Leave a Message

Thank you for your message. We will be in touch with you shortly.

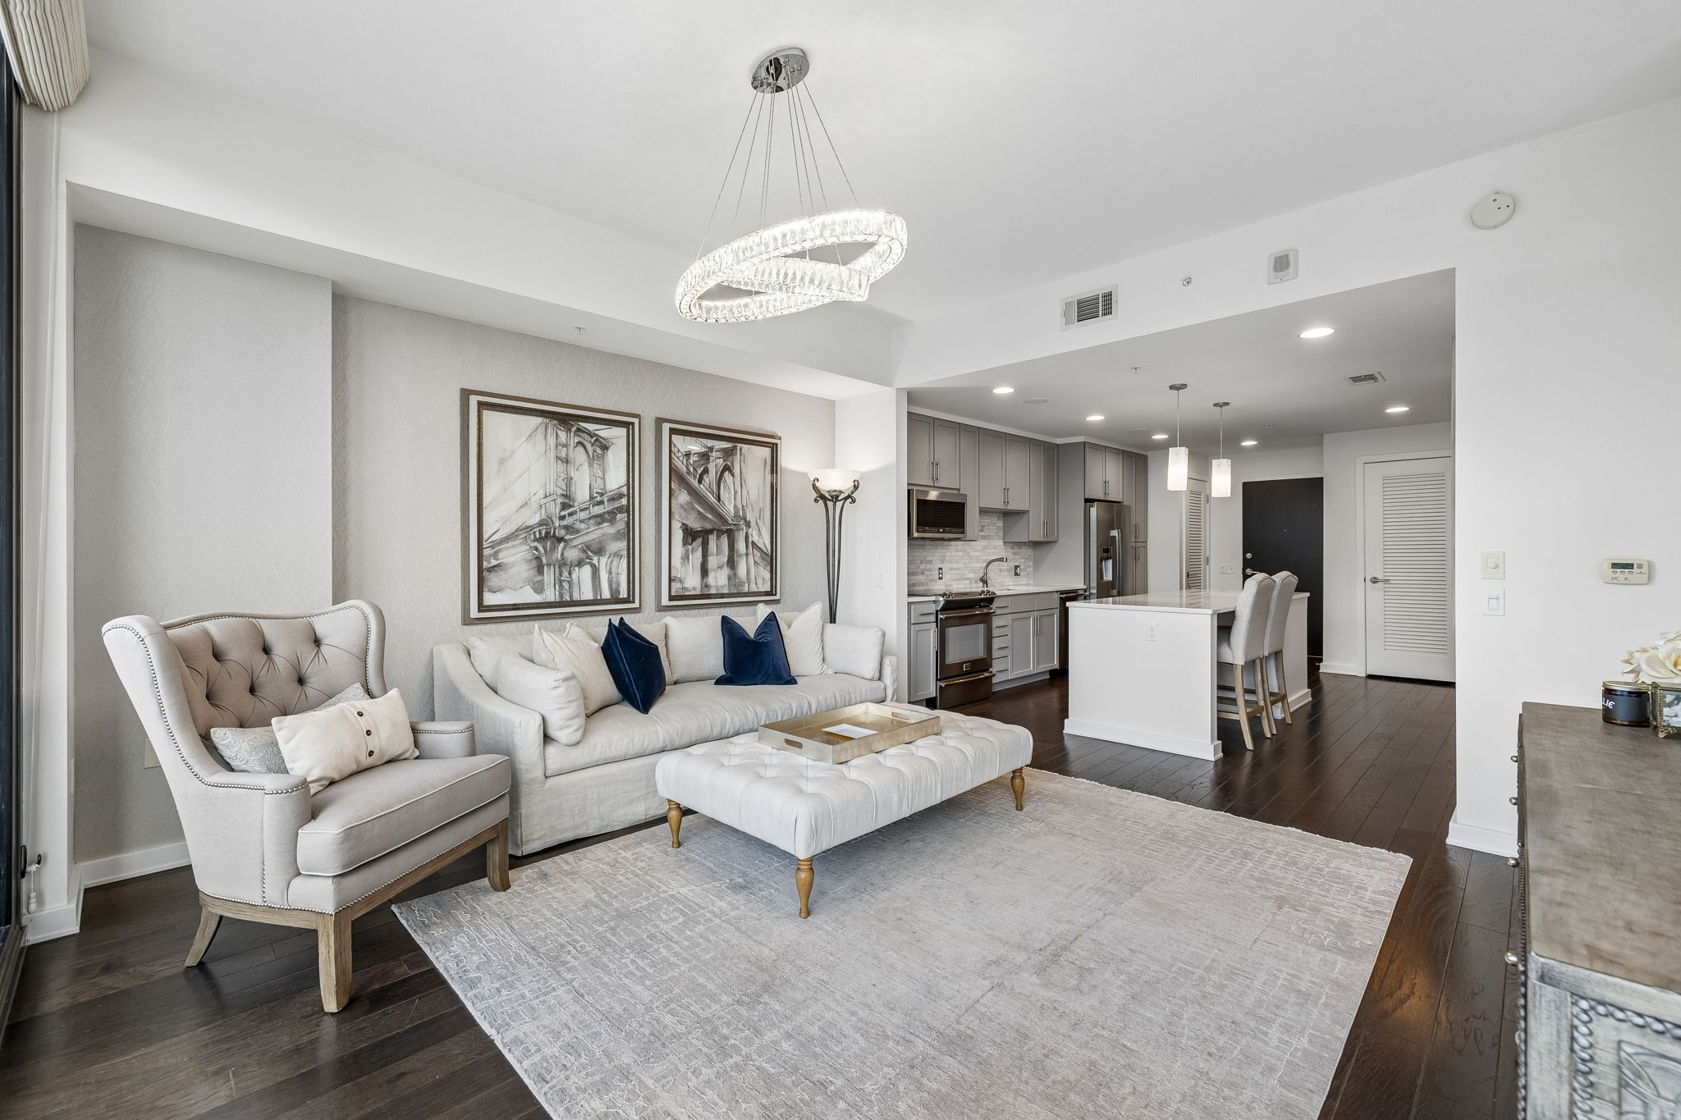
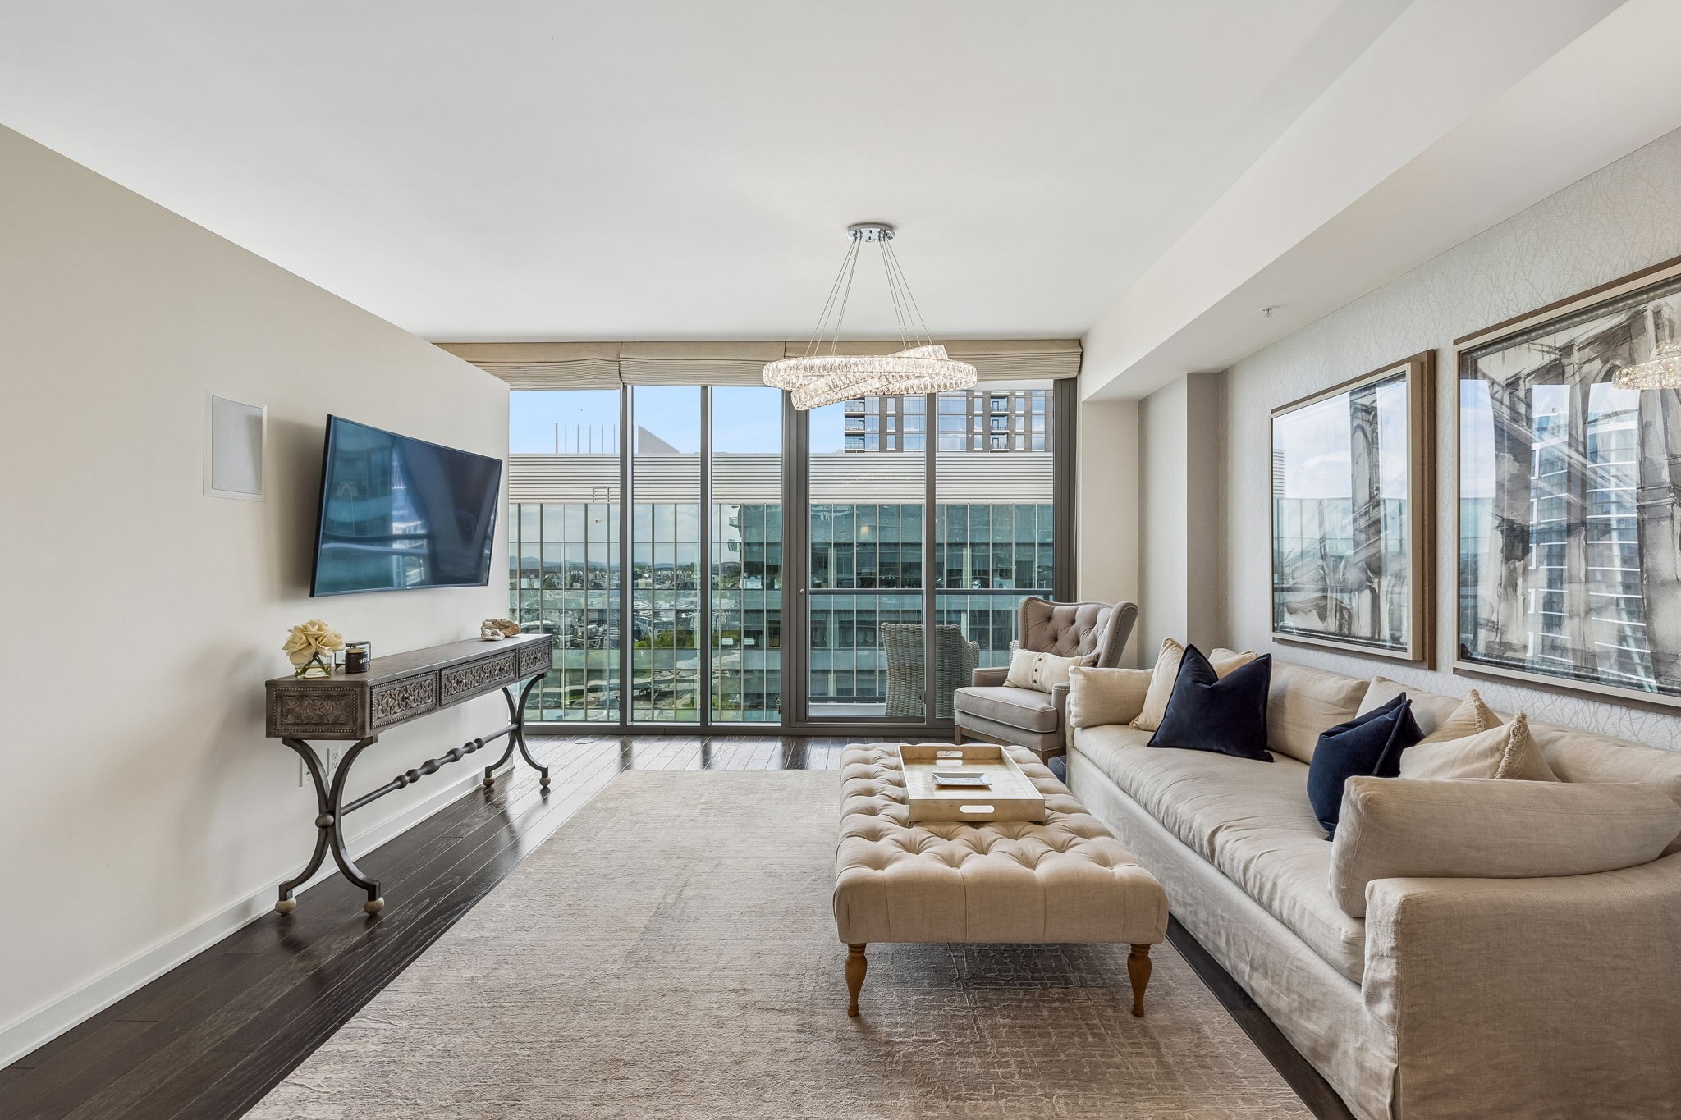
Open-plan living room and kitchen with a white sofa, tufted armchair, and crystal chandelier.
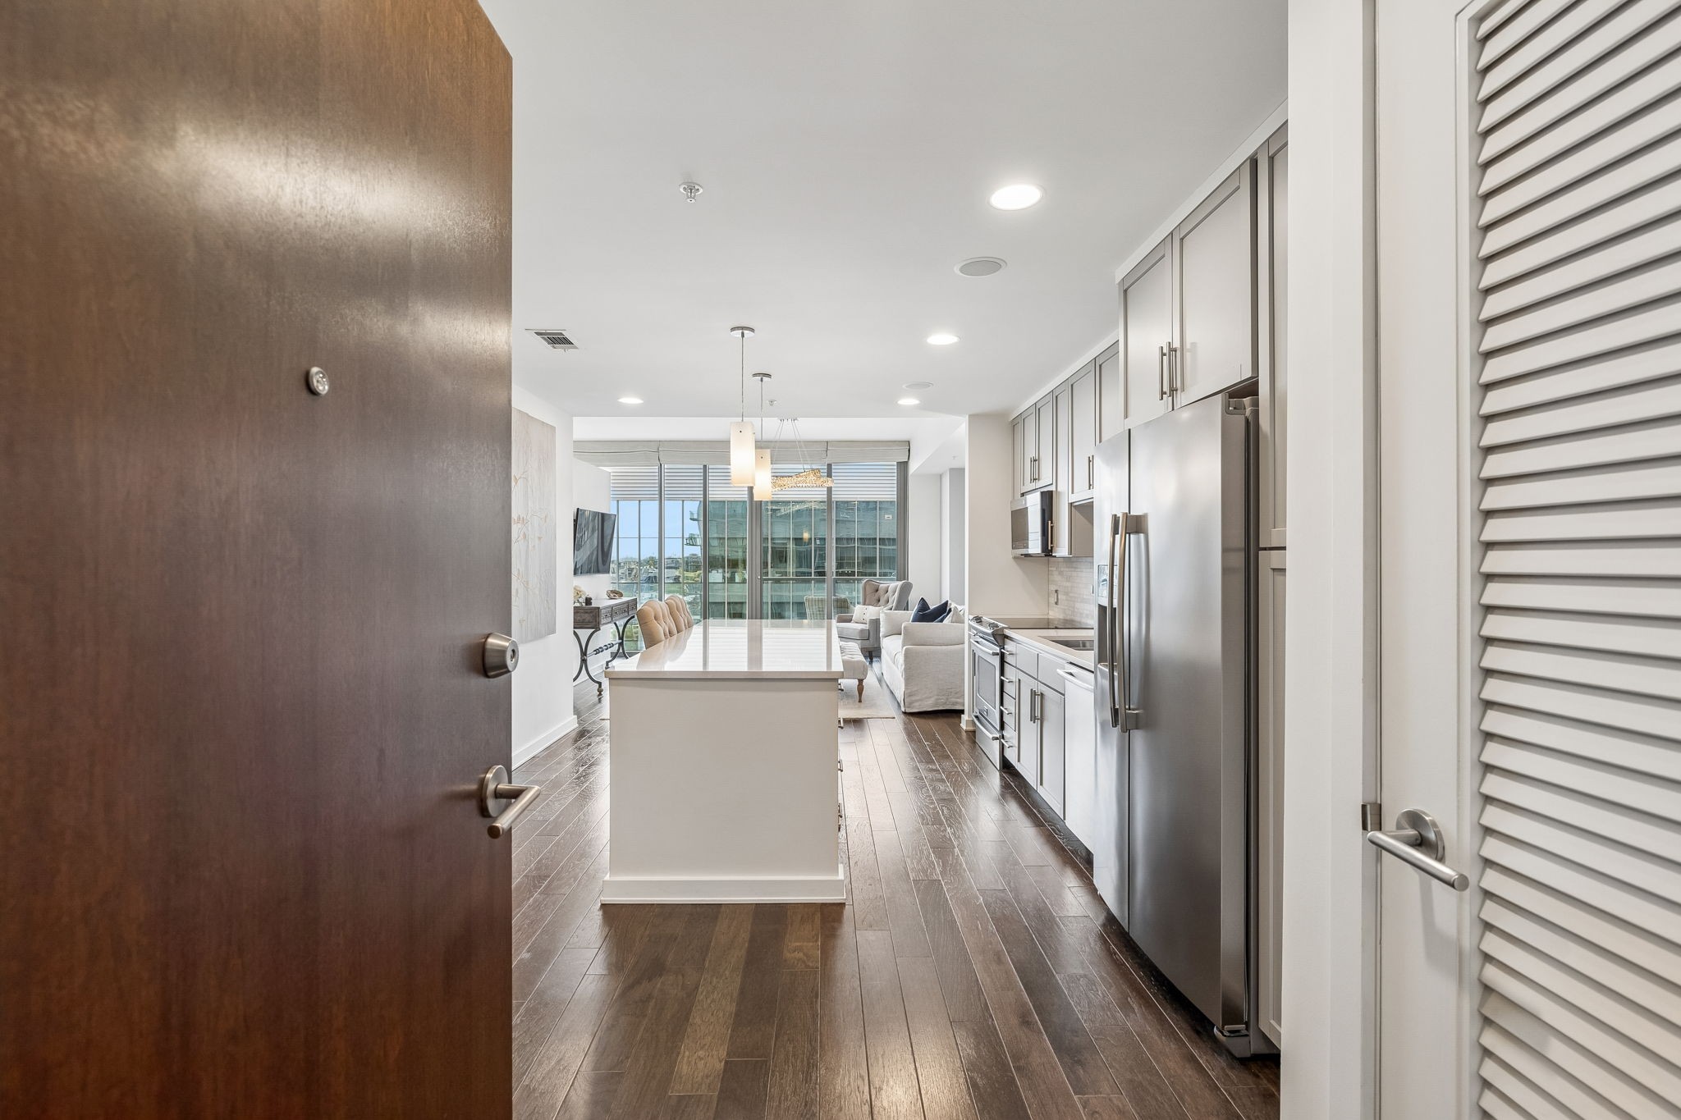
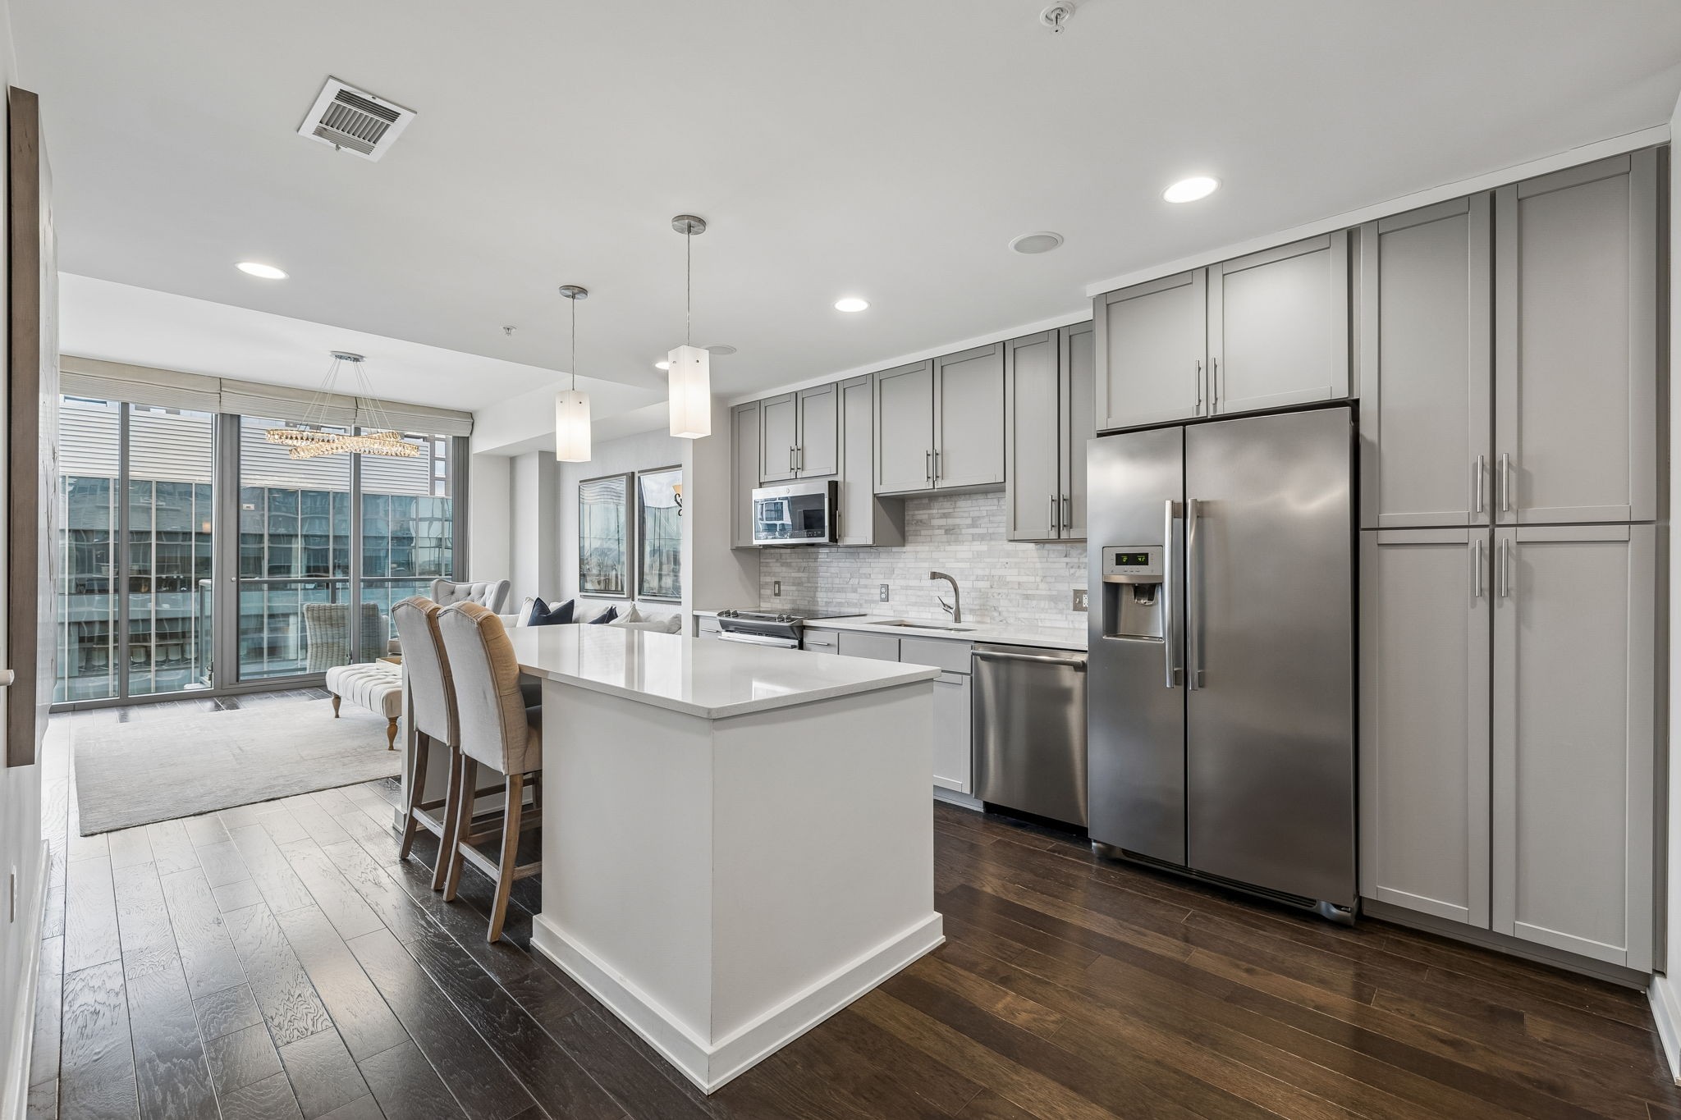
Modern condo kitchen with a large island and stainless steel appliances, opening to a bright living area.
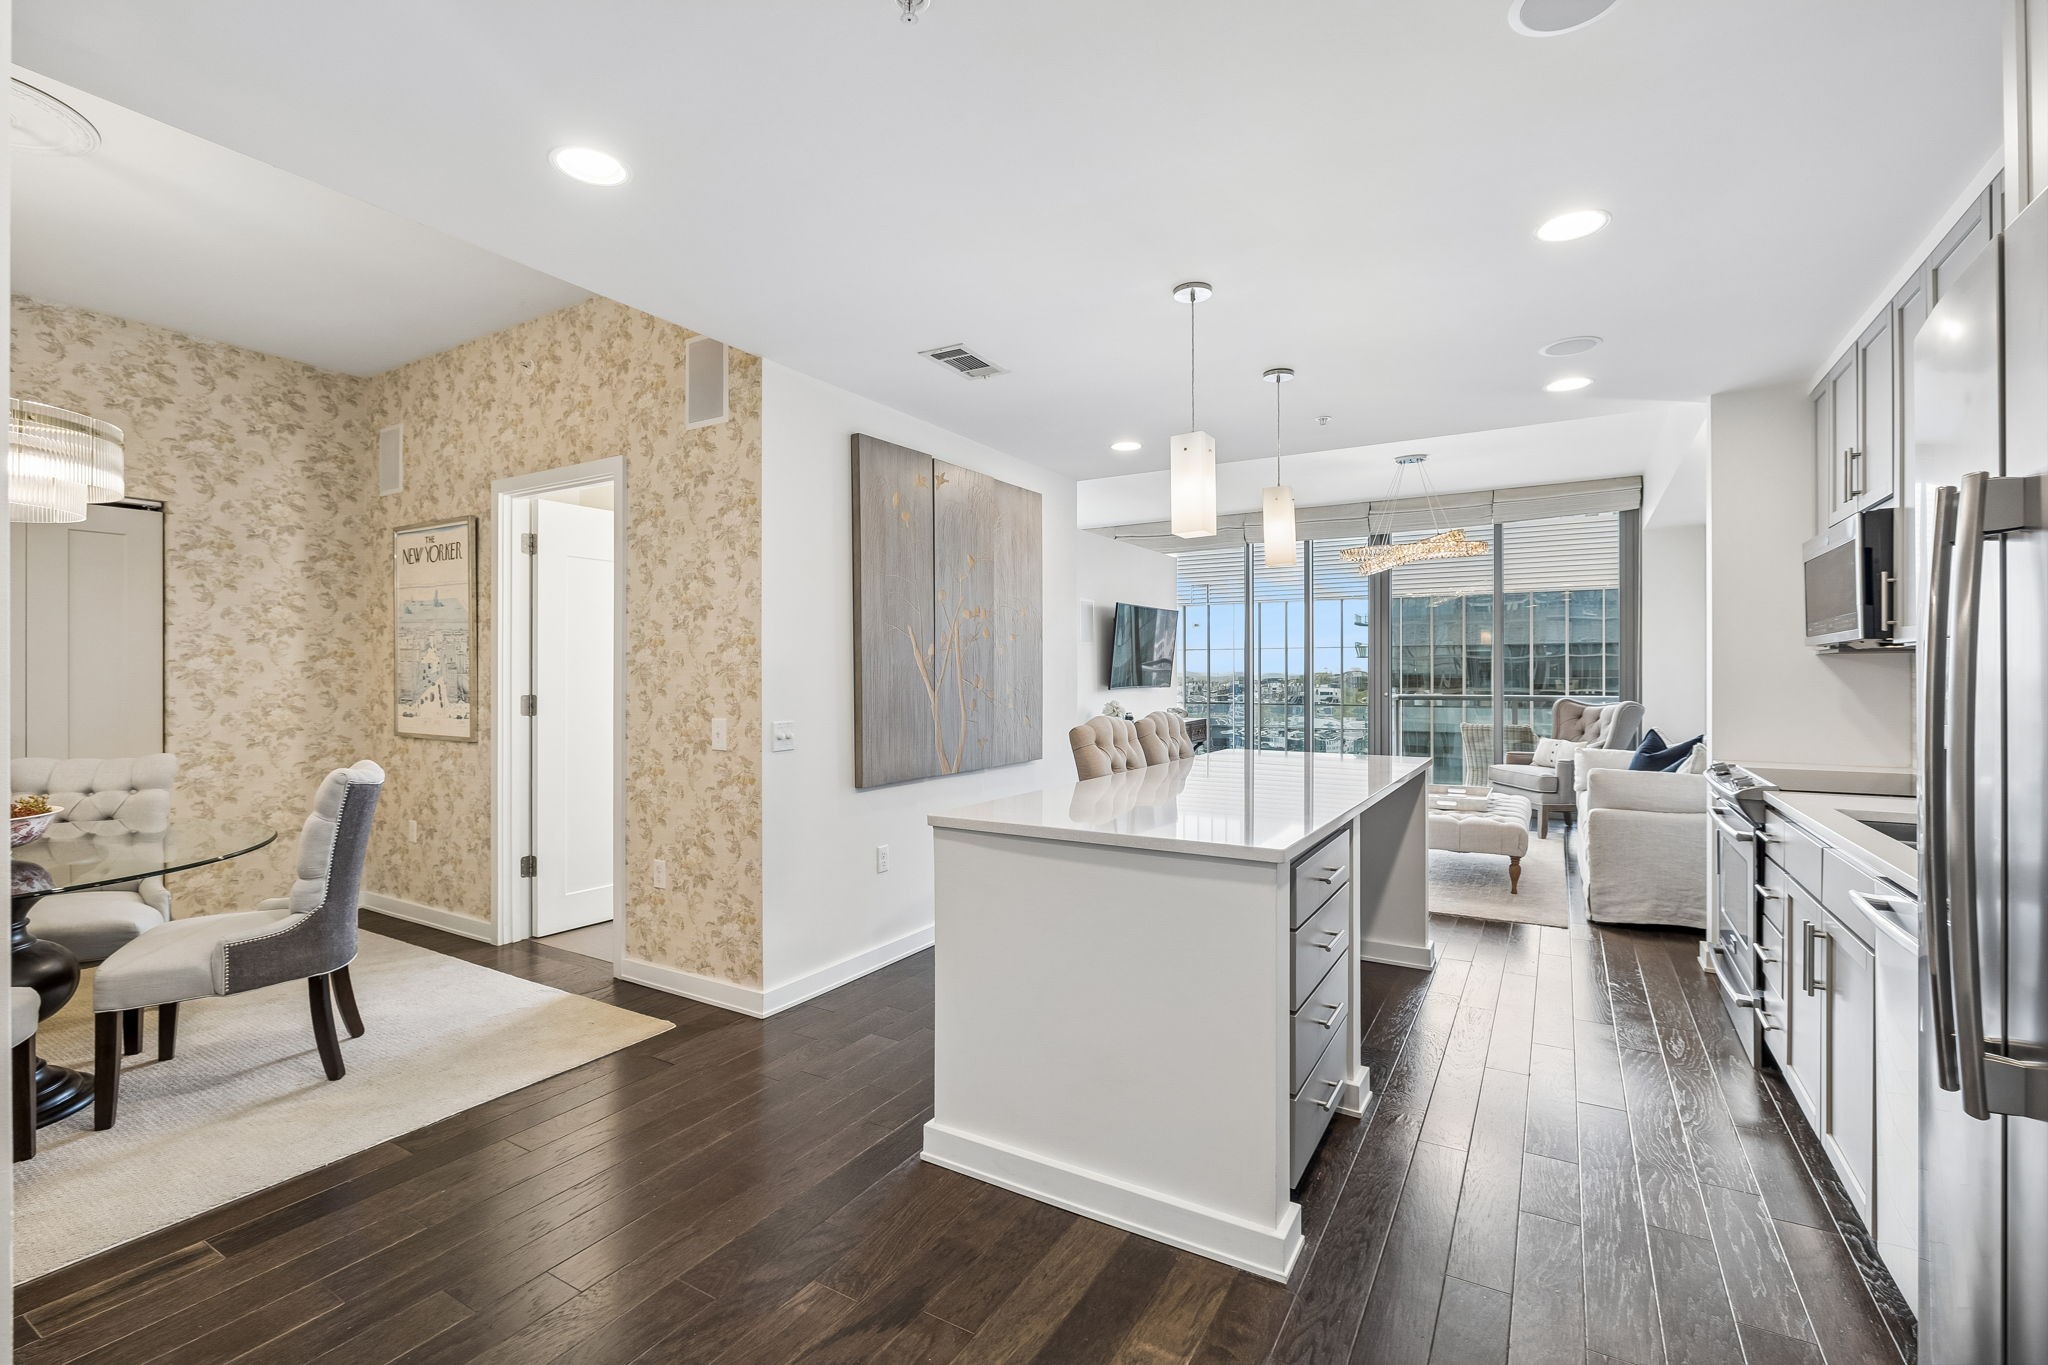
Open-plan condo kitchen with a large island, dining area, and living room by floor-to-ceiling windows.
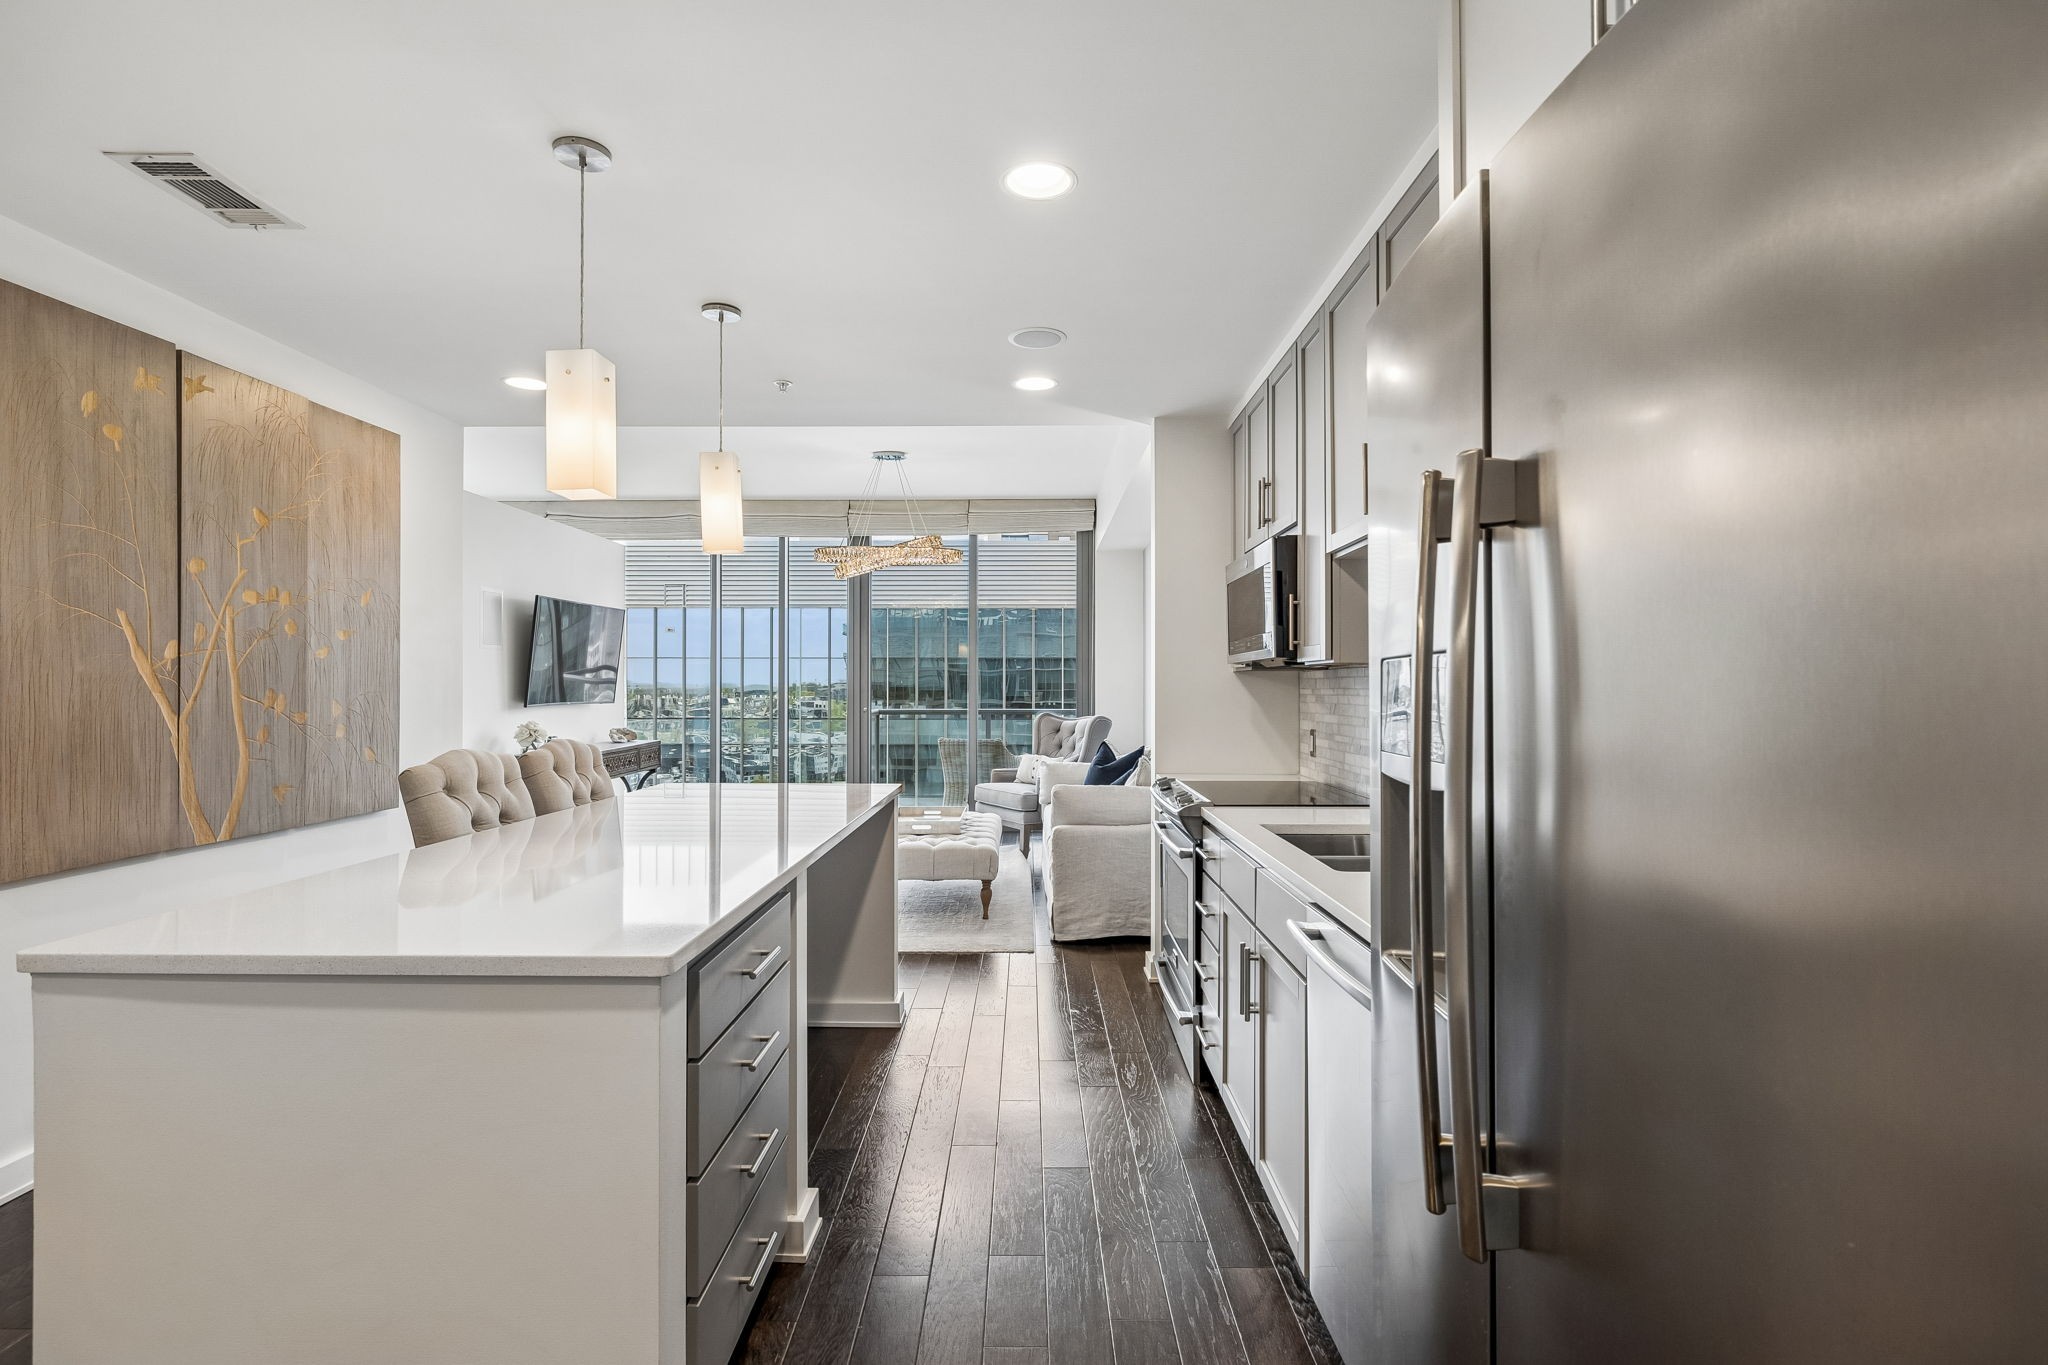
Open-plan condo kitchen with a large island, stainless steel appliances, and city views through floor-to-ceiling windows.
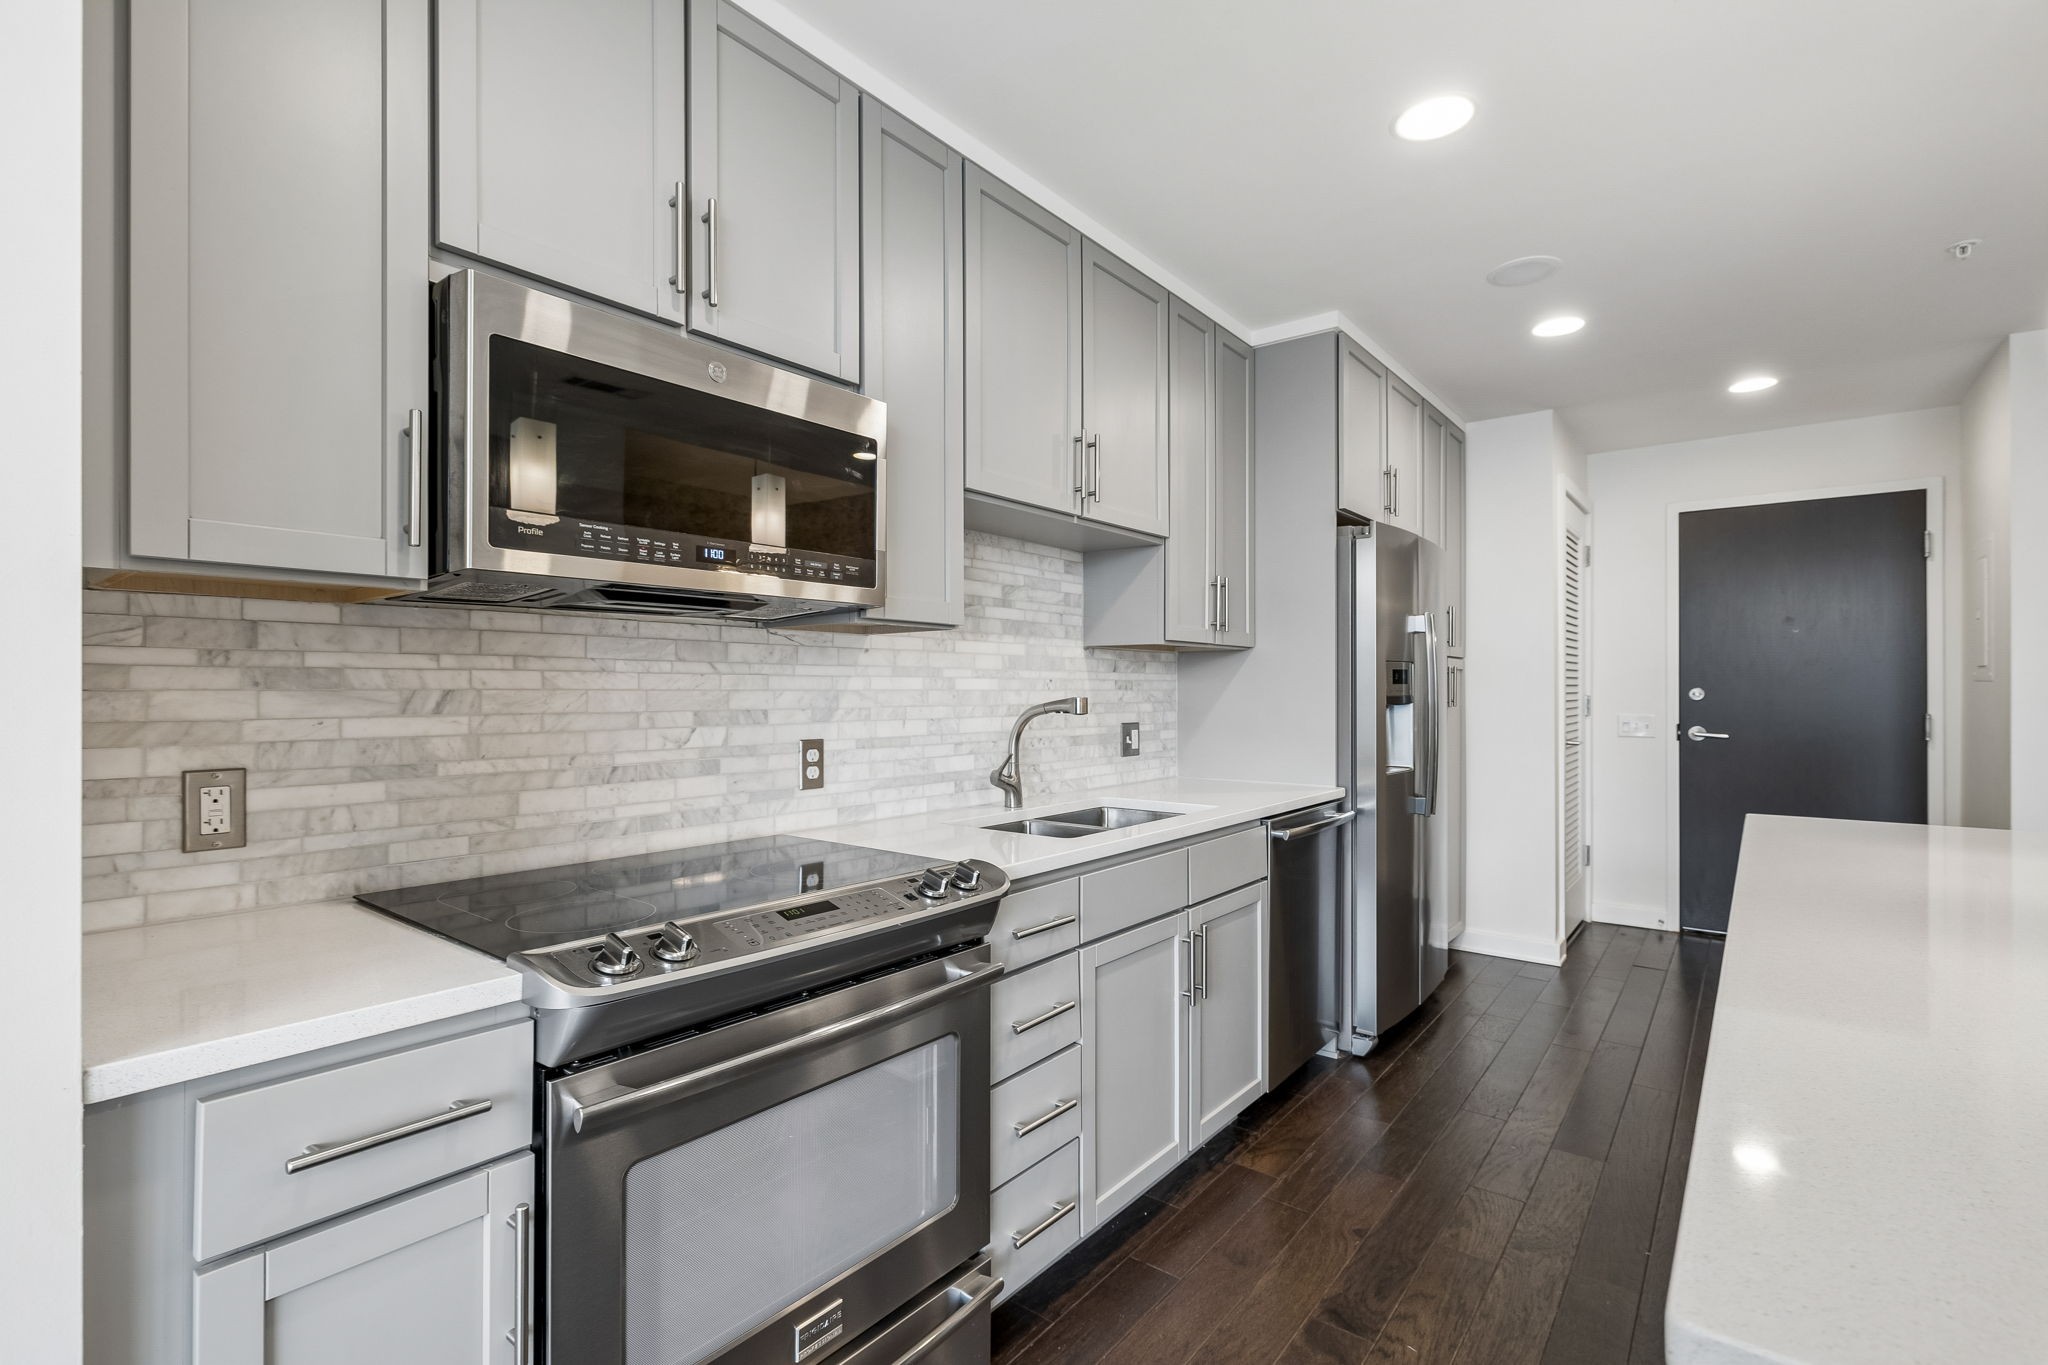
Modern condo kitchen with gray cabinets, stainless steel appliances, and dark wood flooring.
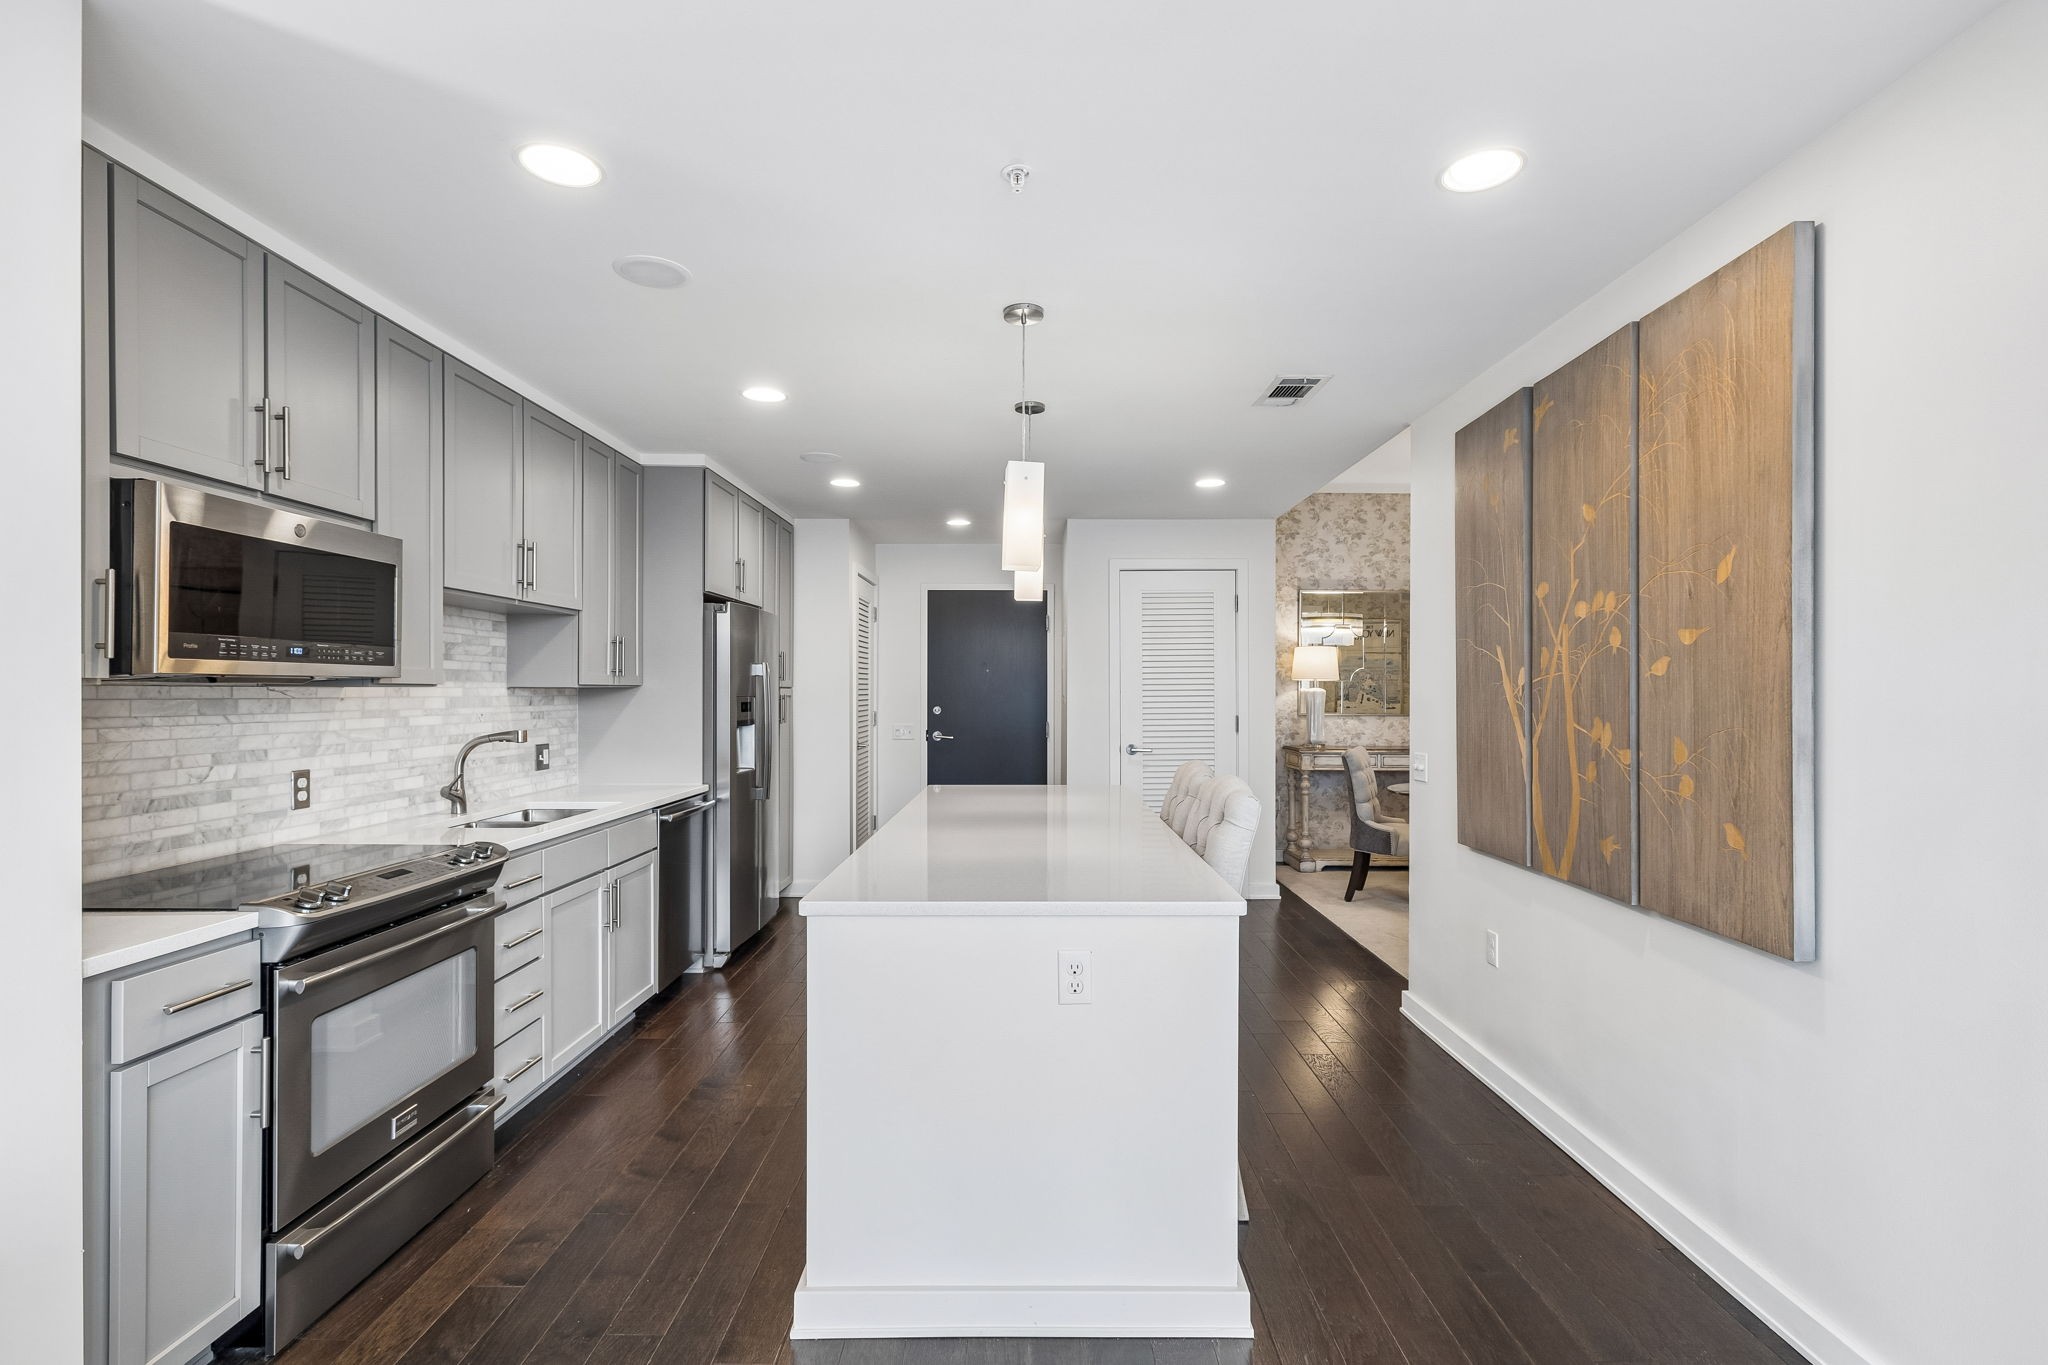
Modern condo kitchen with a large white island, gray cabinets, and stainless steel appliances.
Condominium kitchen with a large white island, gray cabinets, stainless steel appliances, and windows beside the dining area.
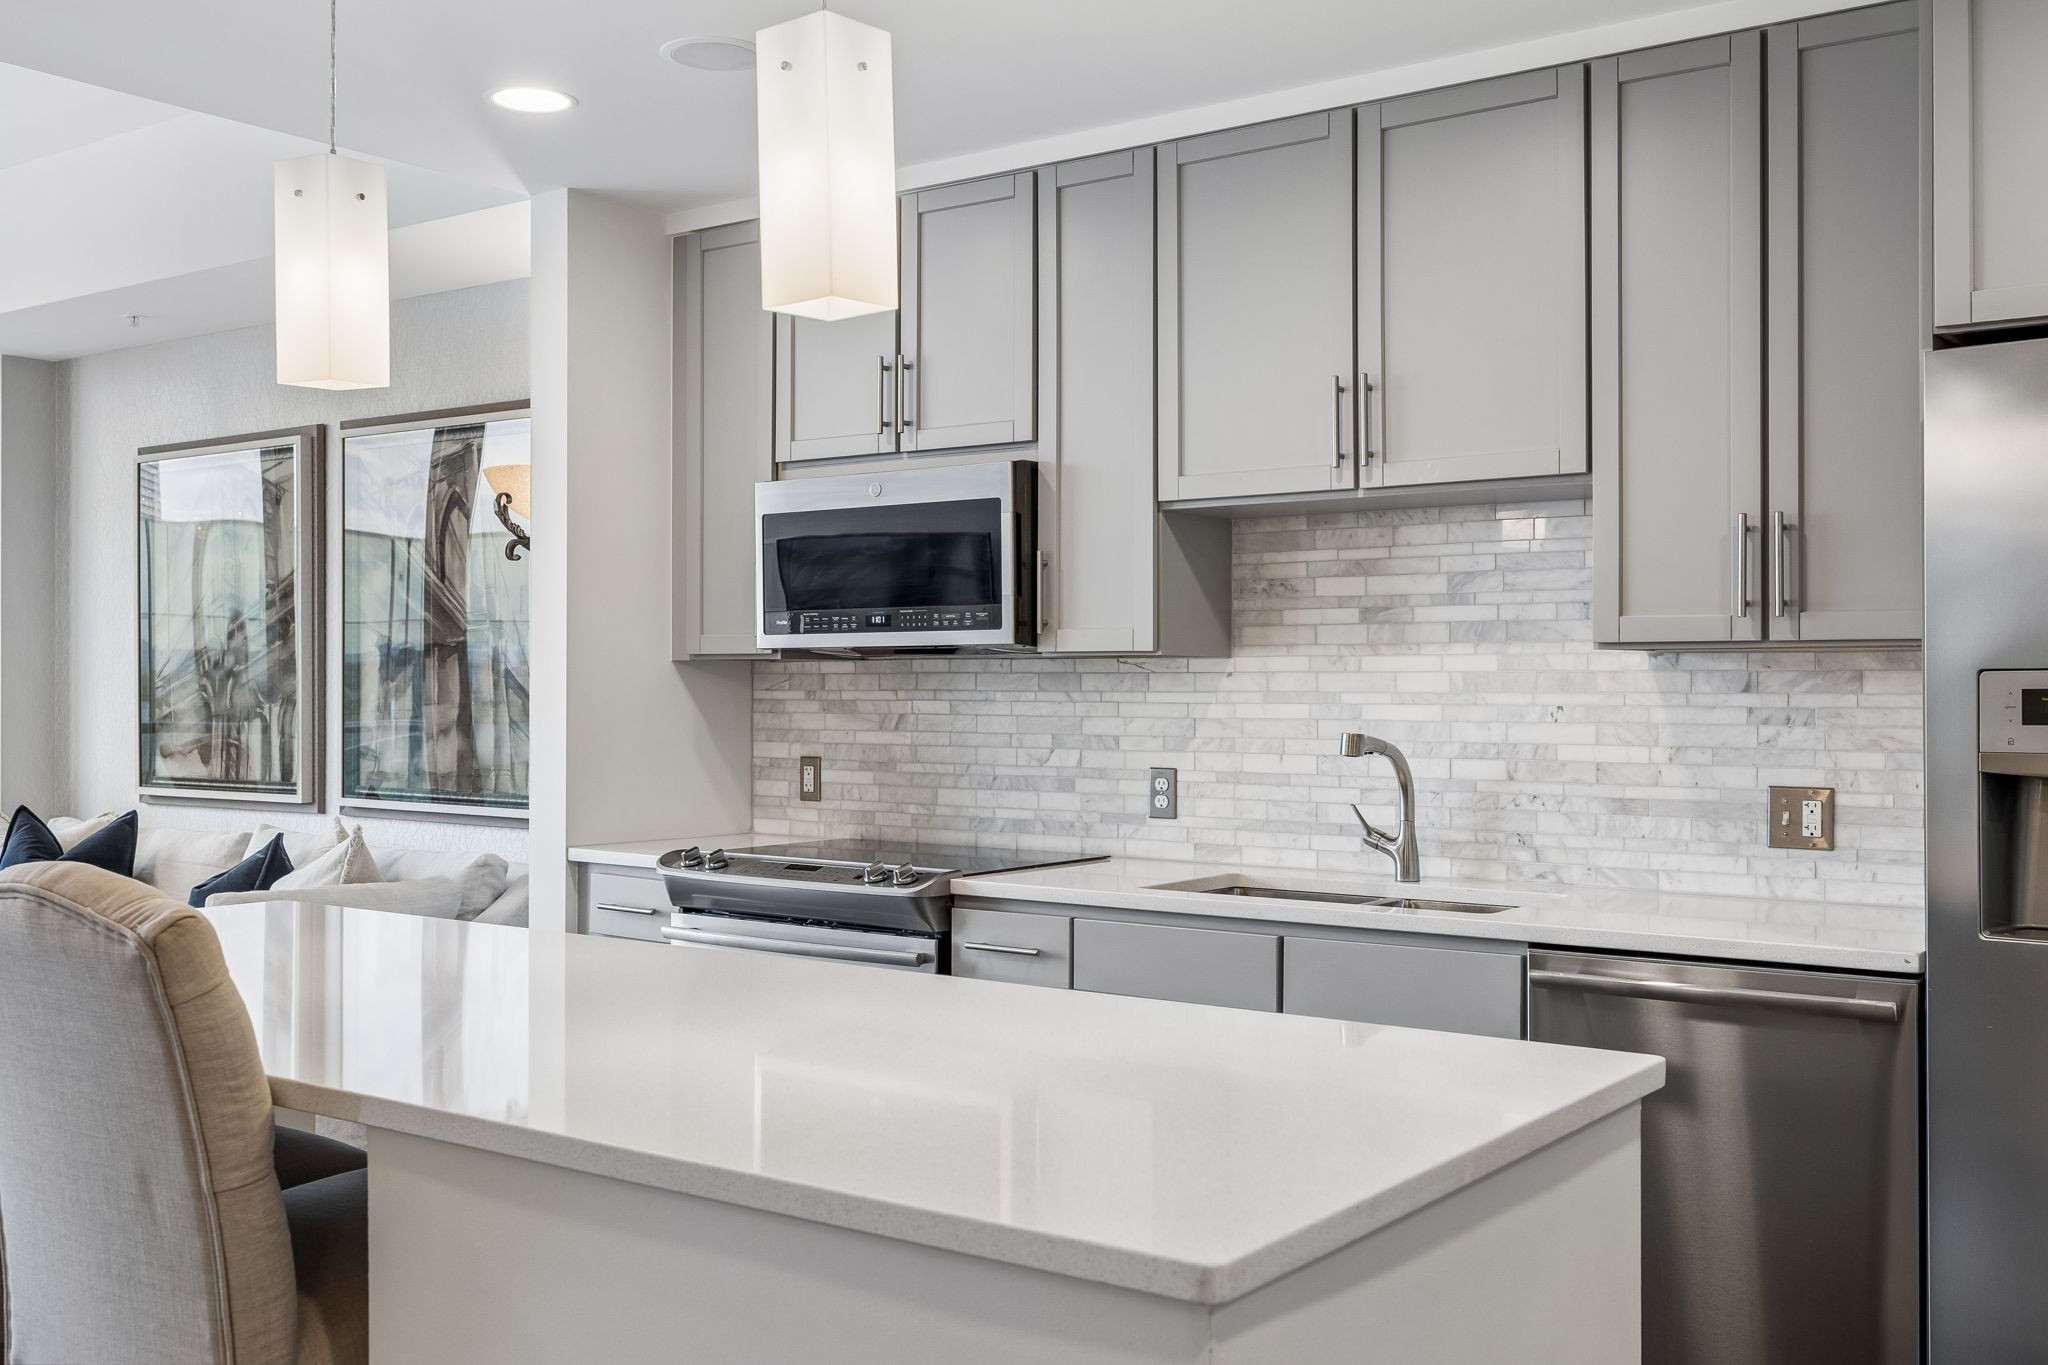
Modern condo kitchen with gray cabinets, marble backsplash, stainless steel appliances, and a large white island.
Condominium living room with floor-to-ceiling windows, a beige sectional, and views of nearby high-rises.
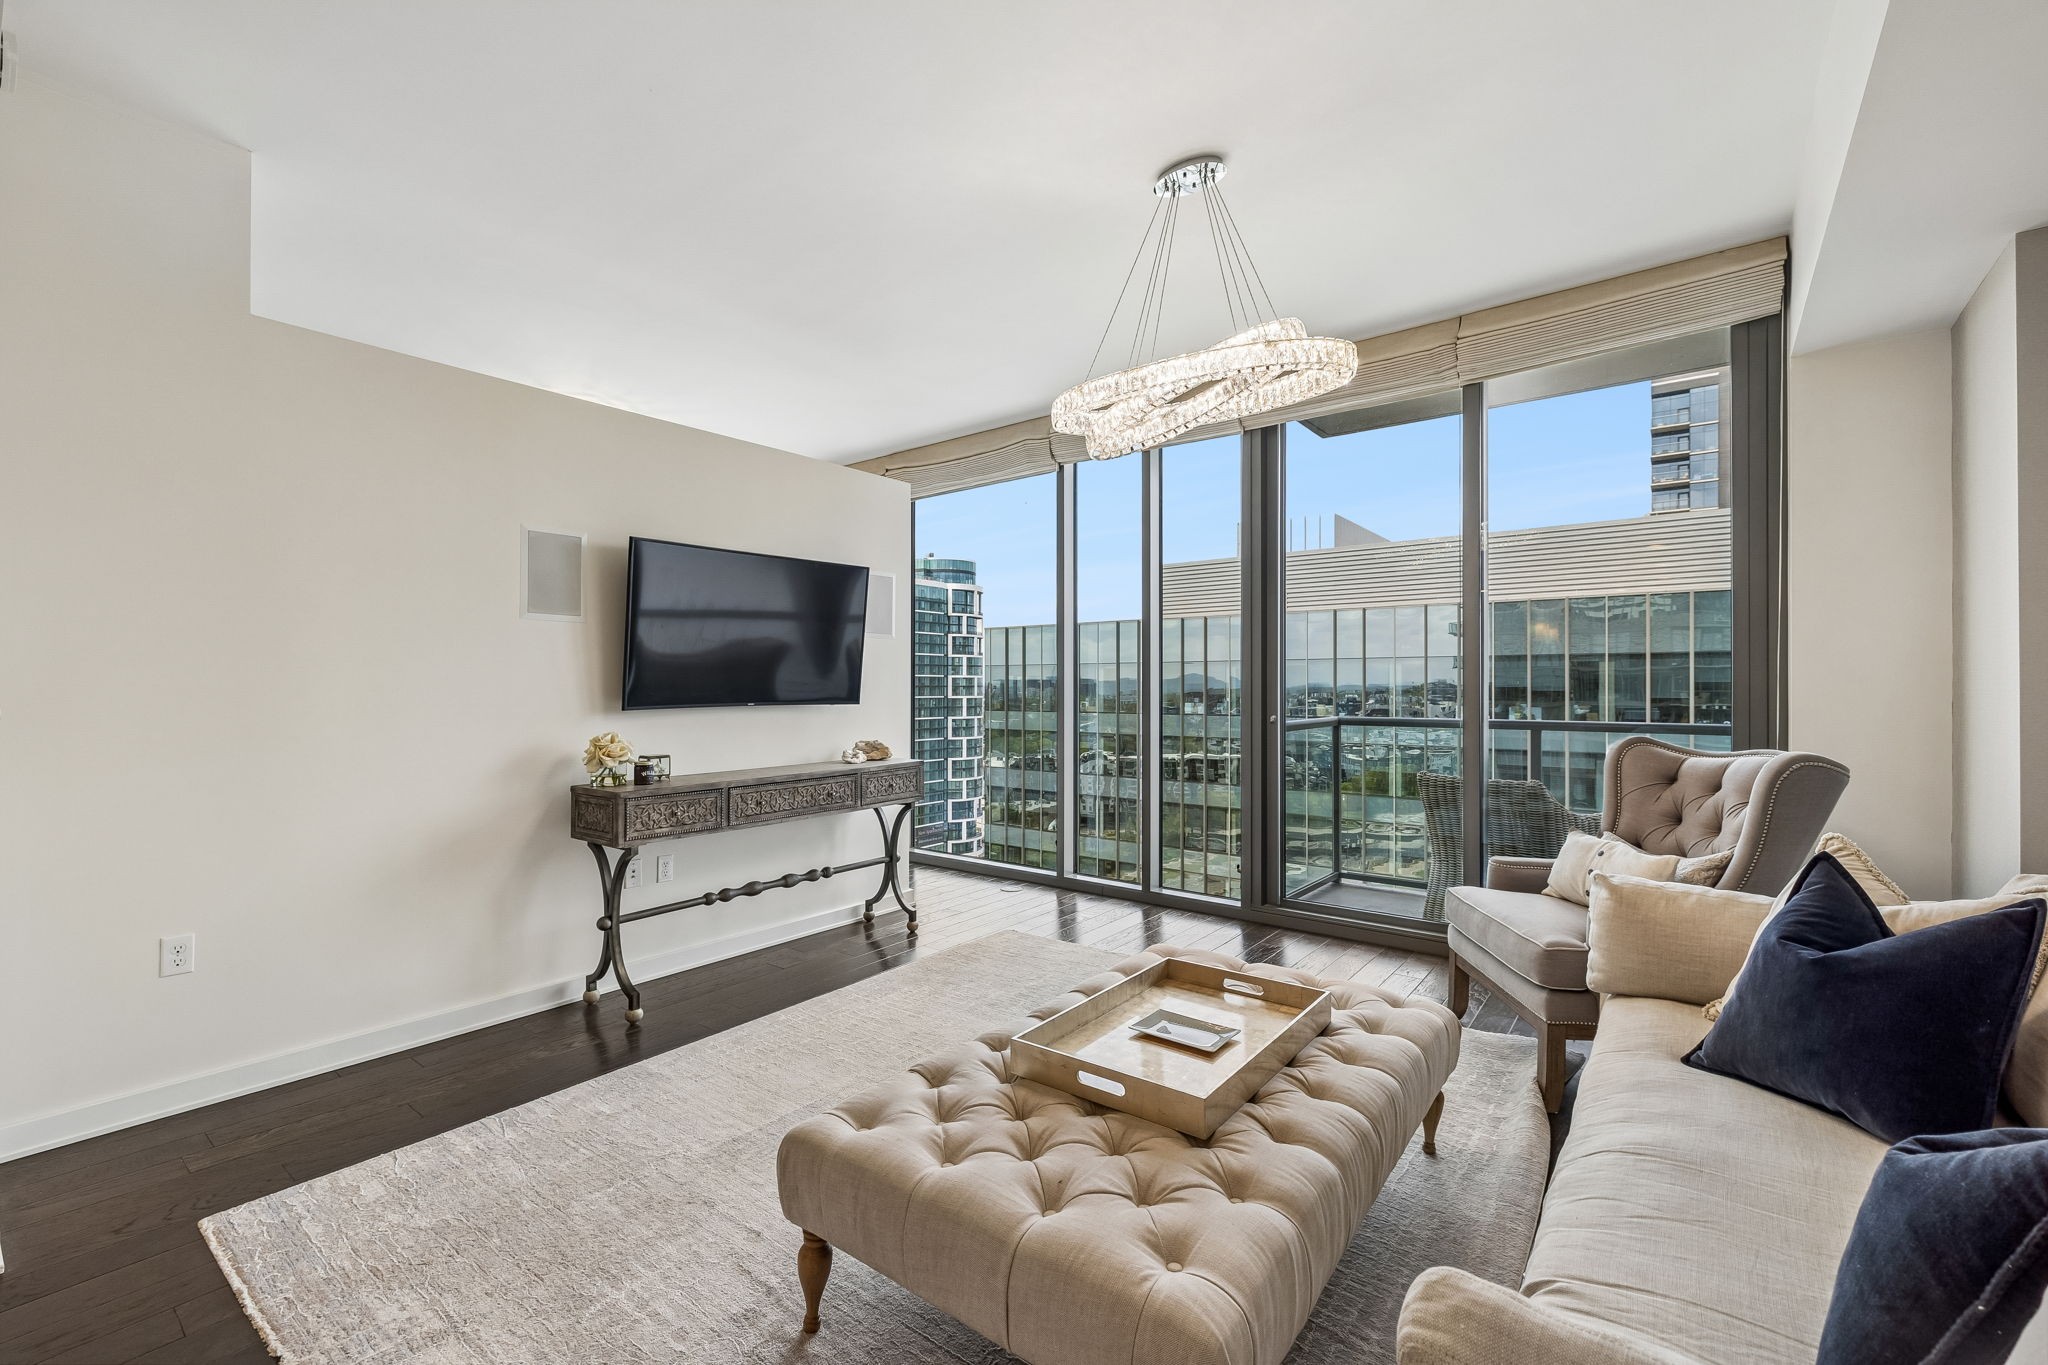
Furnished condo living room with floor-to-ceiling windows overlooking neighboring downtown buildings.
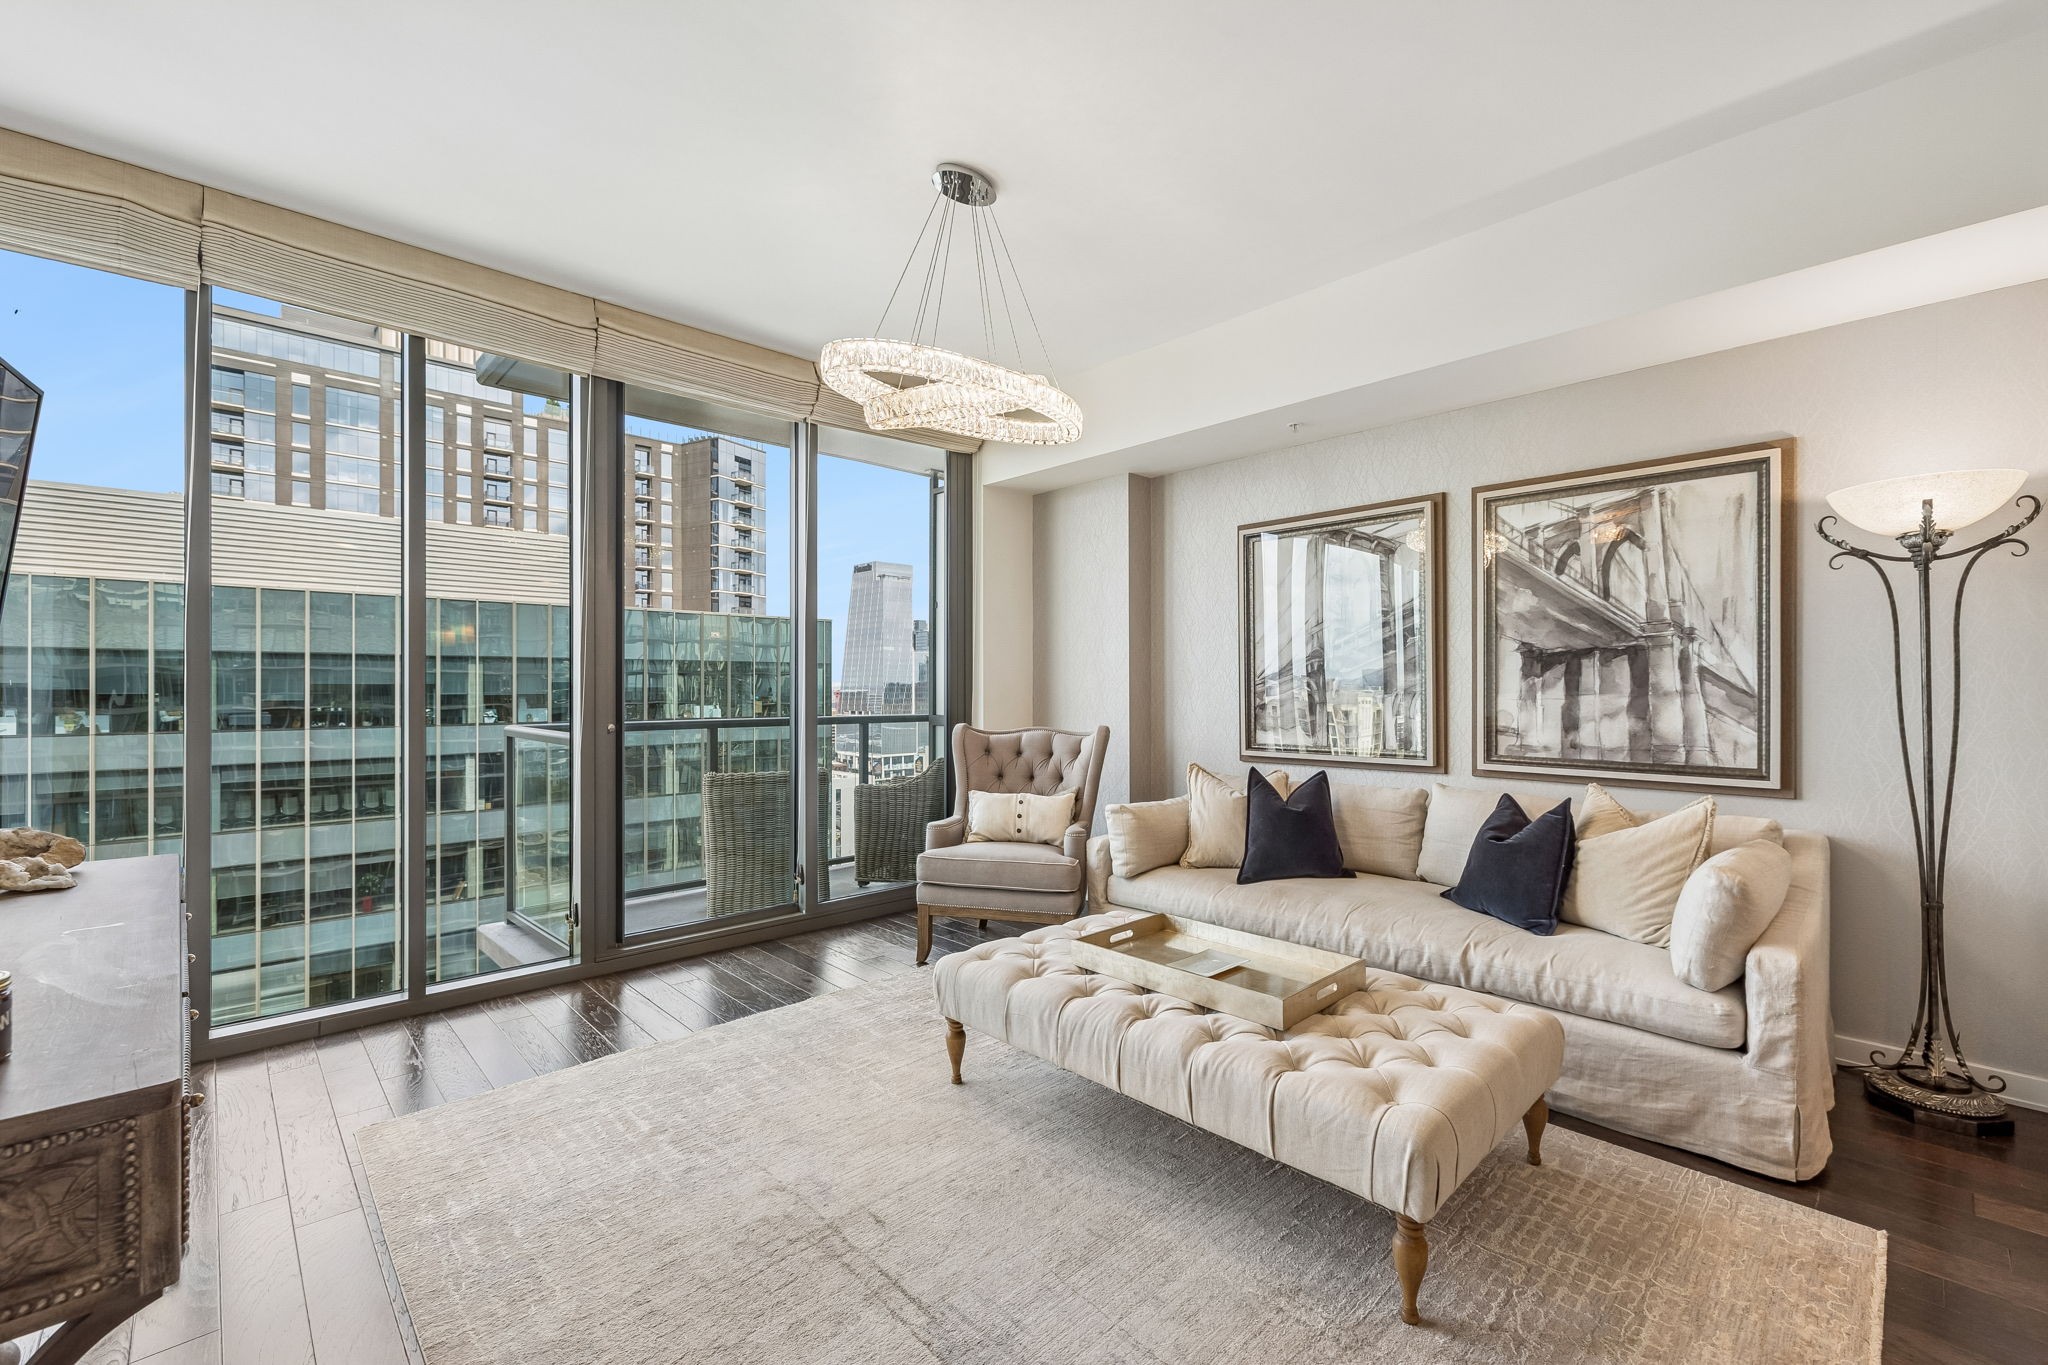
High-rise condo living room with floor-to-ceiling windows overlooking downtown buildings.
Dining area with a glass-top table, upholstered chairs, floral wallpaper, and dark wood flooring.
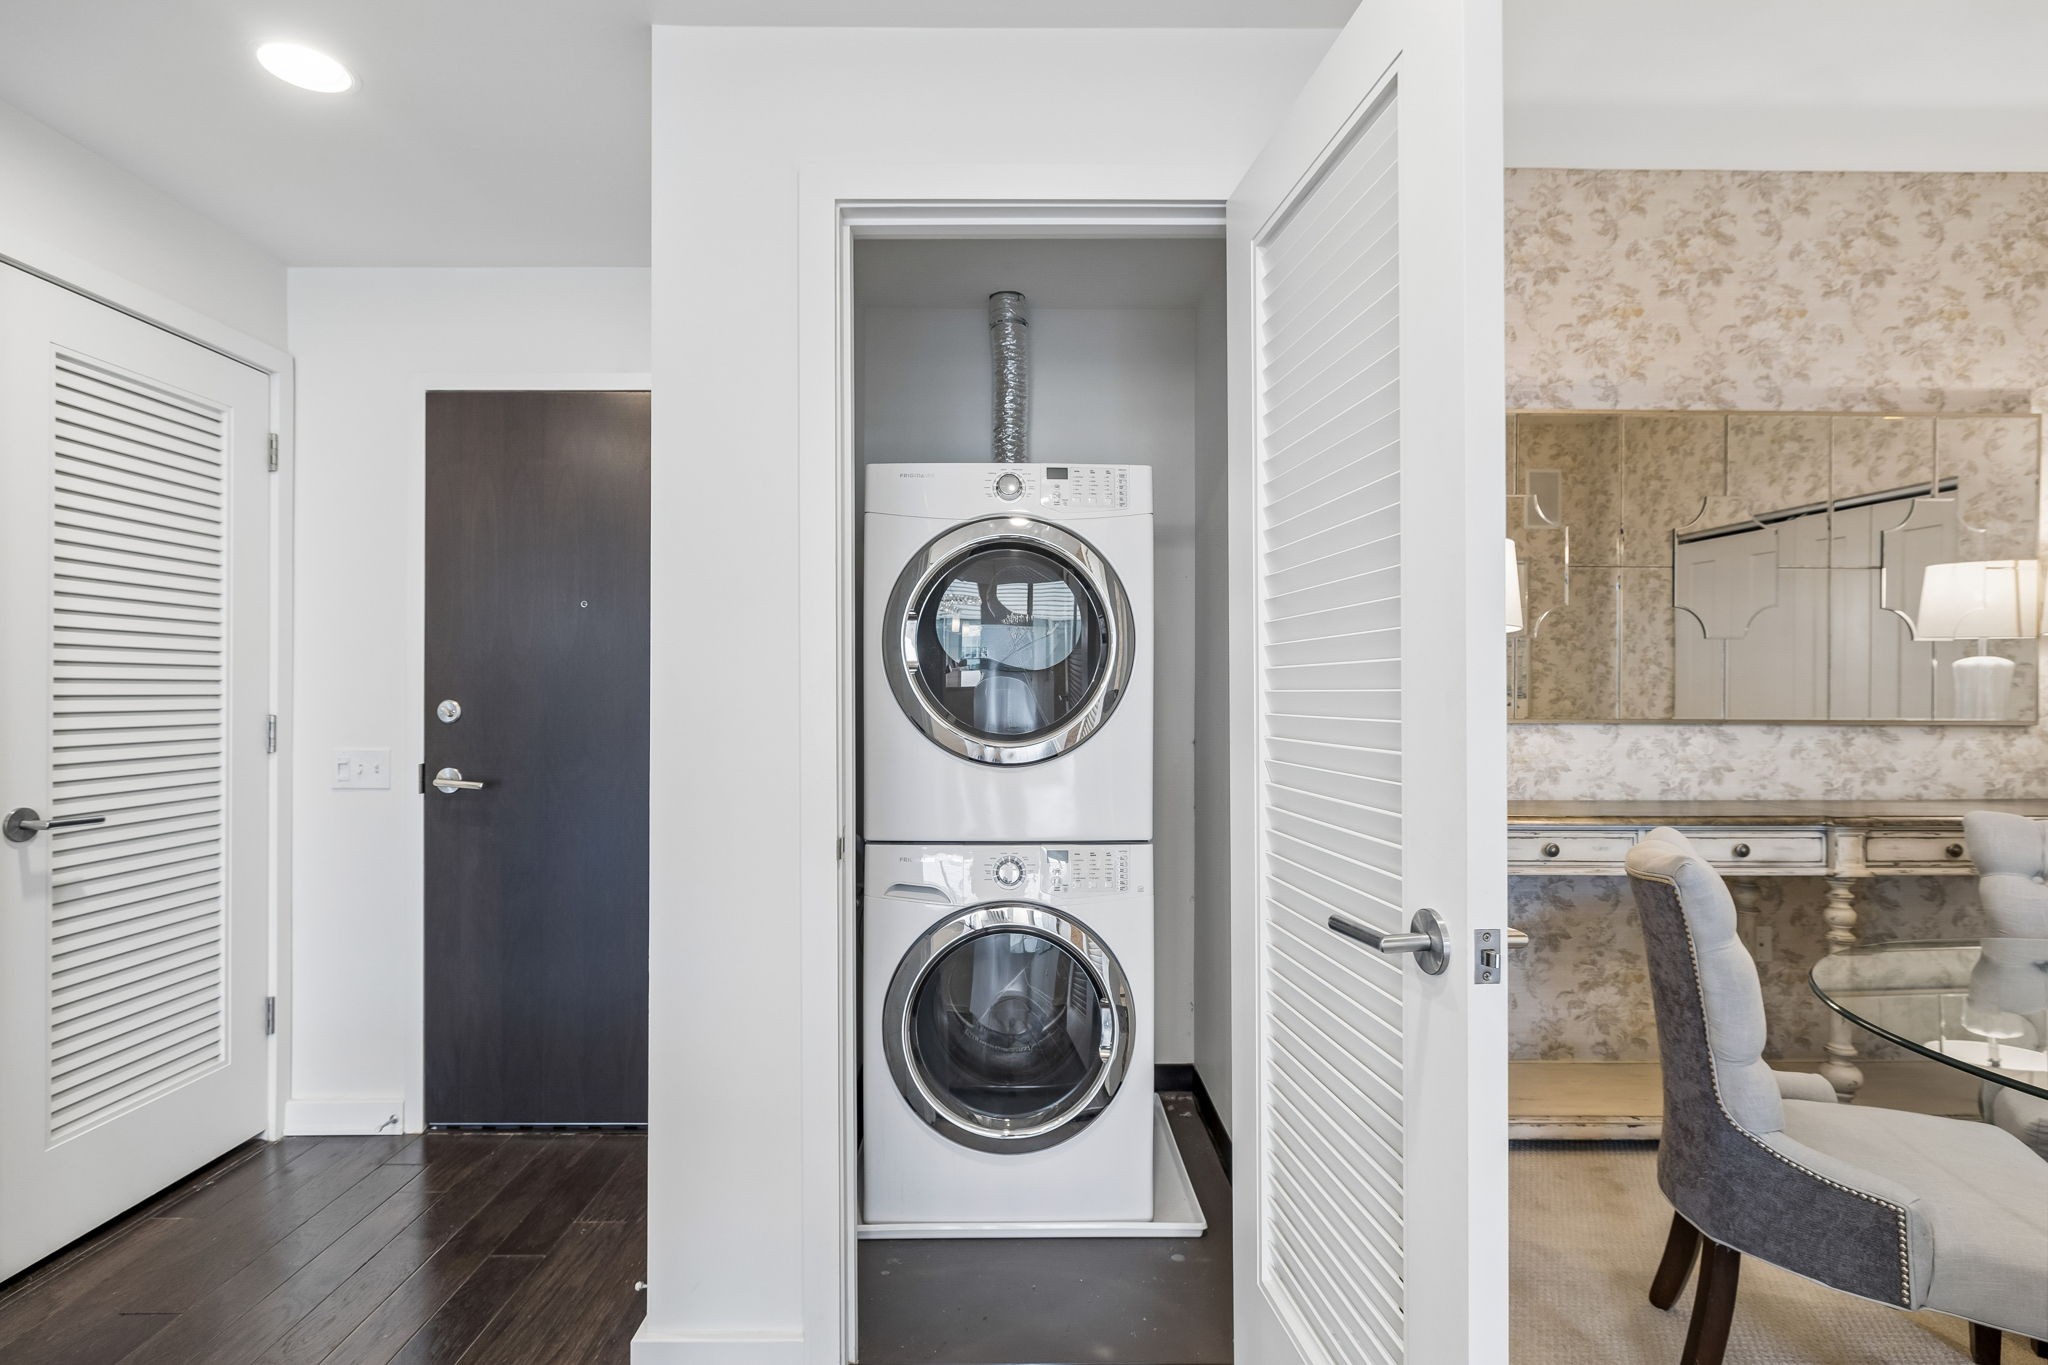
Condo laundry closet with stacked washer and dryer beside a furnished dining area.
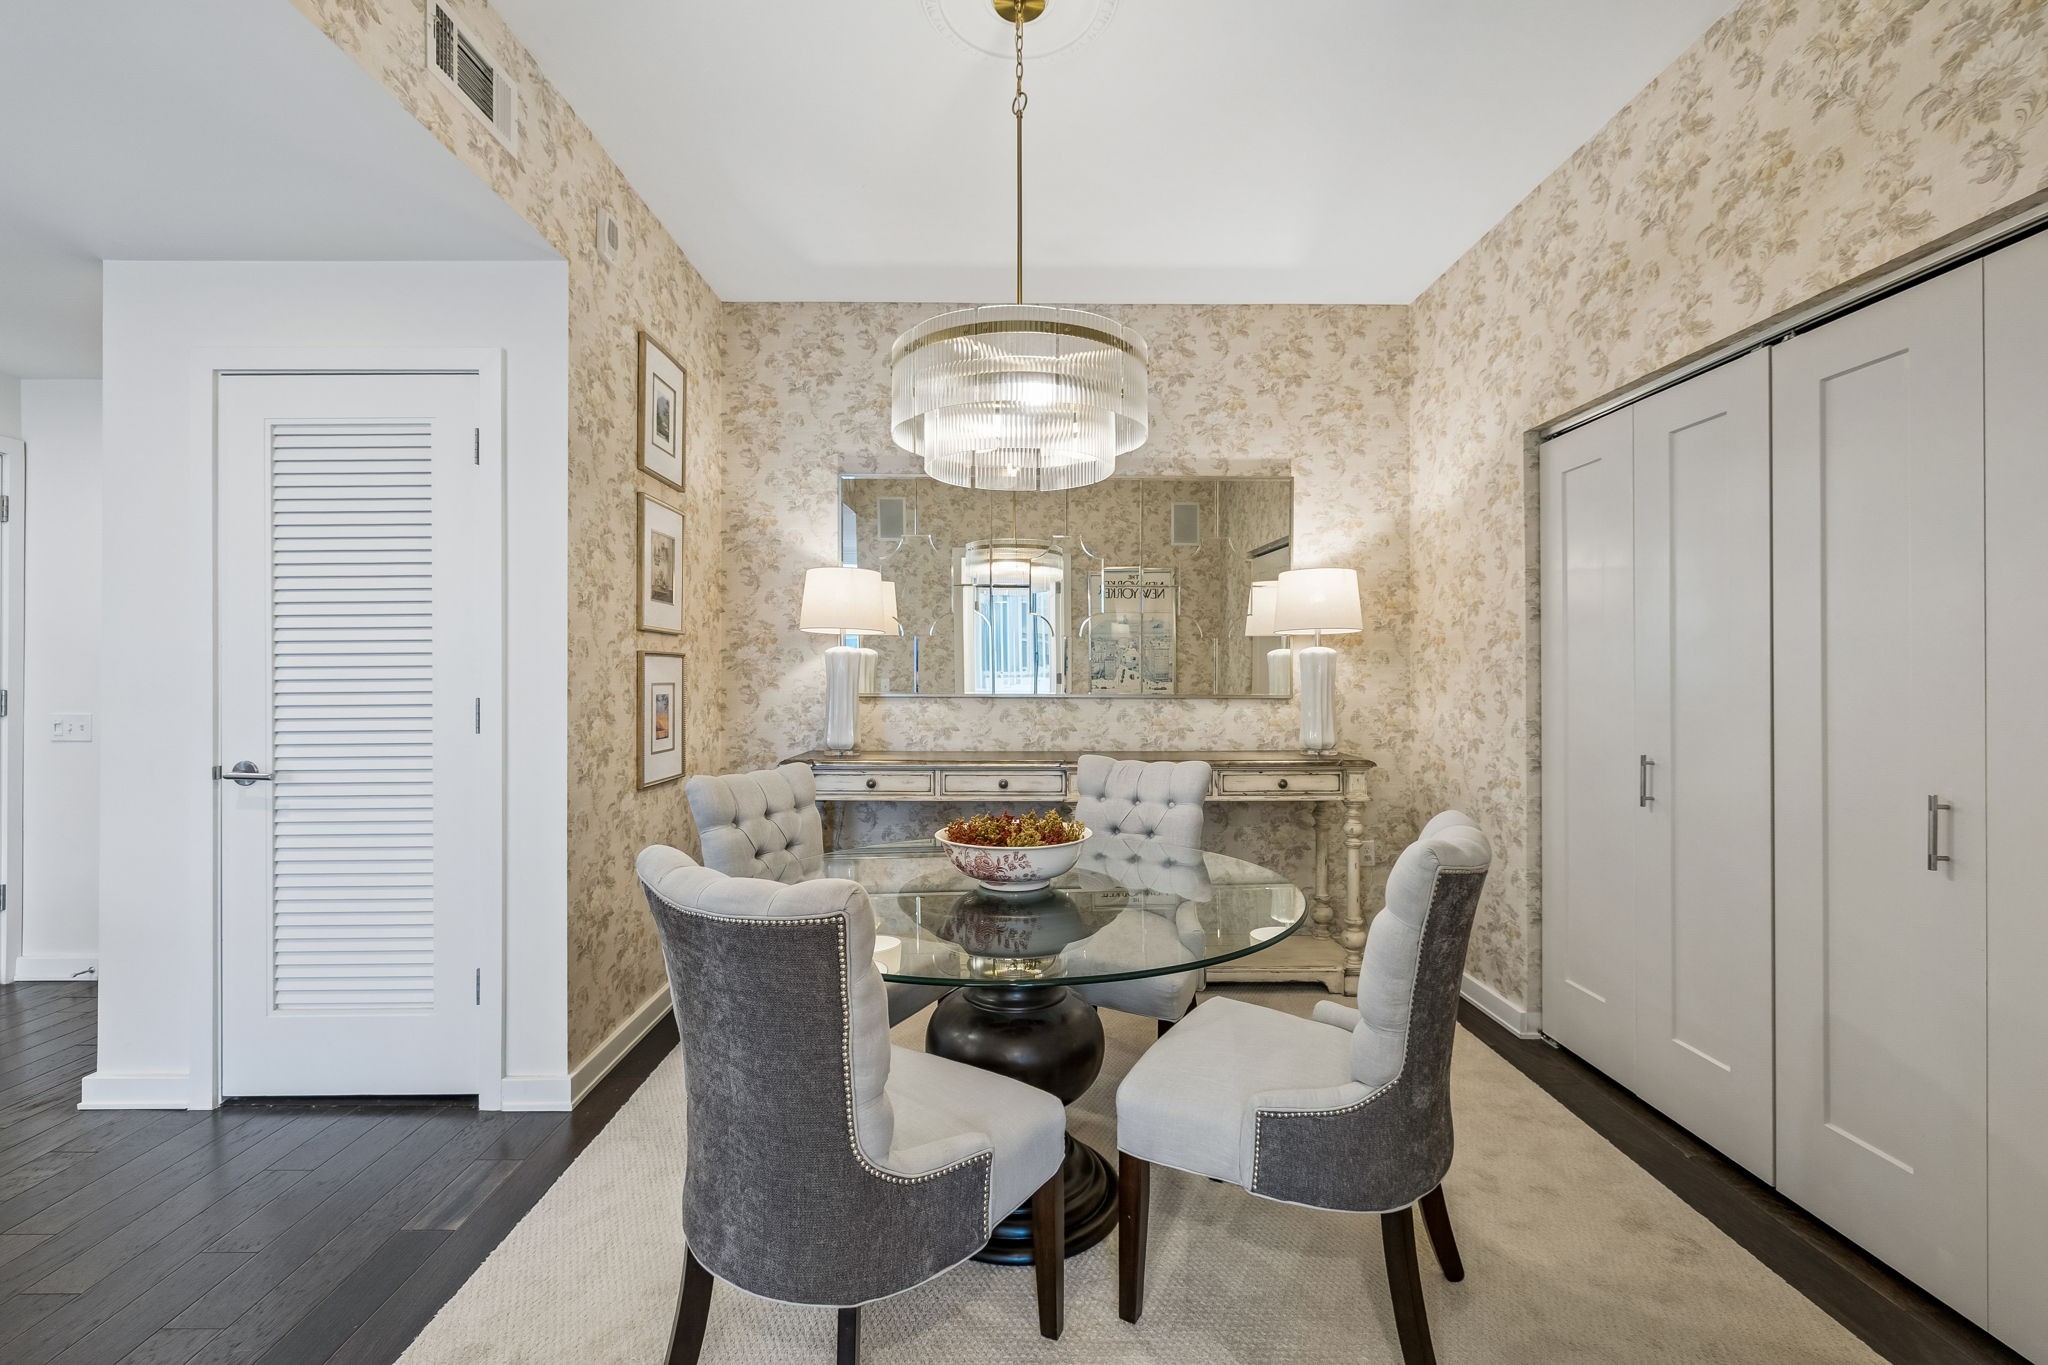
Dining area with floral wallpaper, a glass table, upholstered chairs, and a tiered chandelier.
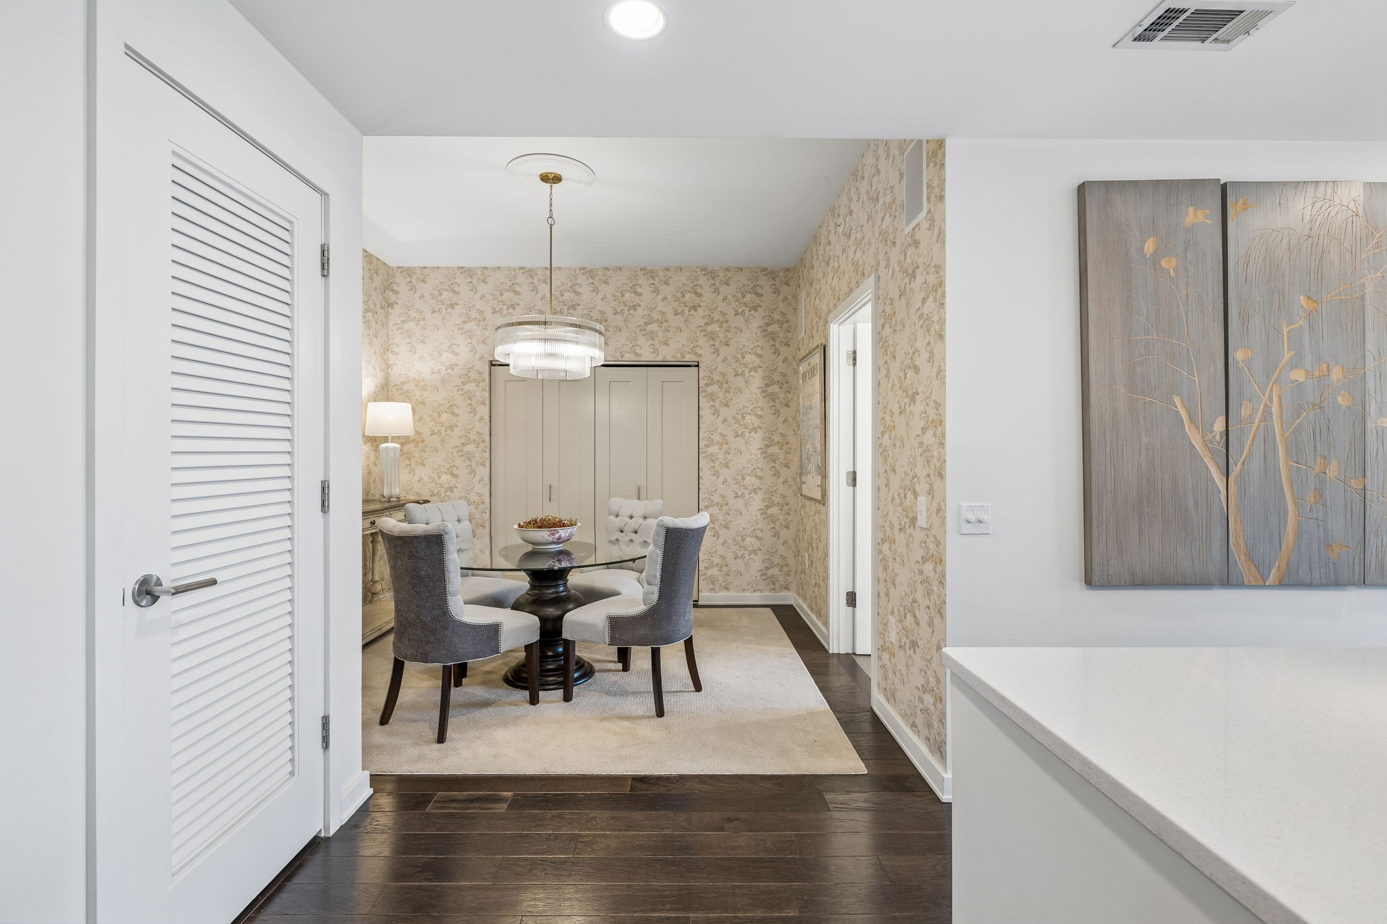
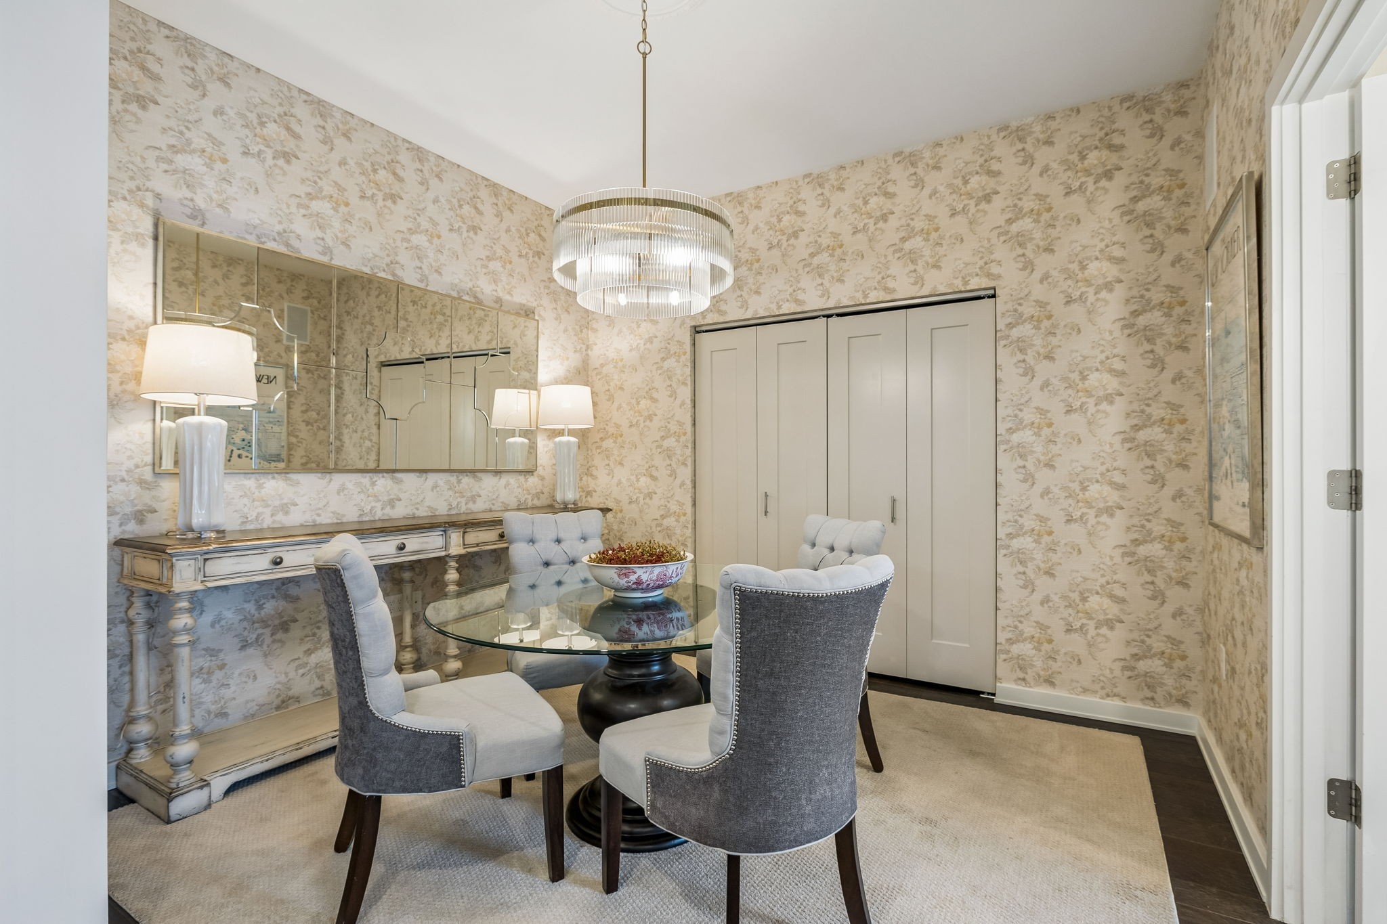
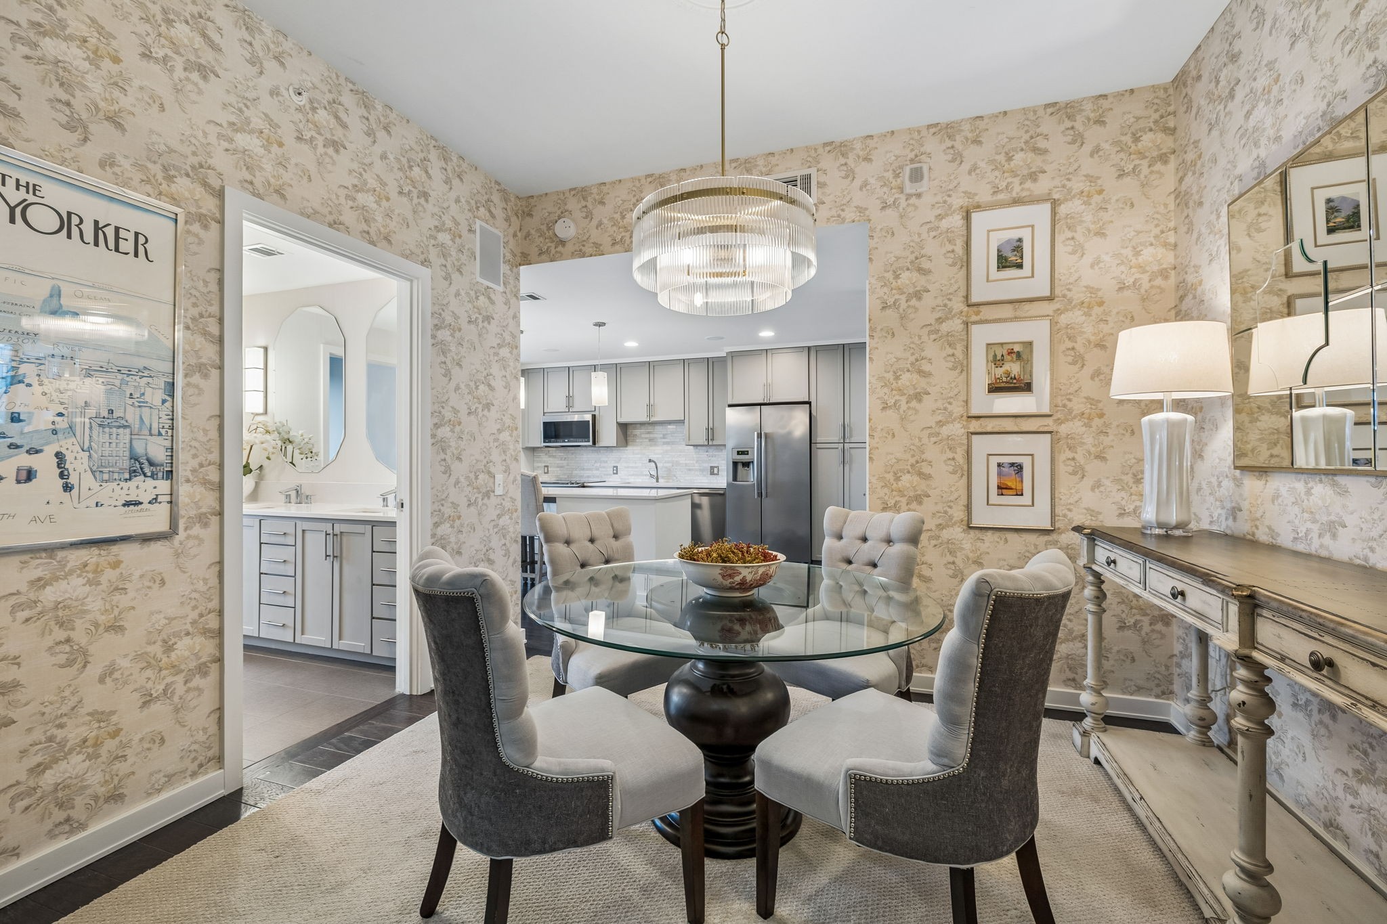
Dining room with a round glass table, gray upholstered chairs, floral wallpaper, and a tiered chandelier.
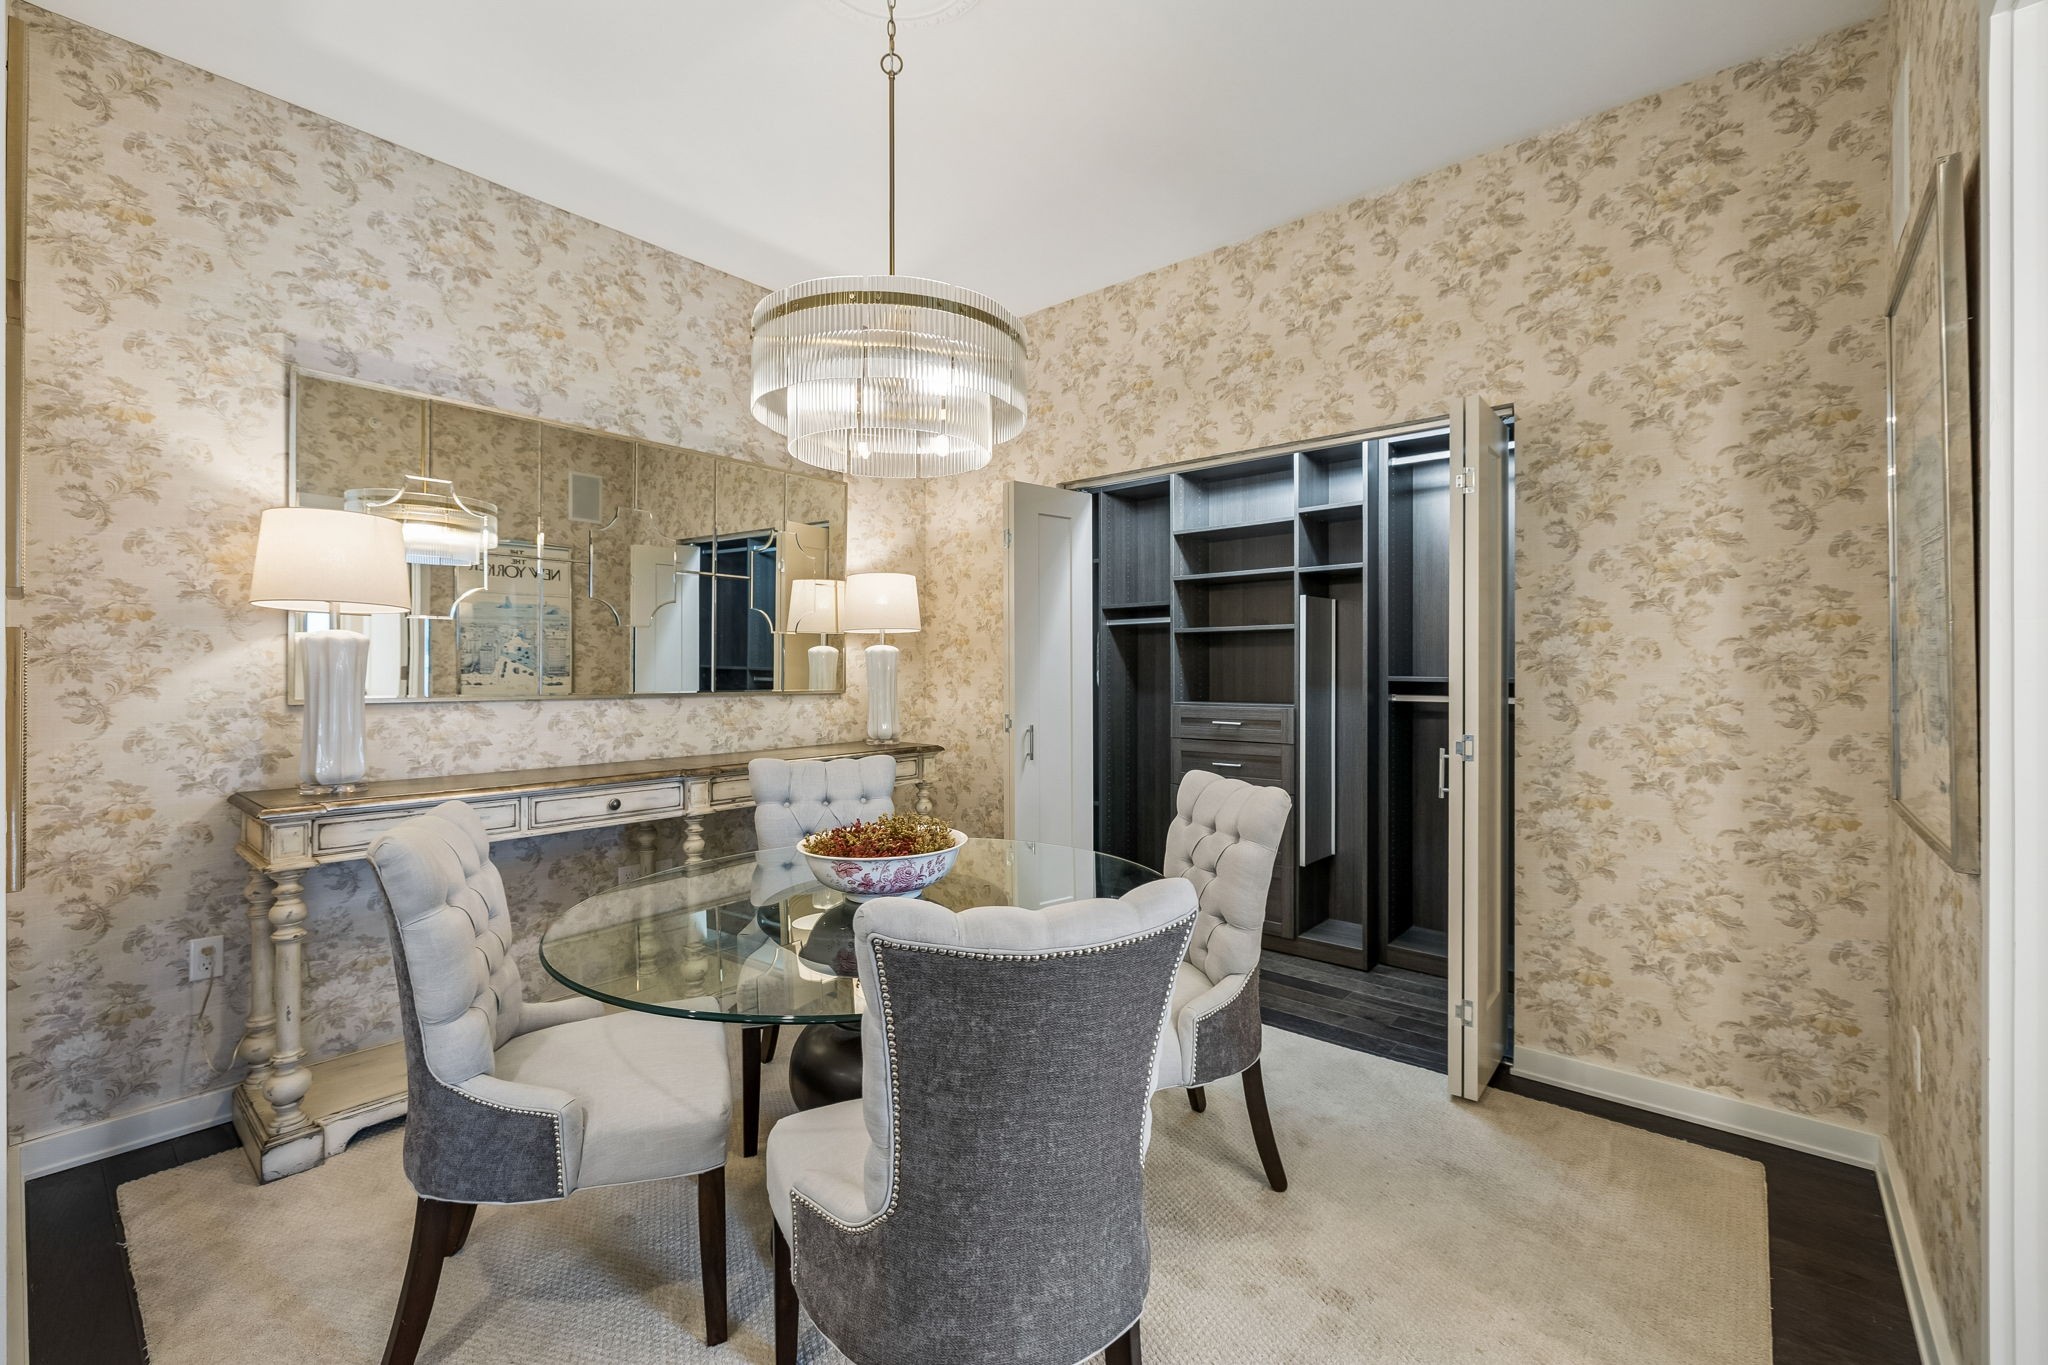
Dining room with floral wallpaper, glass table, upholstered chairs, and open built-in shelving.
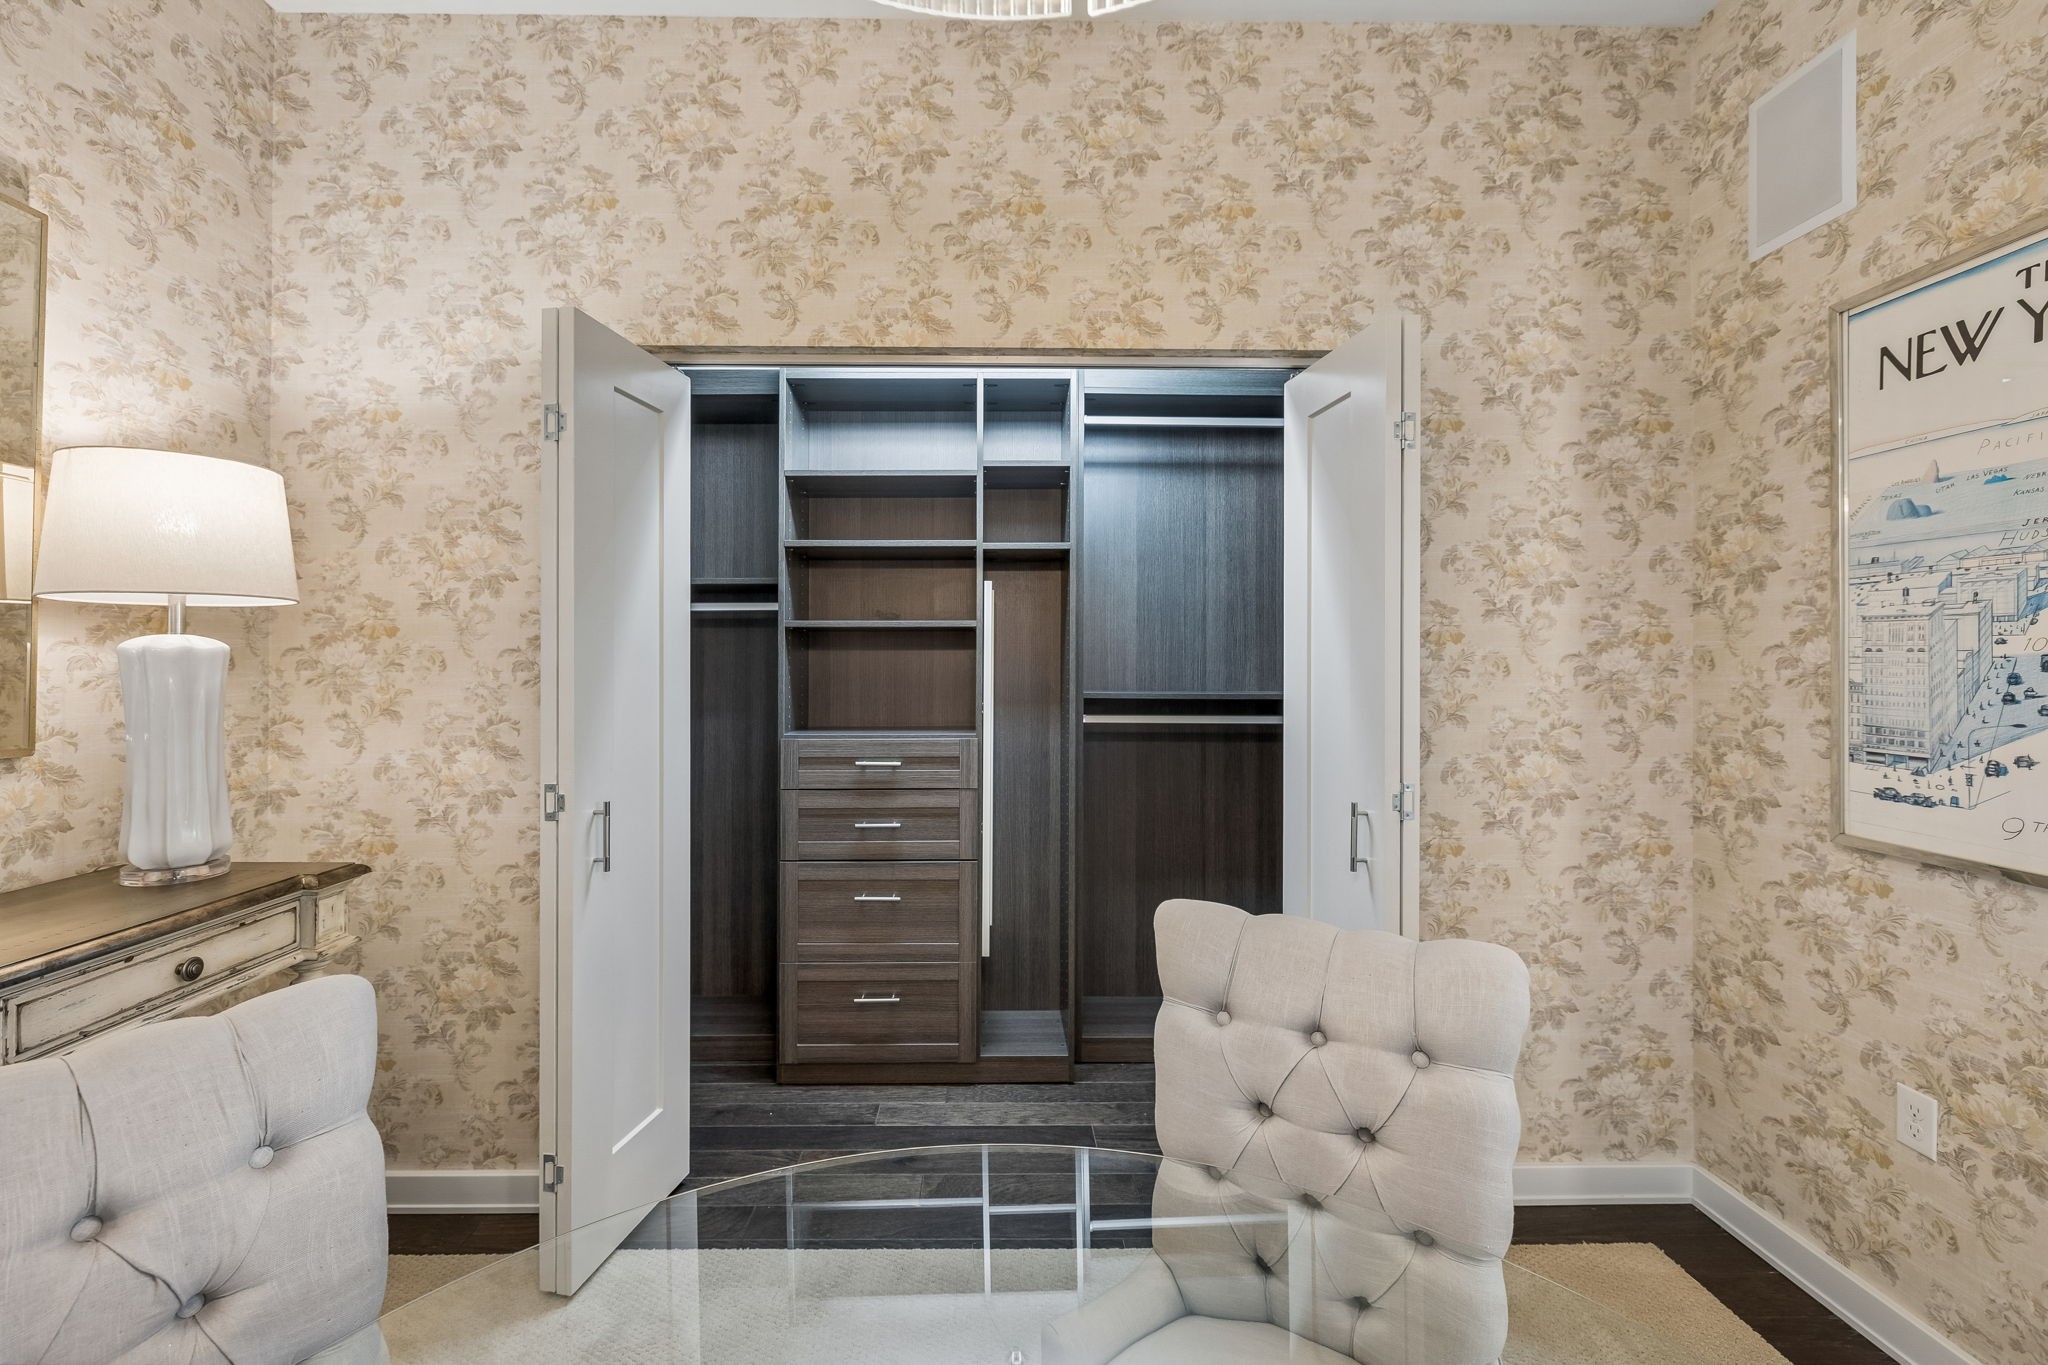
Open built-in closet with dark wood drawers and shelves, framed by floral wallpaper and cream chairs.
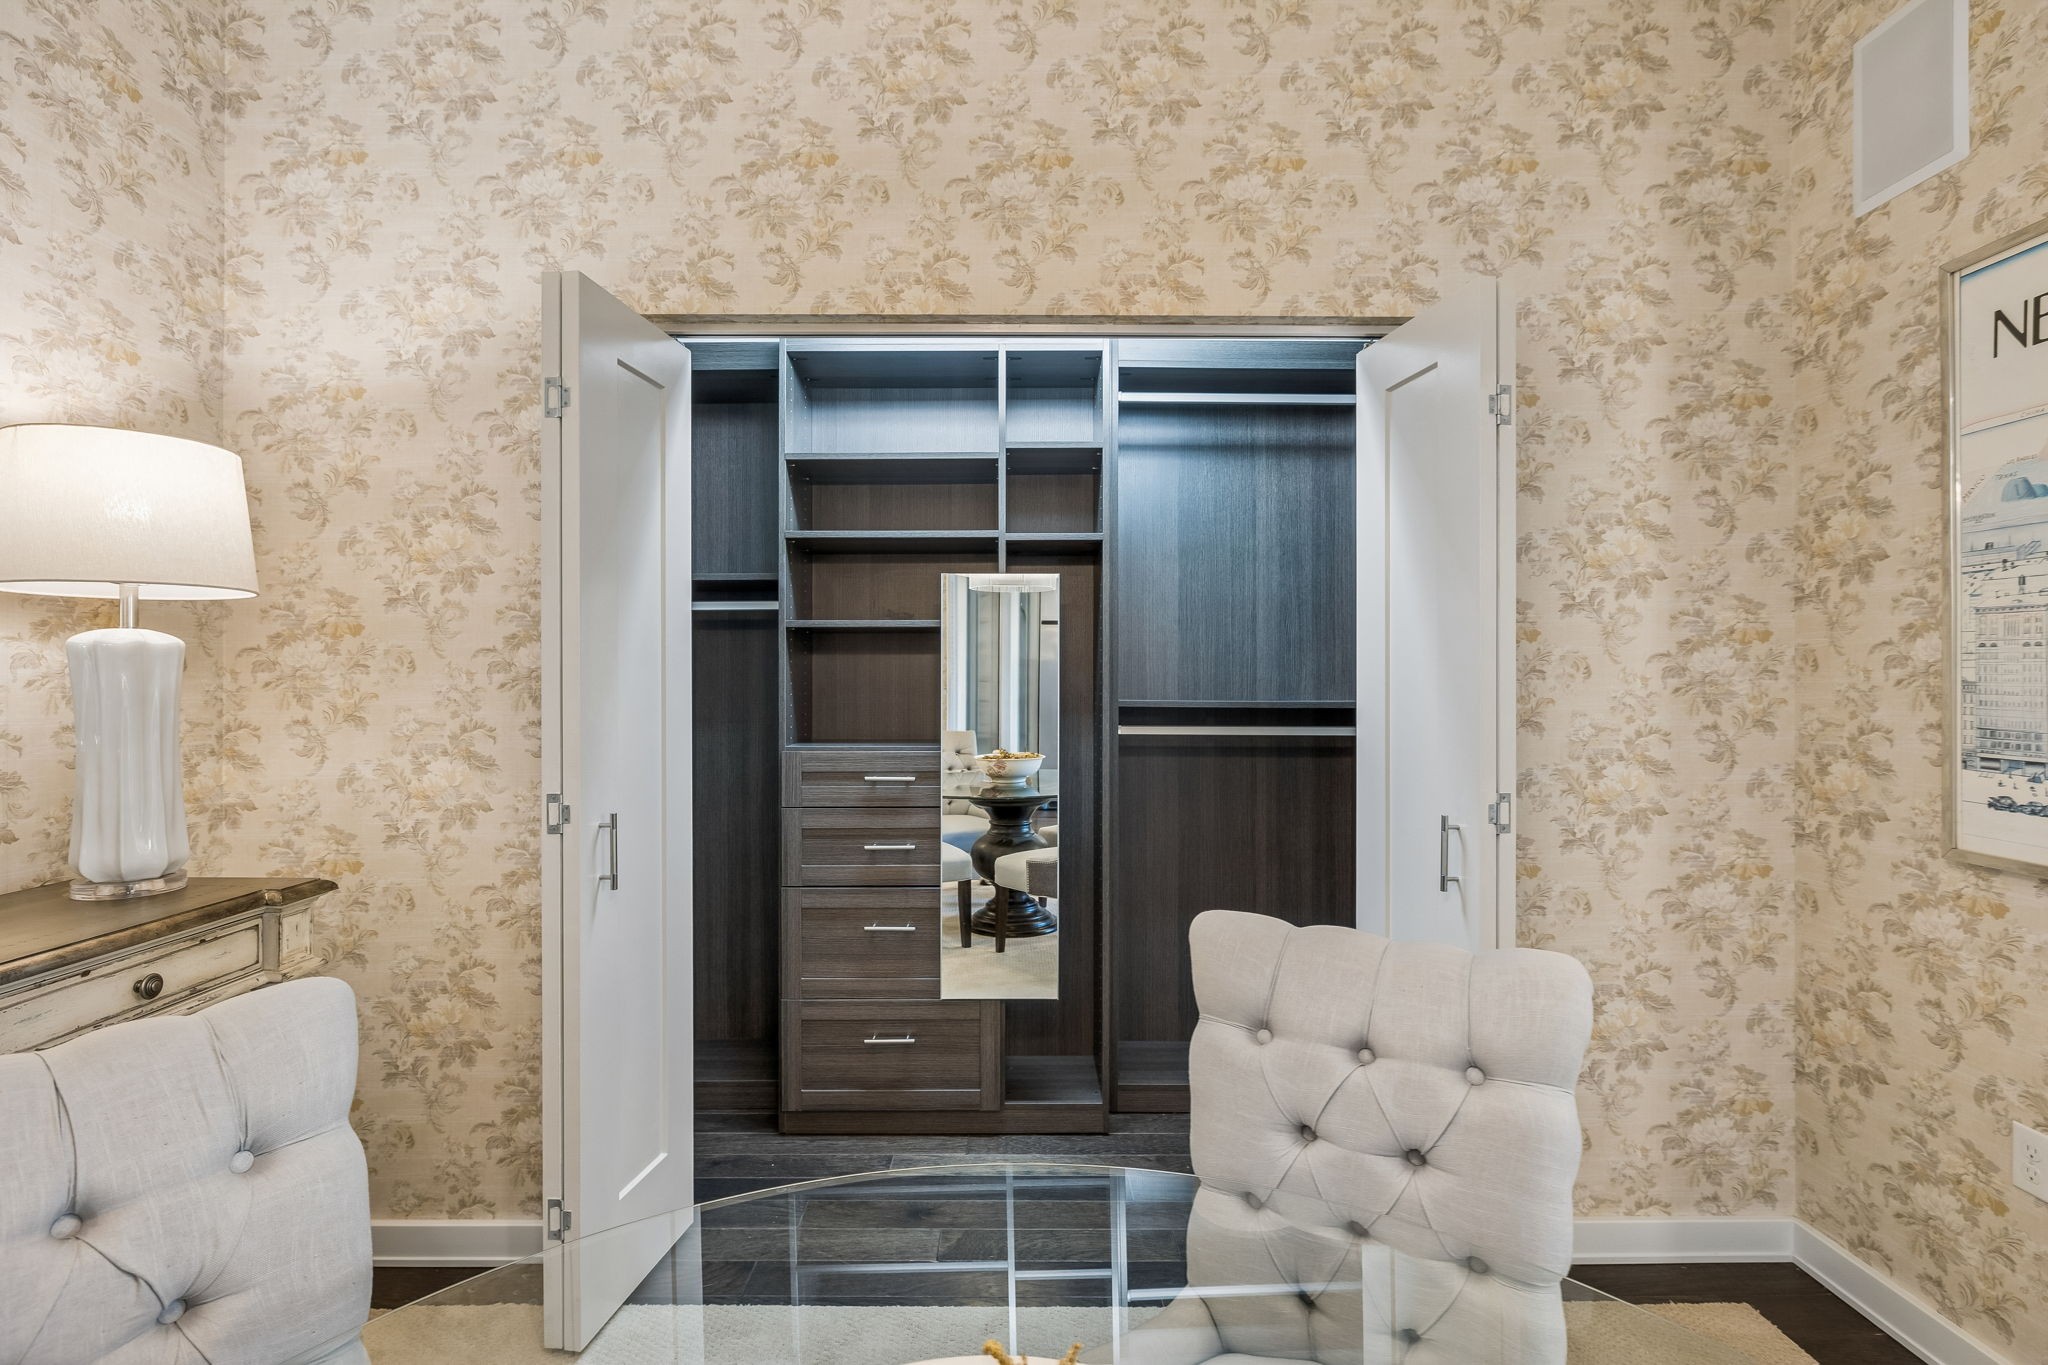
Open built-in wardrobe with dark shelves and drawers, framed by floral wallpaper and tufted chairs.
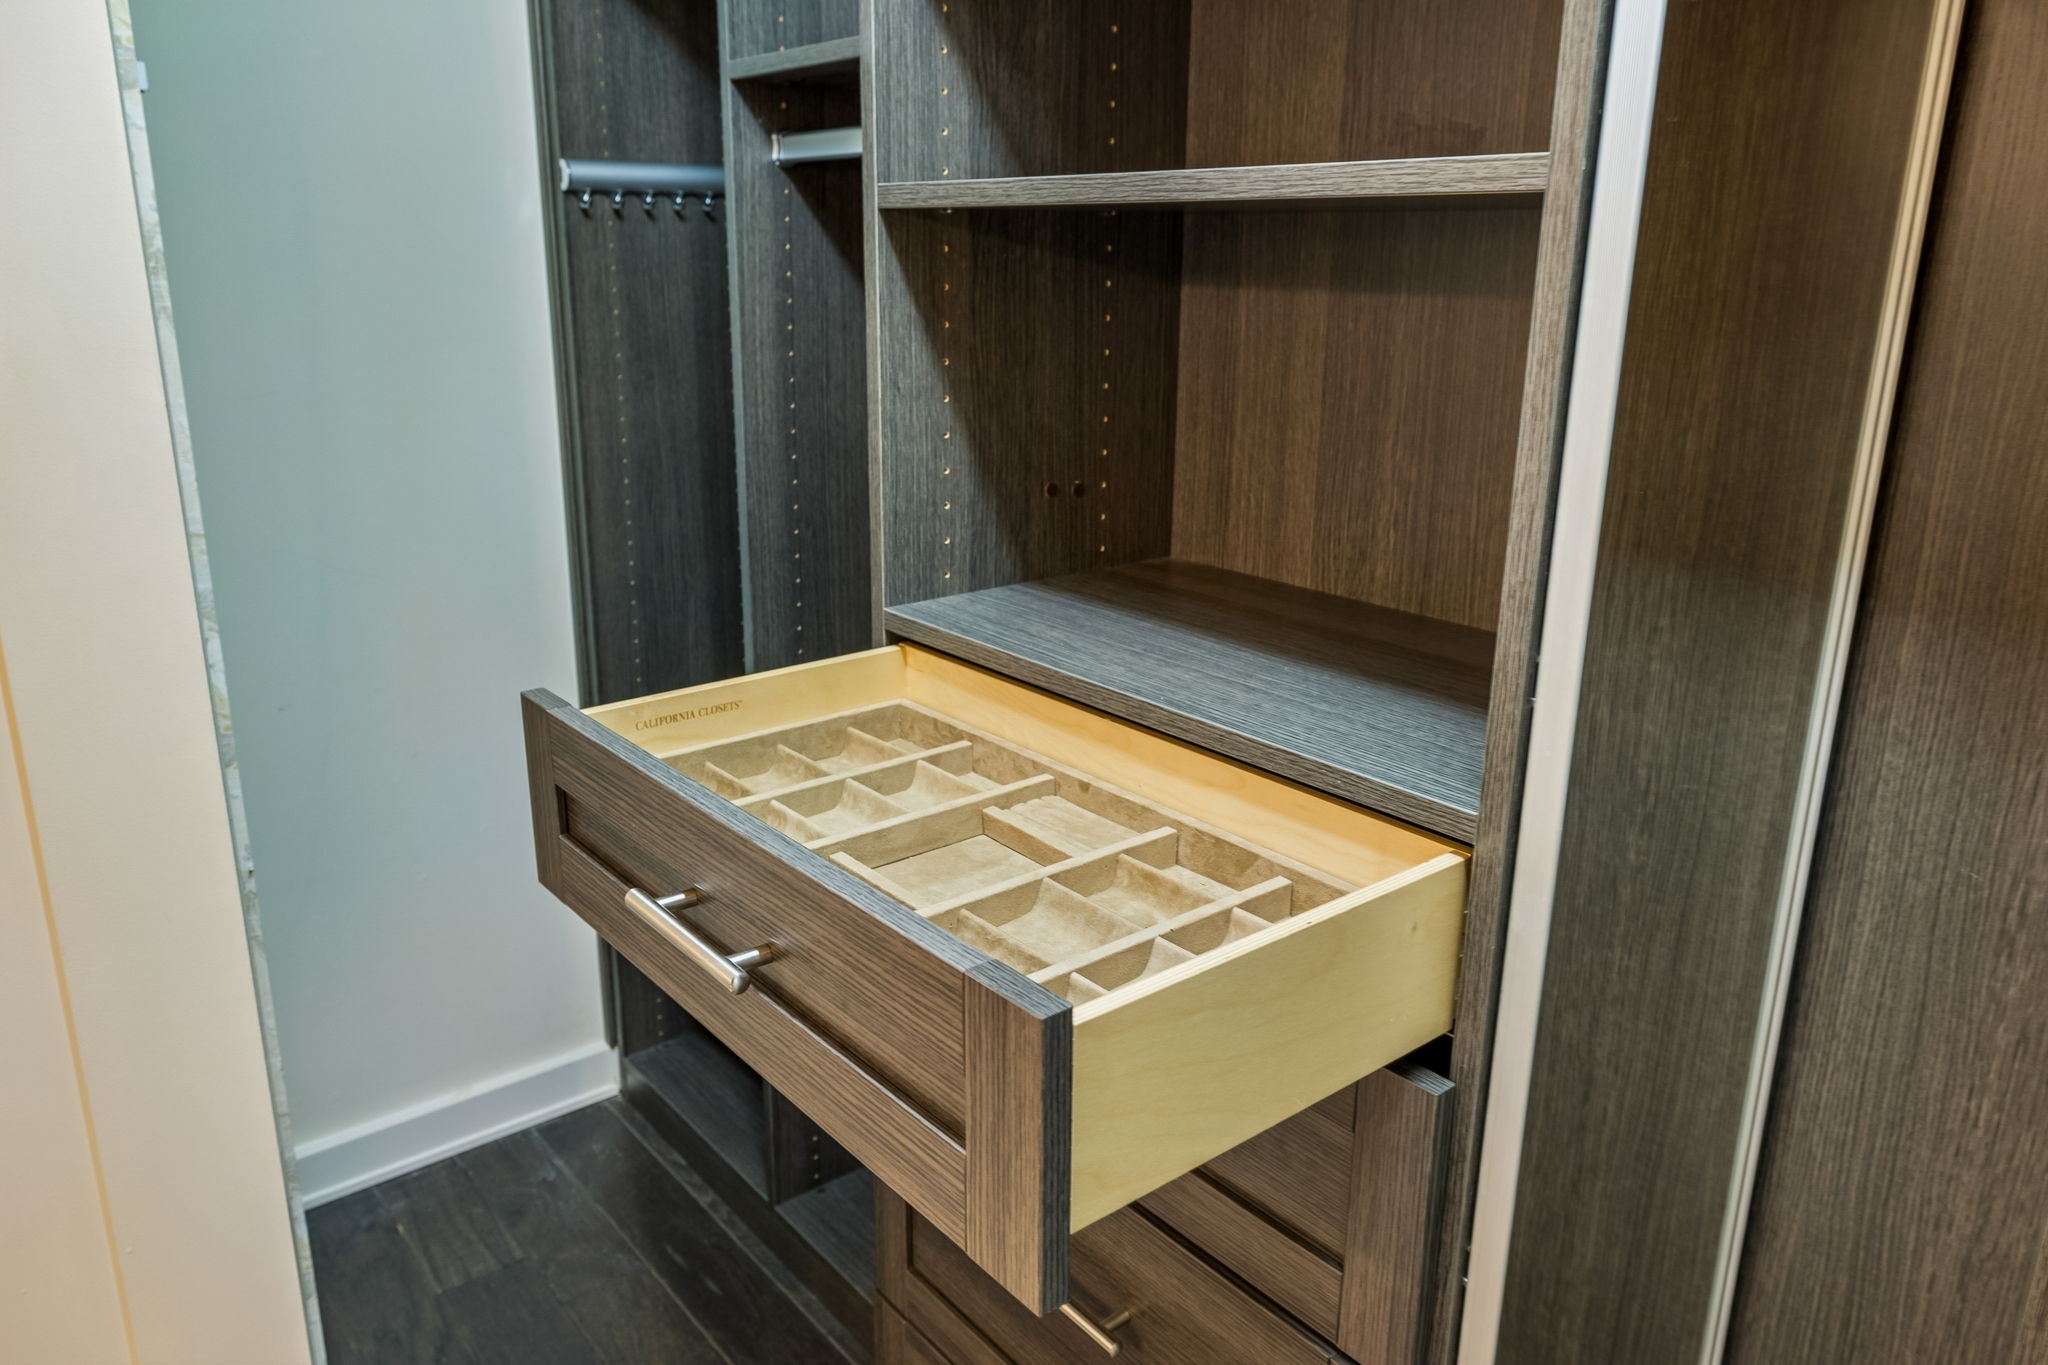
Walk-in closet with dark built-in shelving and an open divided jewelry drawer.
Dining room with floral wallpaper, a glass table, upholstered chairs, and a chandelier; kitchen visible beyond.
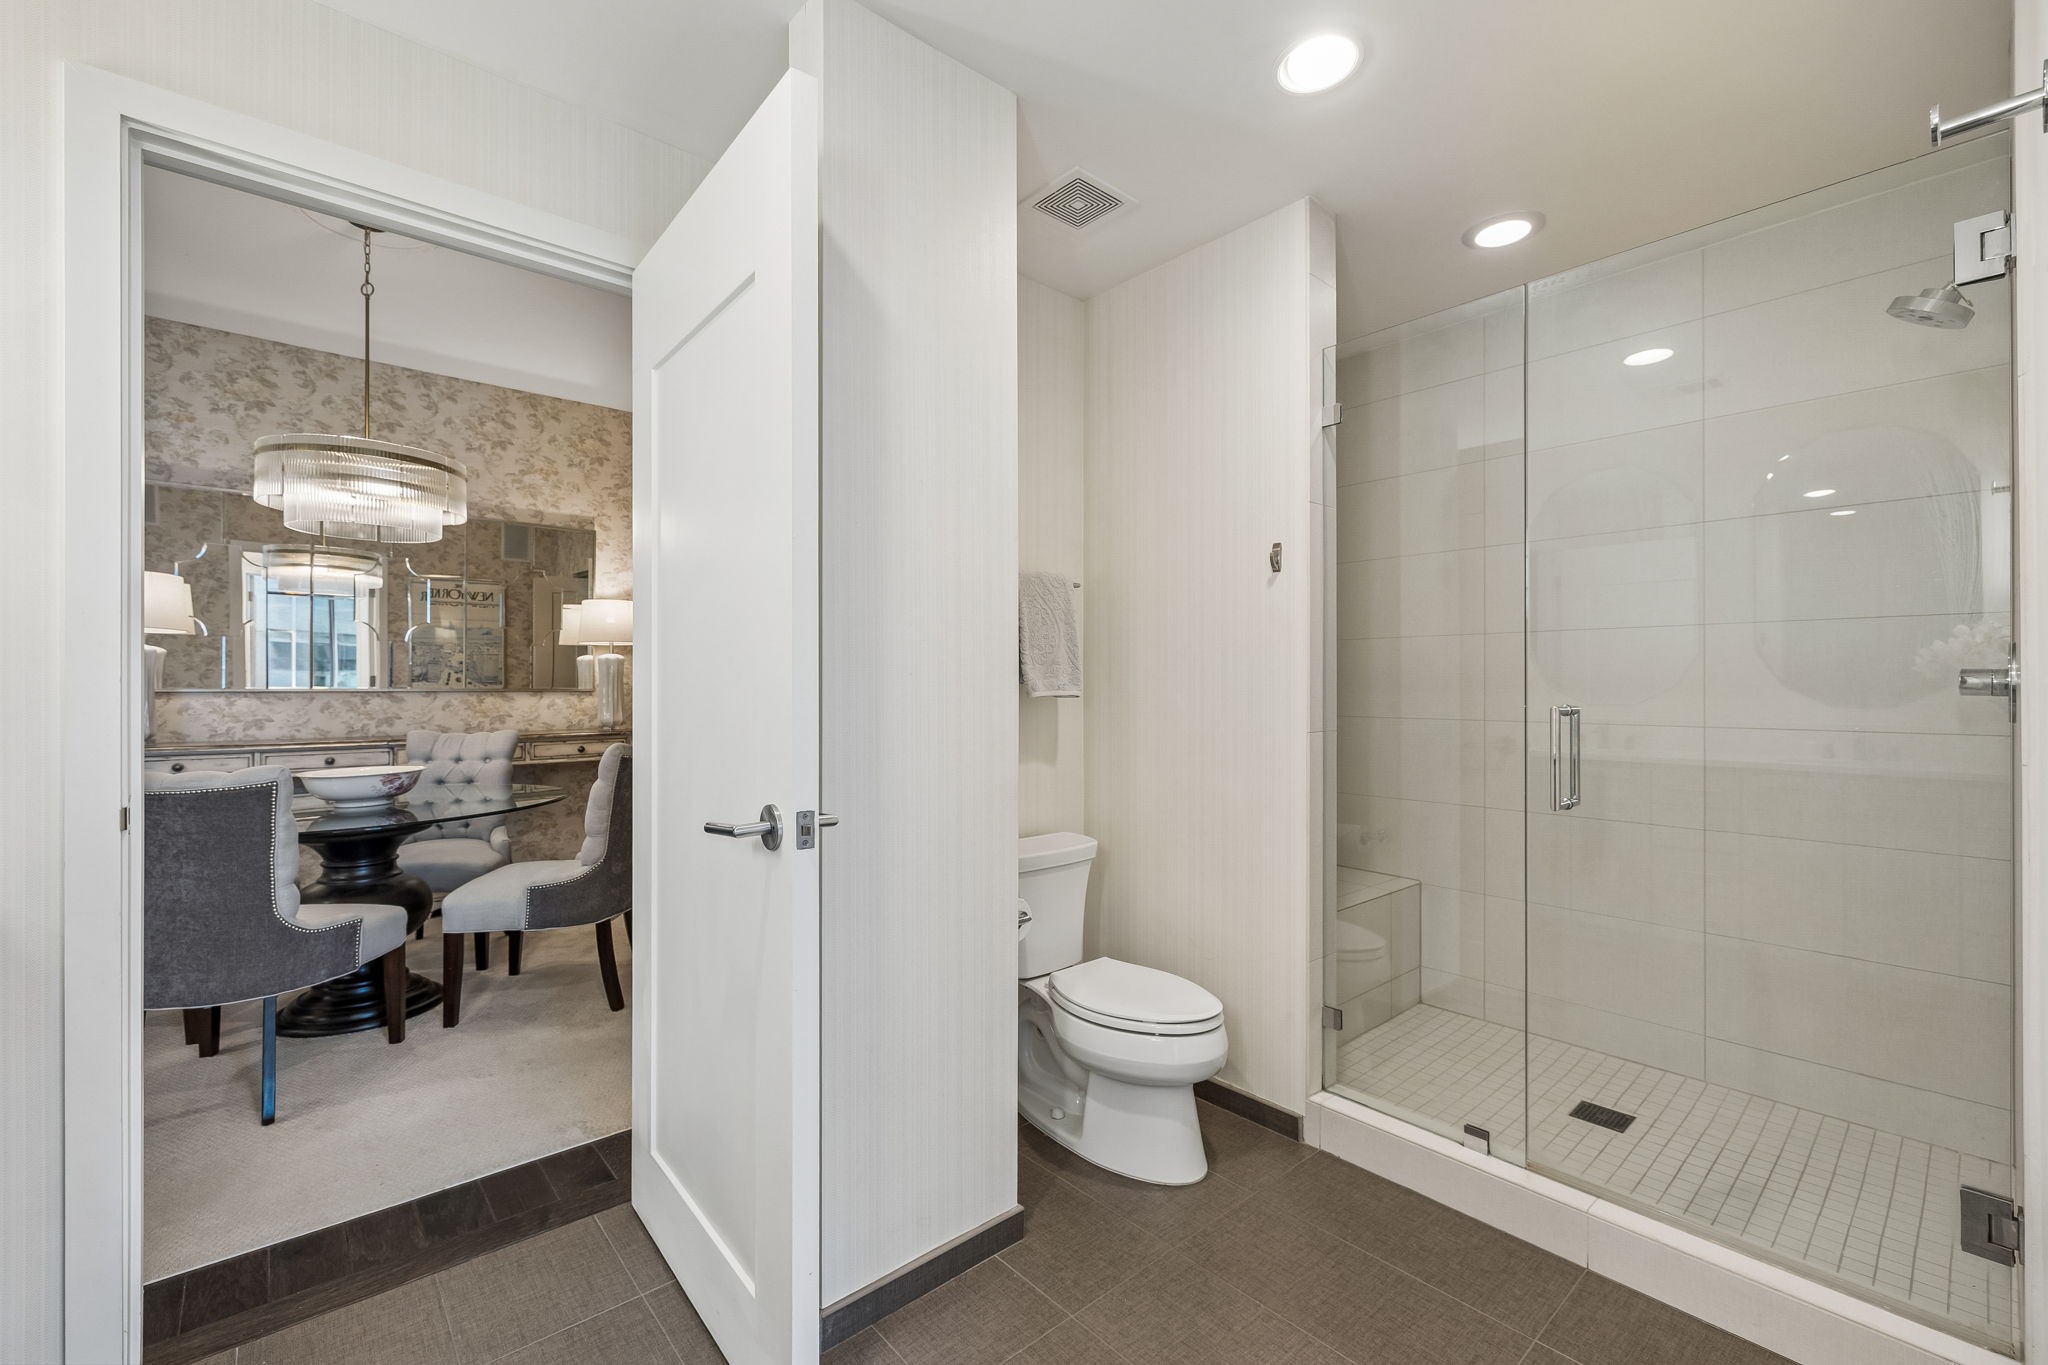
Modern bathroom with a glass walk-in shower and a view through the doorway to a dining area.
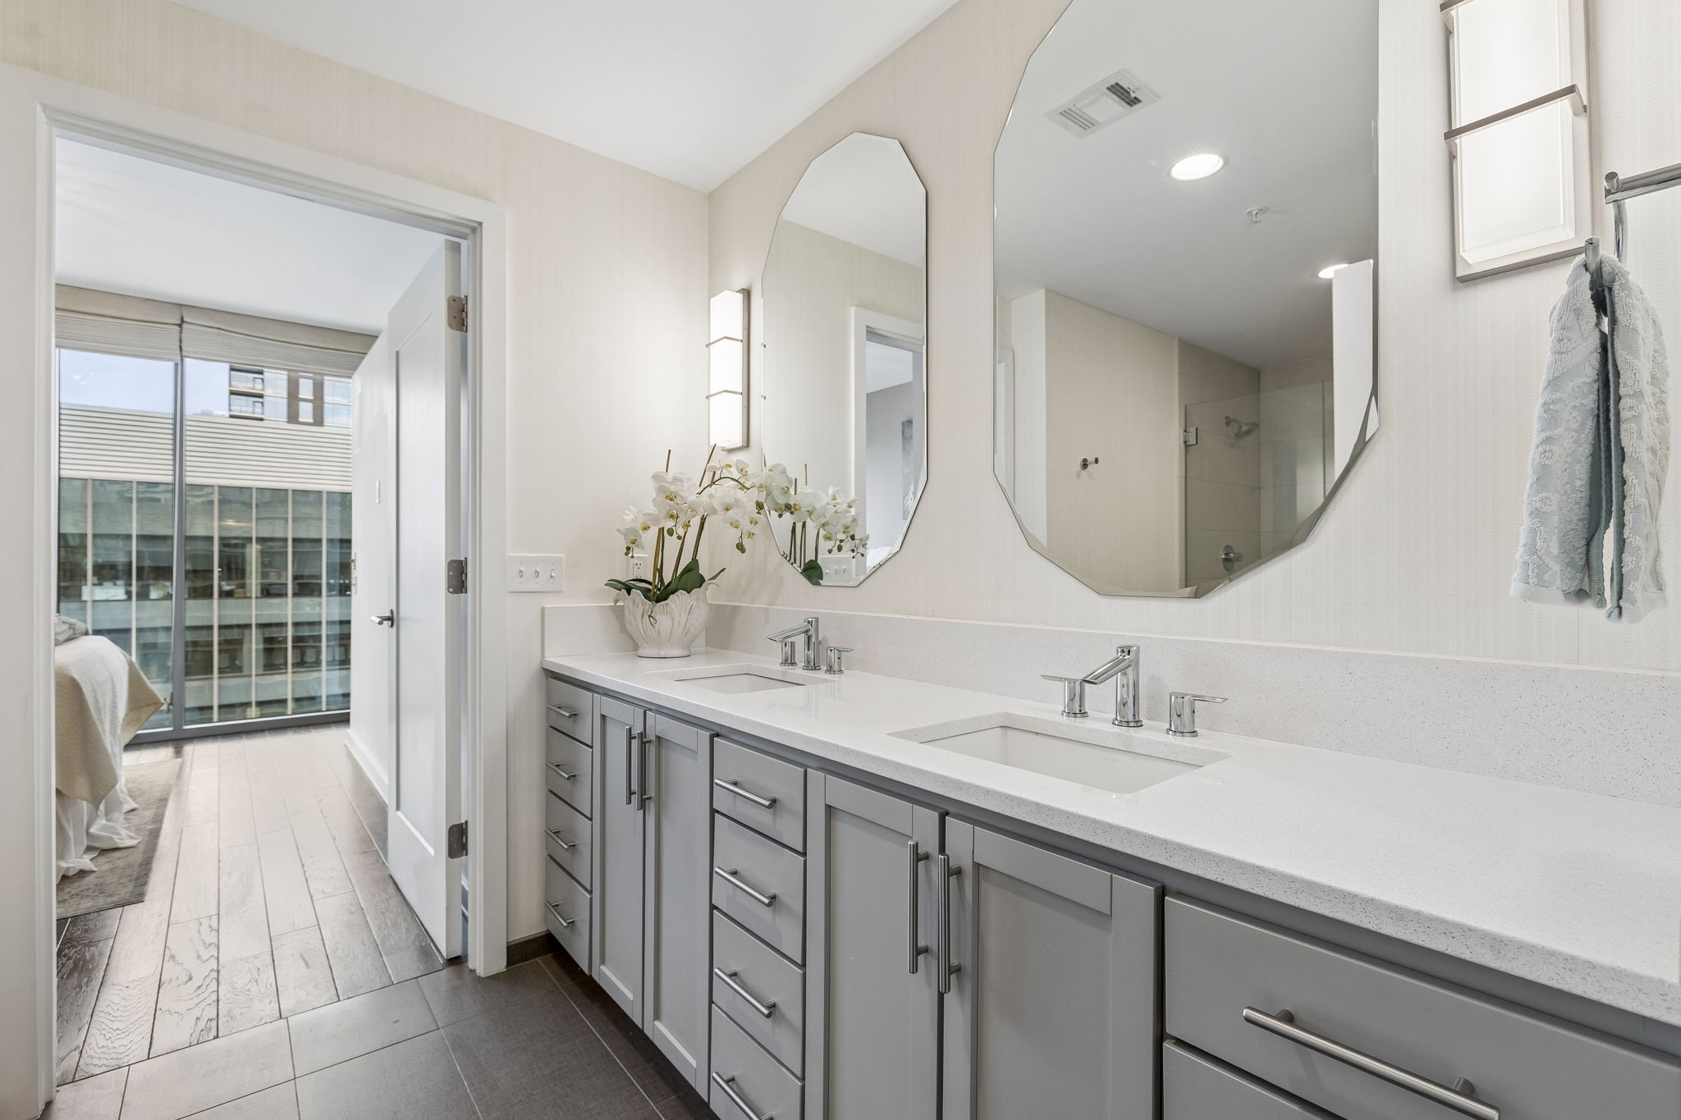
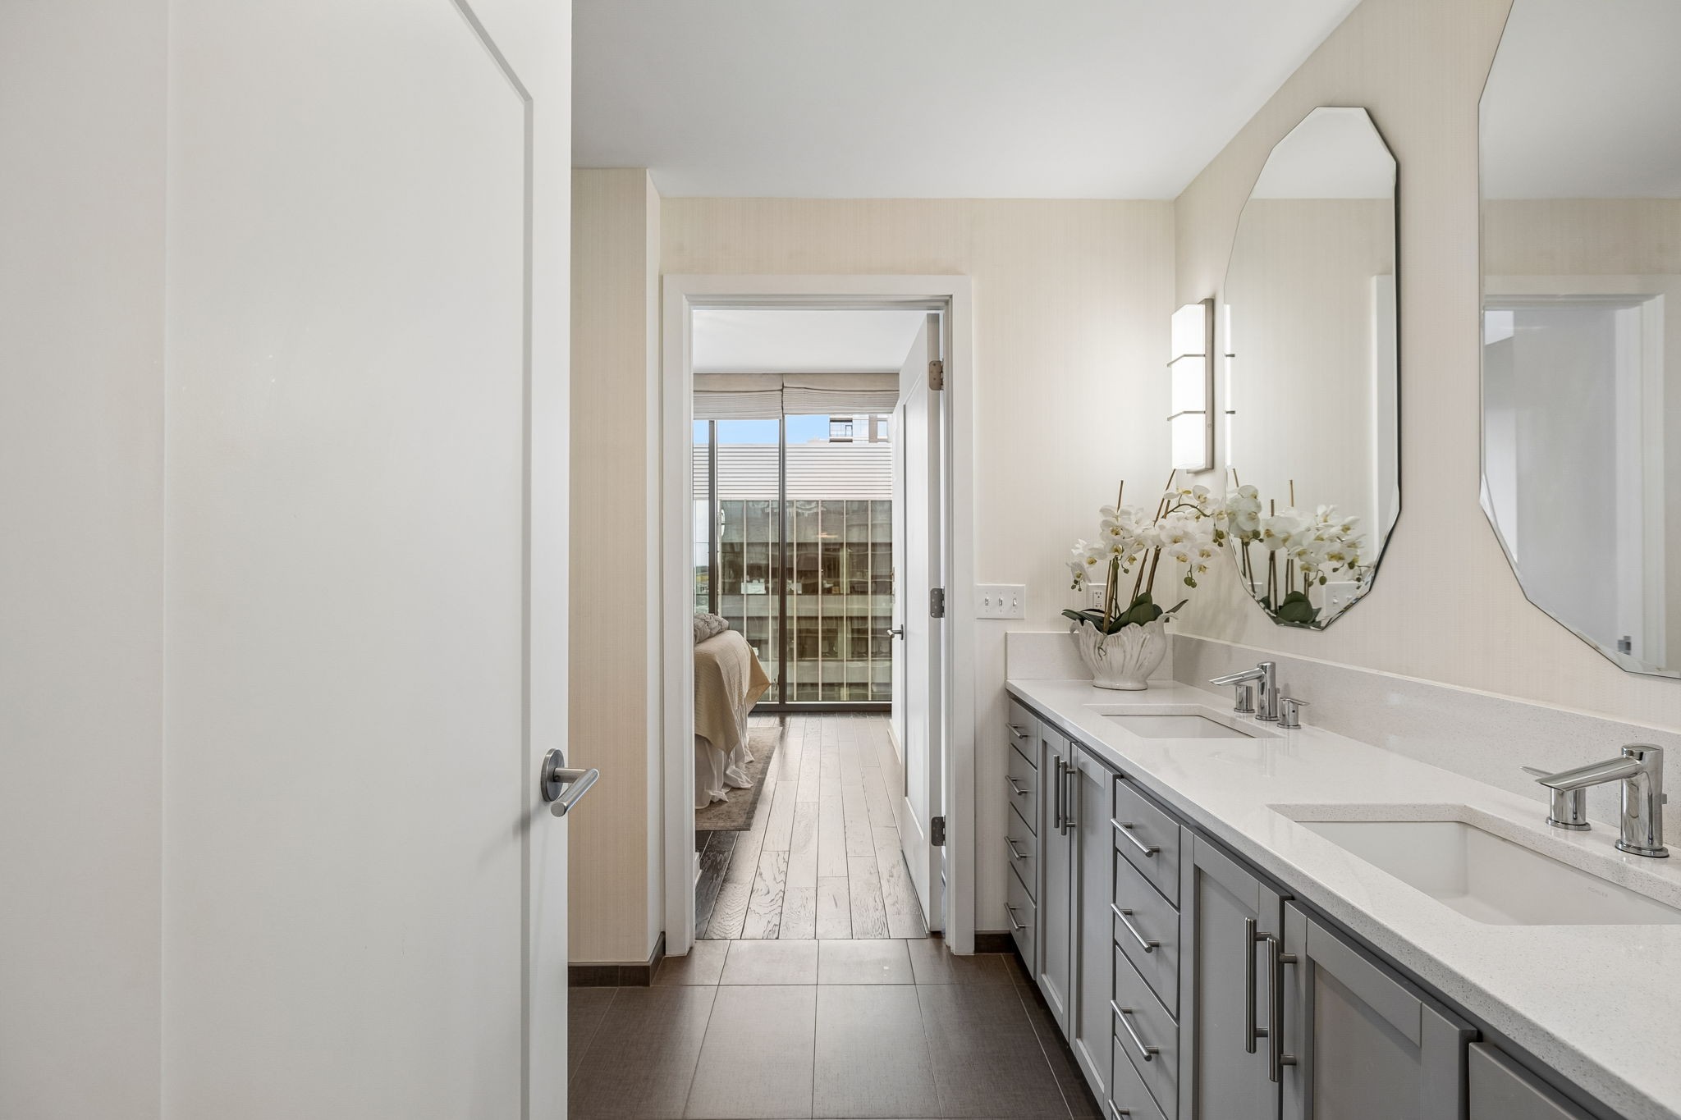
Bathroom with a double-sink vanity, gray cabinets, and large mirrors beside an open bedroom doorway.
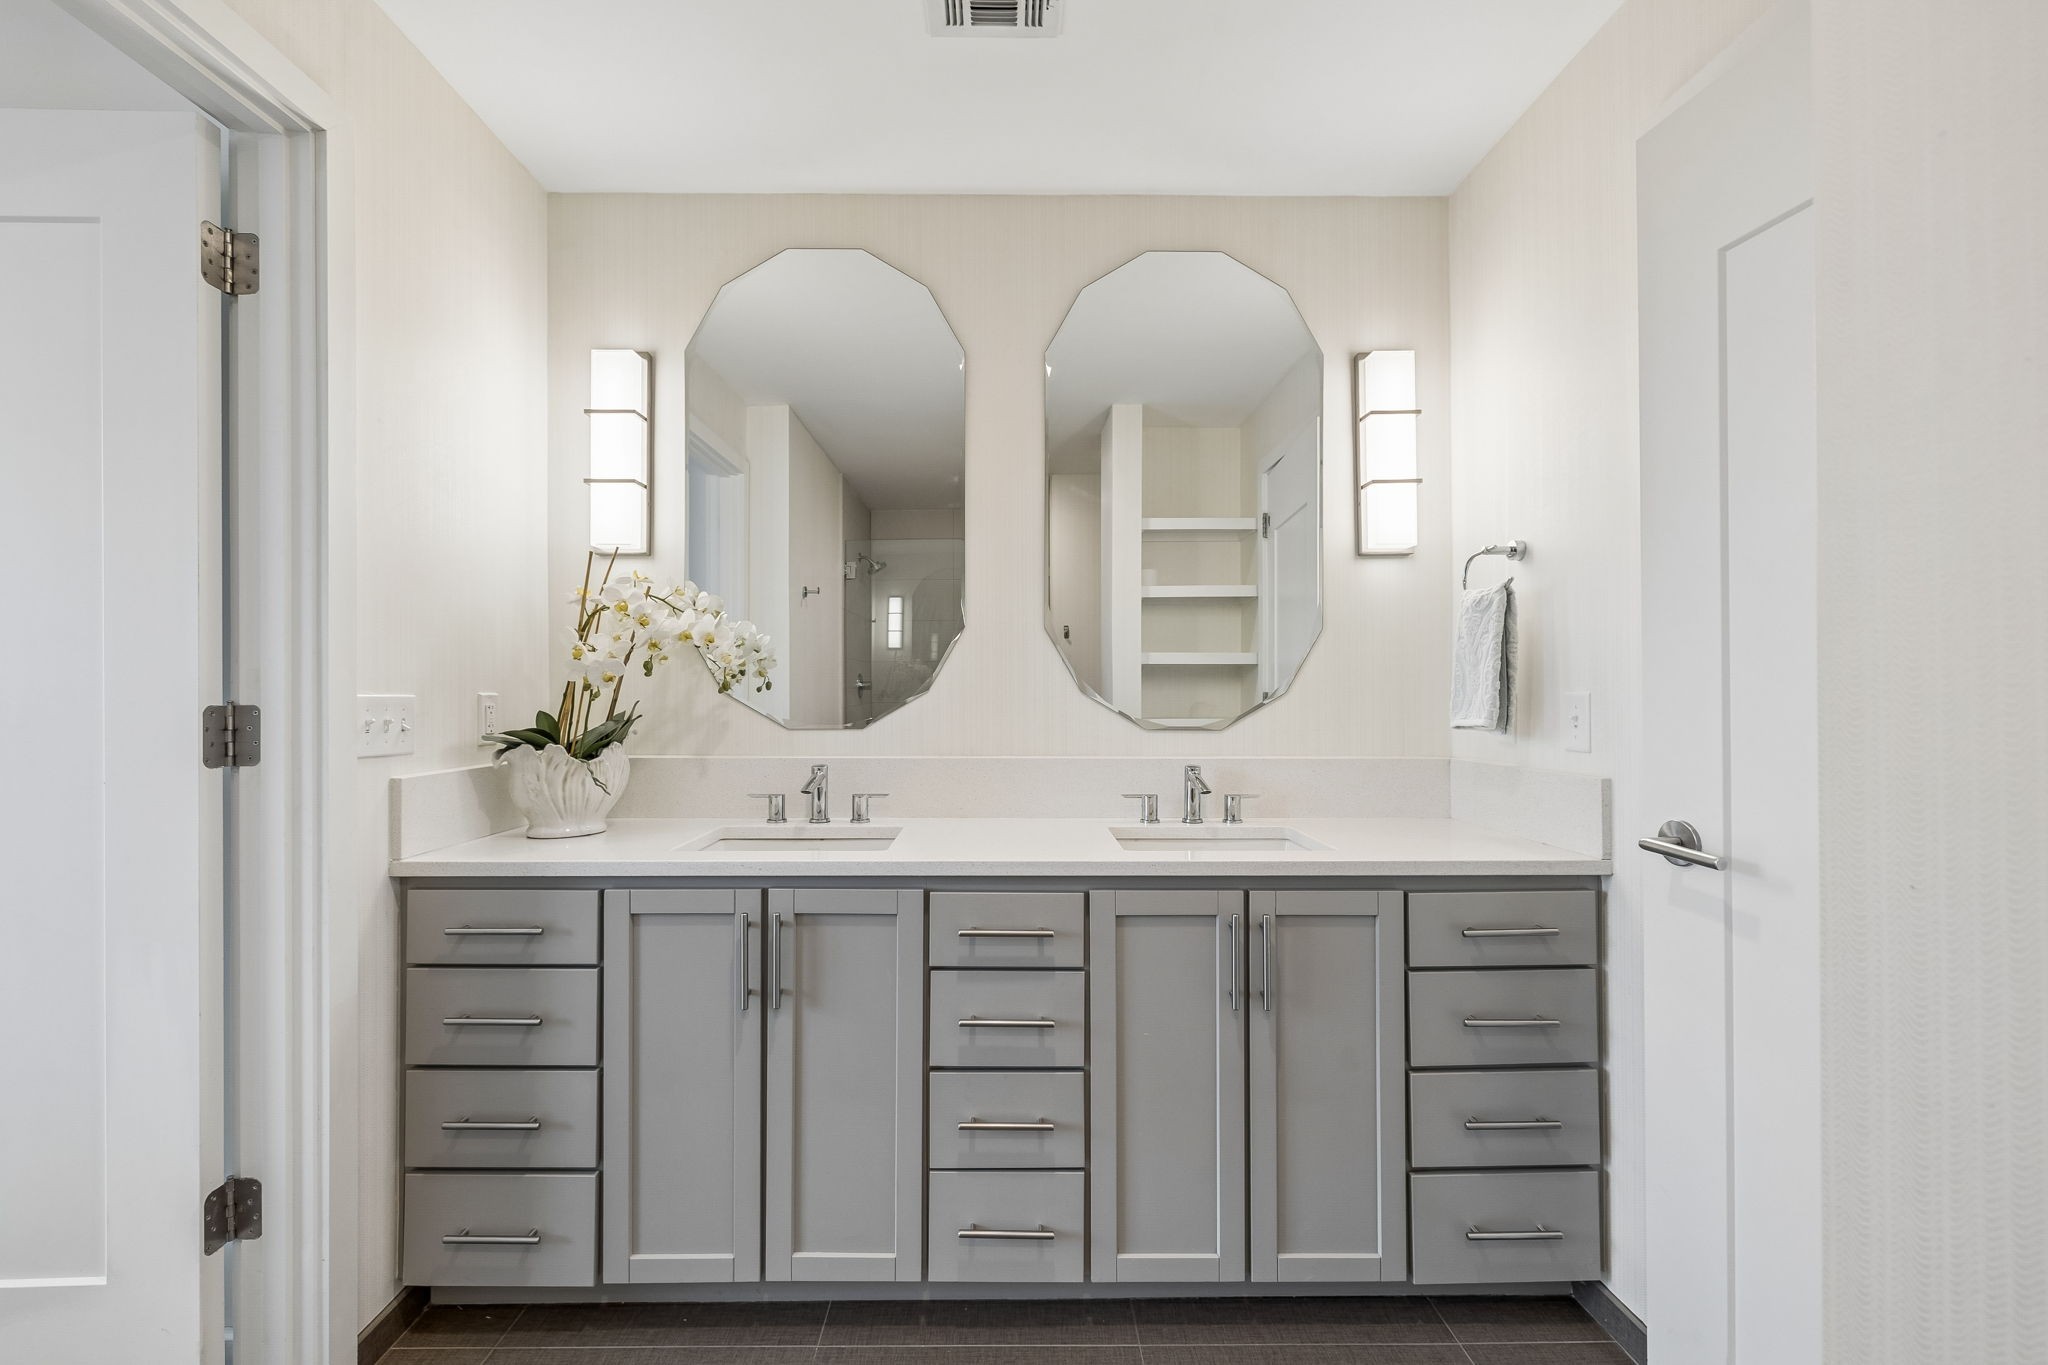
Bathroom vanity with two sinks, gray cabinetry, paired octagonal mirrors, and a white orchid.
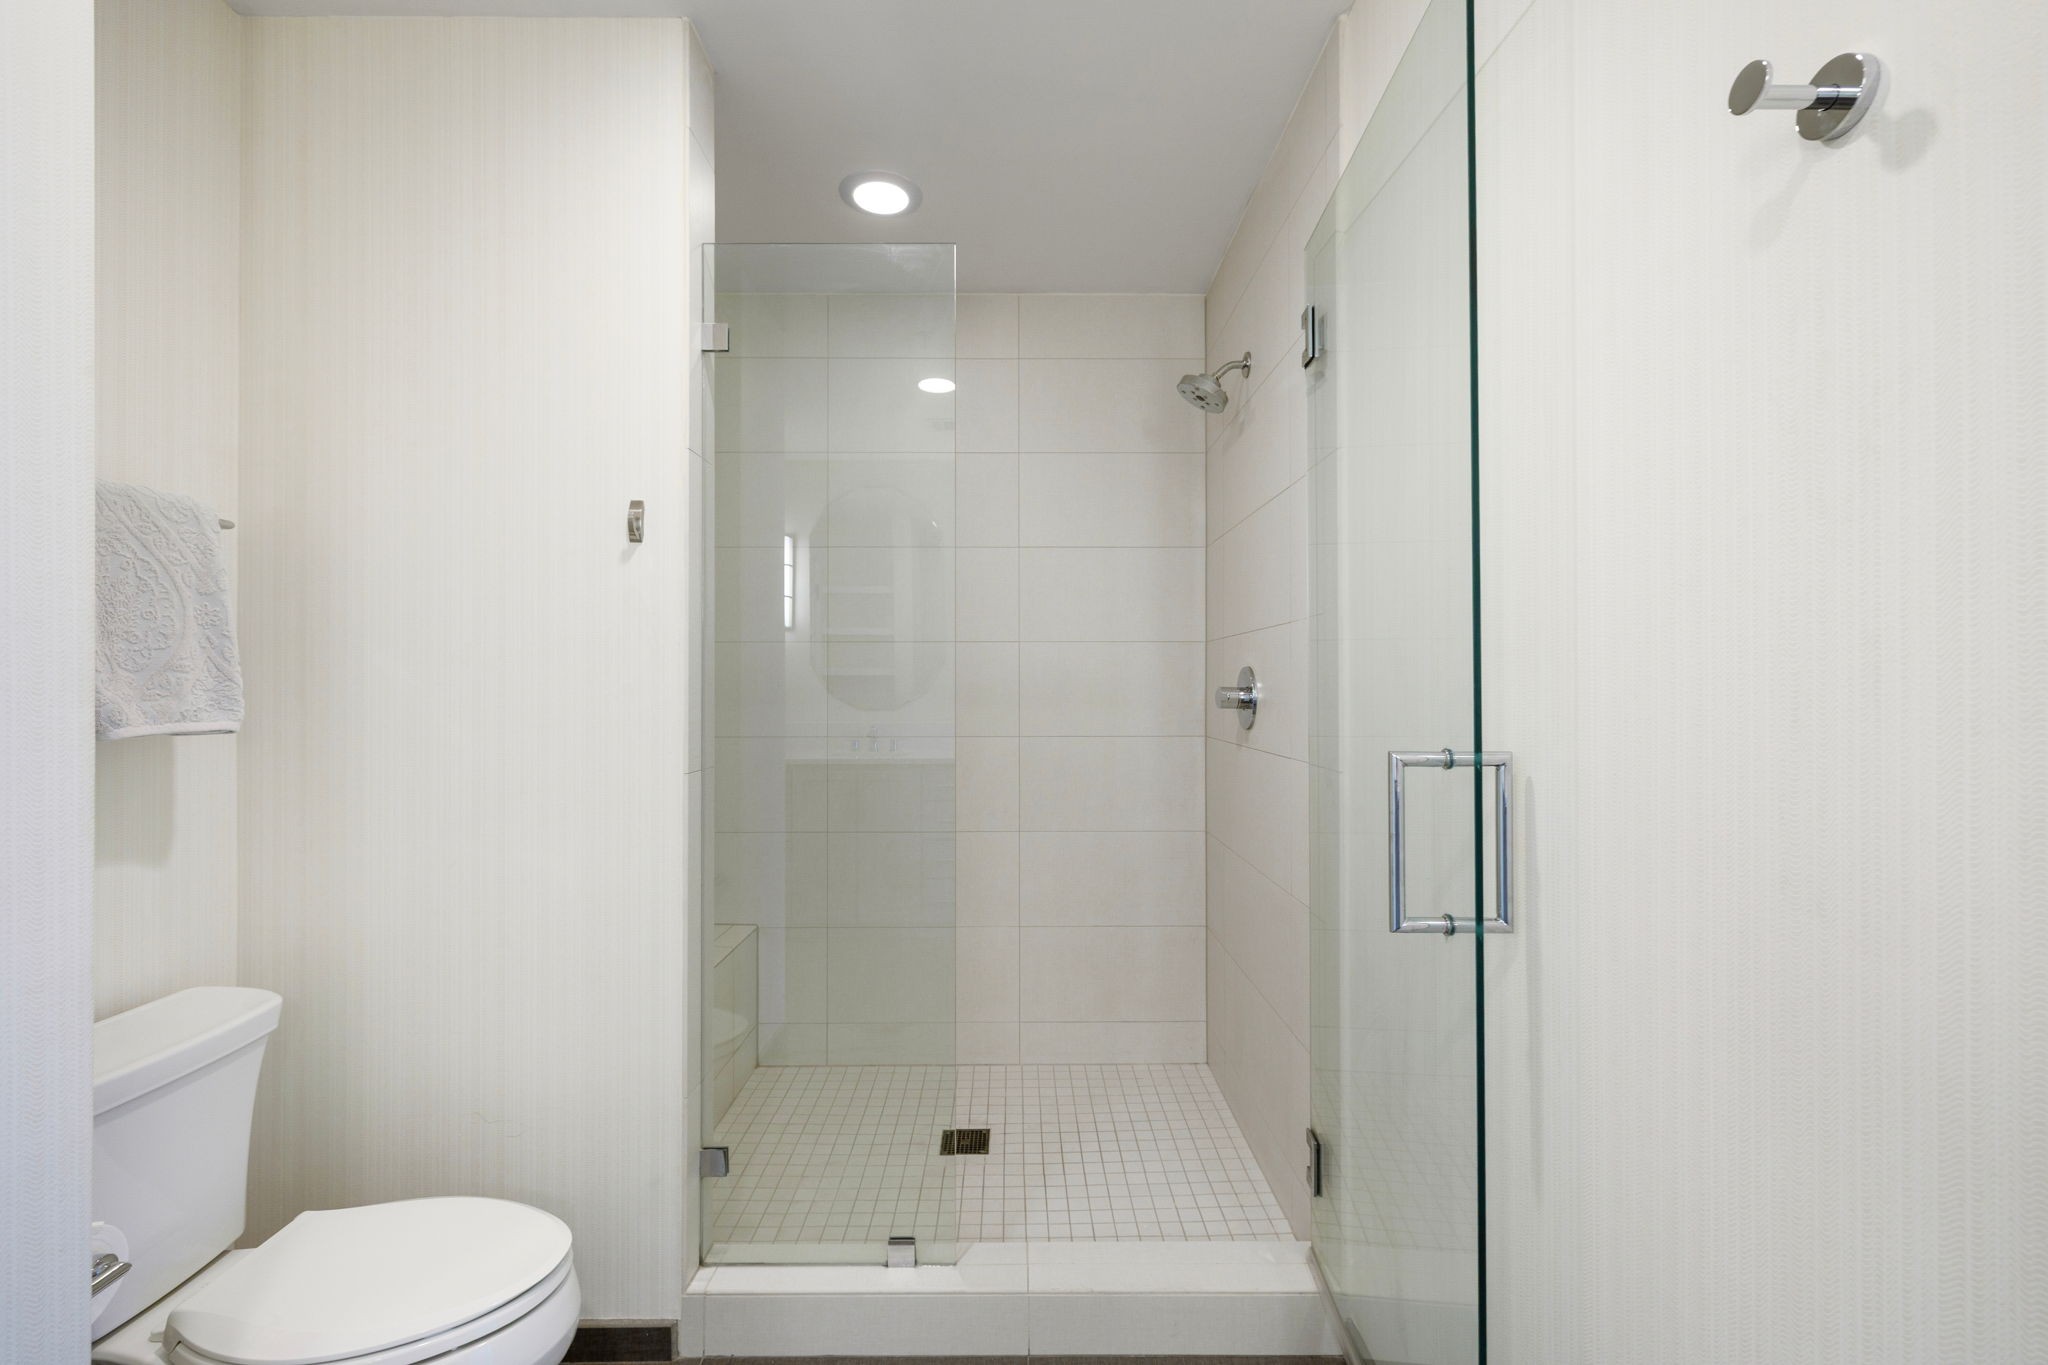
Bathroom with a glass-enclosed walk-in shower and white tile.
Modern condo bathroom with a double vanity and orchids, opening toward a bedroom and balcony.
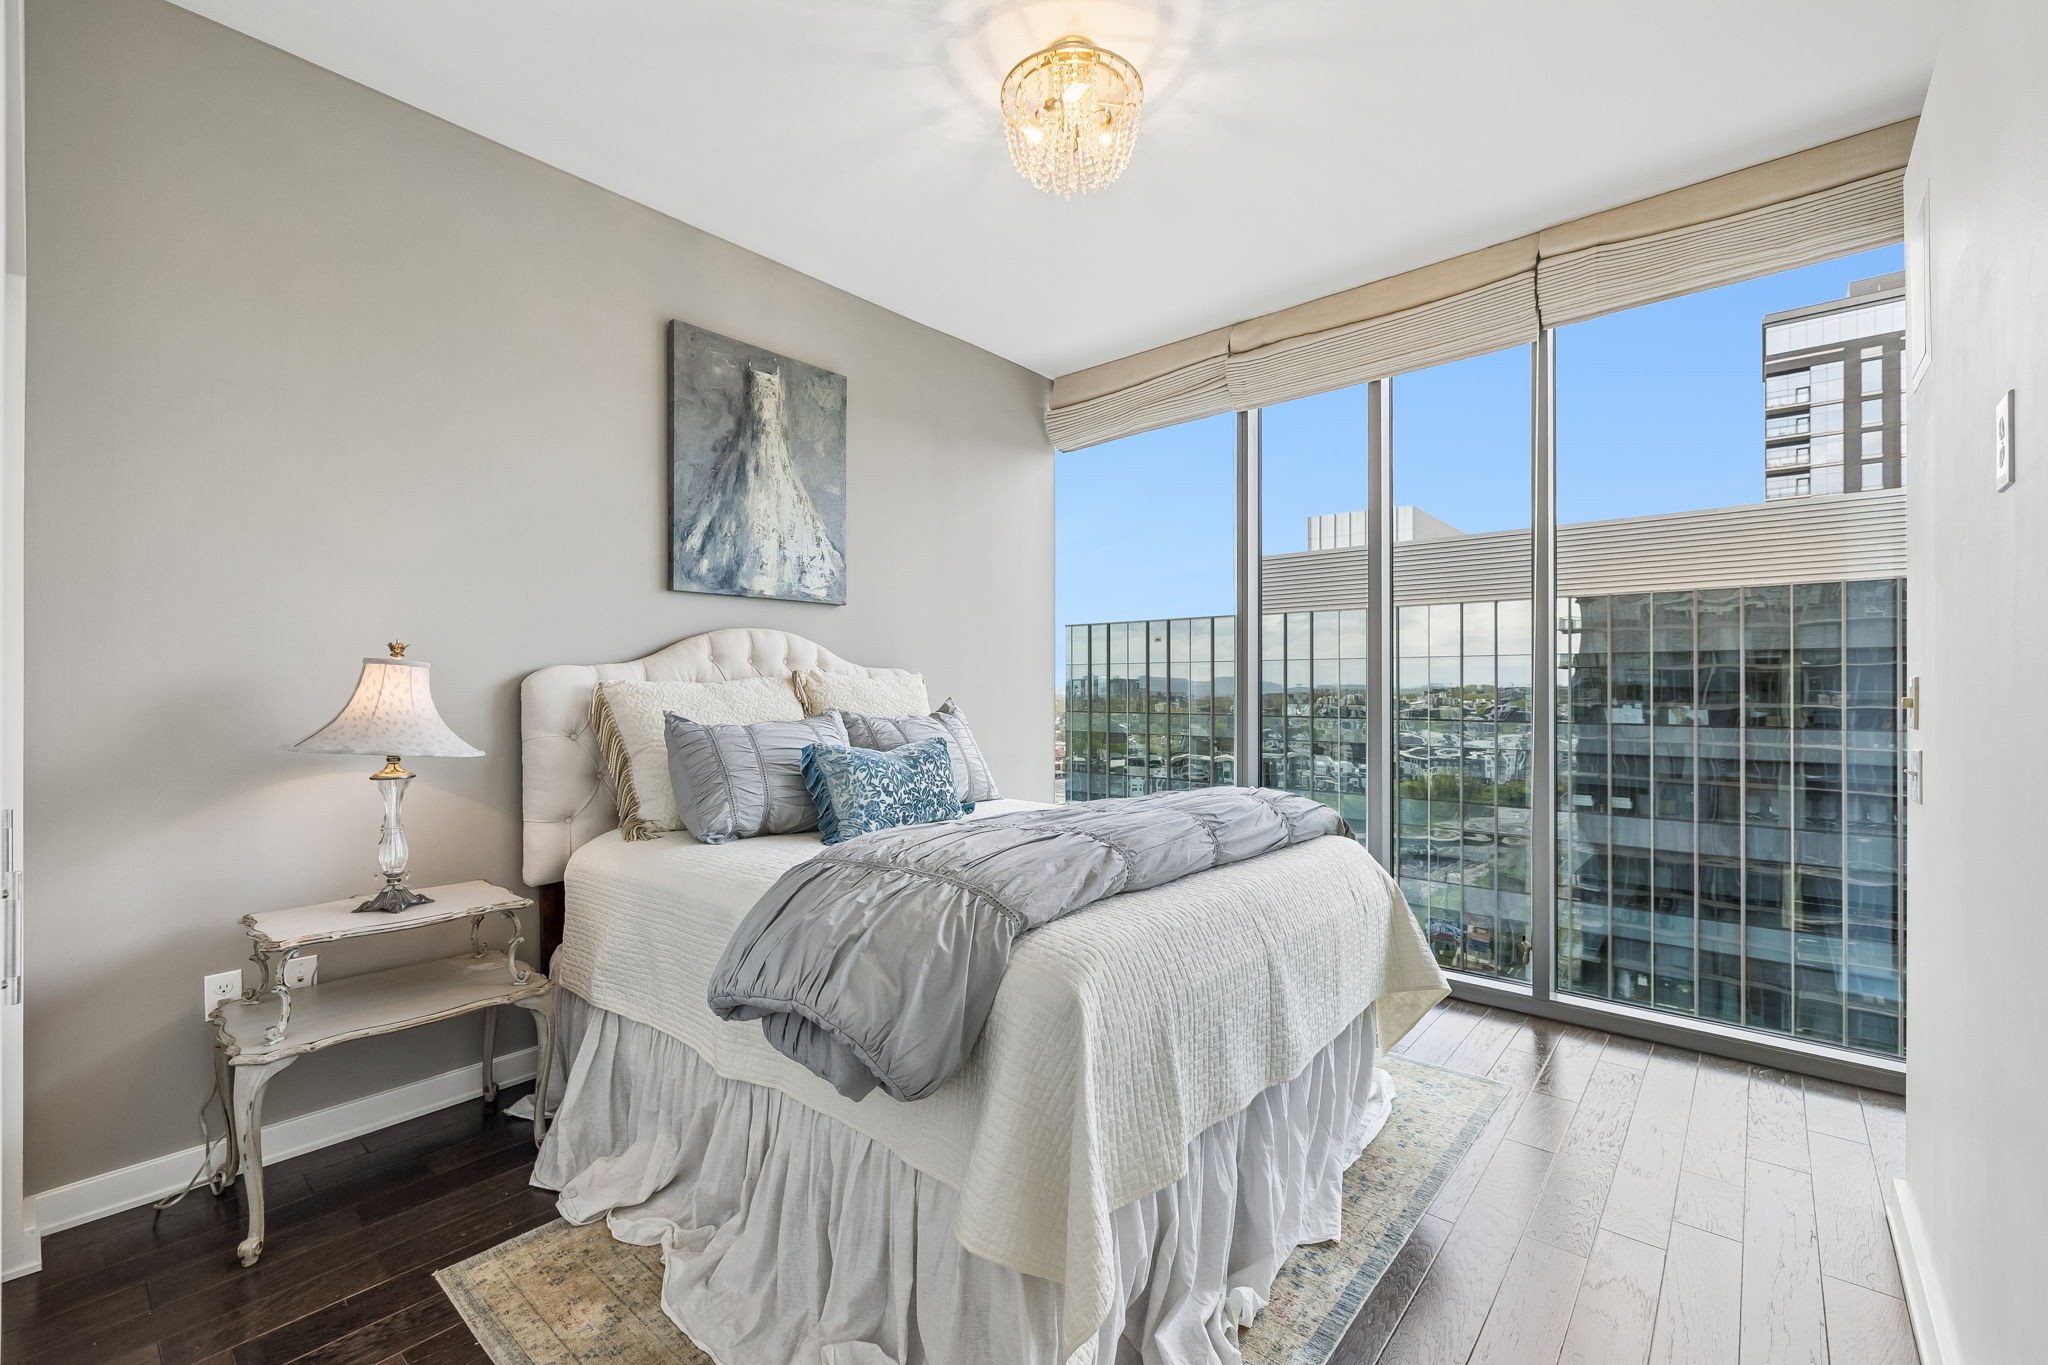
High-rise condo bedroom with a neatly made bed and floor-to-ceiling windows overlooking city buildings.
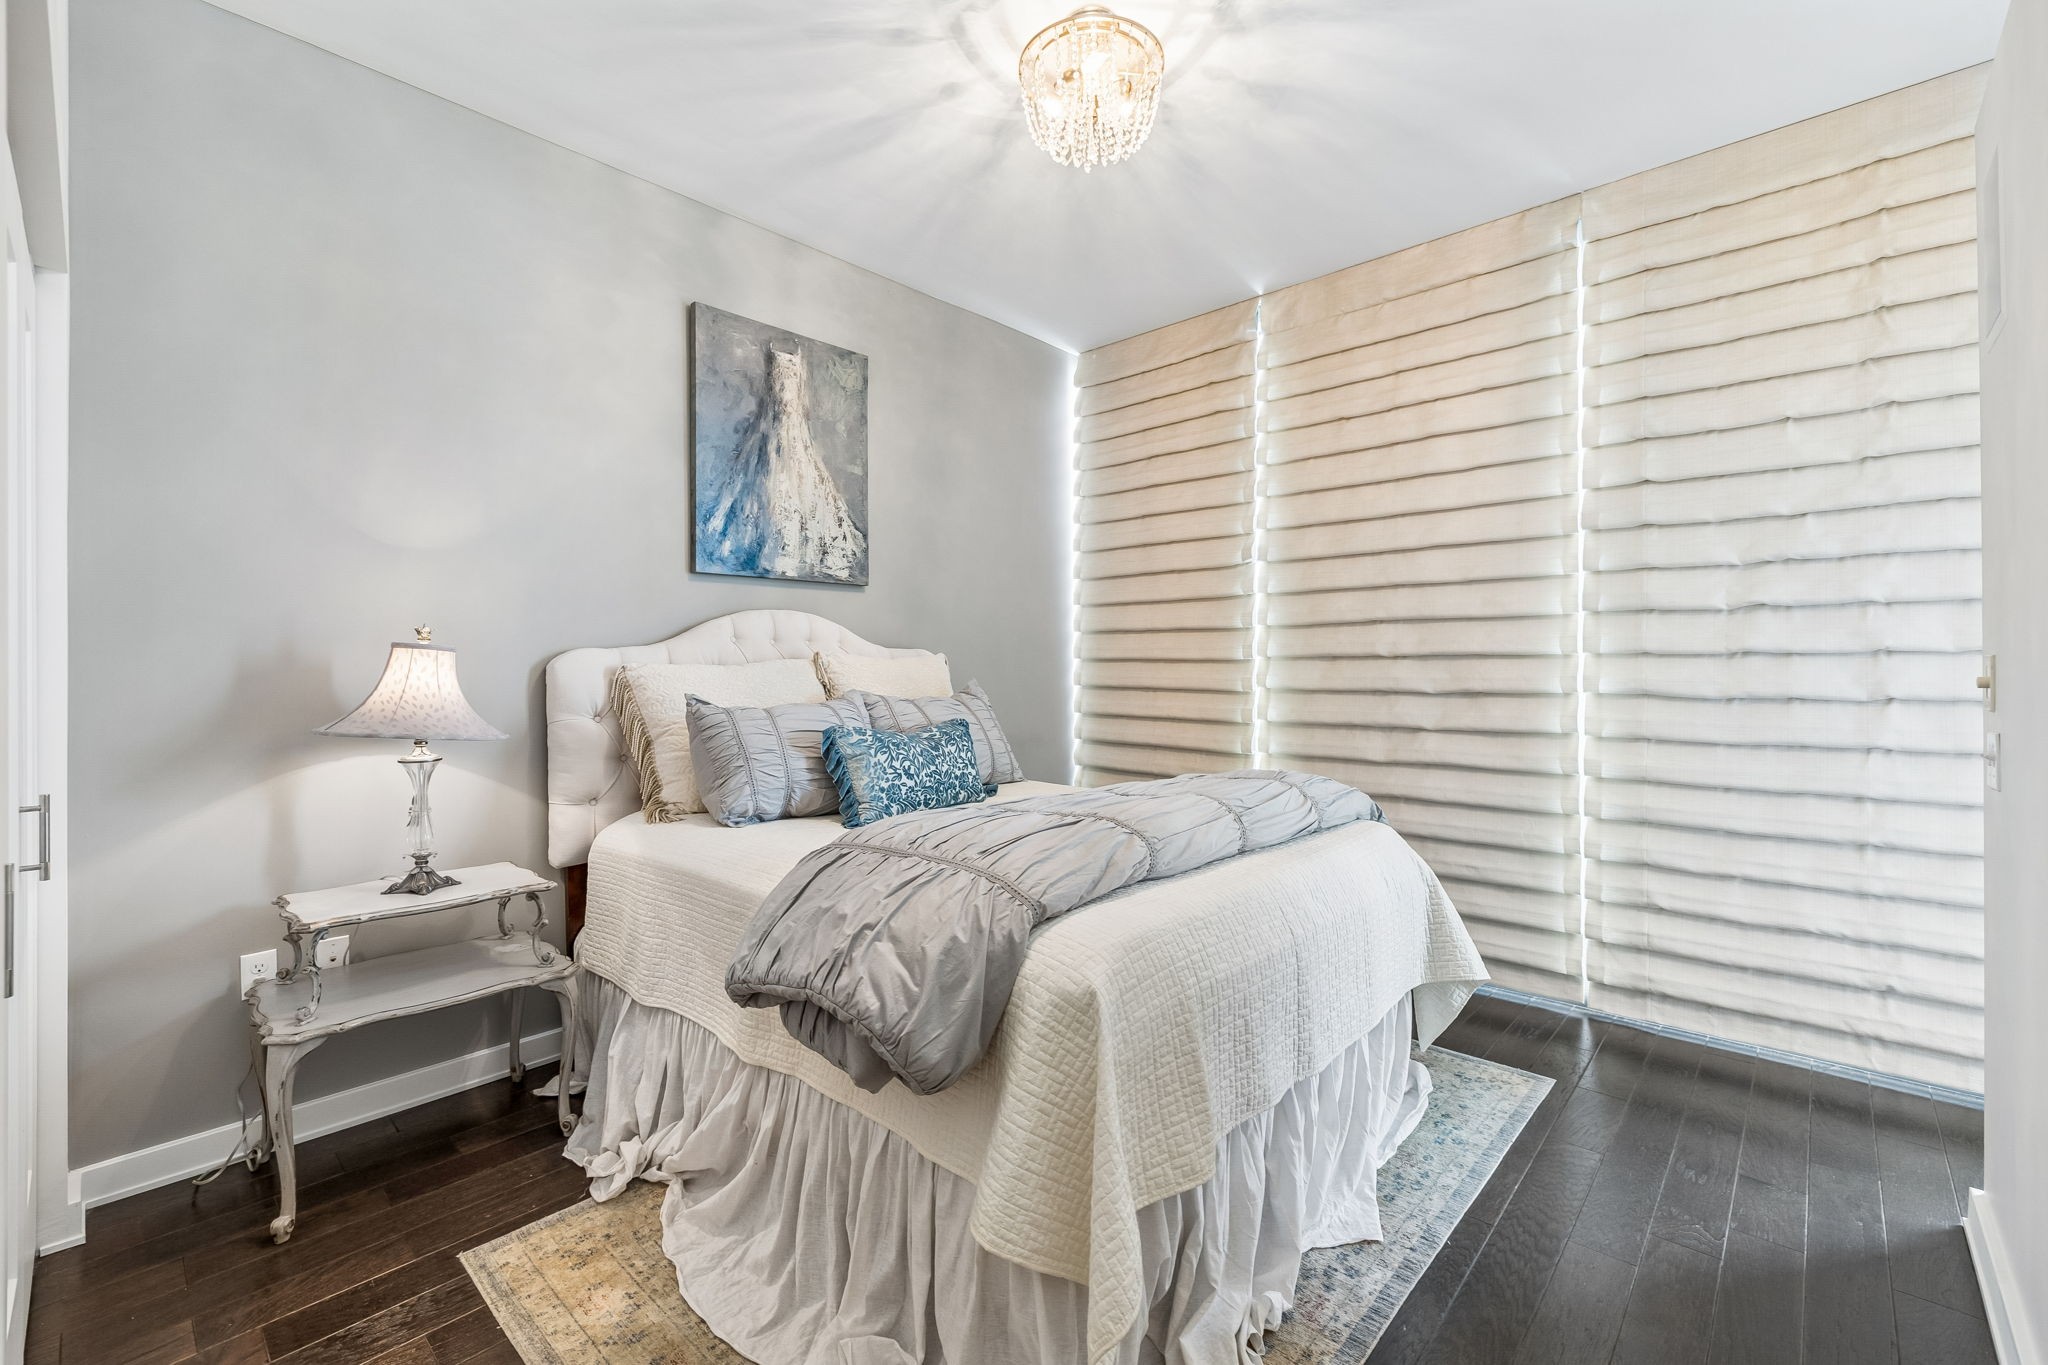
Bright bedroom with a white upholstered bed, blue accent pillows, wide Roman shades, and dark wood floors.
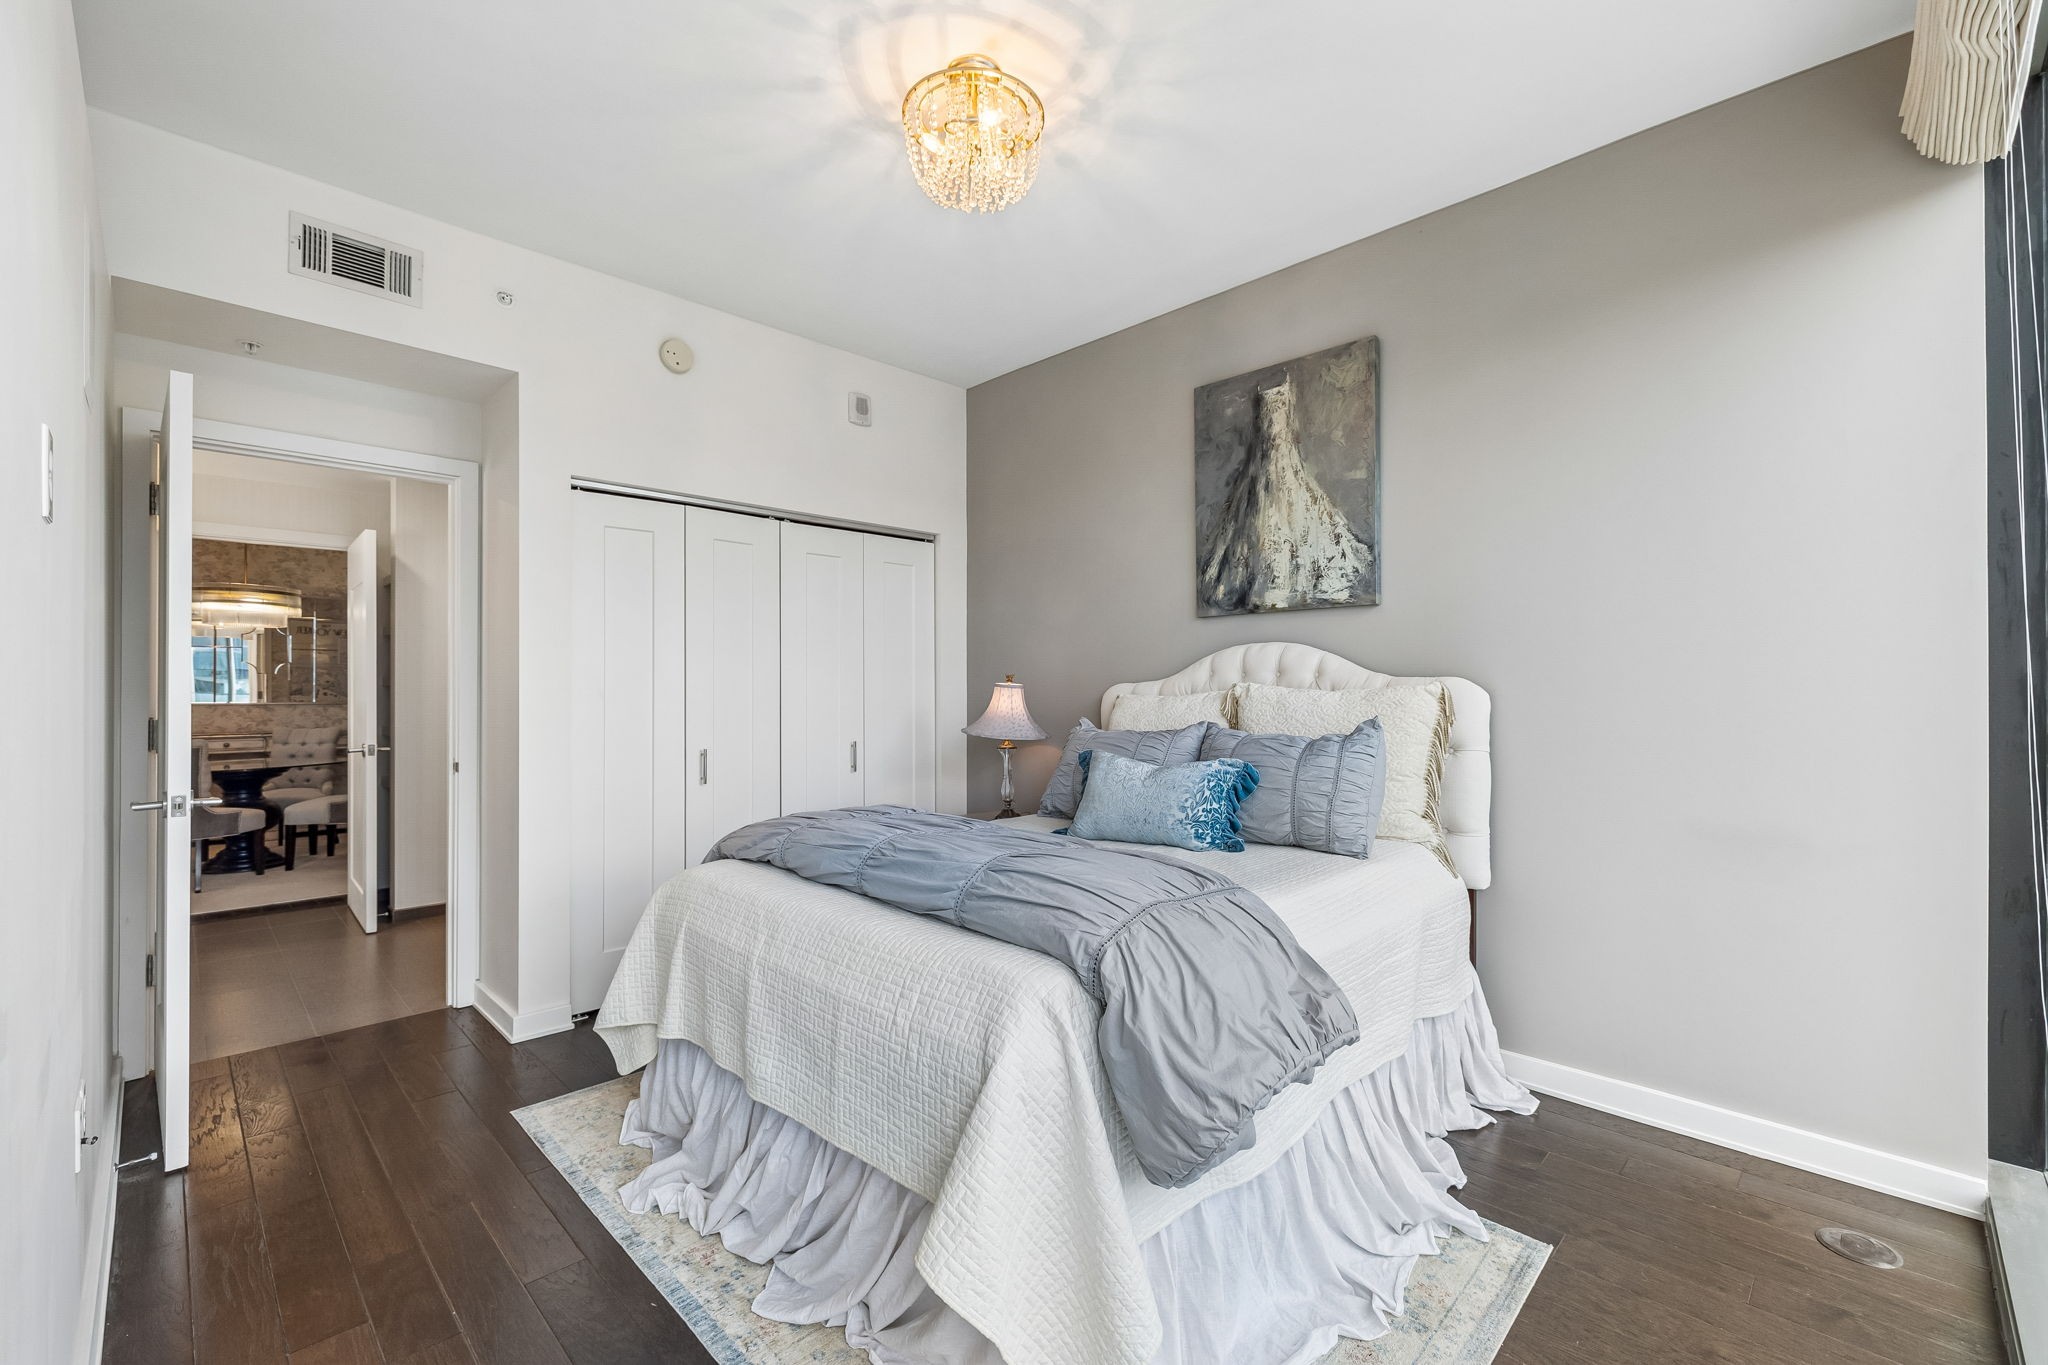
Staged bedroom with a white bed, gray bedding, blue pillows, and a crystal chandelier.
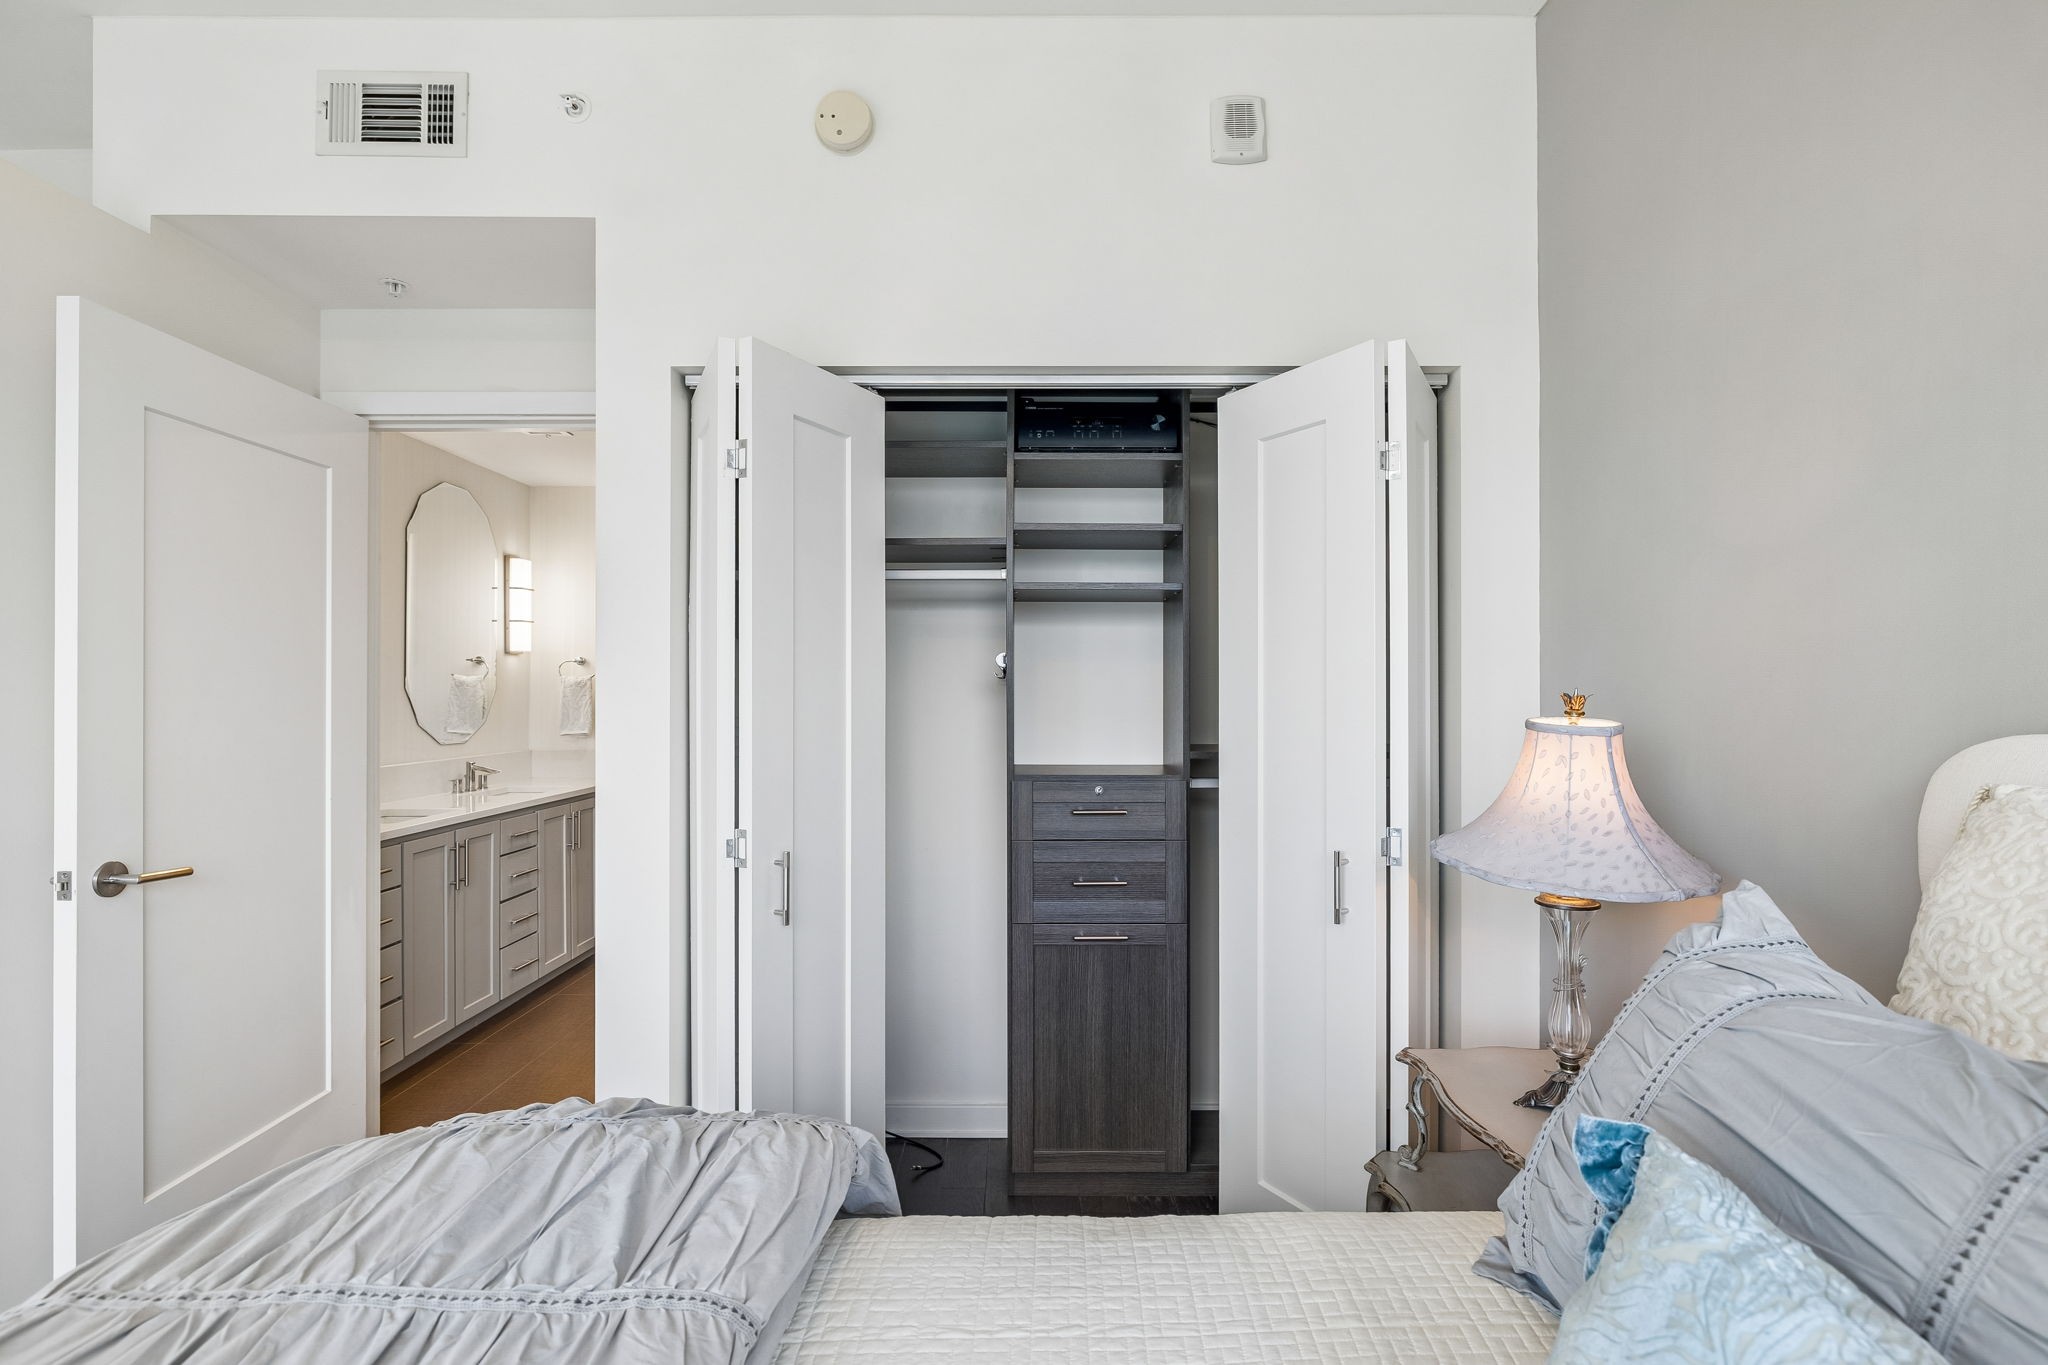
Bedroom with open built-in closet and adjoining bathroom vanity.
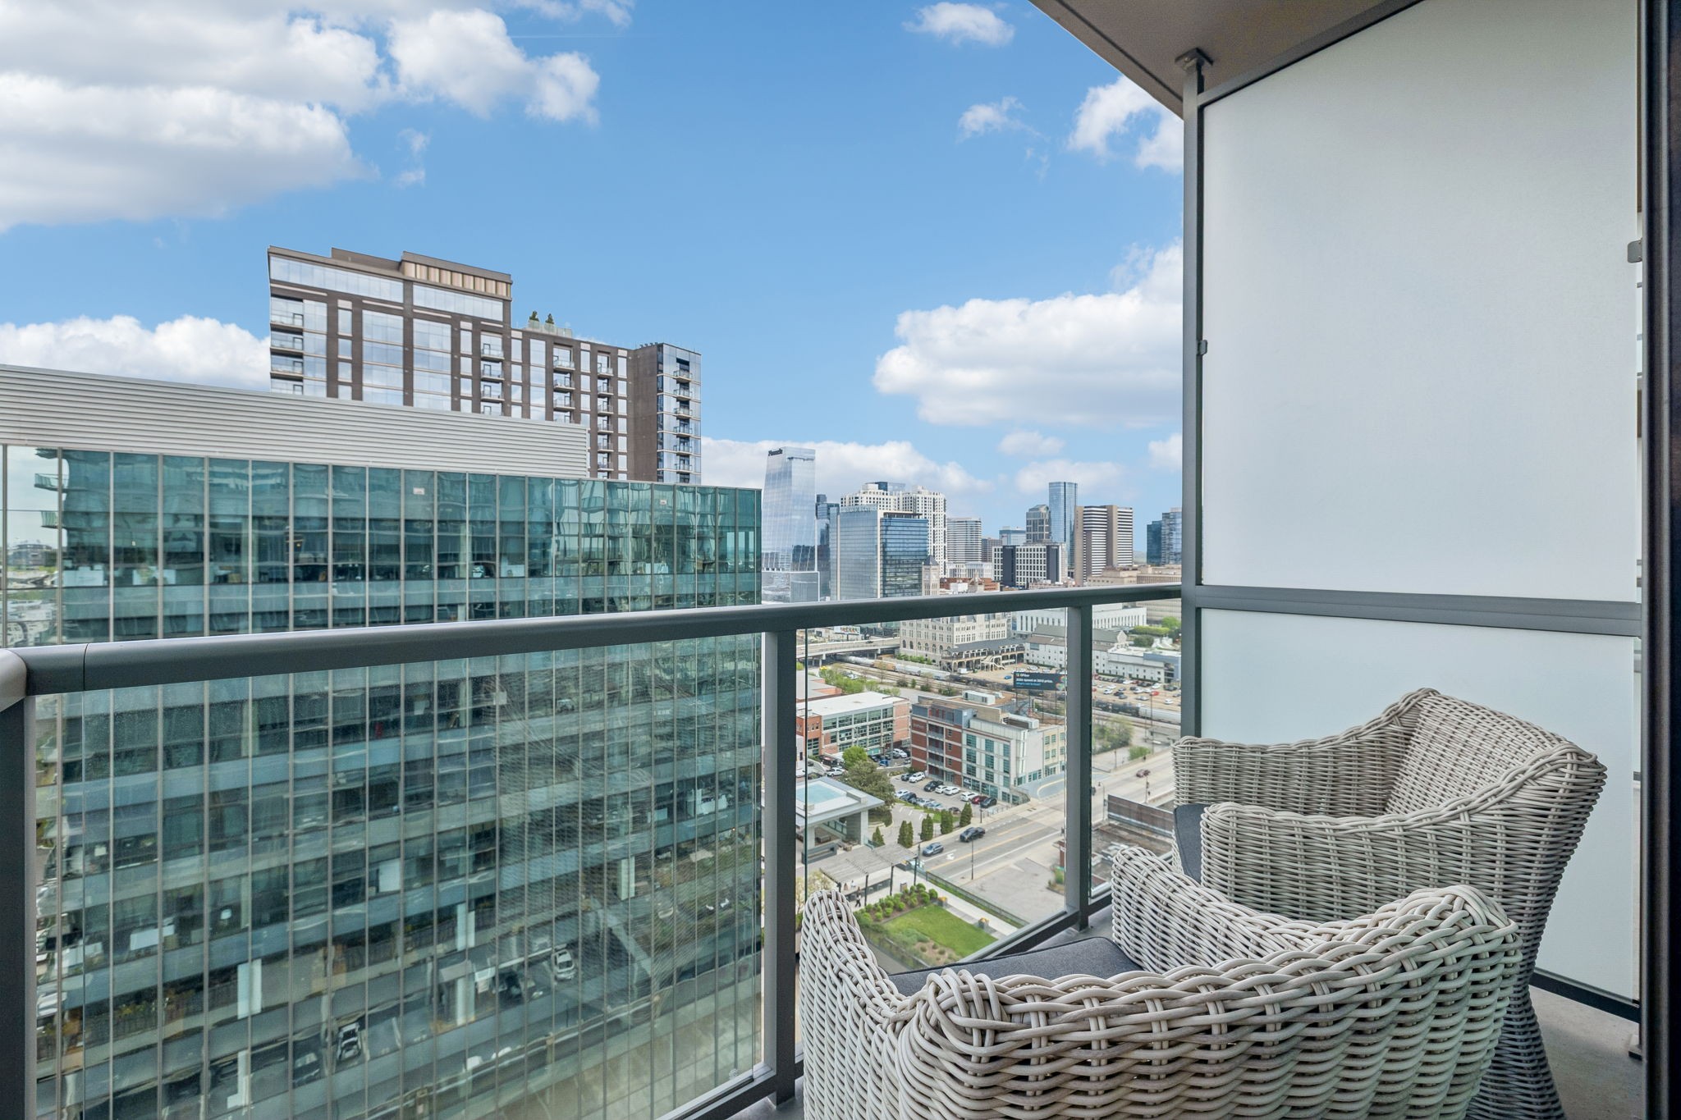
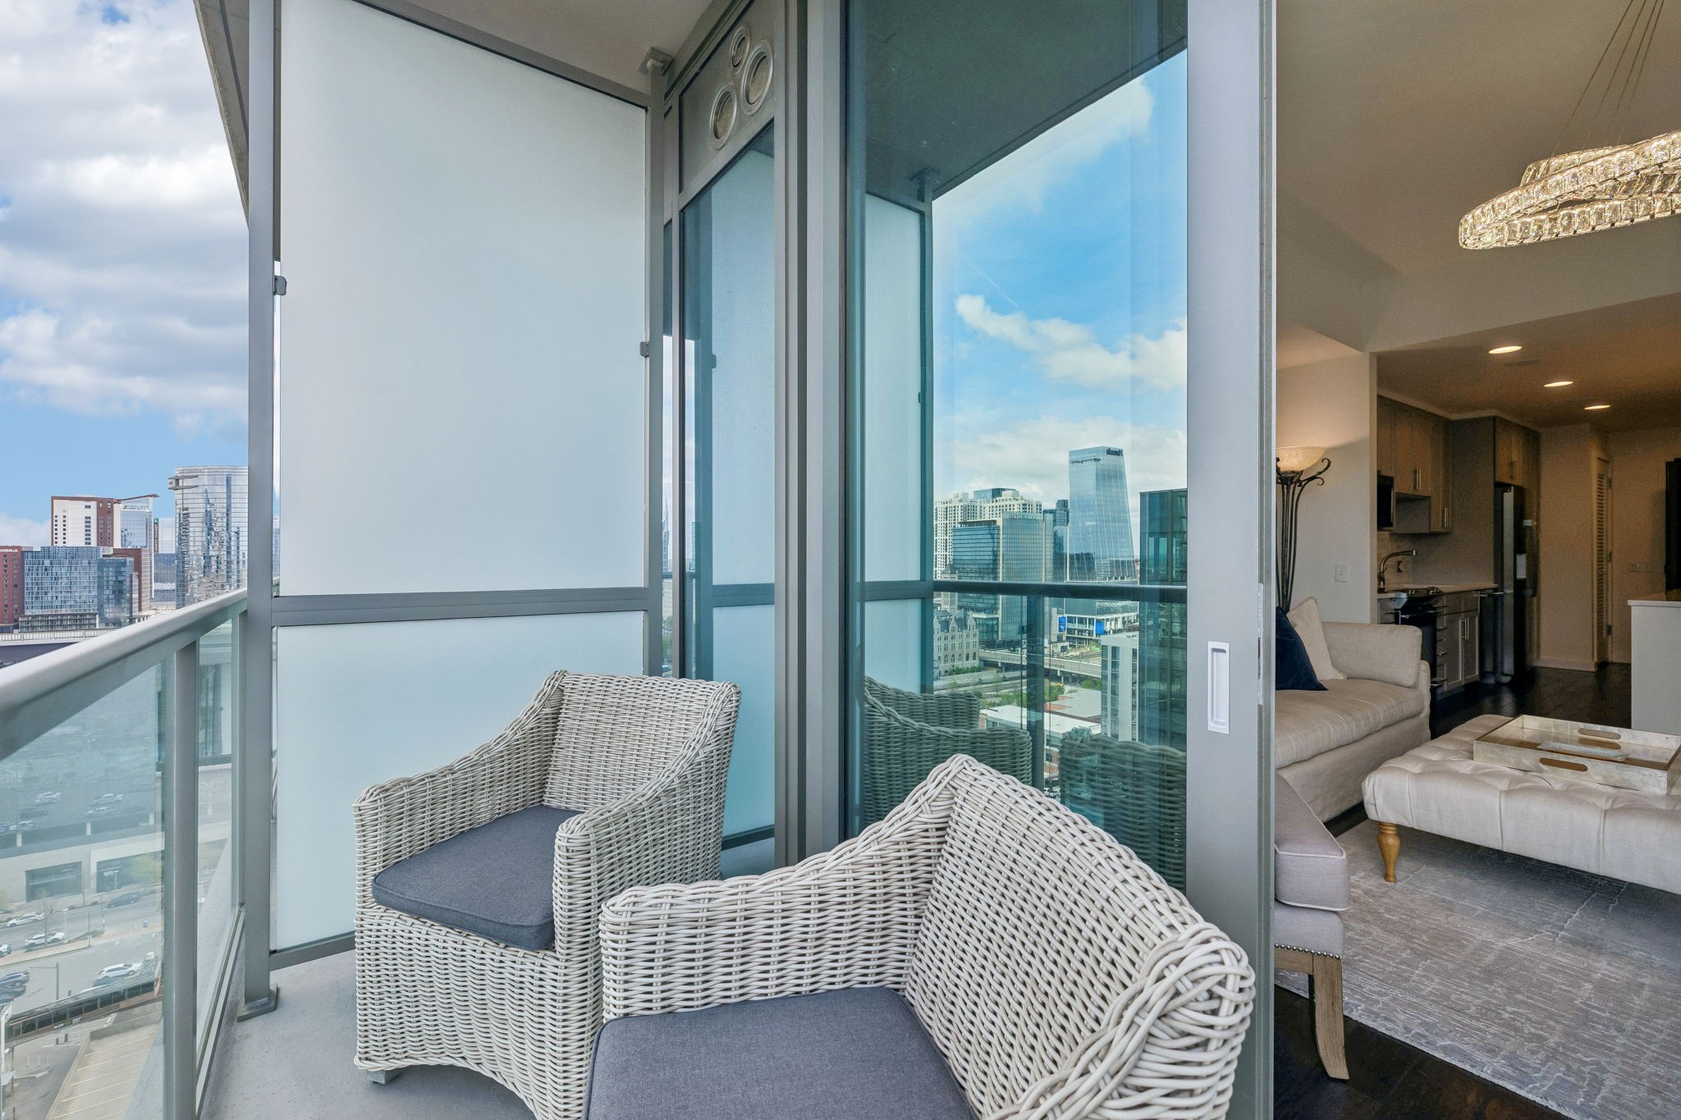
Condo balcony with woven chairs and a view of the Nashville downtown skyline
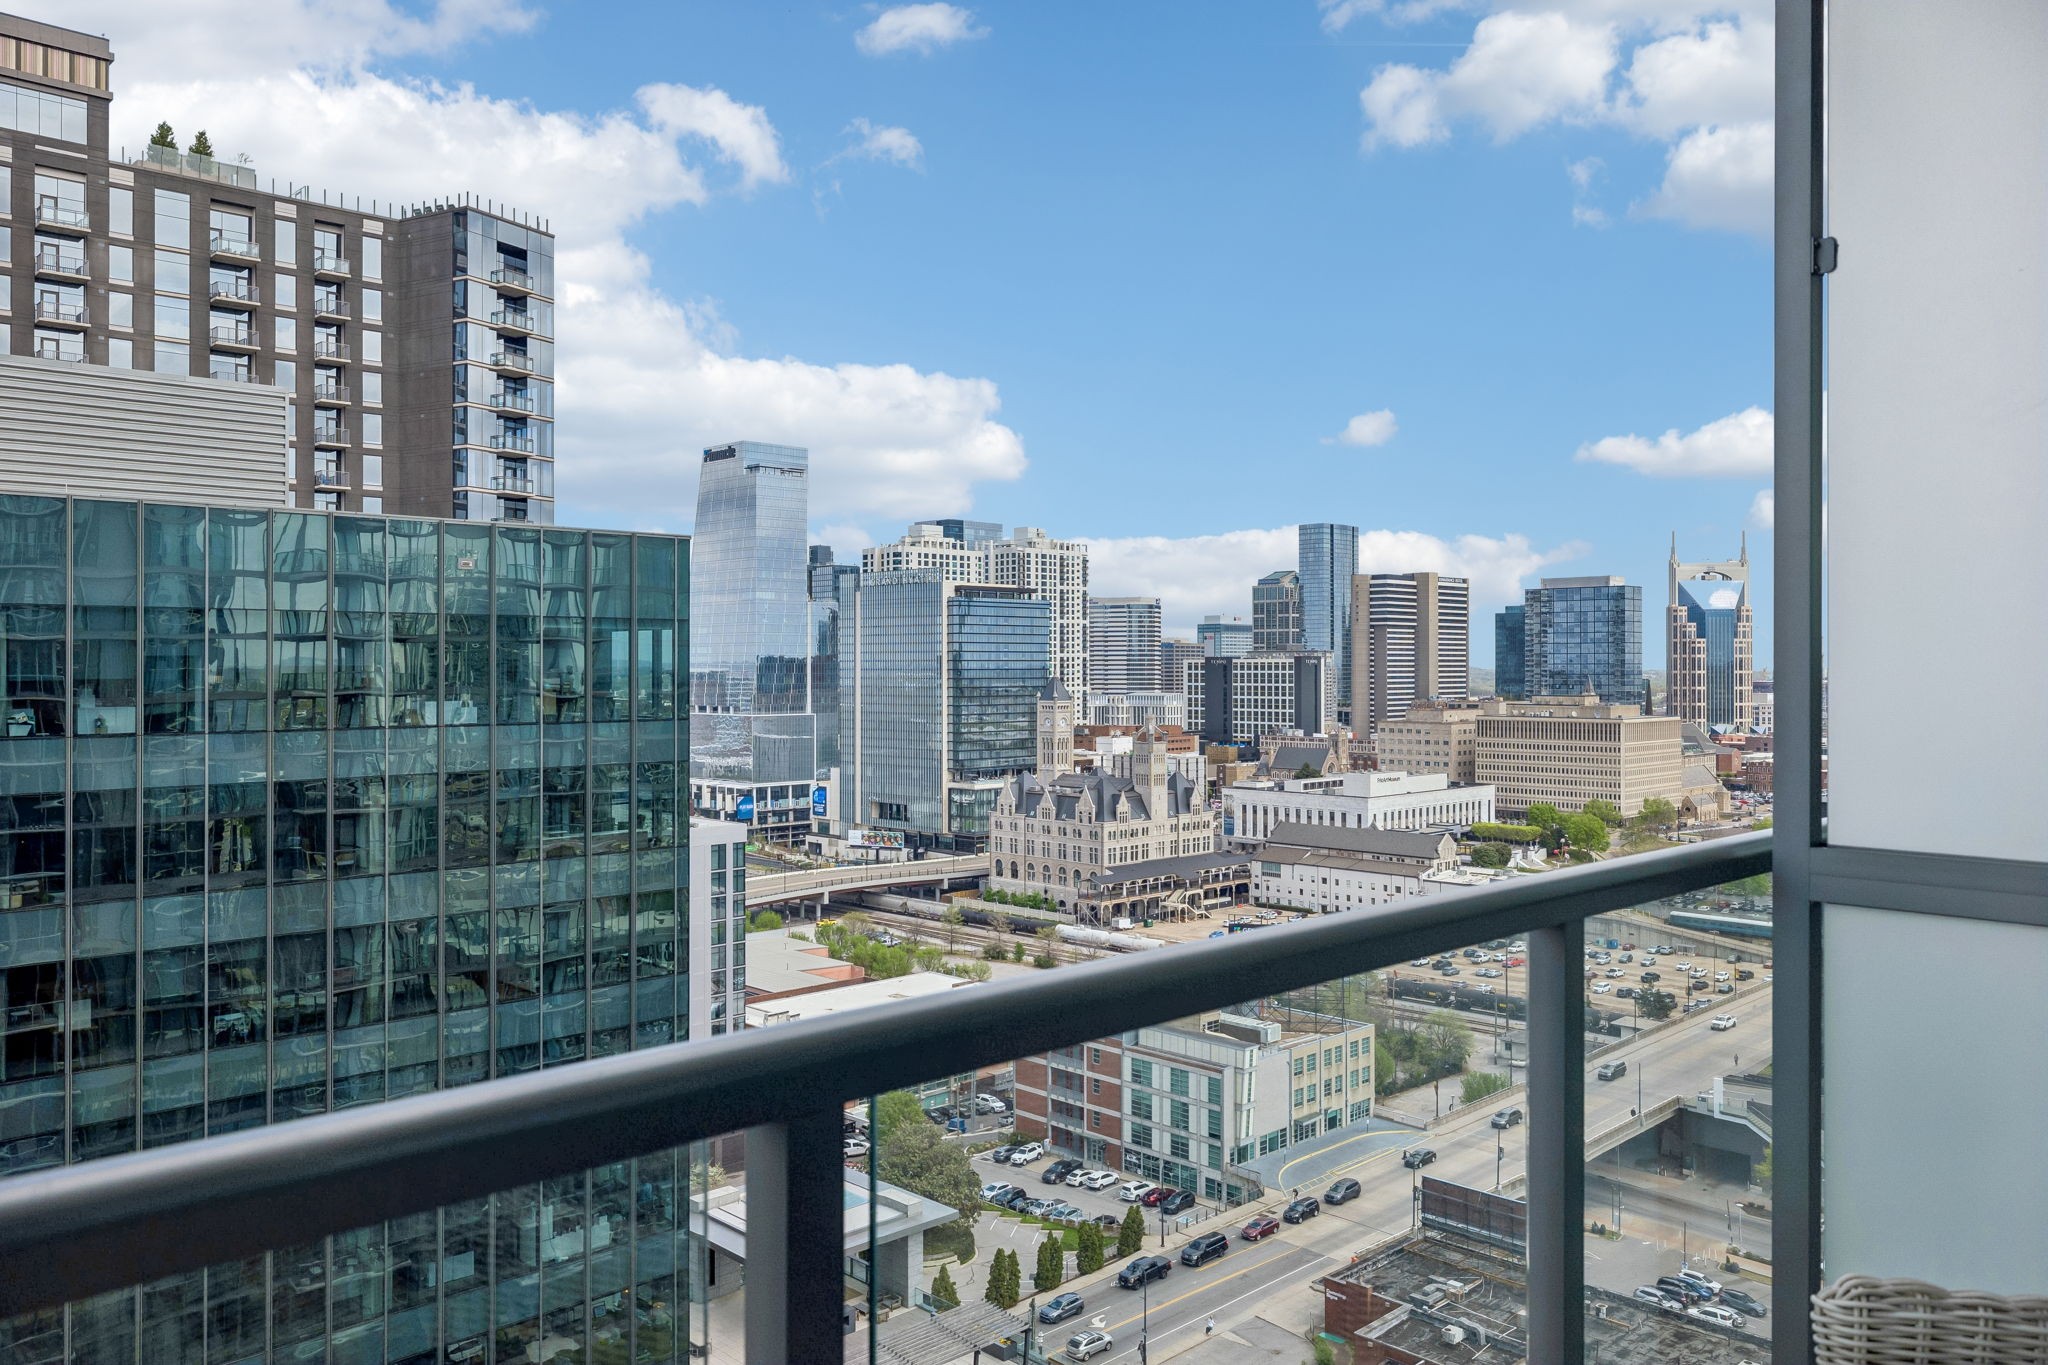
Downtown Nashville skyline viewed from a high-rise balcony, with the railing in the foreground.
High-rise balcony with woven chairs overlooking downtown Nashville and neighboring glass buildings.
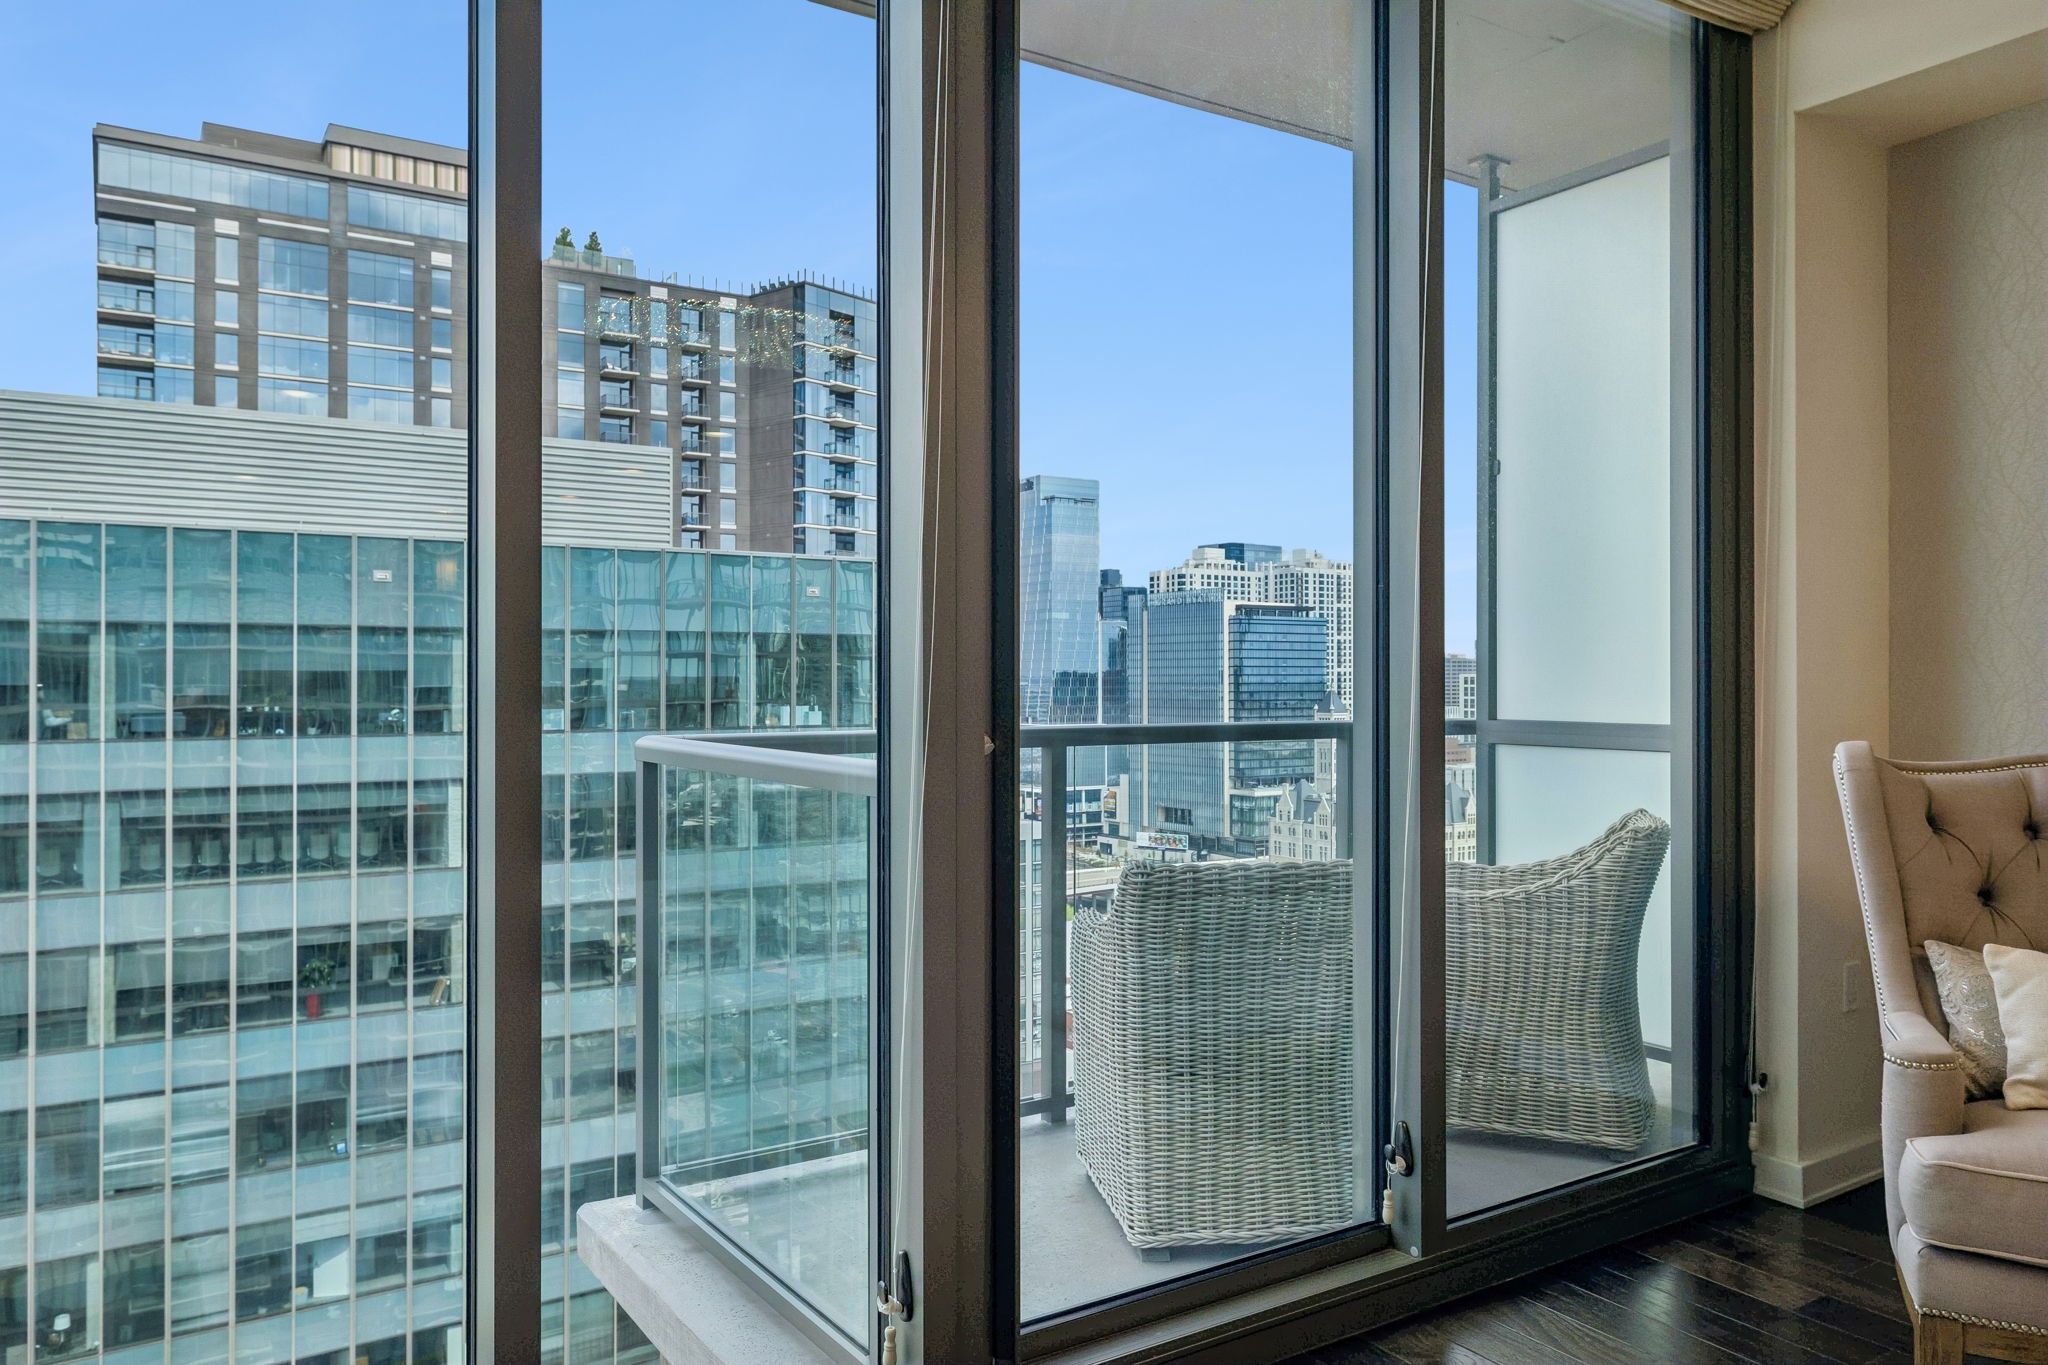
Condo balcony with wicker chairs and views of the Nashville skyline, beside a furnished living room.
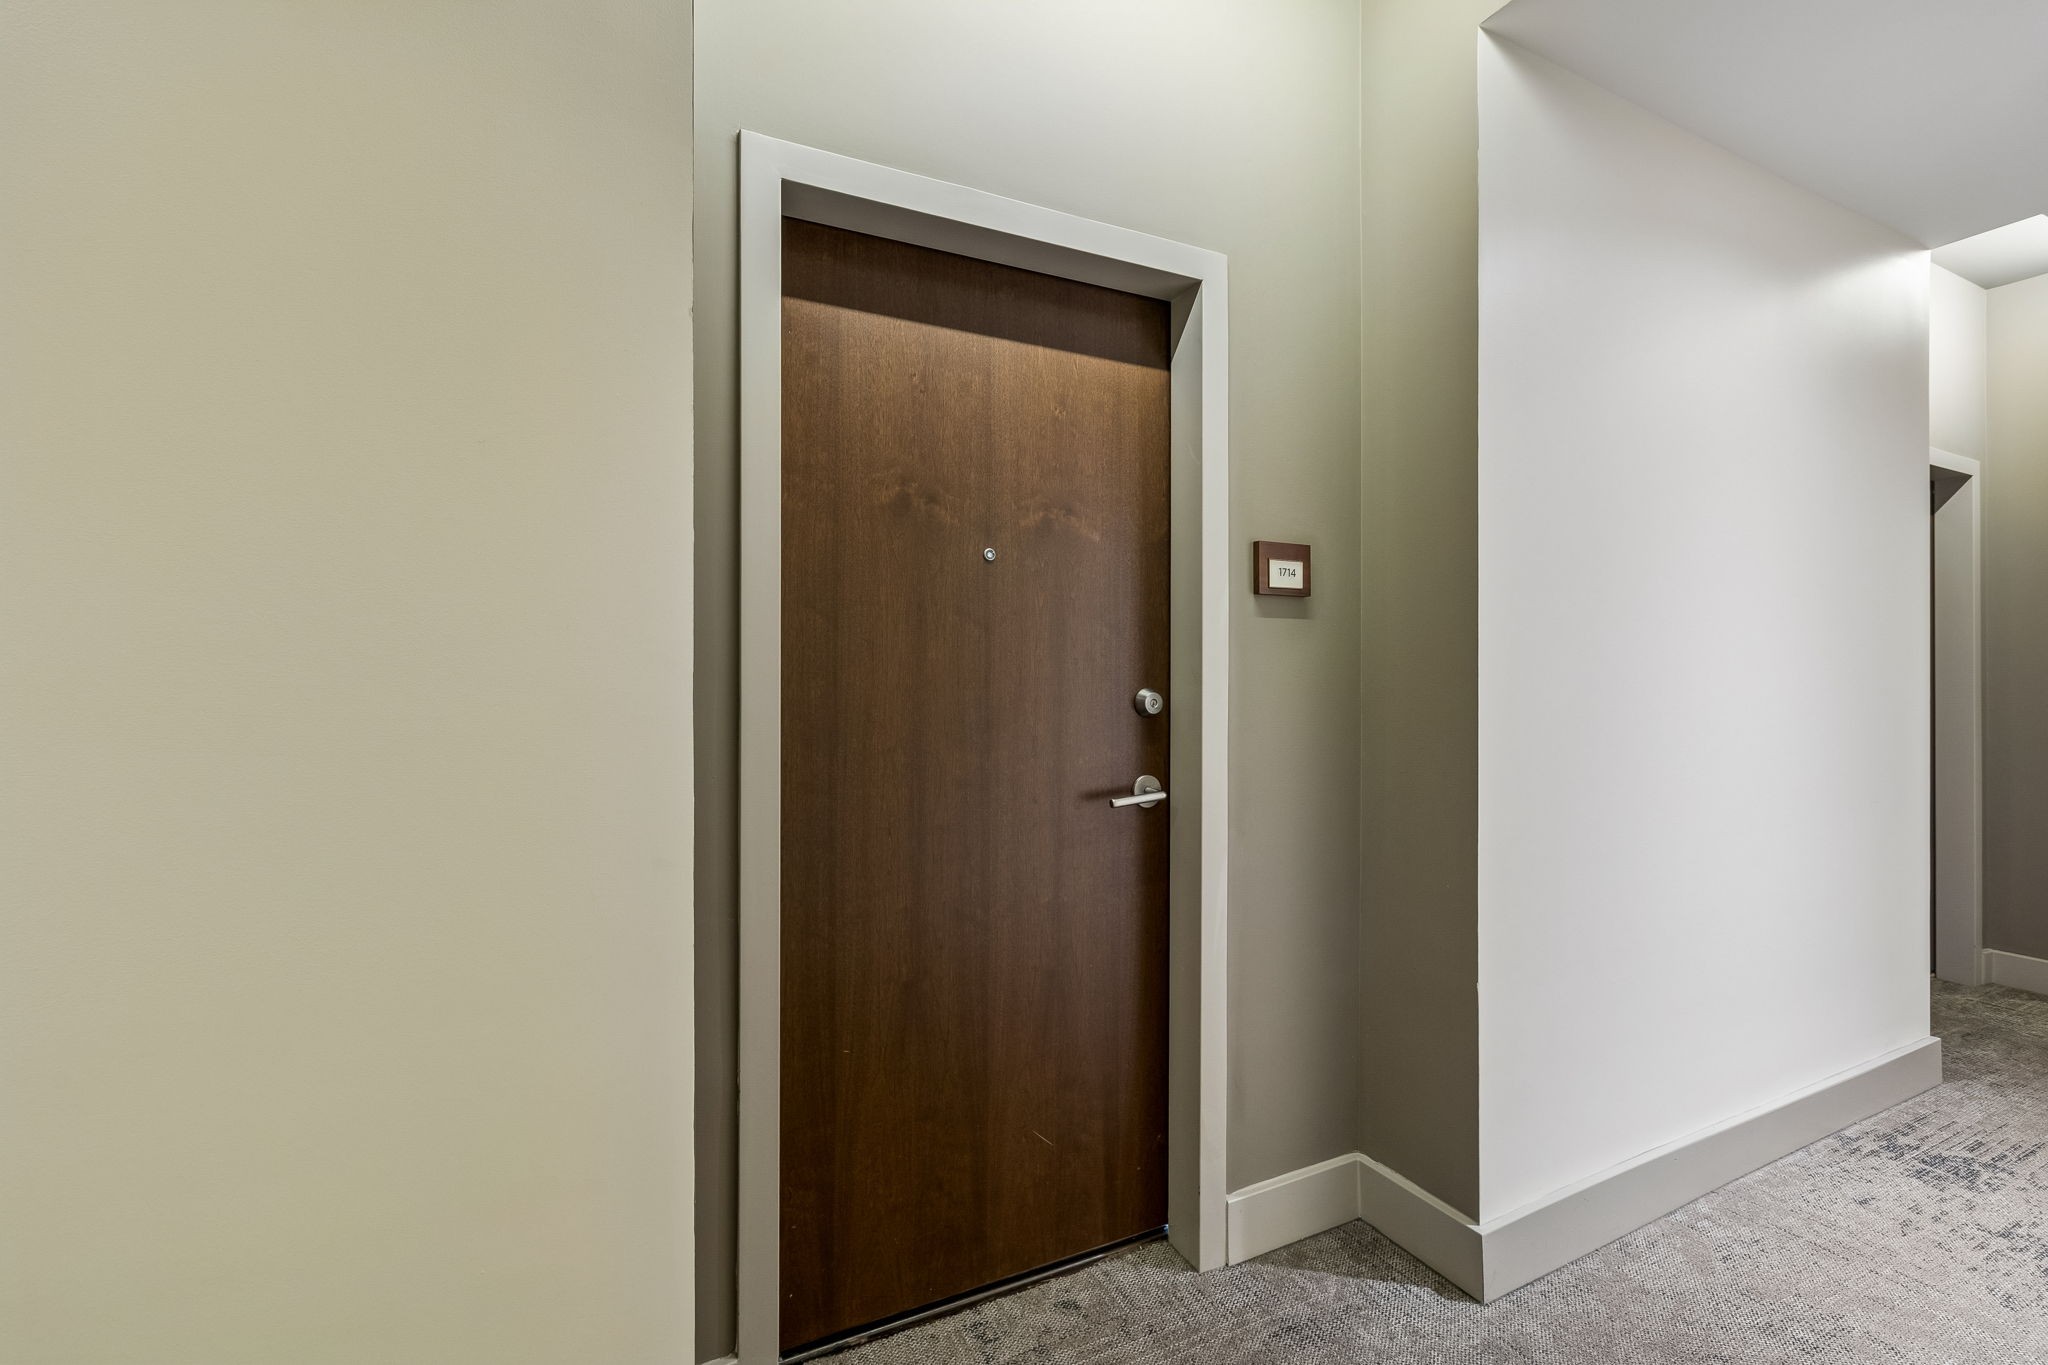
Apartment entry with a dark wood door marked 1714 beside a carpeted hallway.
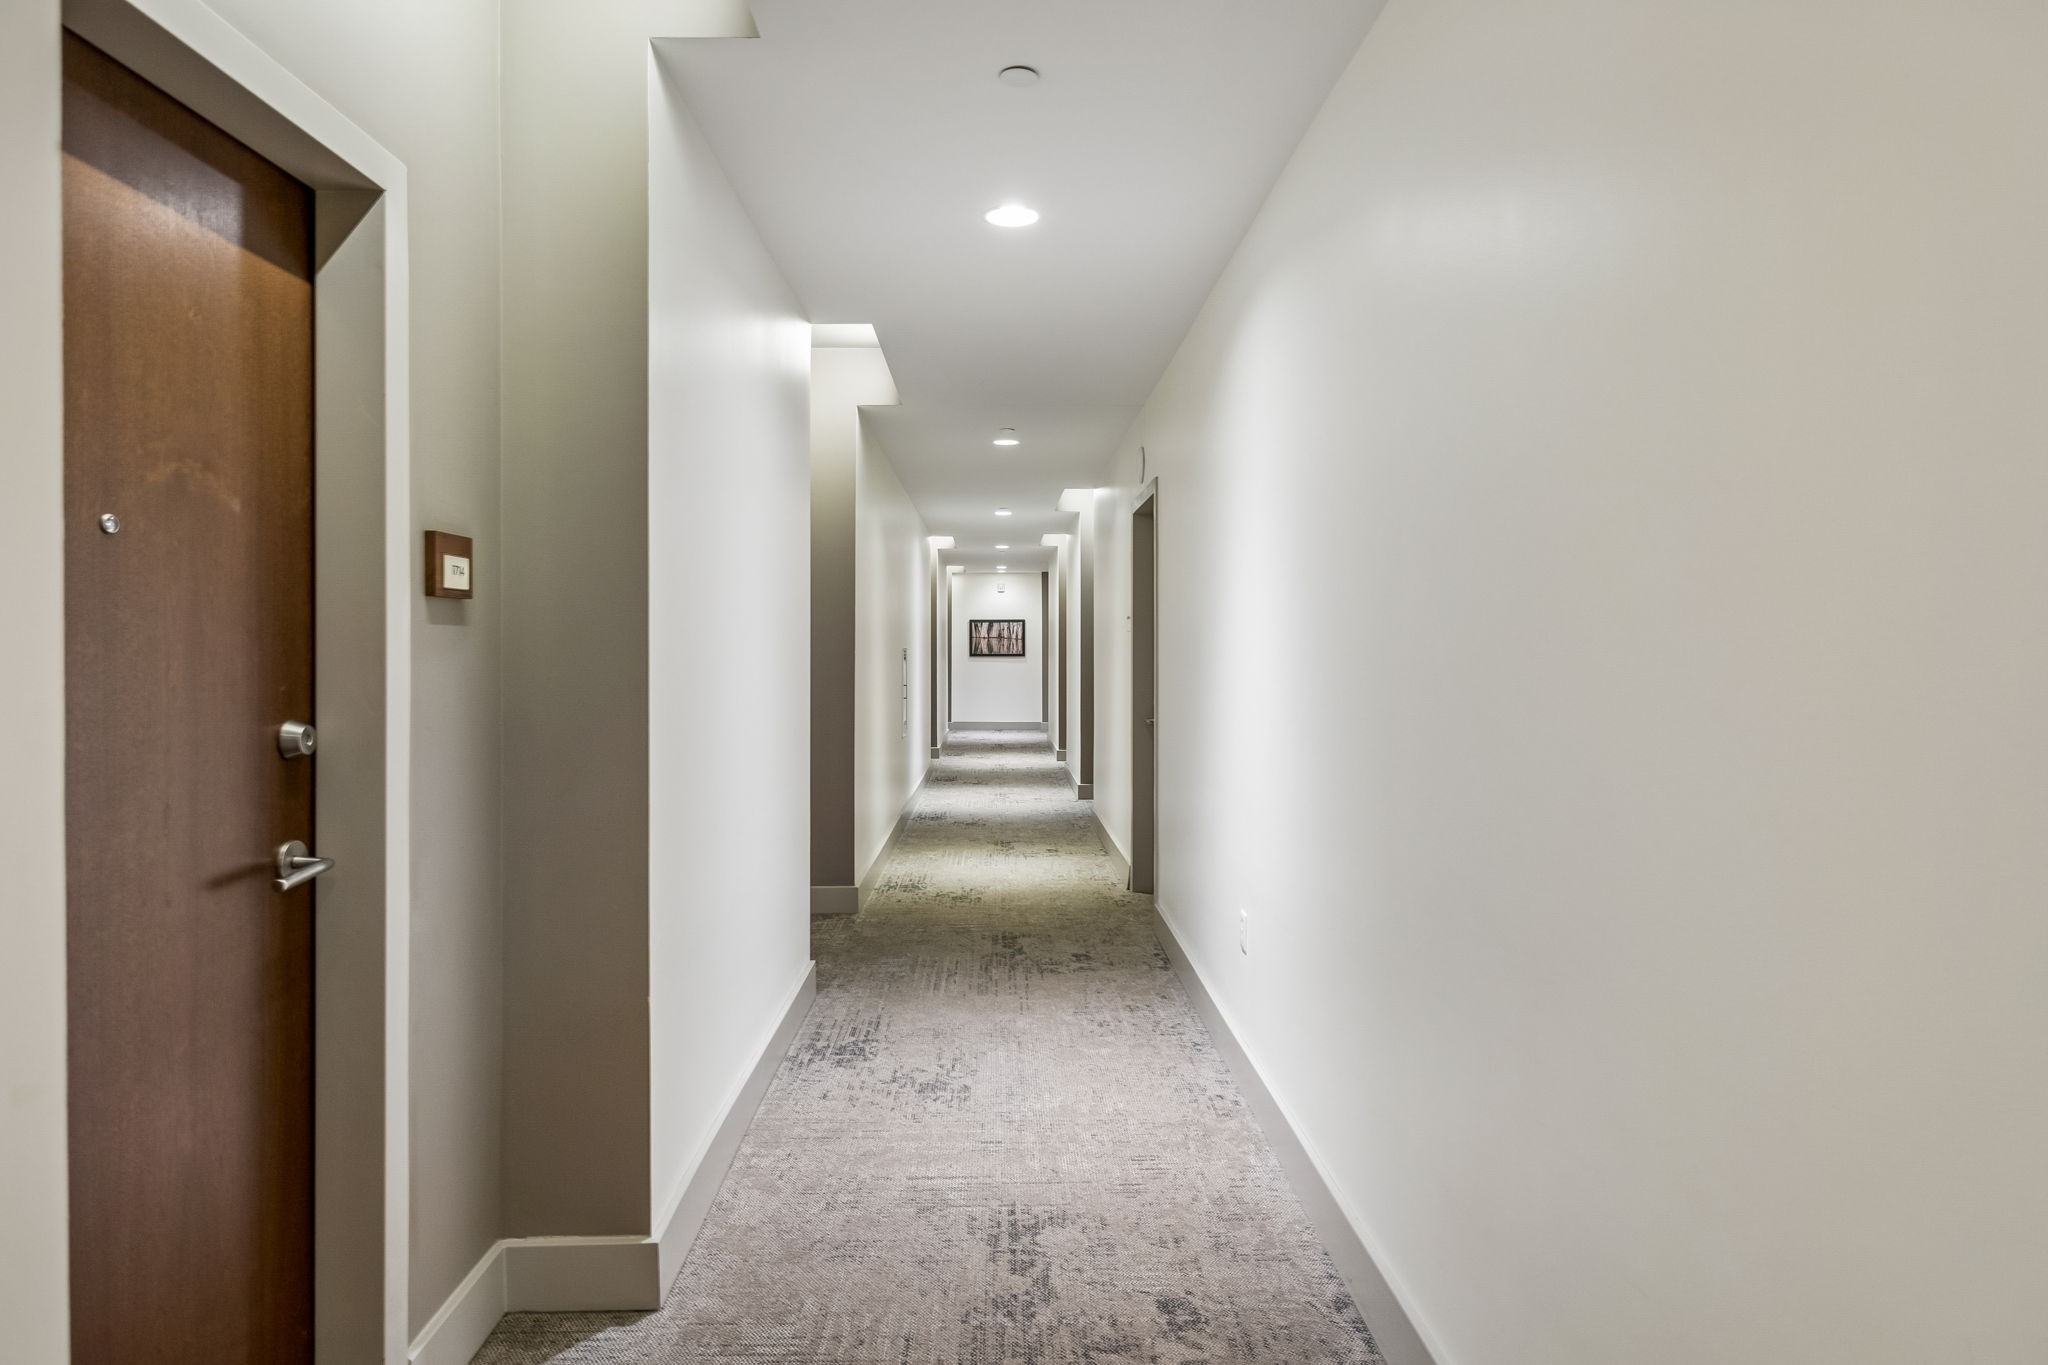
Apartment hallway with patterned gray carpet and unit 1714’s dark wood door.
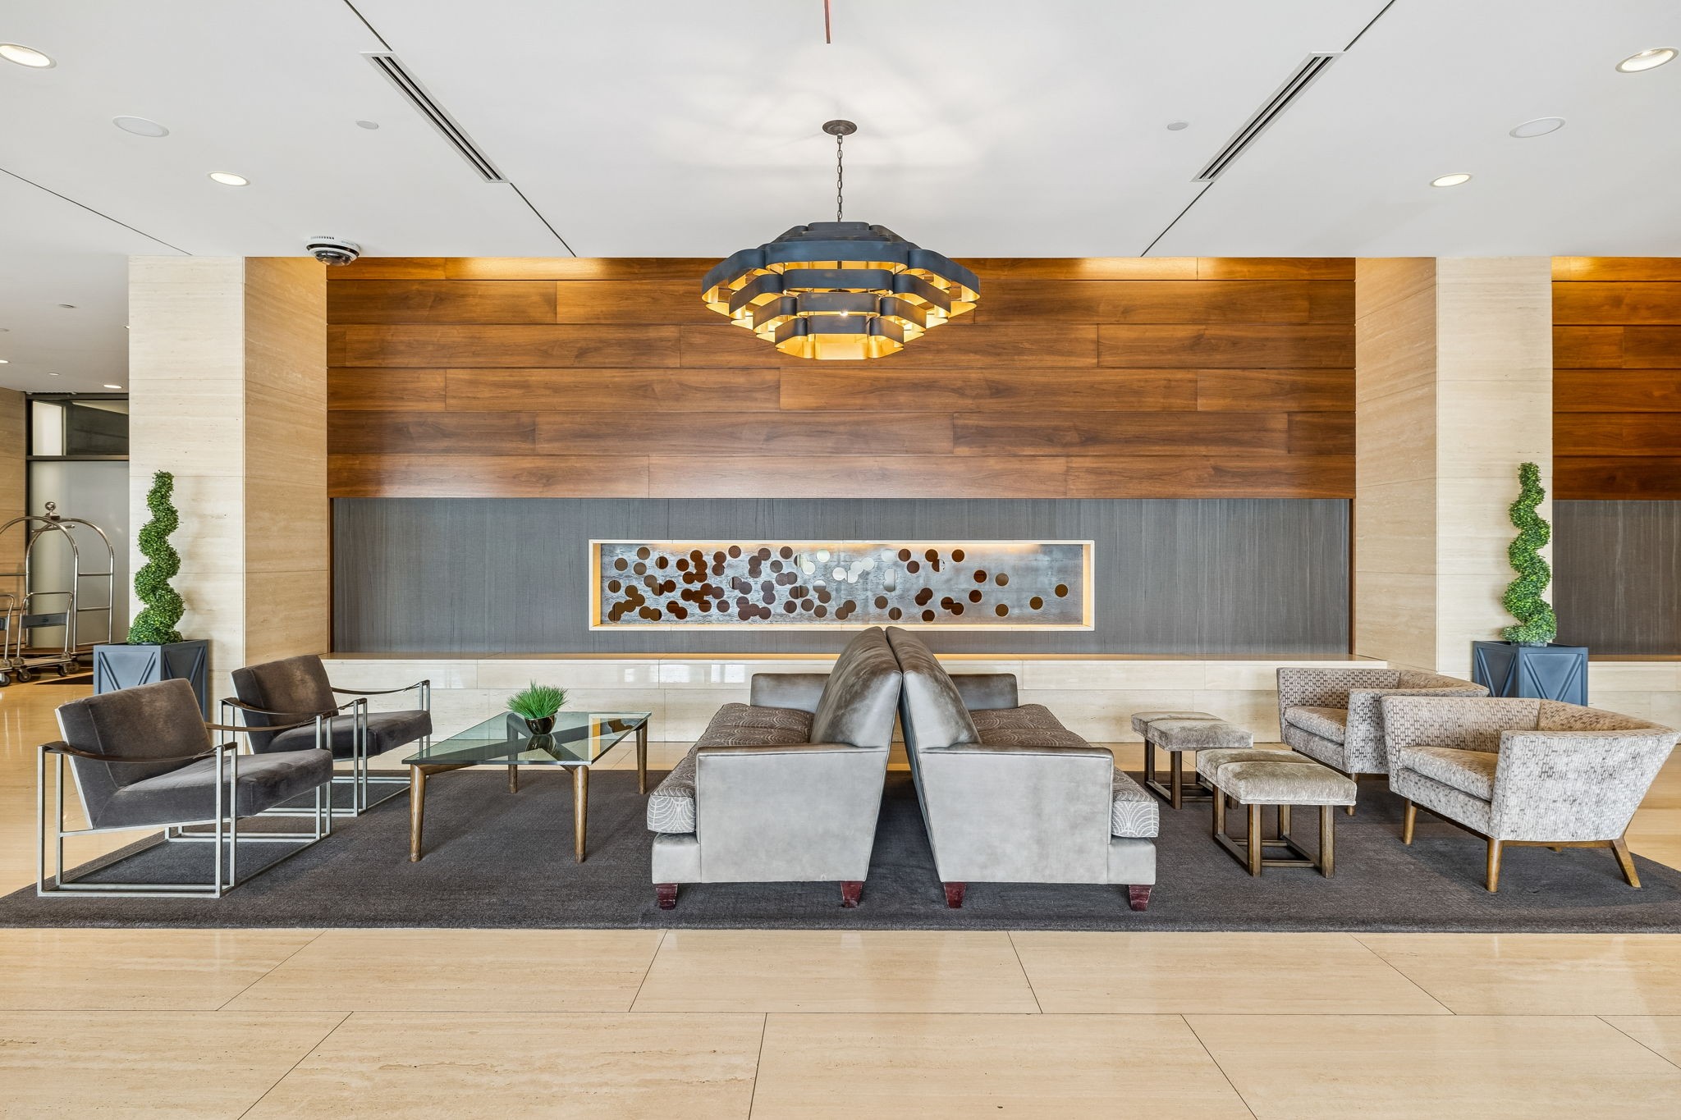
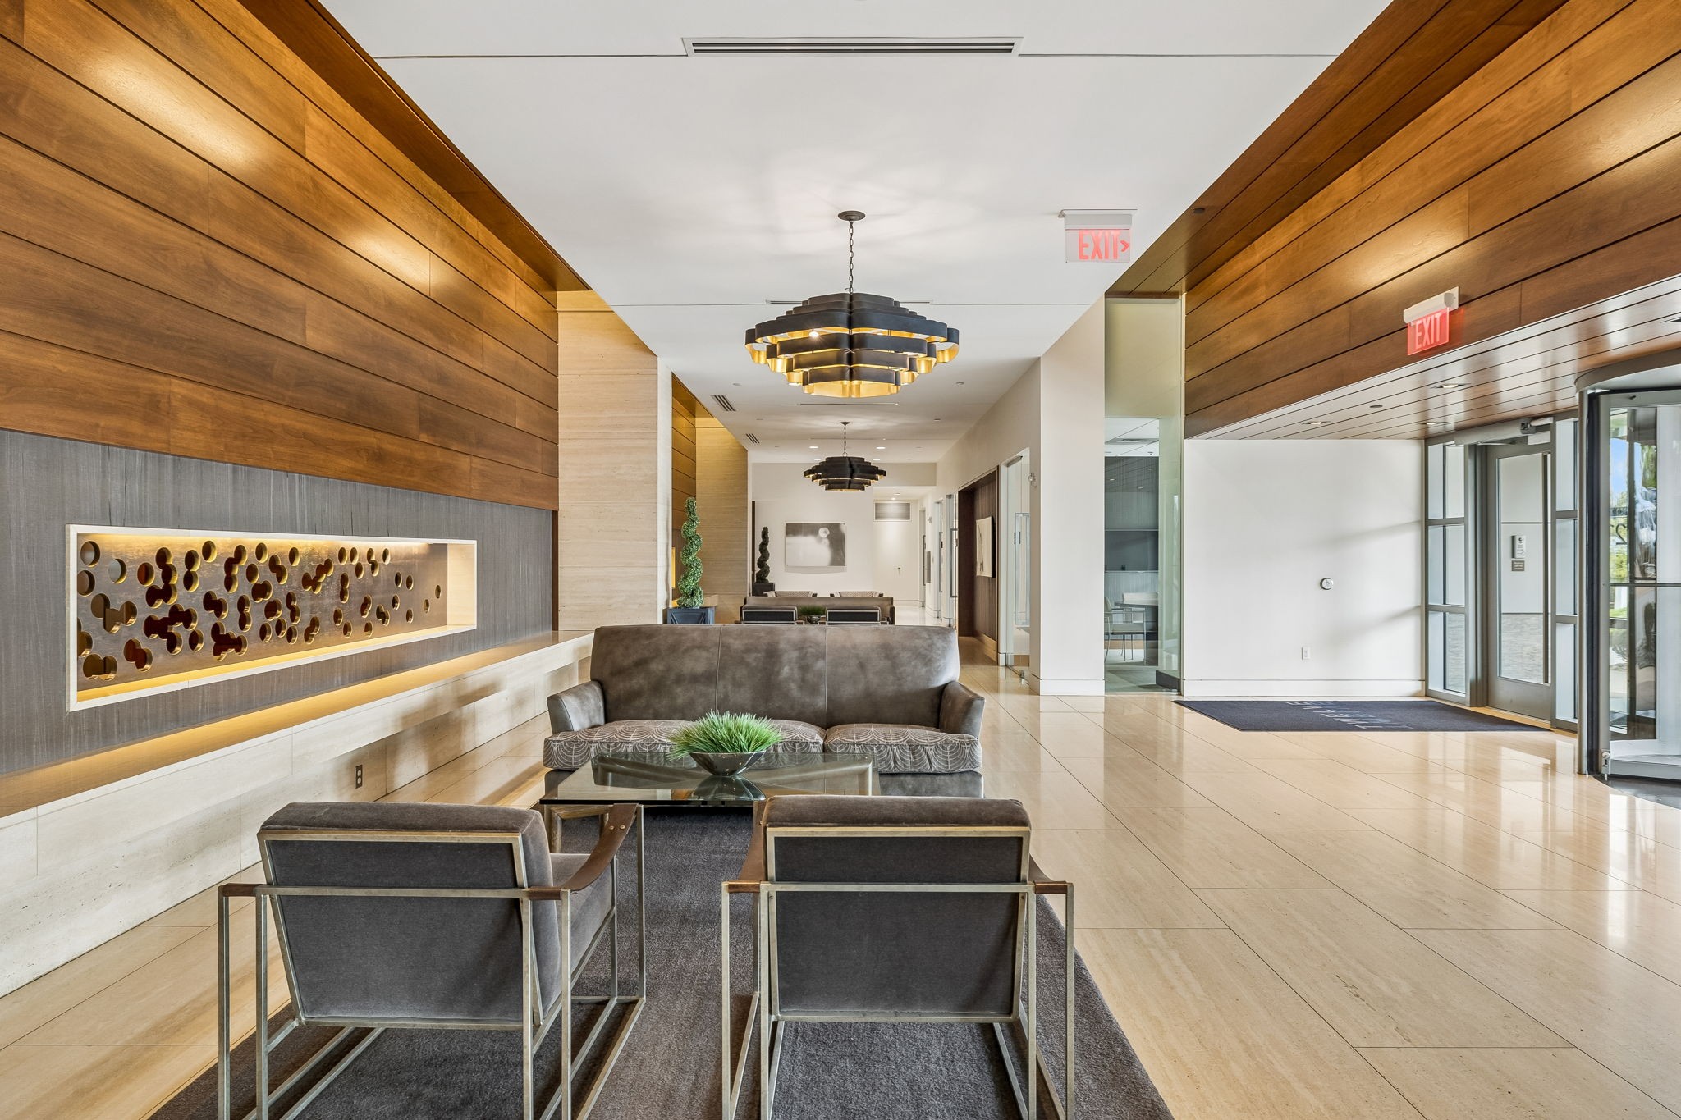
Condominium lobby lounge with gray seating, a wood-paneled wall, and a sculptural pendant light.
Condominium lobby with gray seating, wood-paneled walls, and a glowing decorative feature.
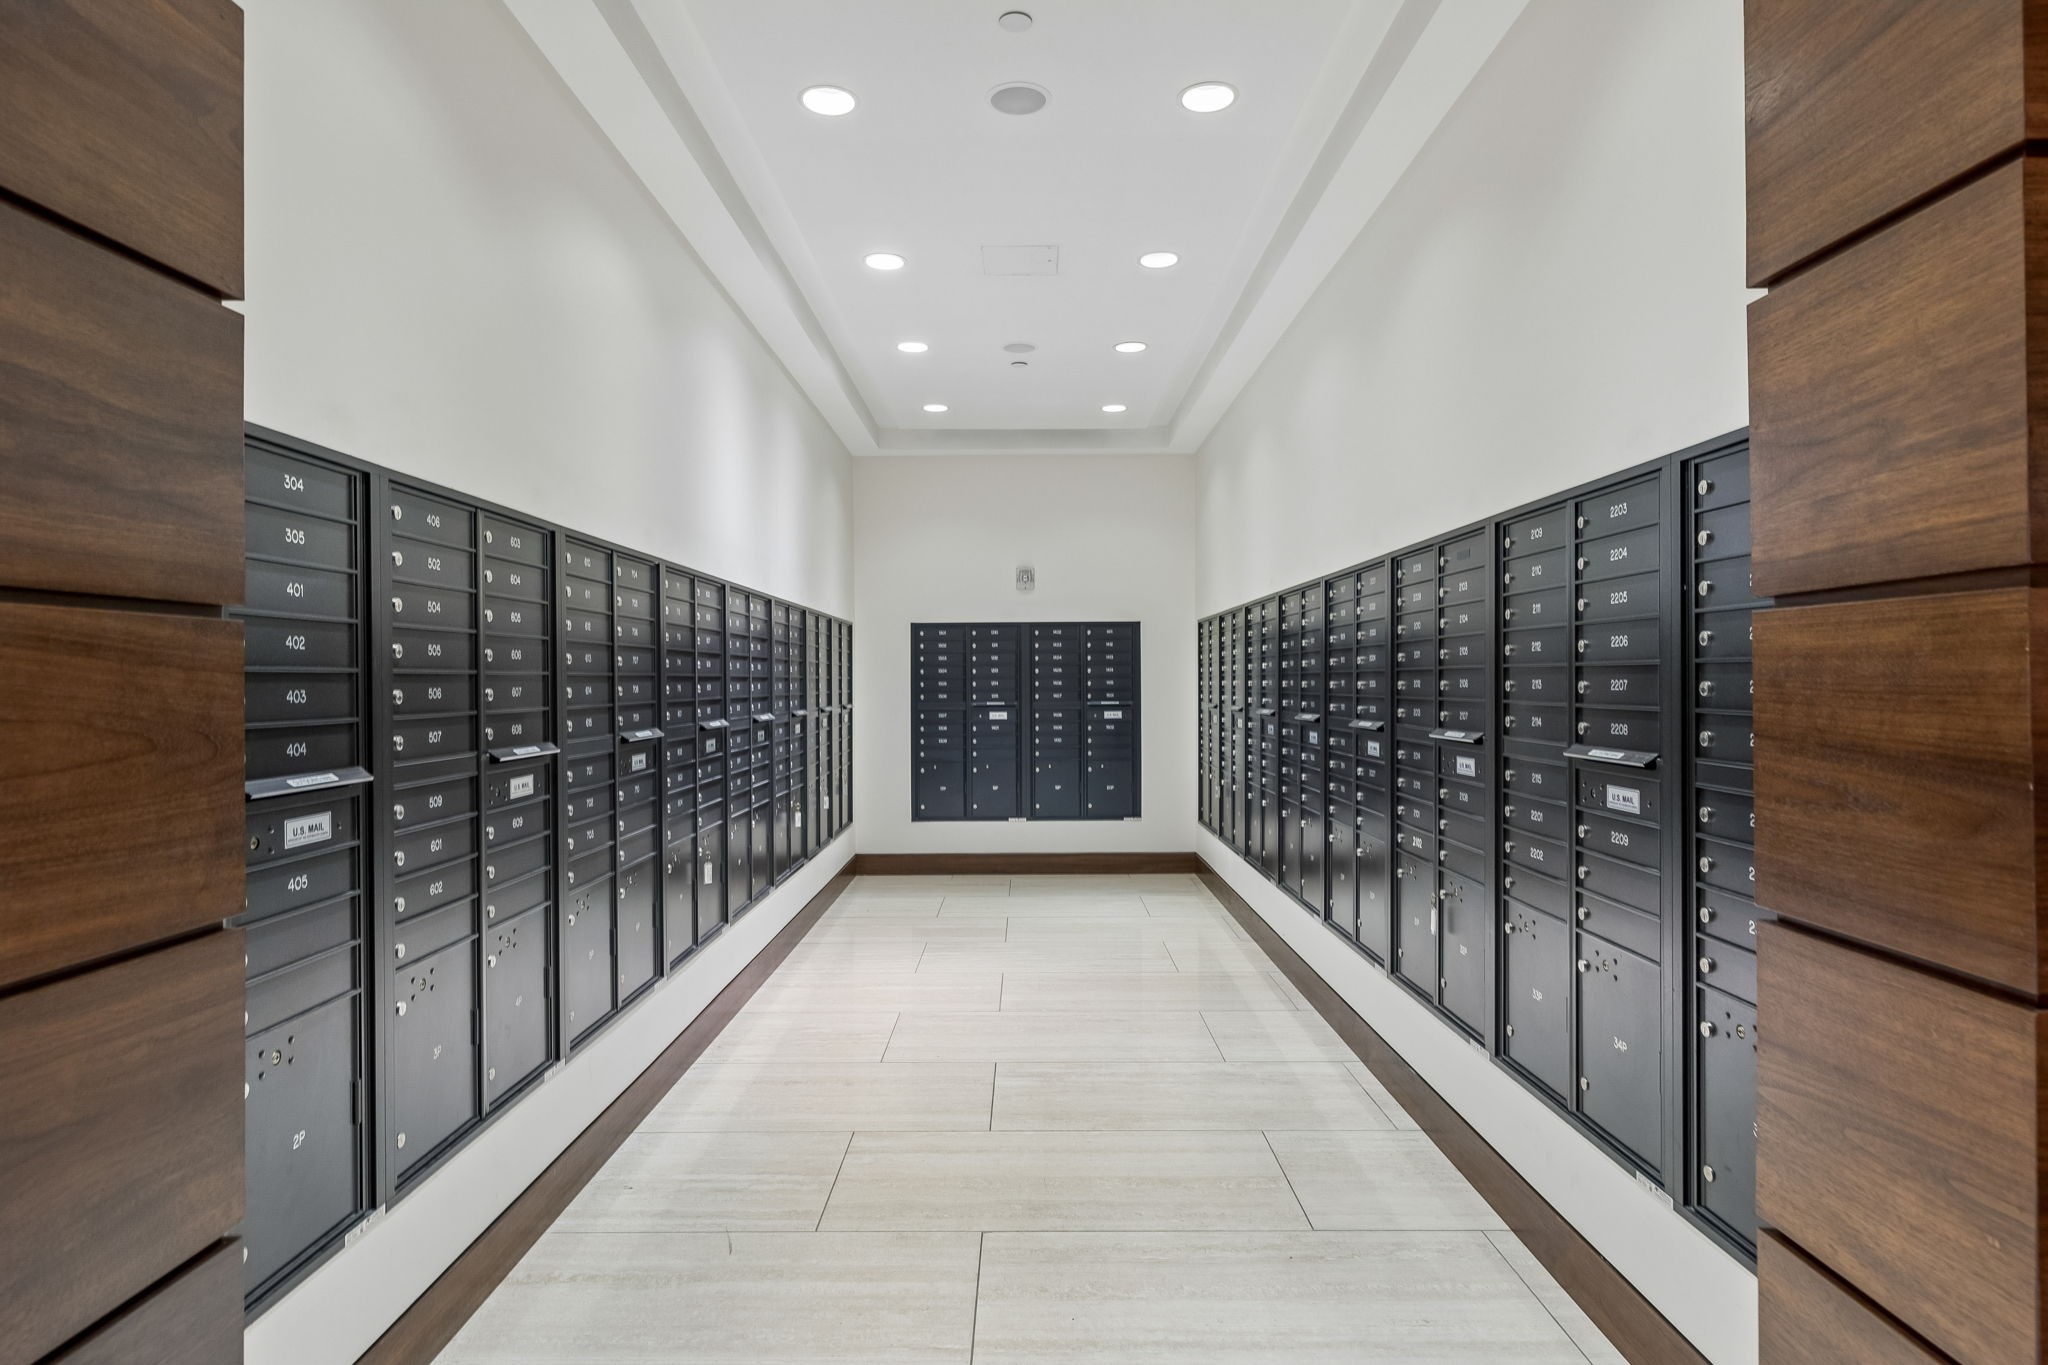
Condominium mailroom with rows of dark metal mailboxes and pale tile flooring.
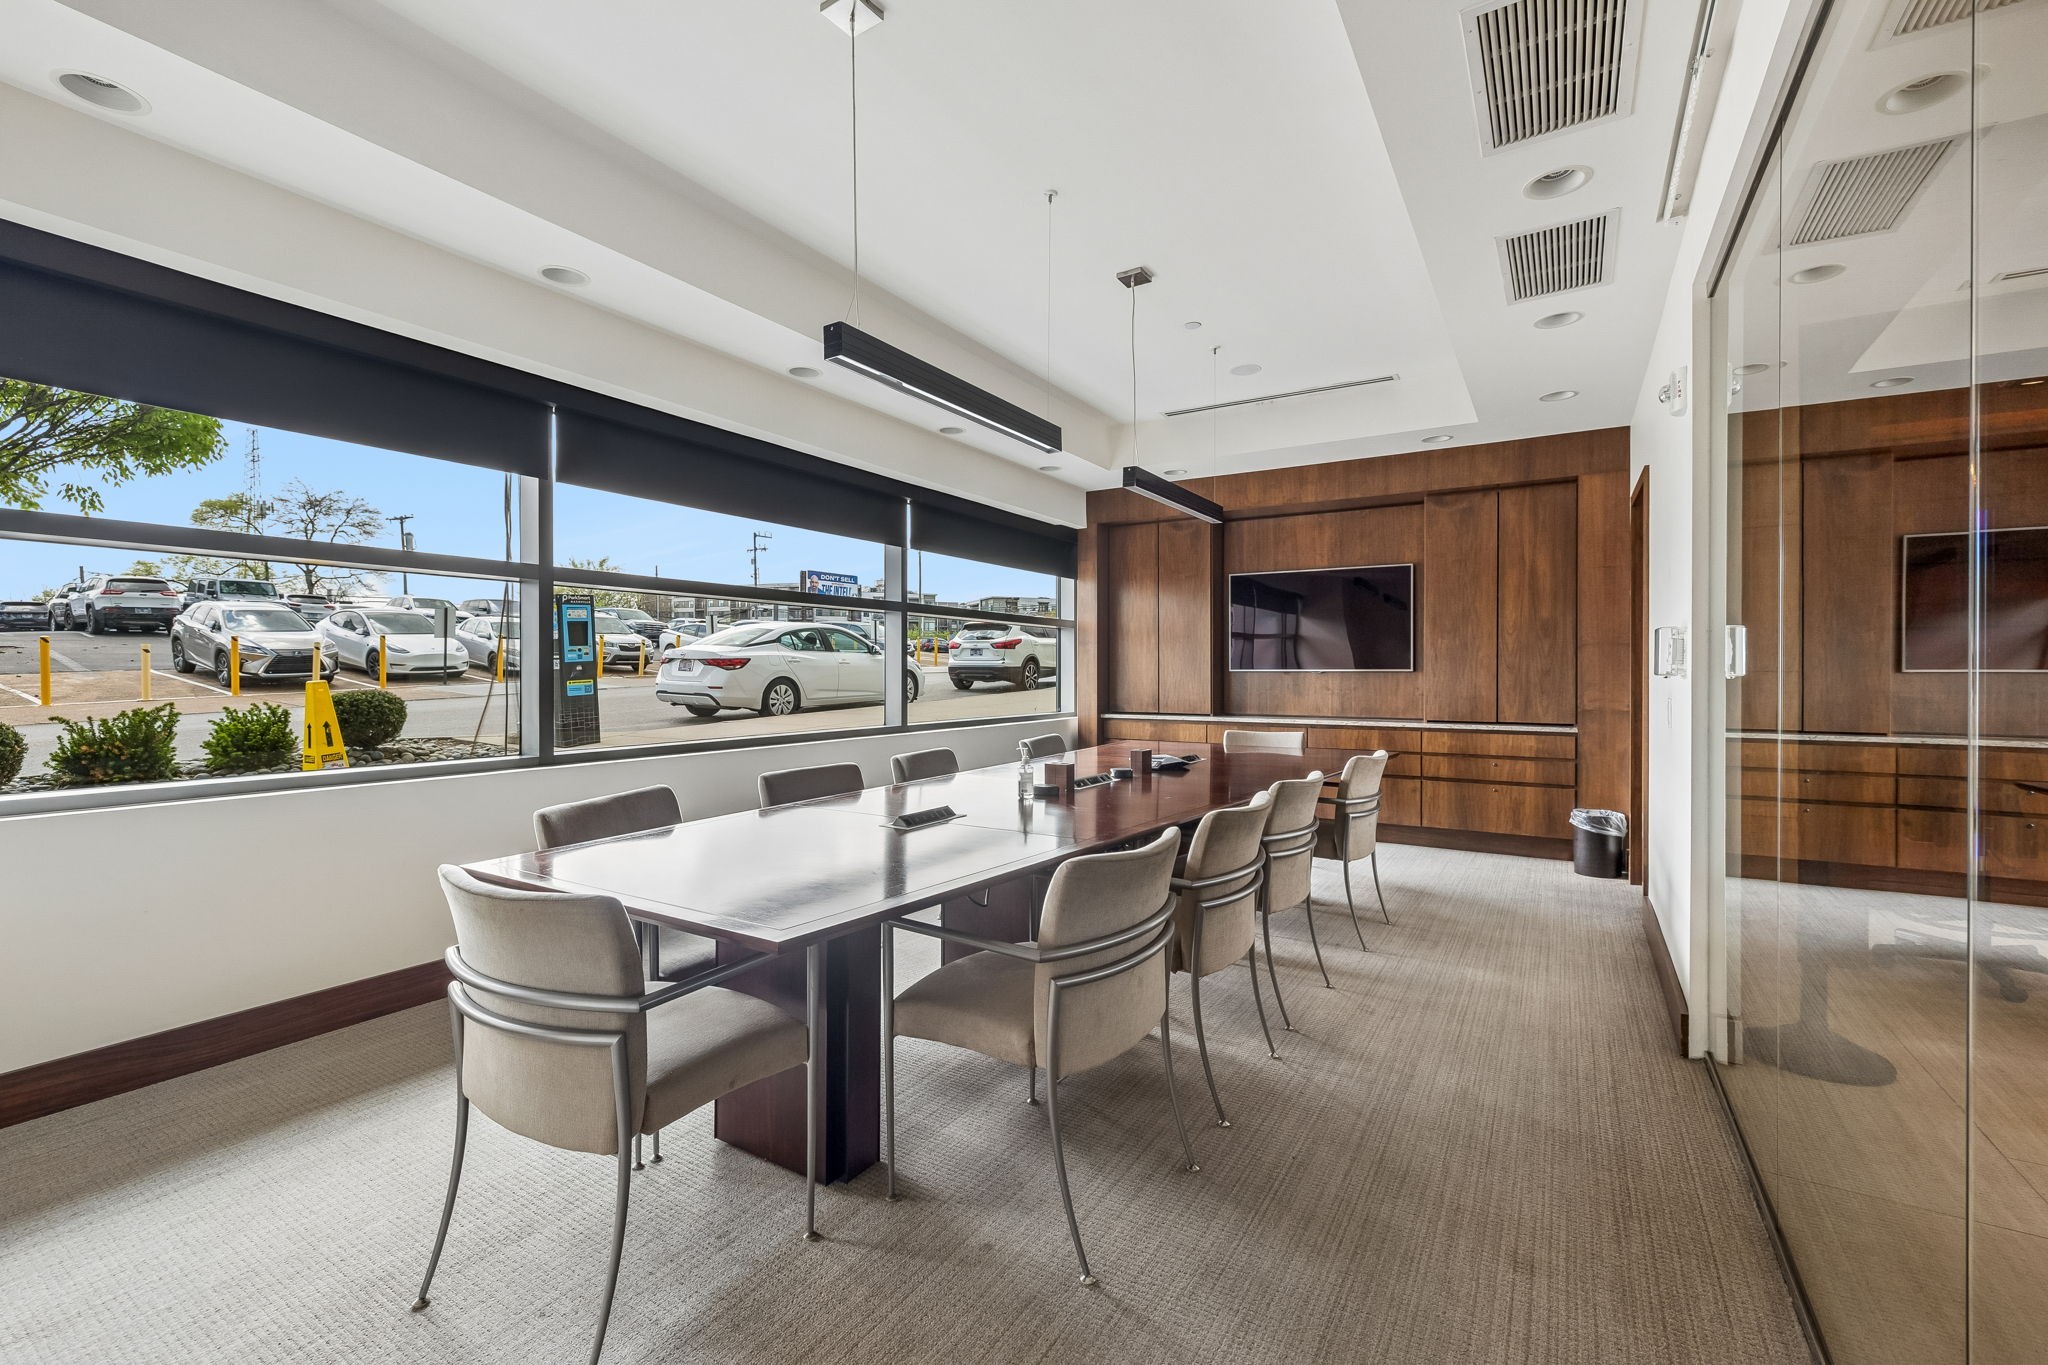
Conference room with a long table, upholstered chairs, wood-paneled walls, and large windows.
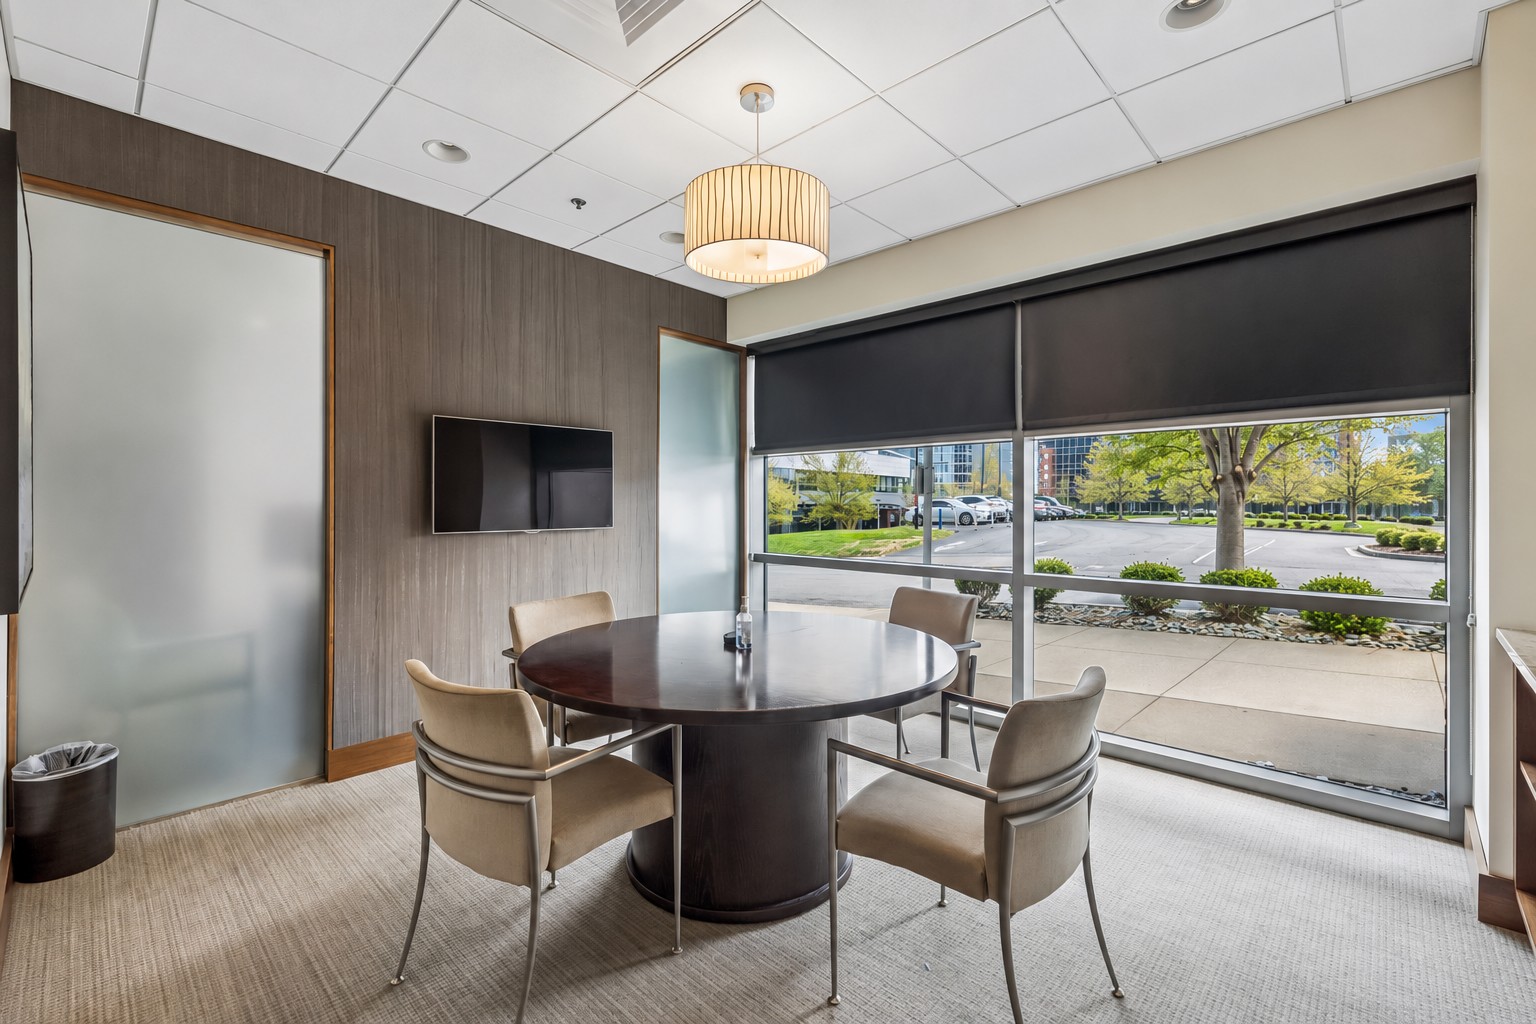
Furnished conference room with a round table and large windows overlooking landscaped grounds.
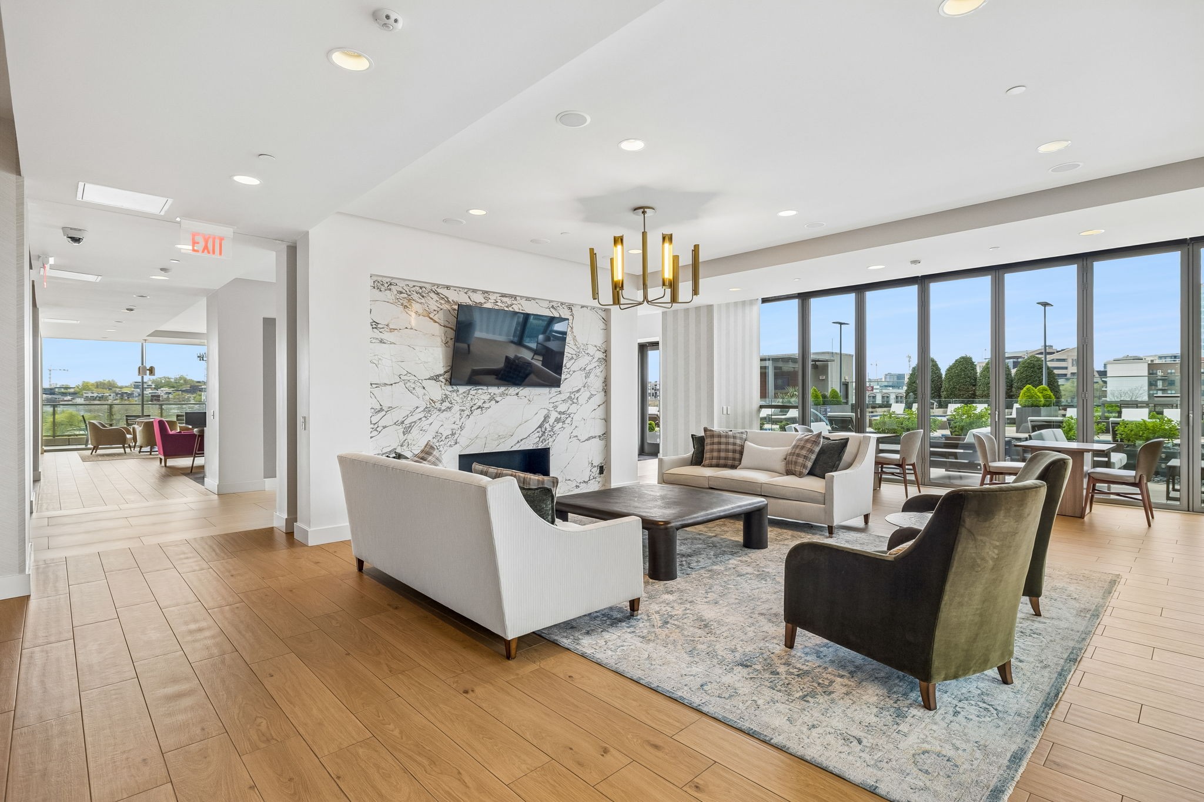
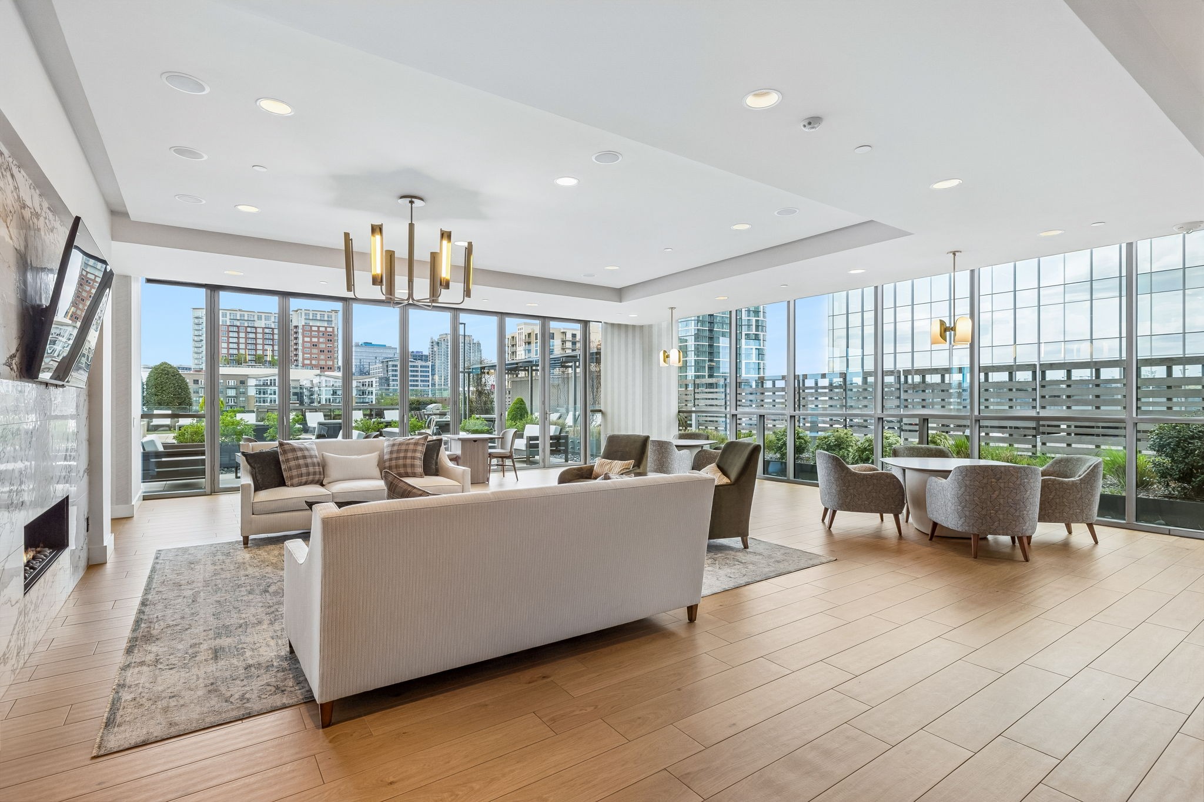
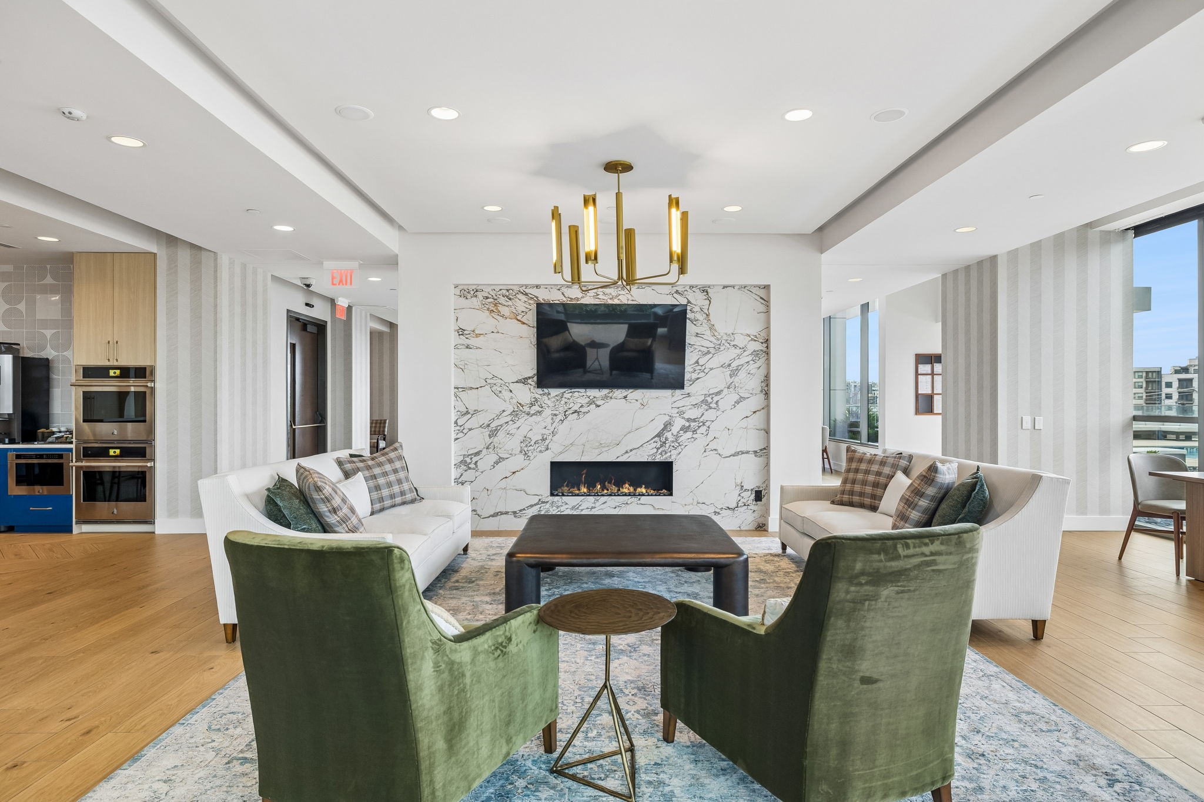
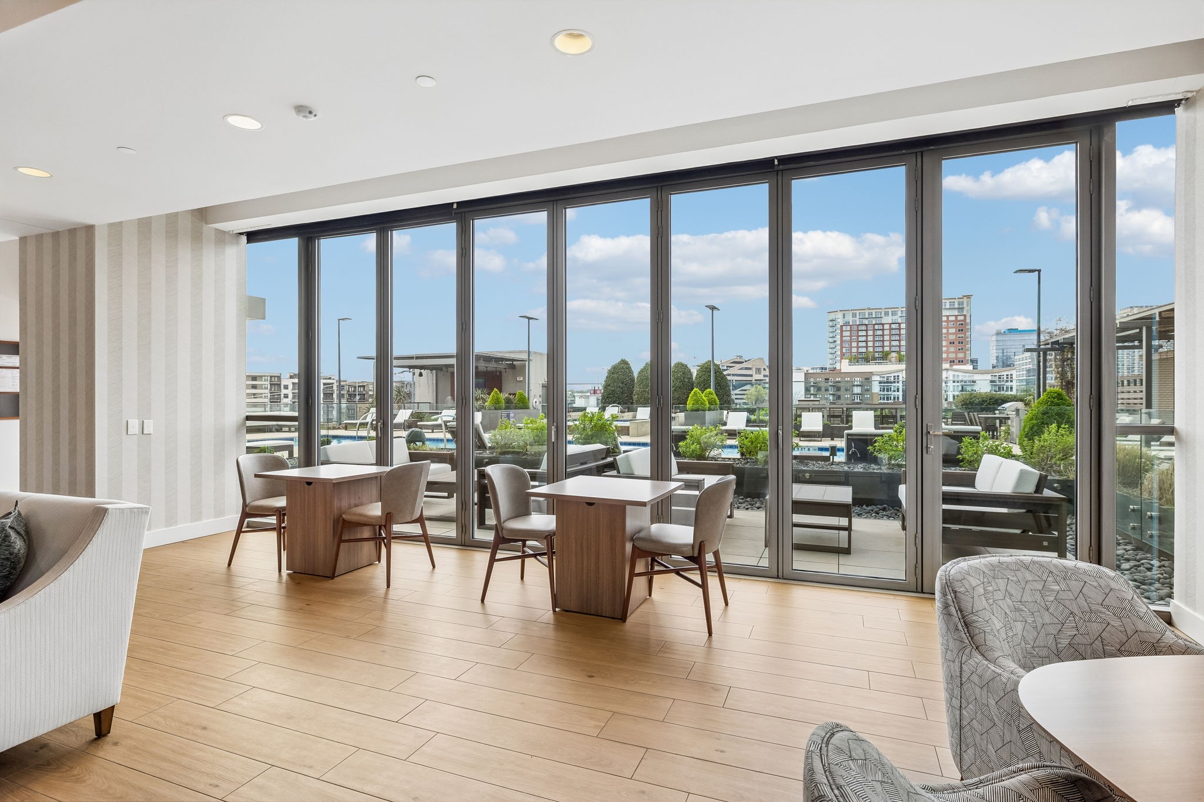
Furnished lounge with a marble-patterned TV wall and floor-to-ceiling windows overlooking a terrace.
Furnished lounge with floor-to-ceiling windows, a fireplace, and city views.
Furnished condo living room with a marble fireplace wall, gold chandelier, and city-facing windows.
Furnished condo lounge with floor-to-ceiling windows overlooking a rooftop terrace and city buildings.
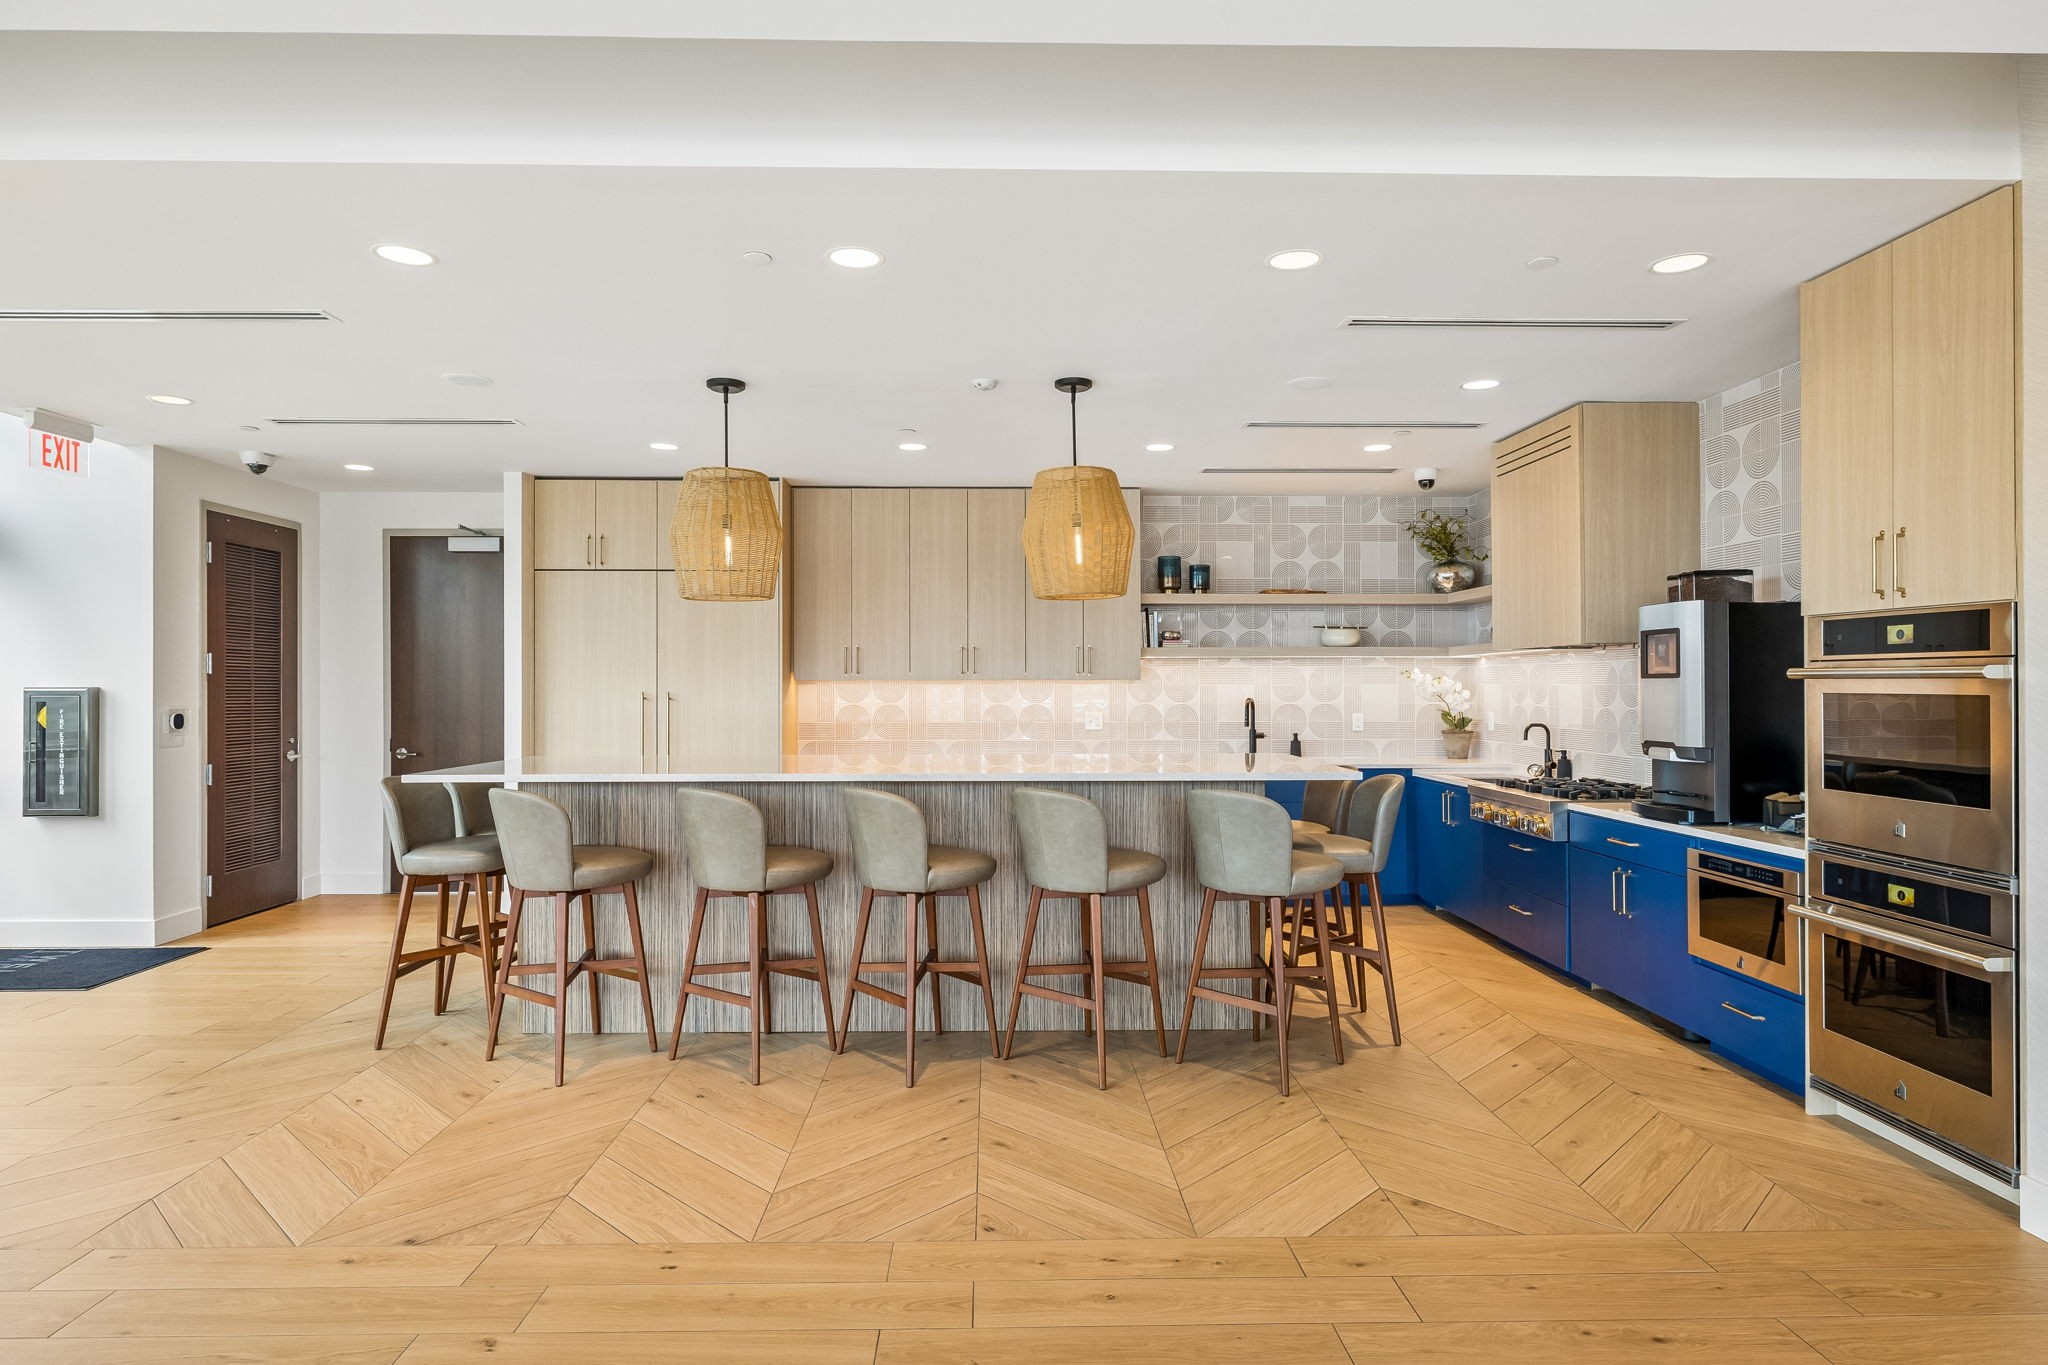
Modern communal kitchen with a long island, blue cabinets, patterned tile backsplash, and stainless steel appliances.
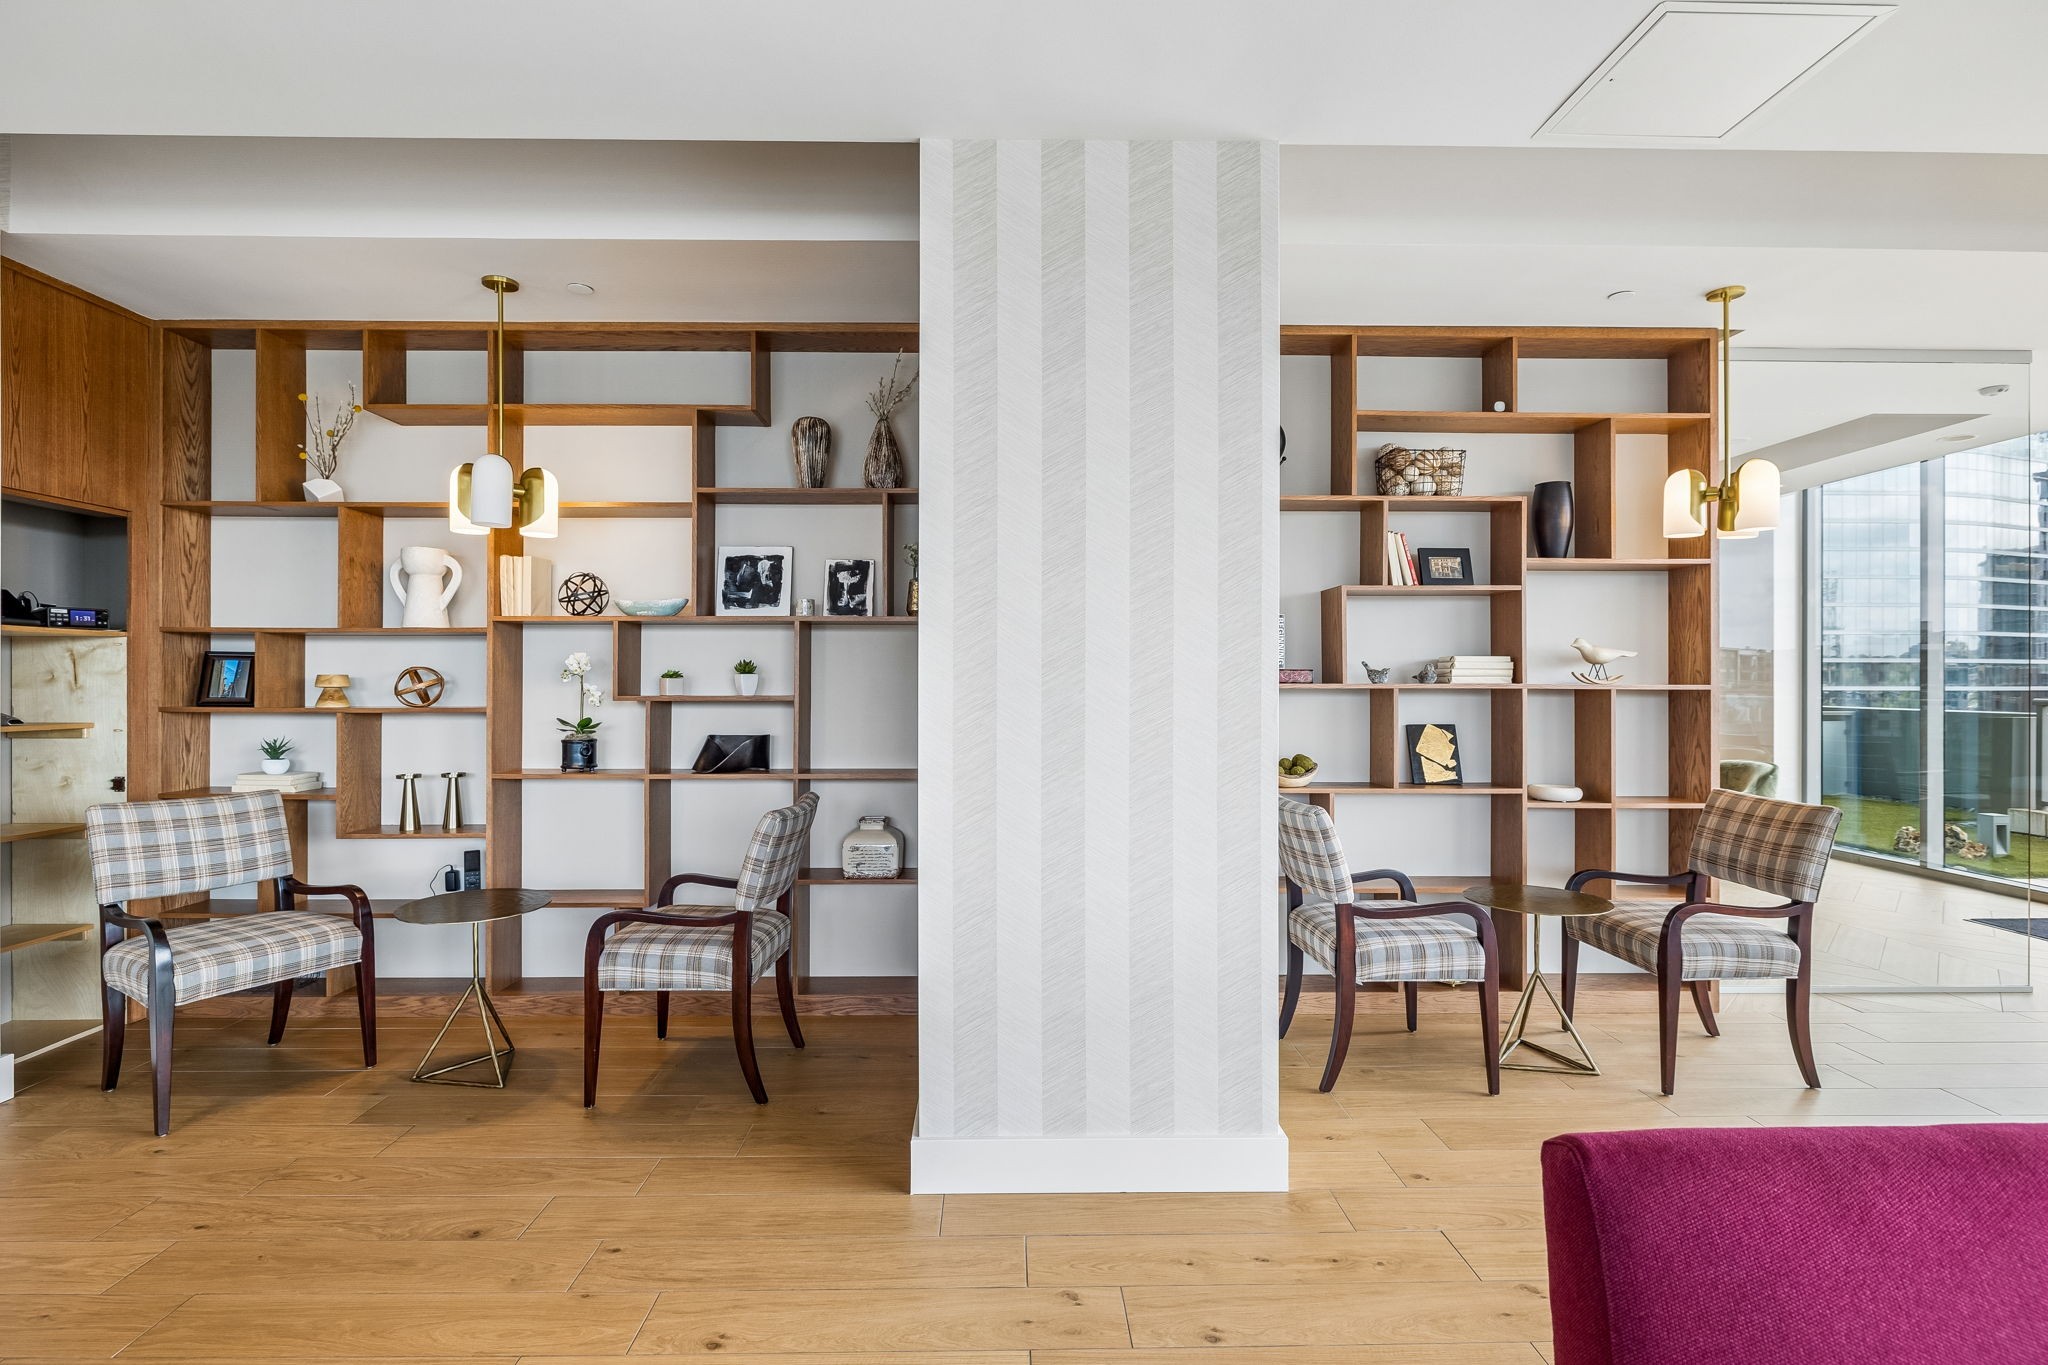
Condo lounge with plaid armchairs, built-in wood shelving, and floor-to-ceiling windows.
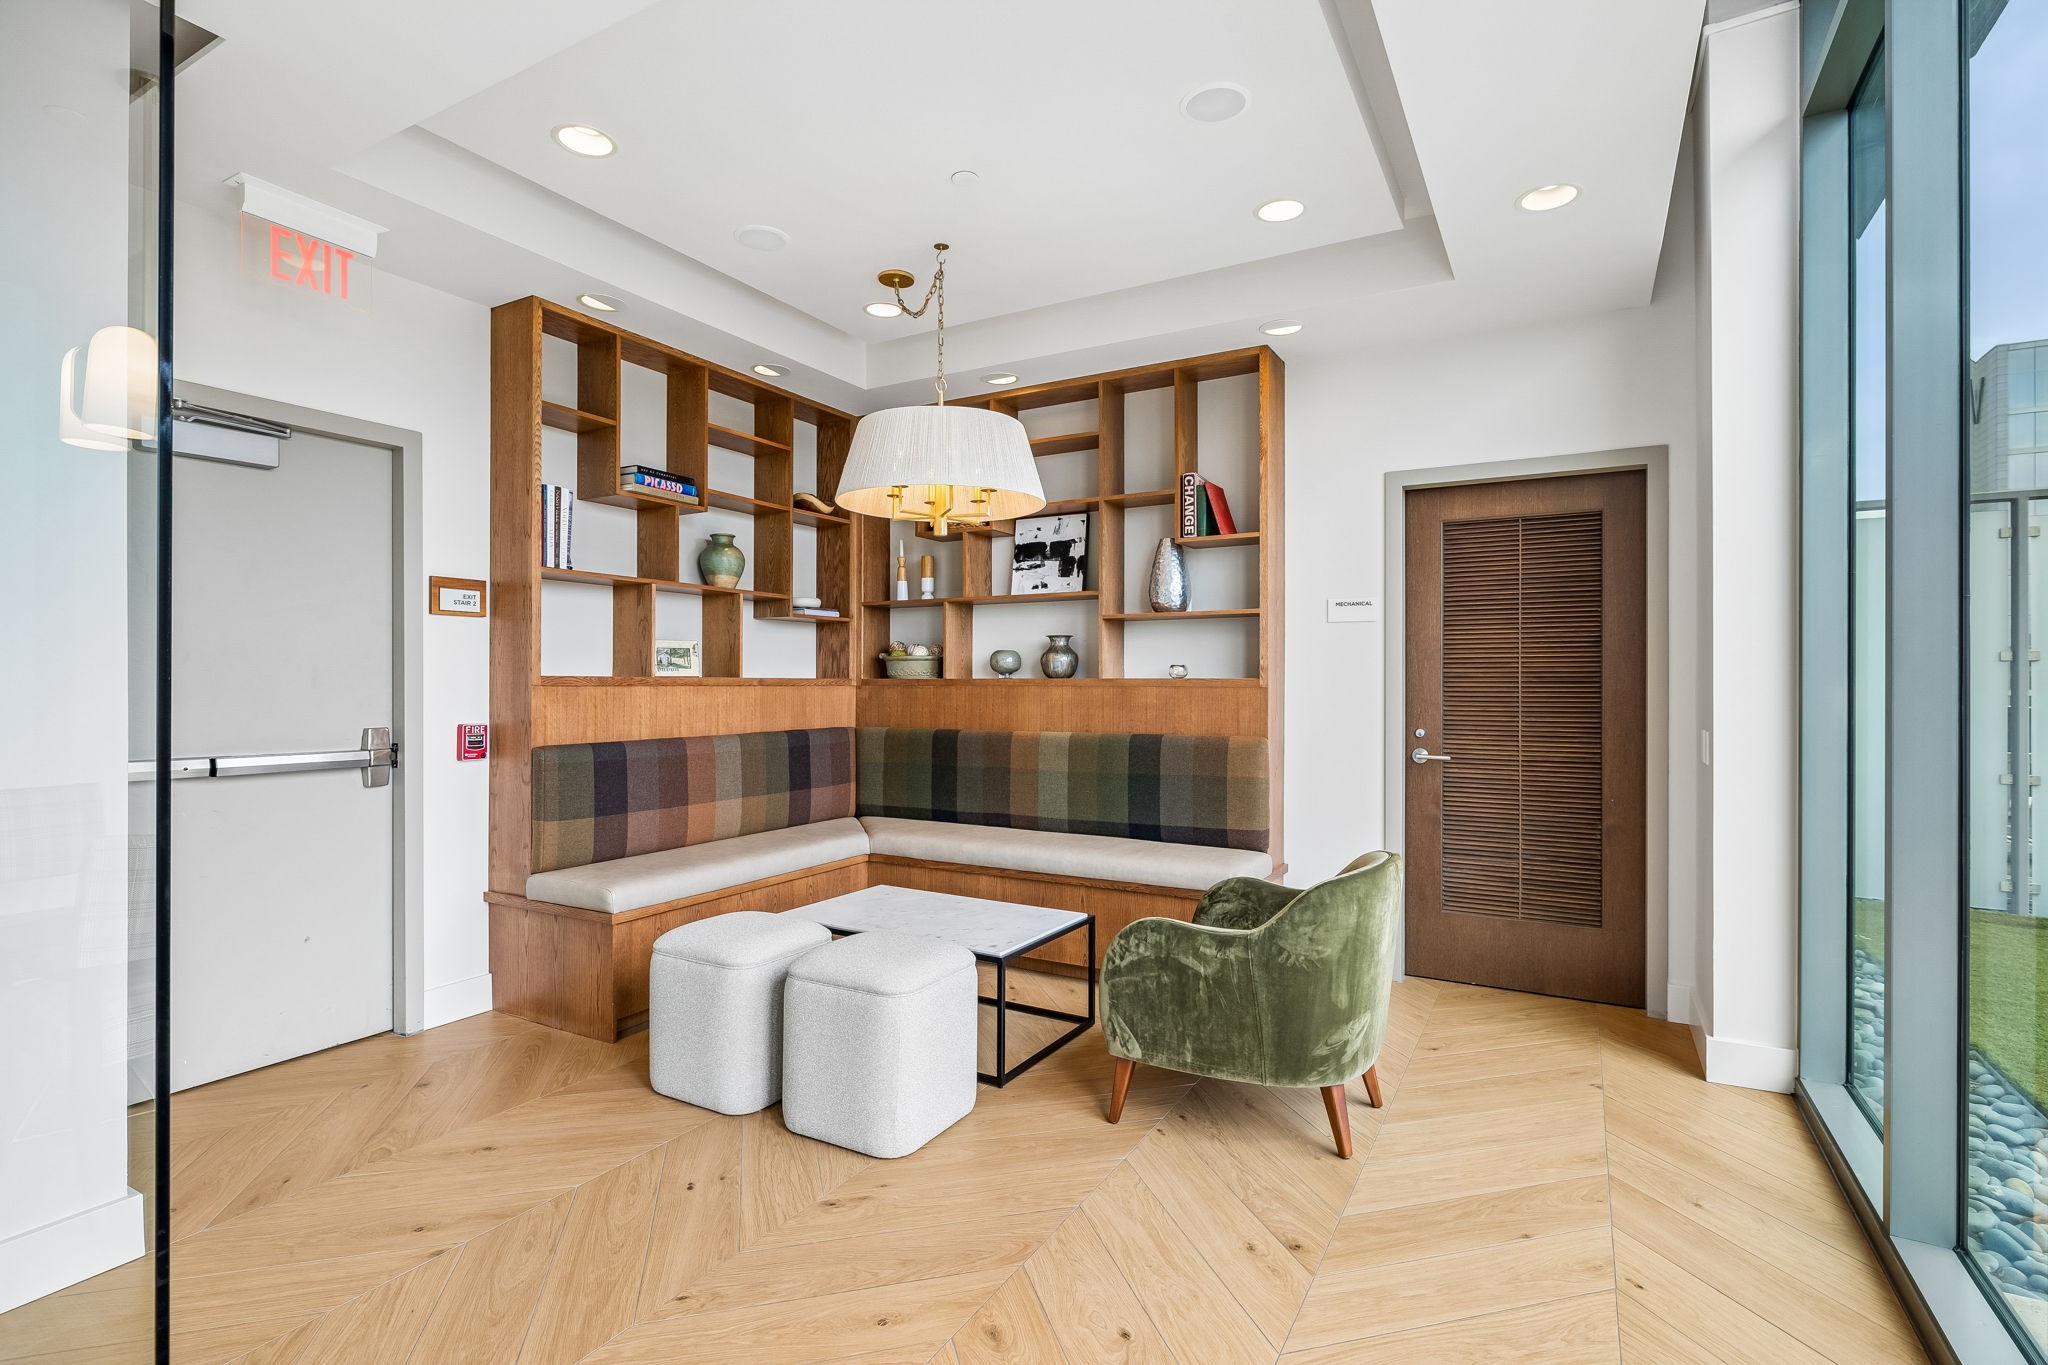
Furnished lounge with built-in wooden shelving, plaid banquette, and floor-to-ceiling windows.
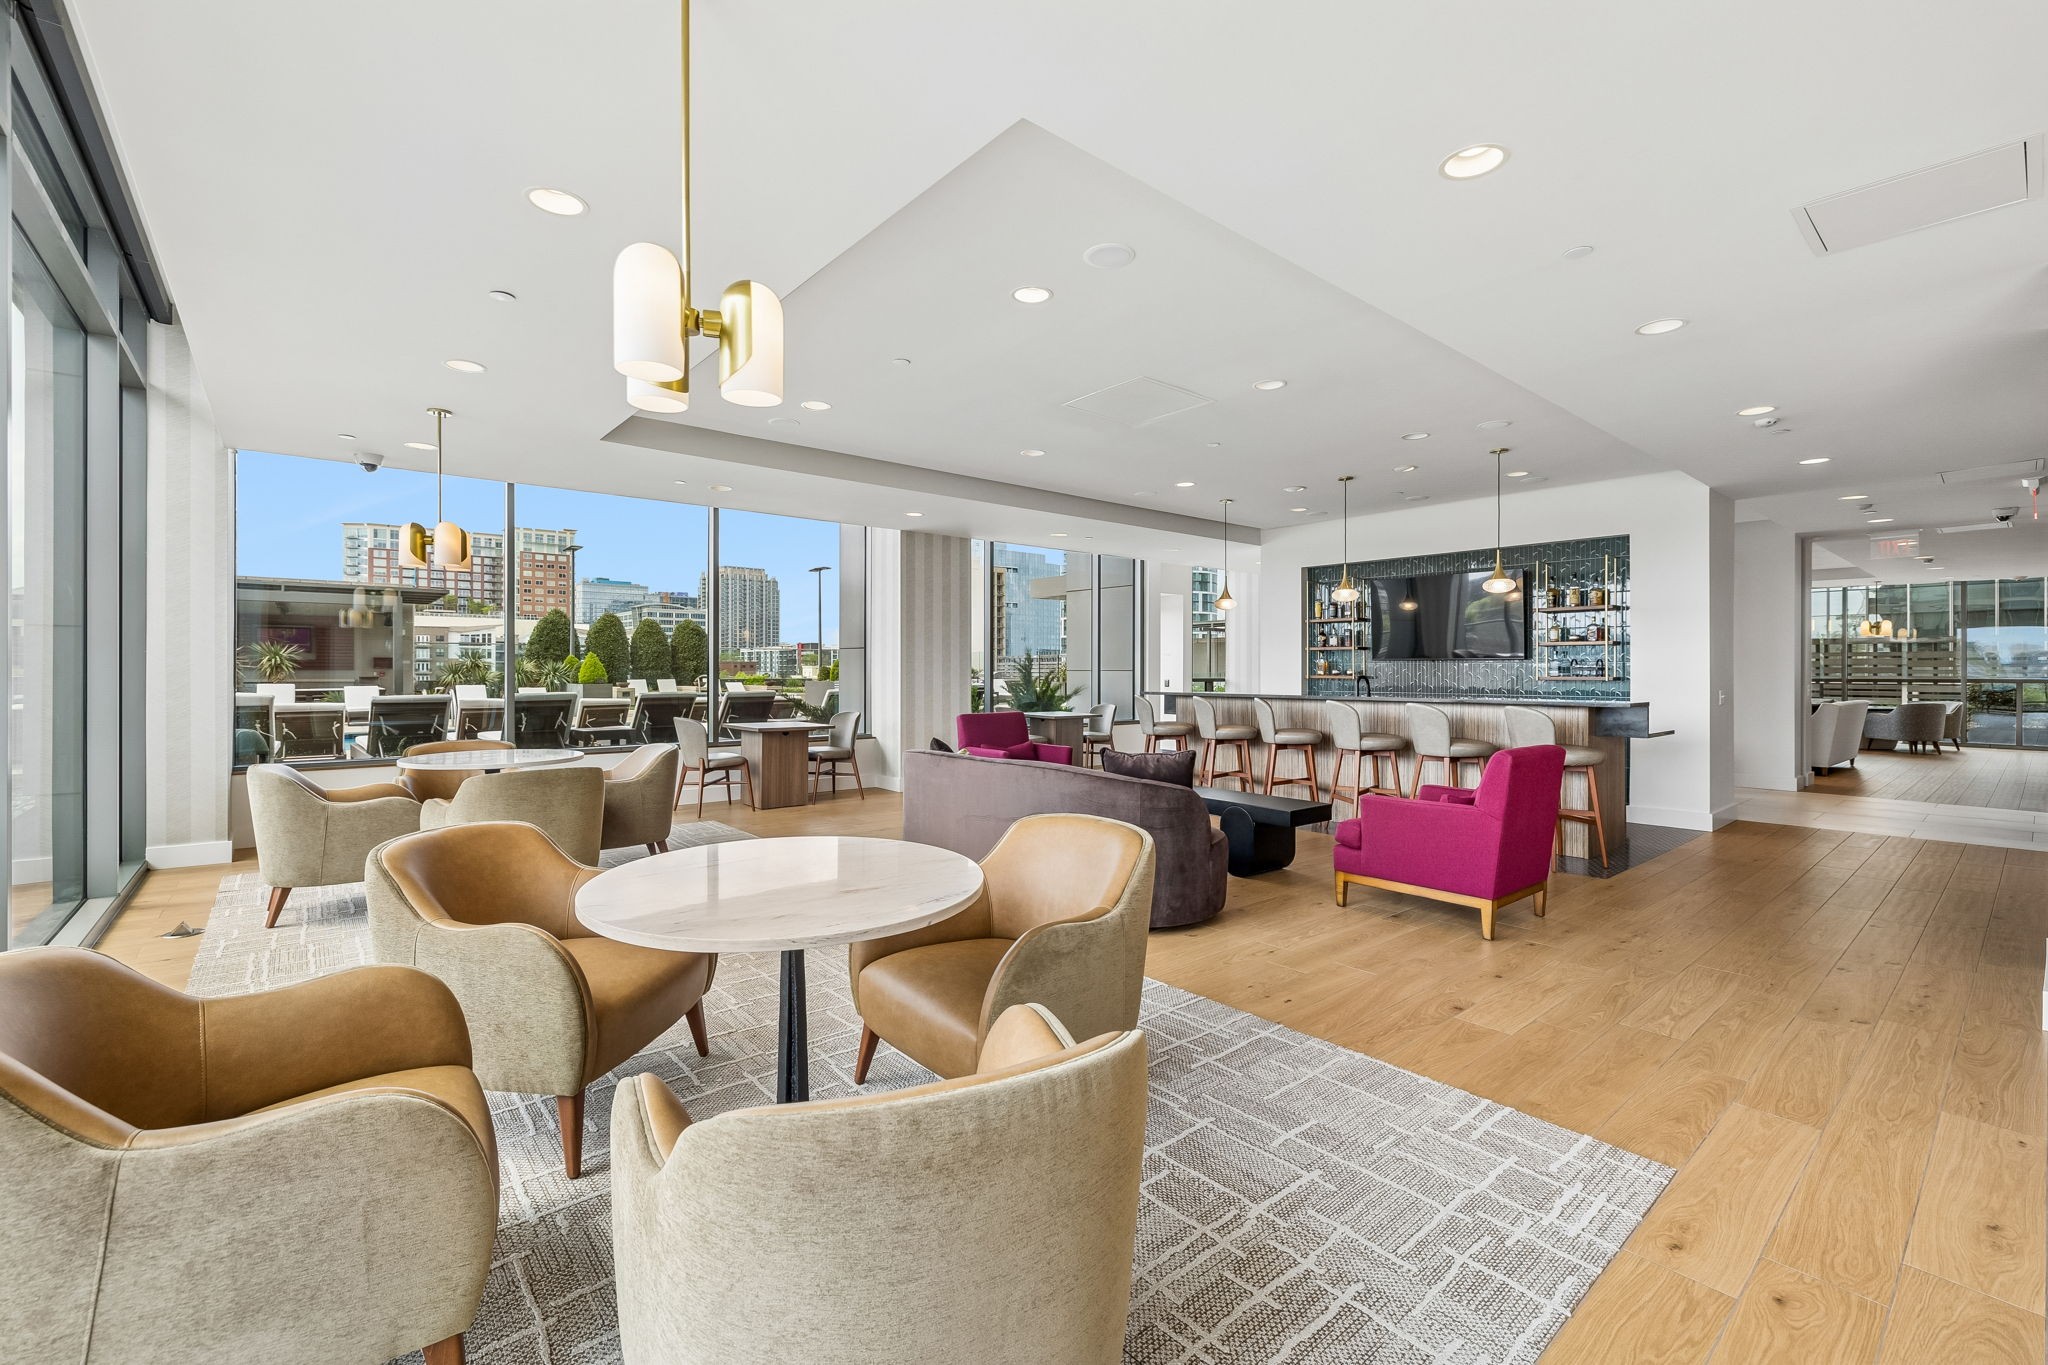
Furnished apartment lounge with a window-side city view, bar seating, and bright magenta armchairs.
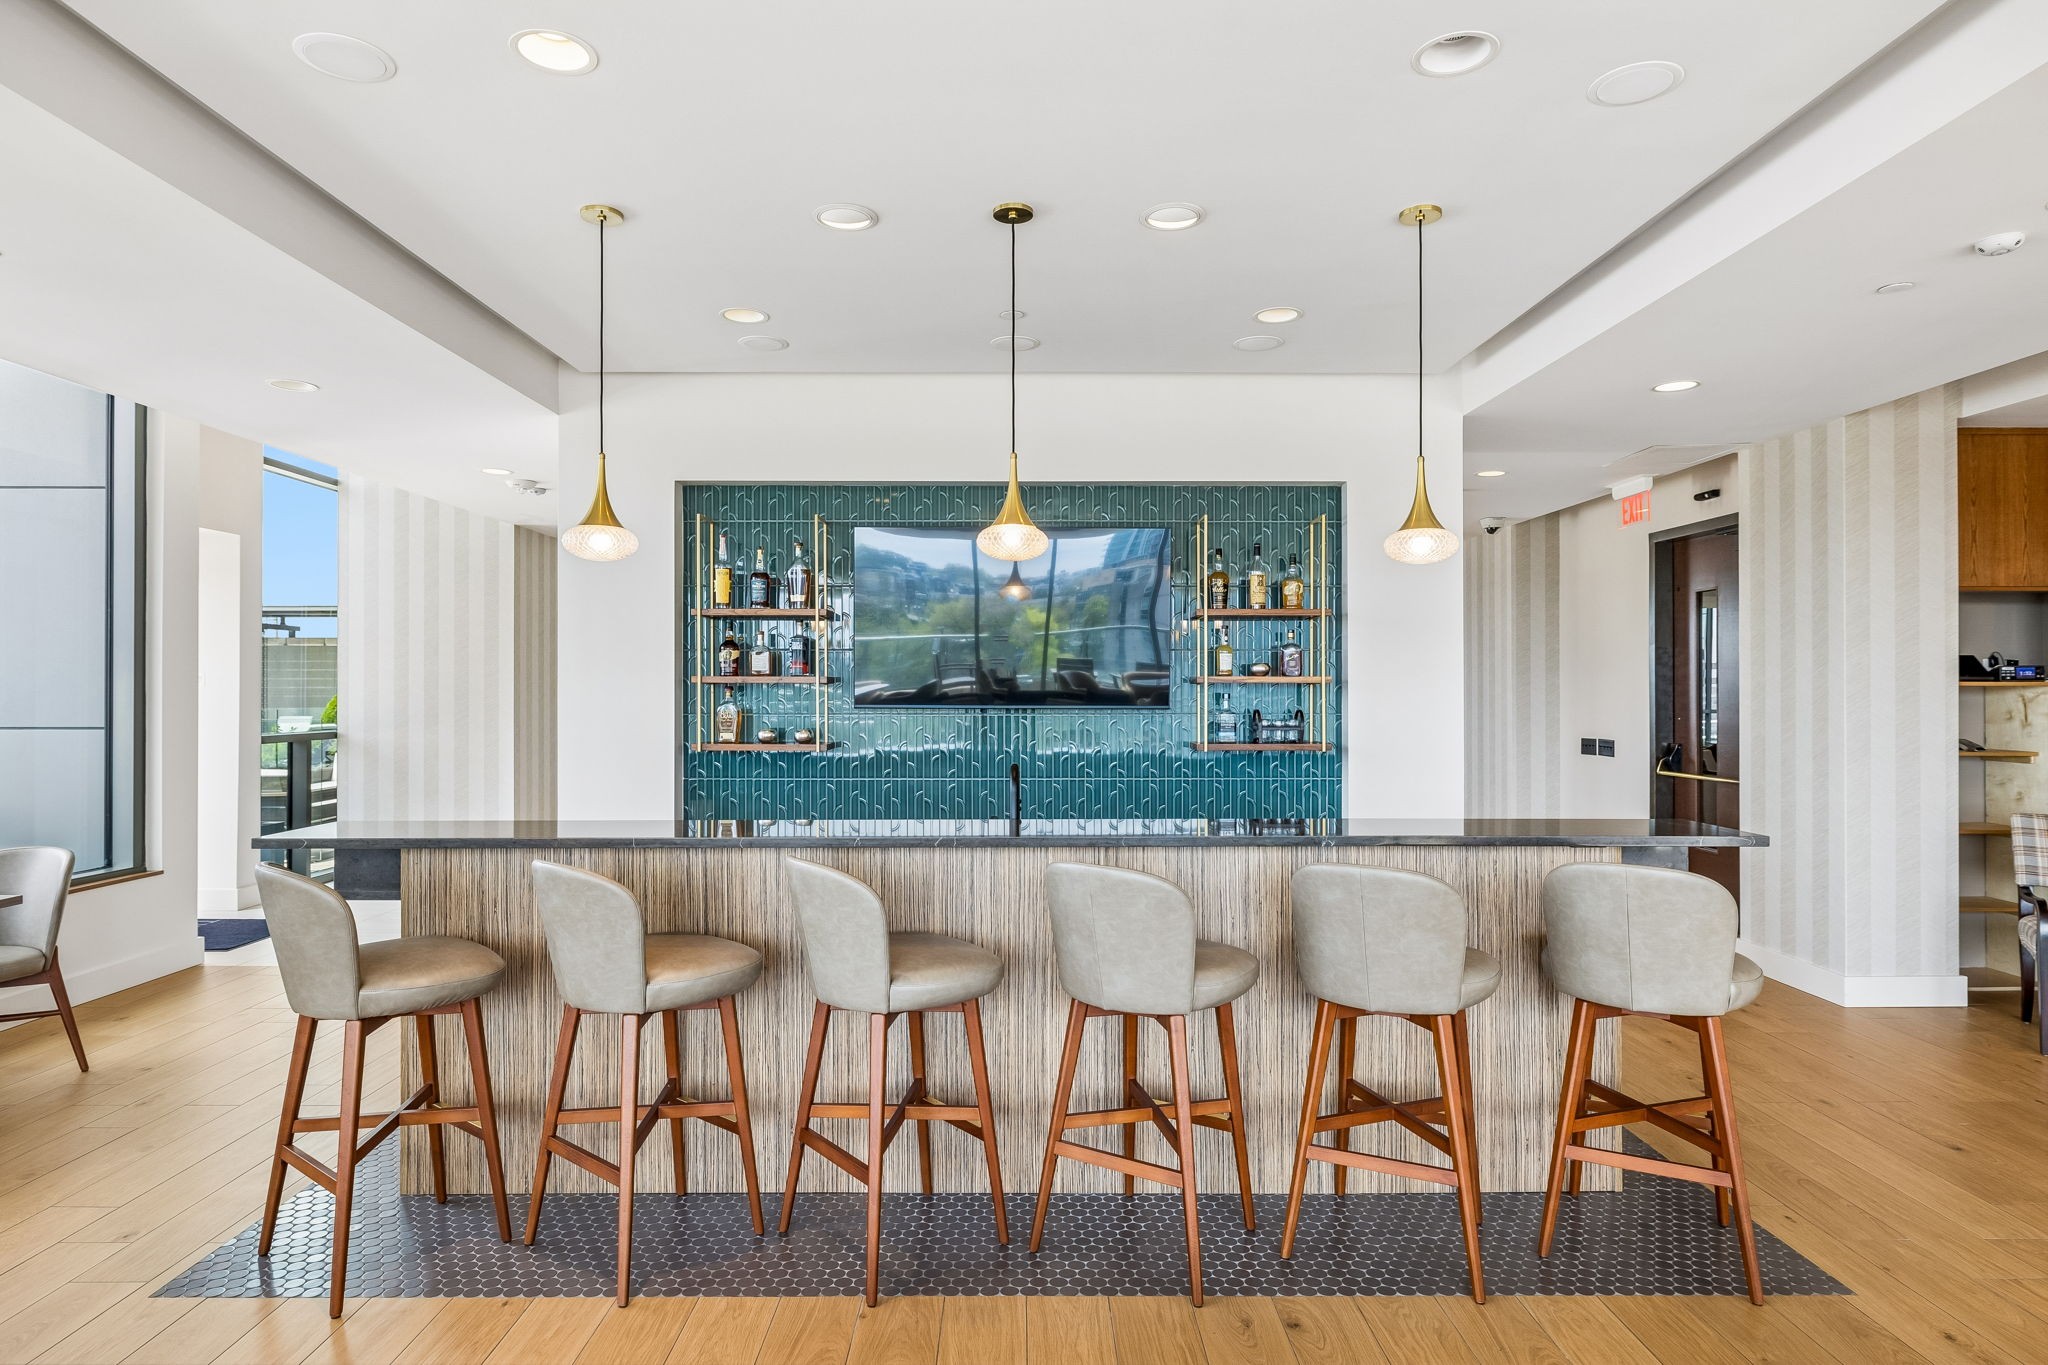
Interior bar with six upholstered stools, brass pendant lights, and a teal tiled wall.
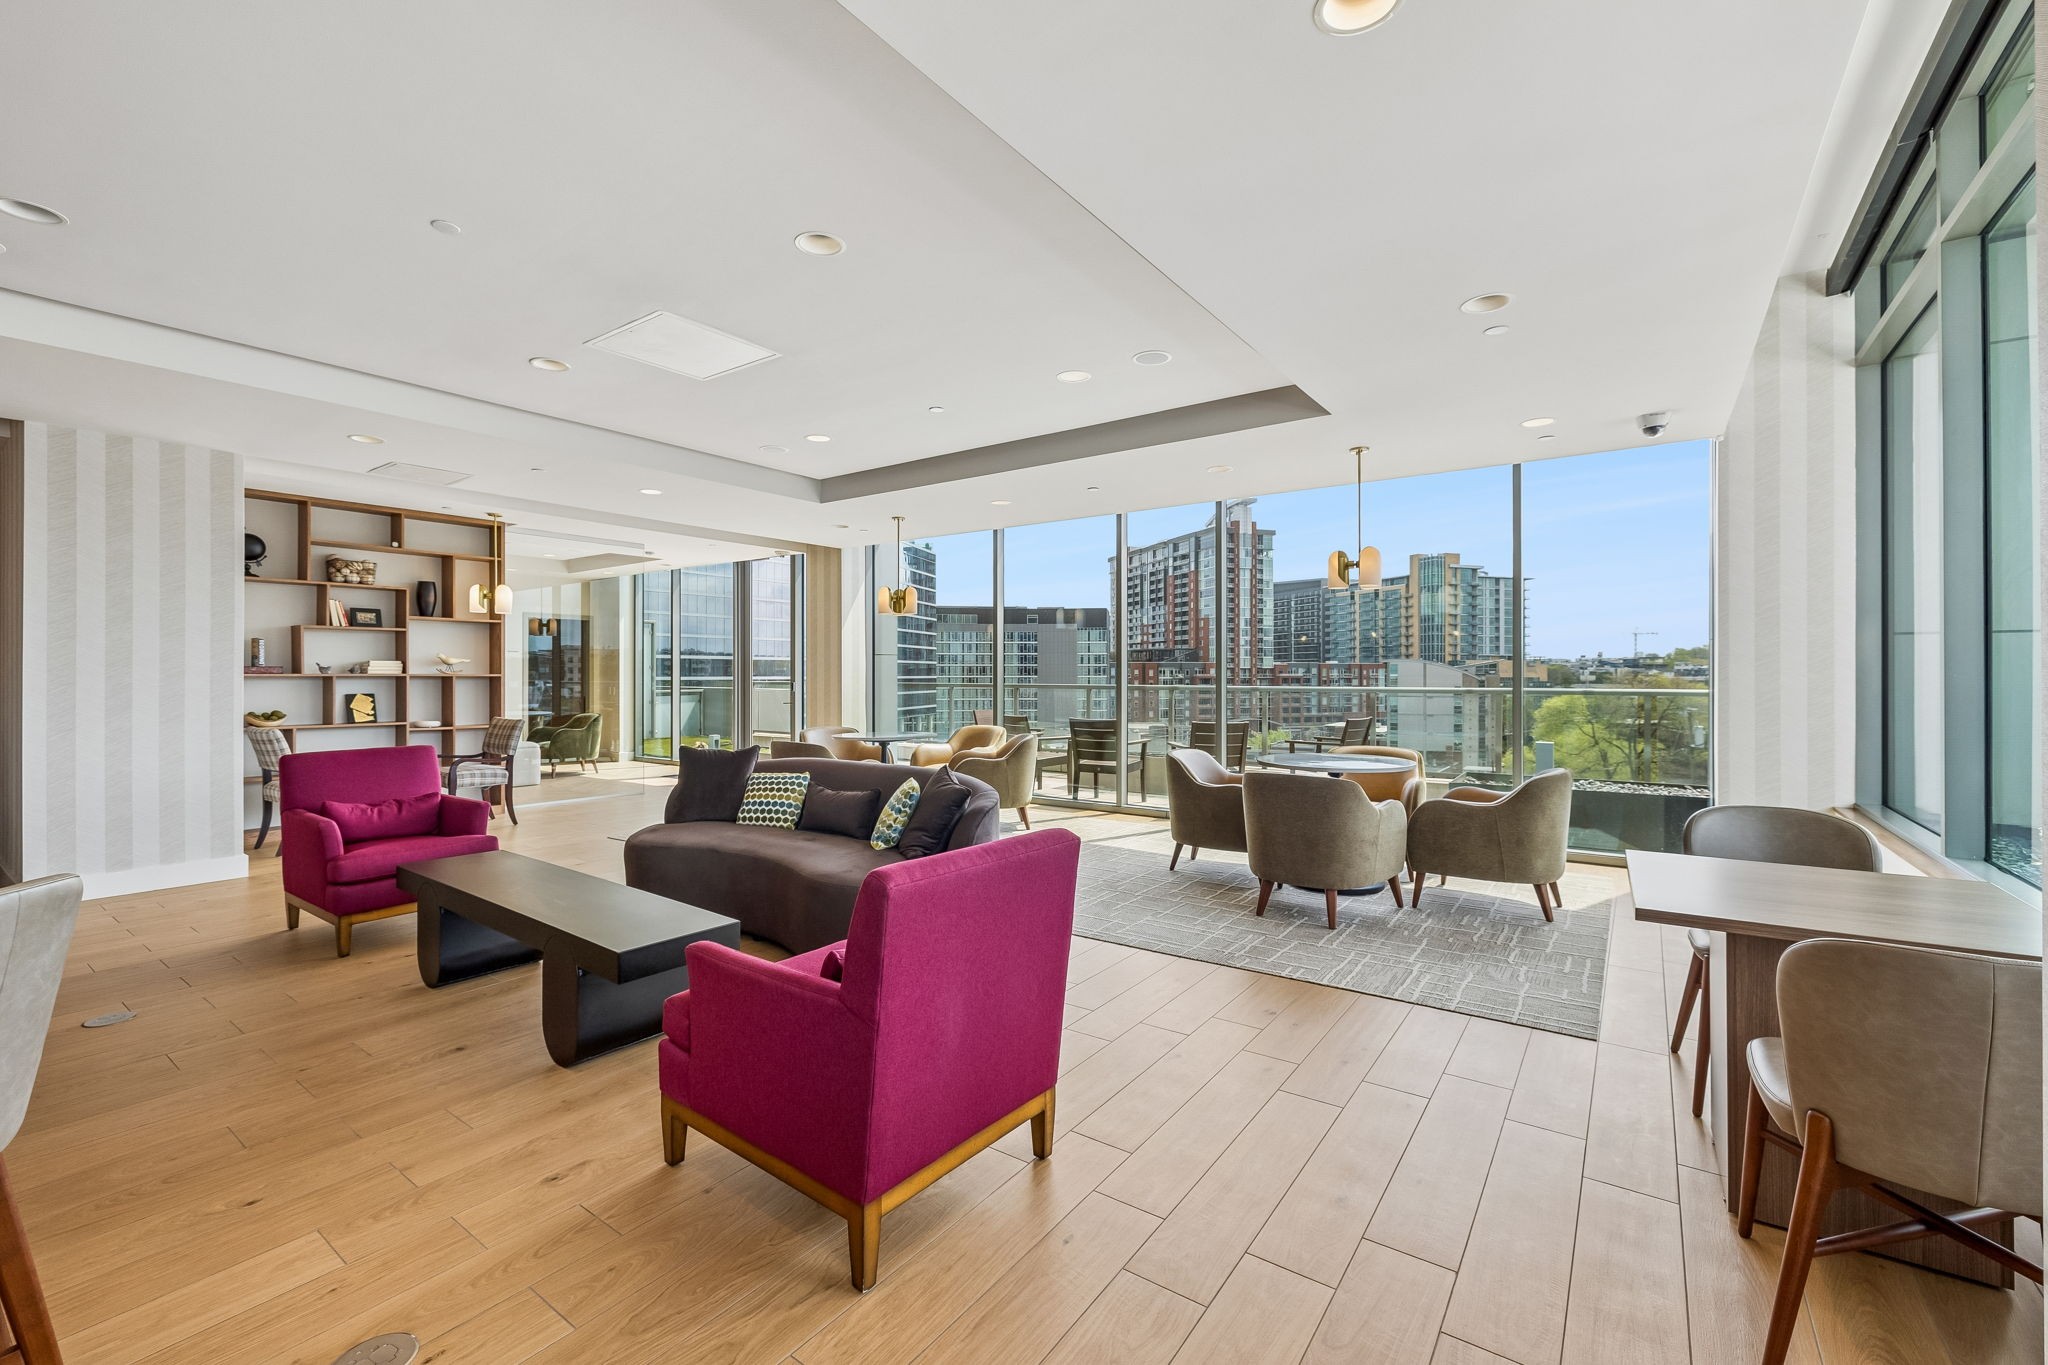
Furnished high-rise lounge with magenta chairs and floor-to-ceiling windows overlooking downtown buildings.
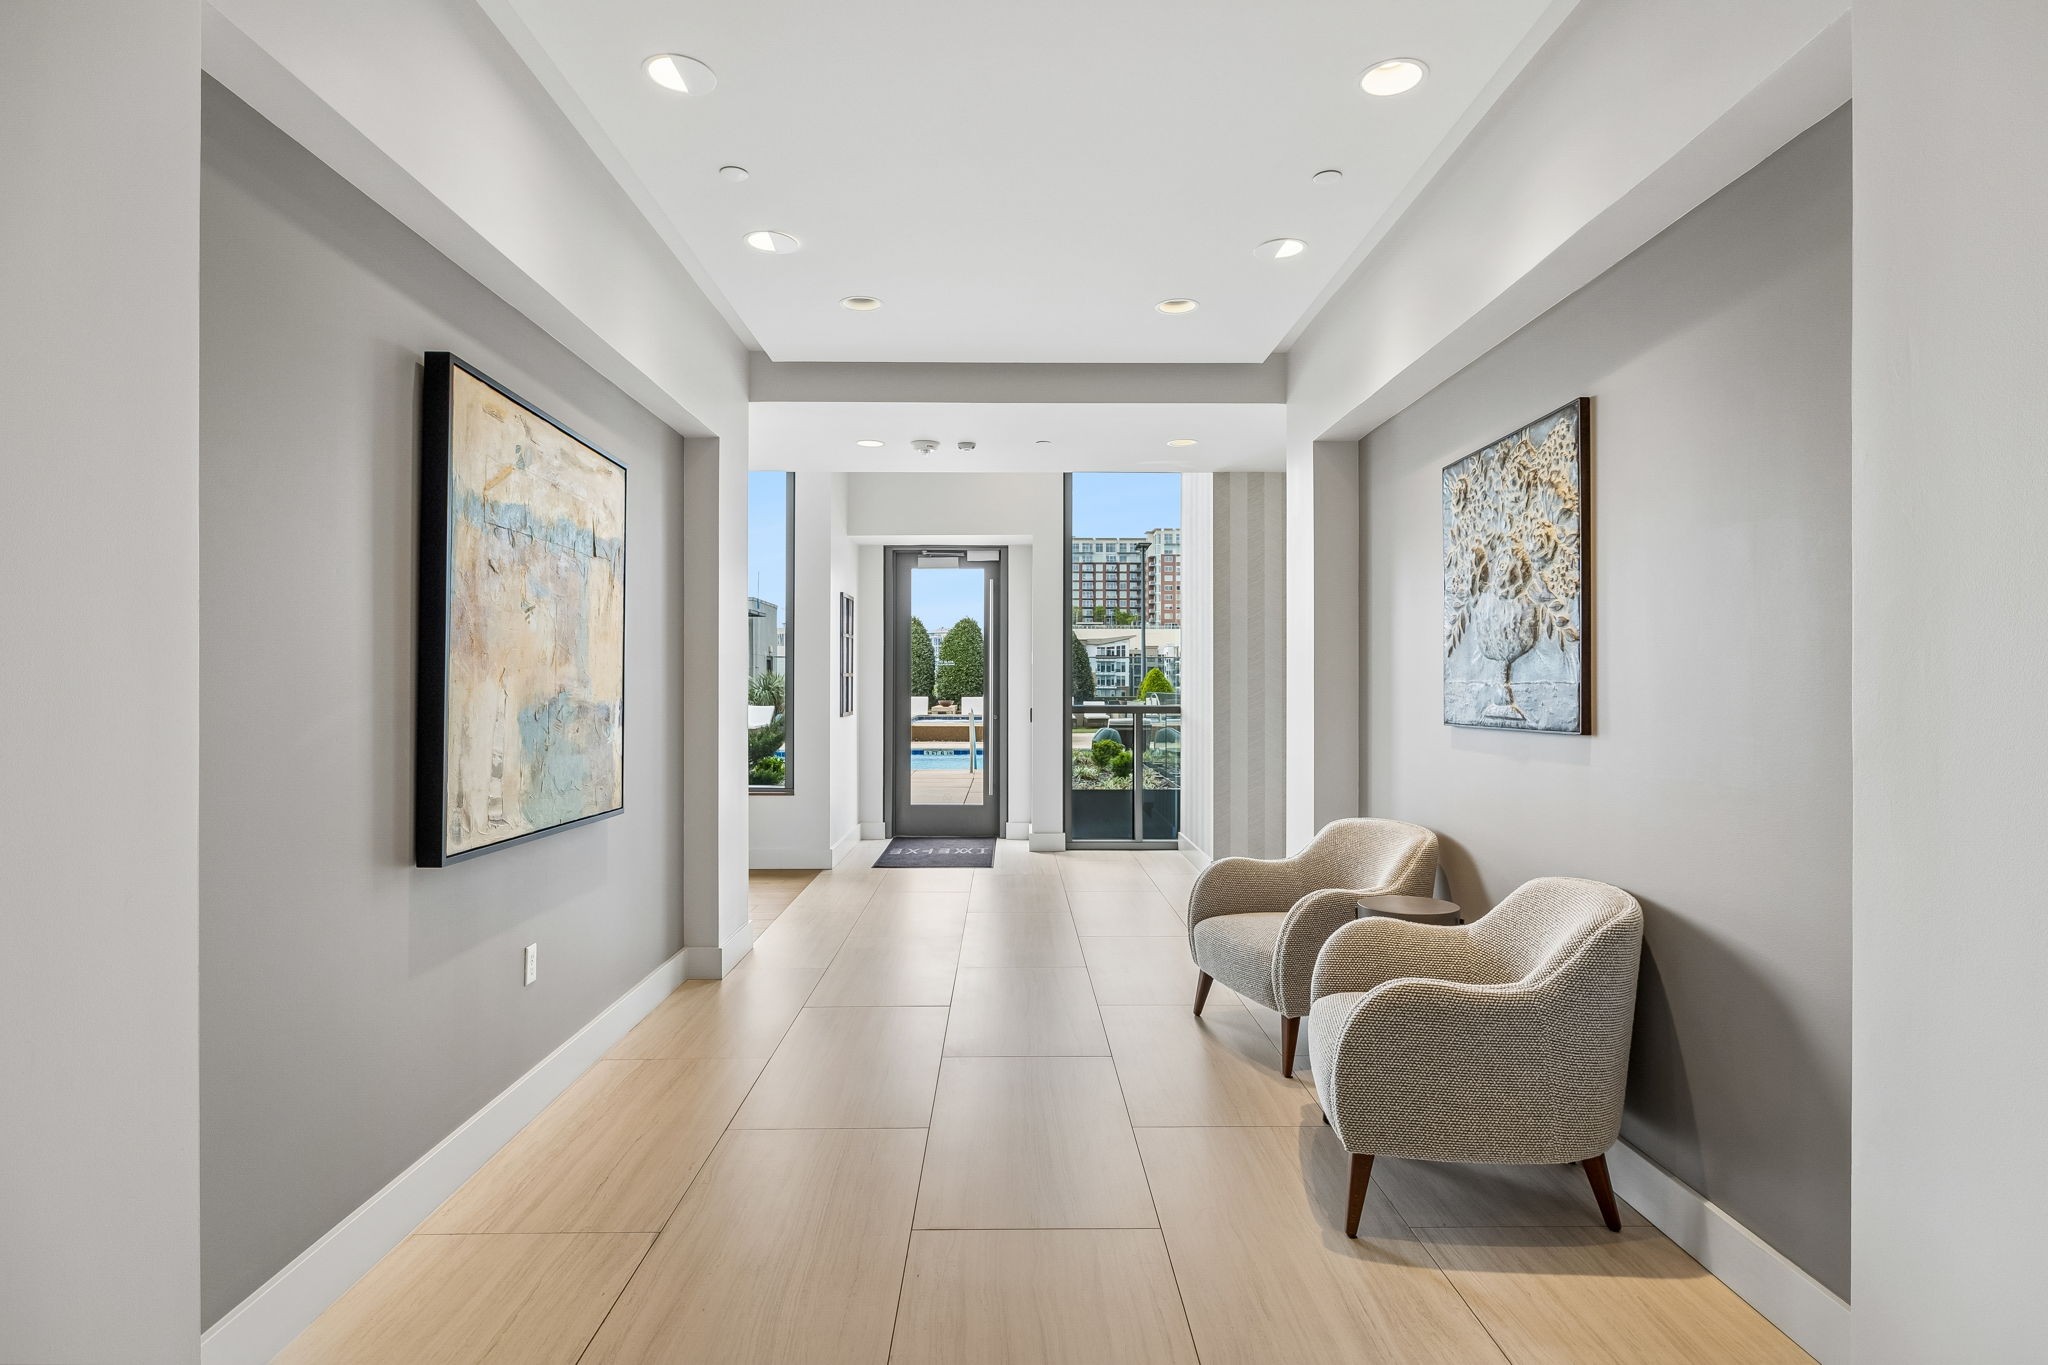
Modern condo hallway with framed artwork, two chairs, and glass doors facing a pool.
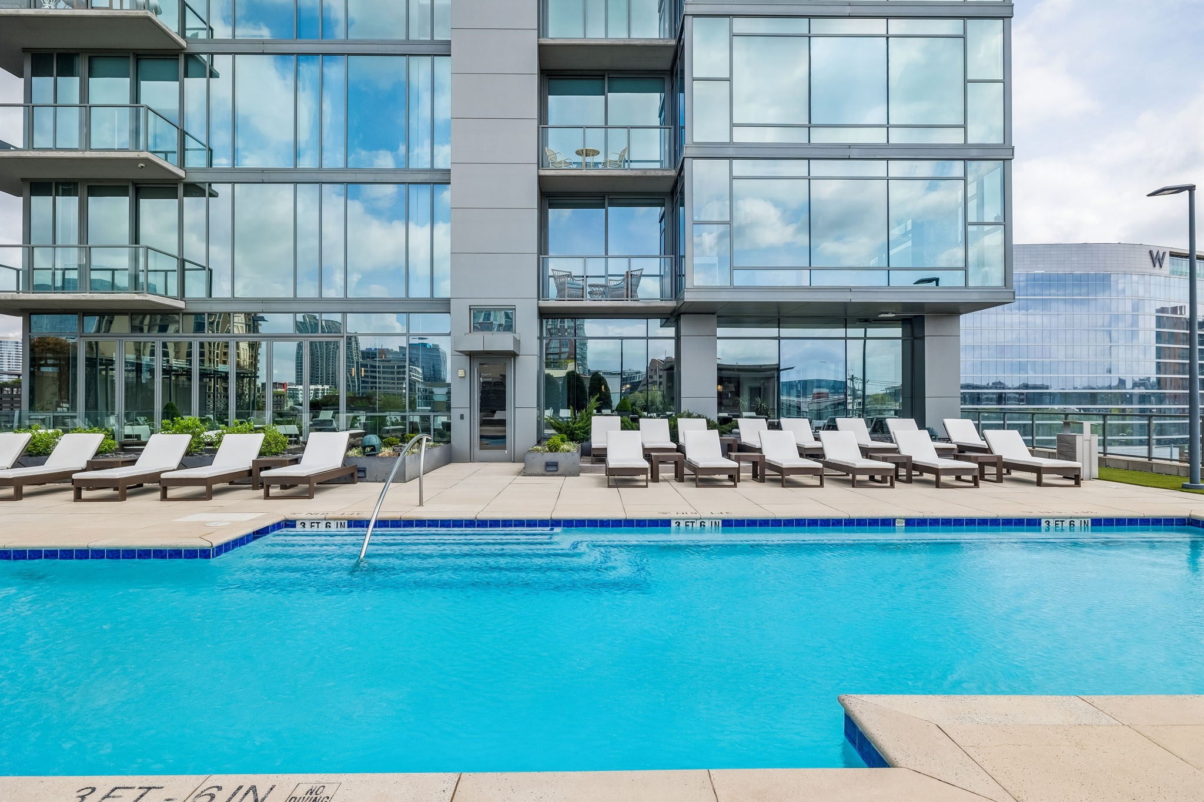
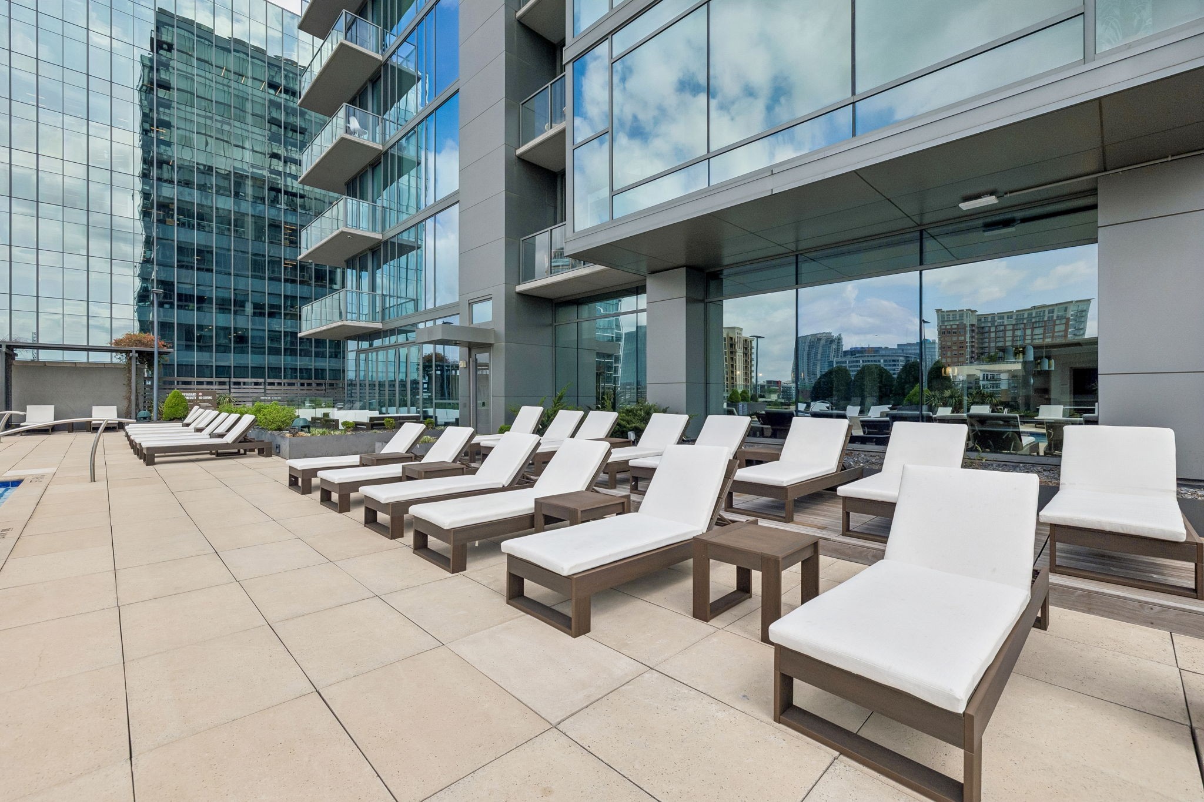
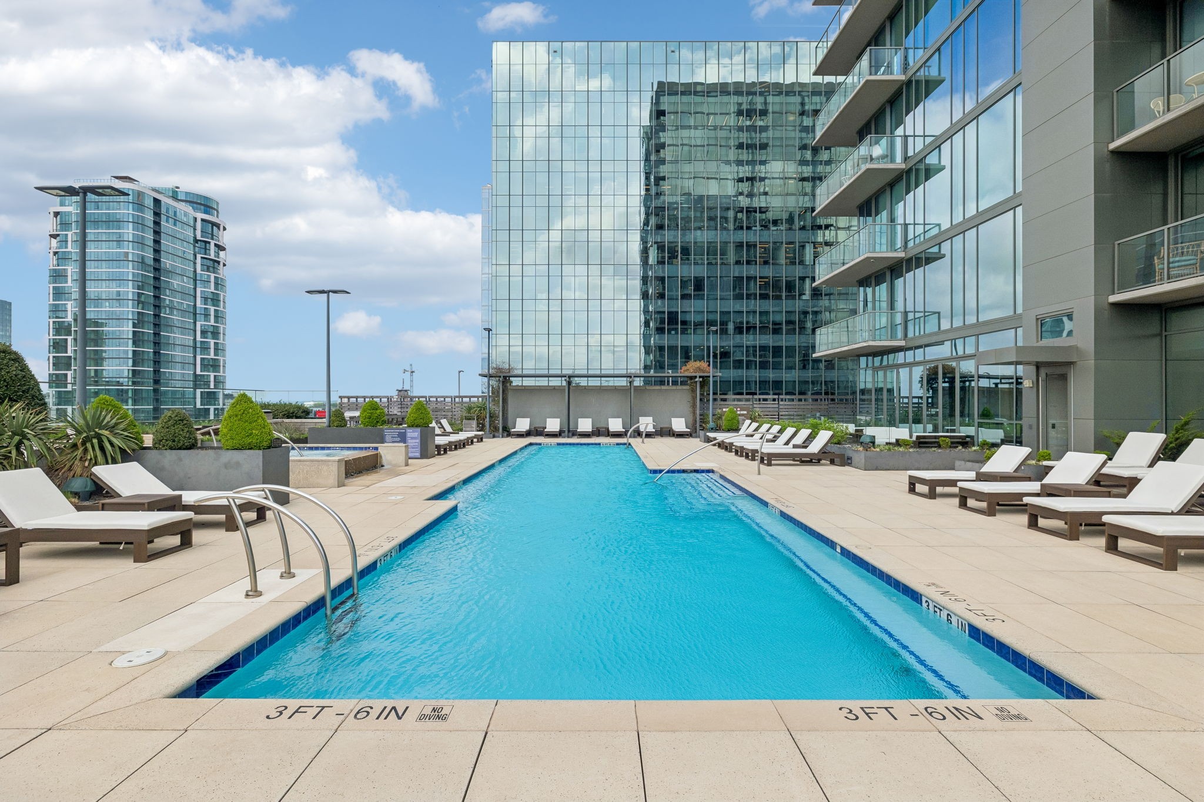
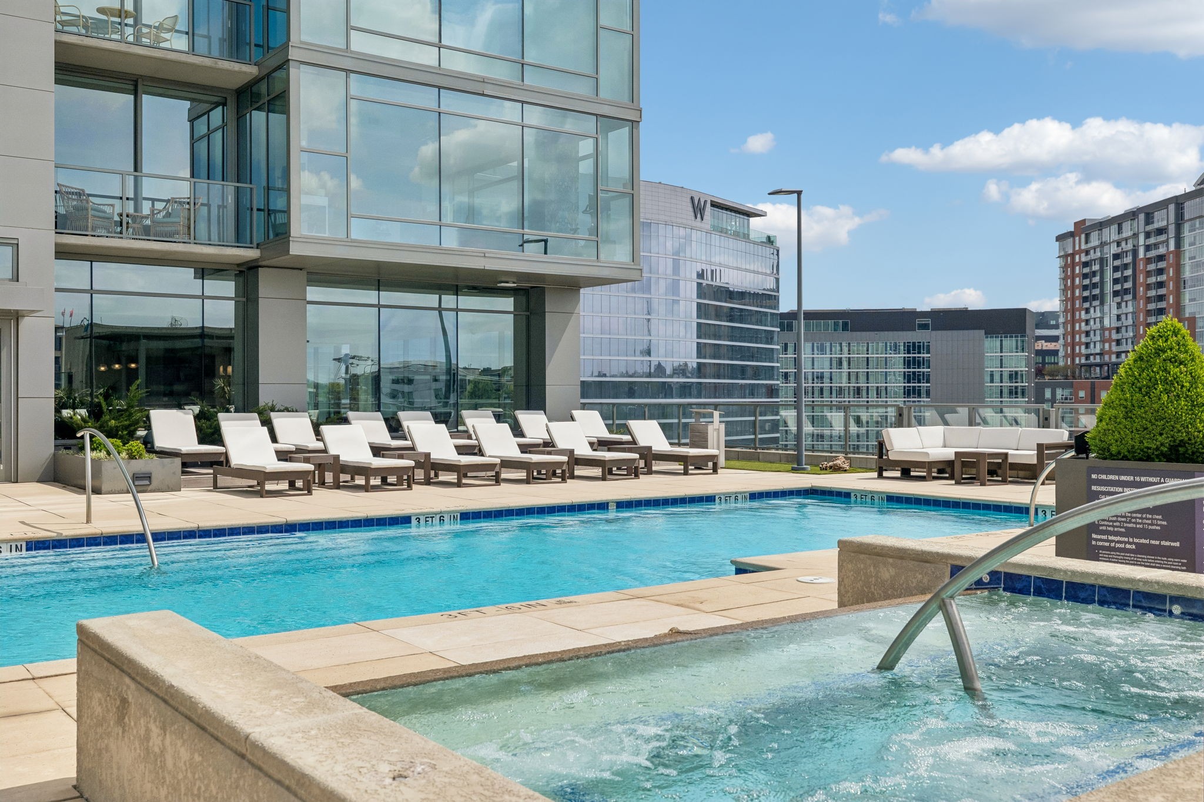
High-rise condominium pool with blue water and rows of white lounge chairs.
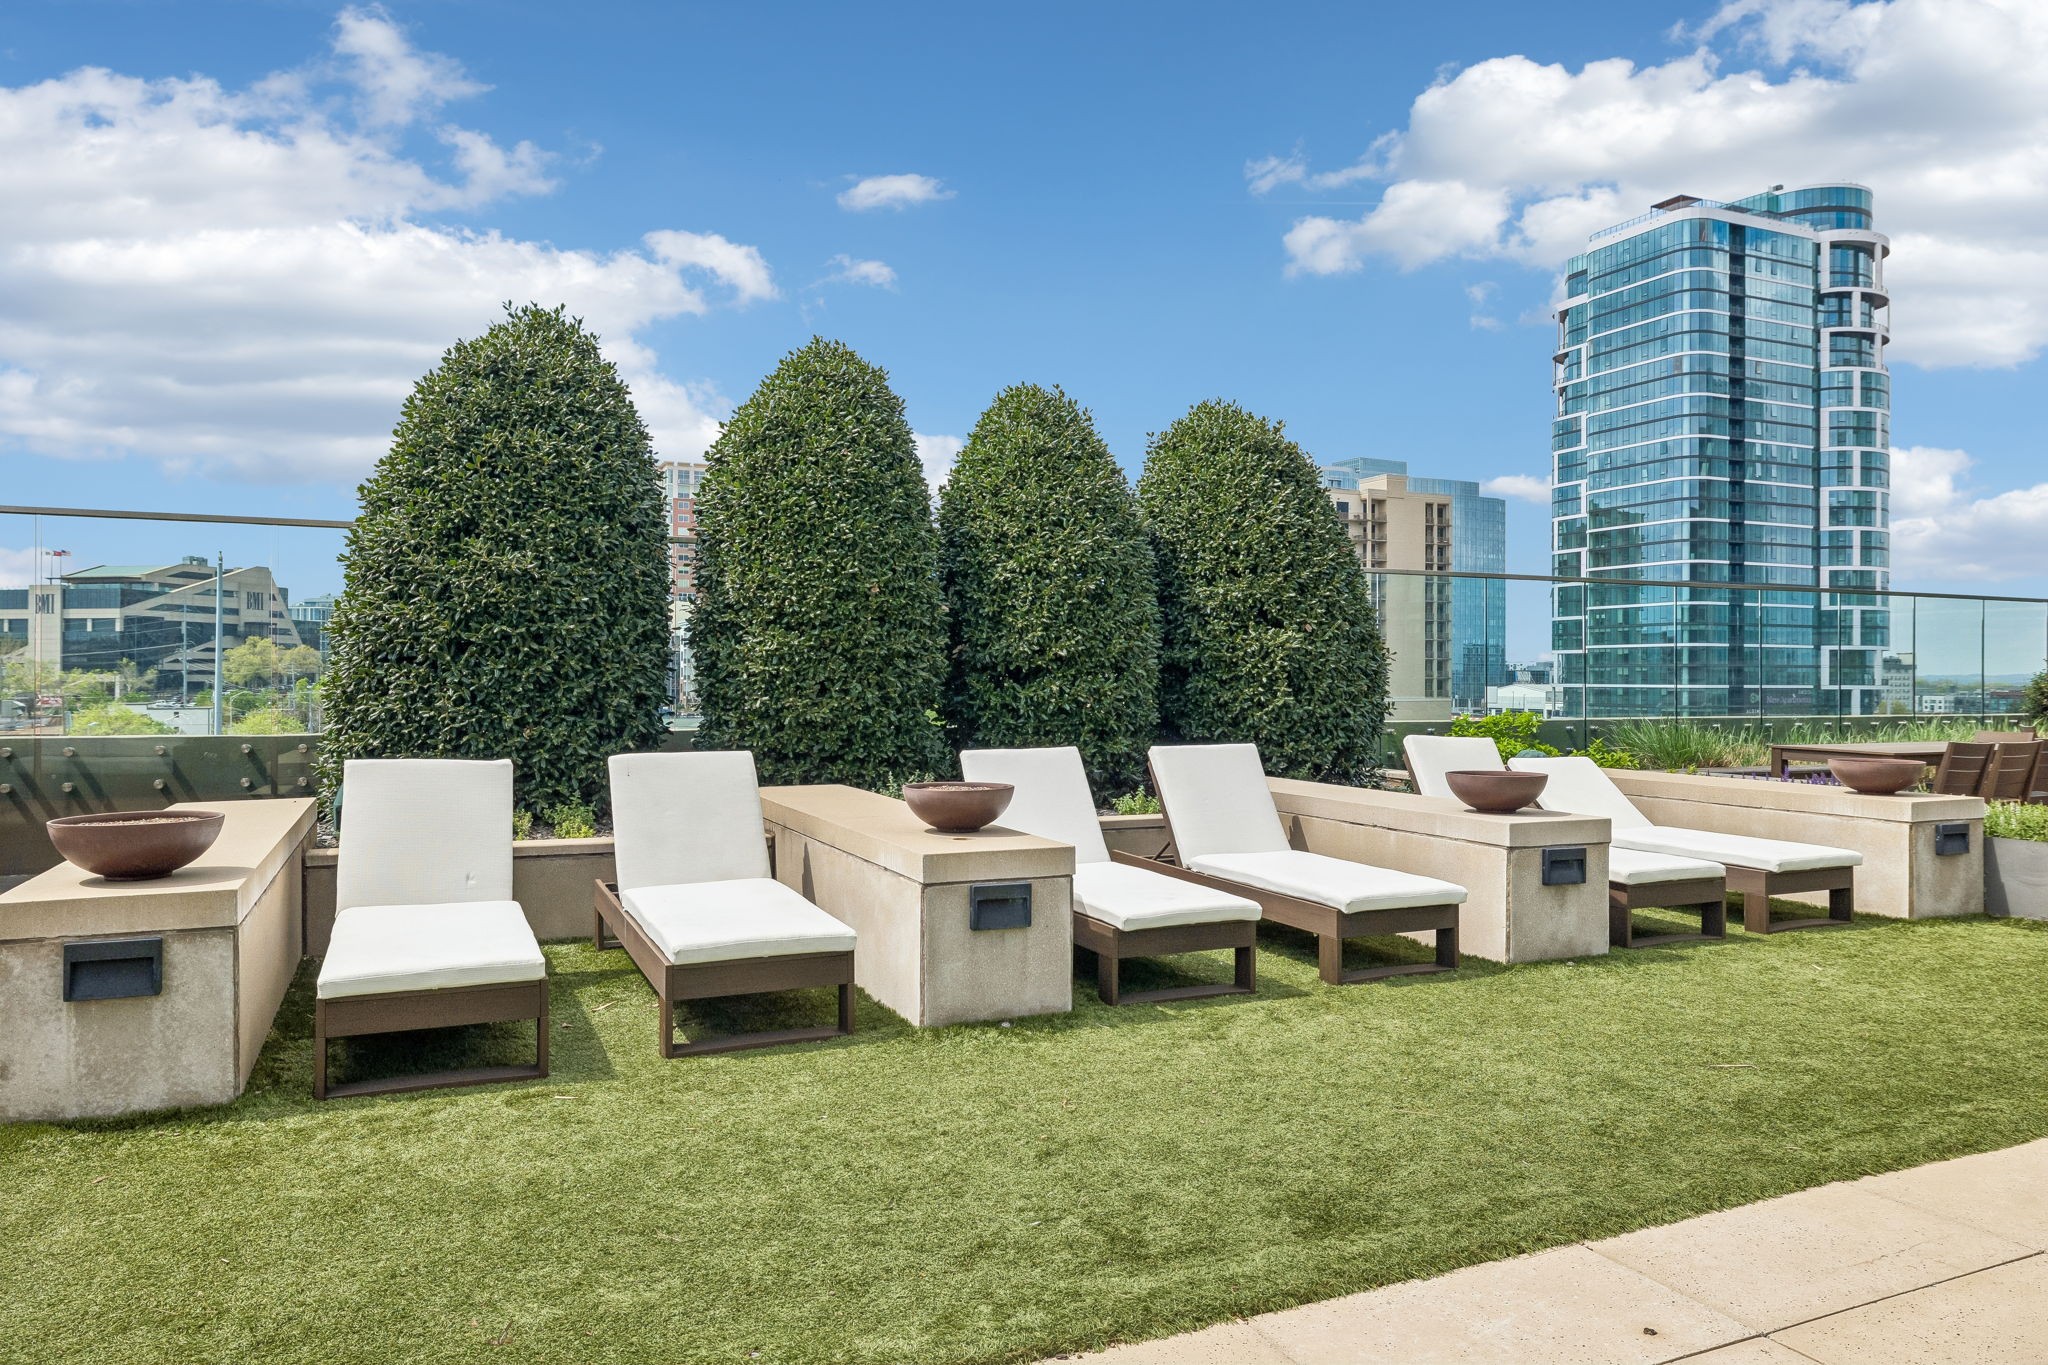
Rooftop pool deck with lounge chairs, landscaped hedges, and glass high-rises.
Condominium terrace with rows of white lounge chairs beside glass high-rise buildings.
Rooftop condominium pool with white lounge chairs and glass high-rises beyond.
Rooftop terrace with cushioned lounge chairs, tall planters, and a downtown skyline view.
Rooftop pool and spa beside a glass-fronted condo, with white loungers and city buildings.
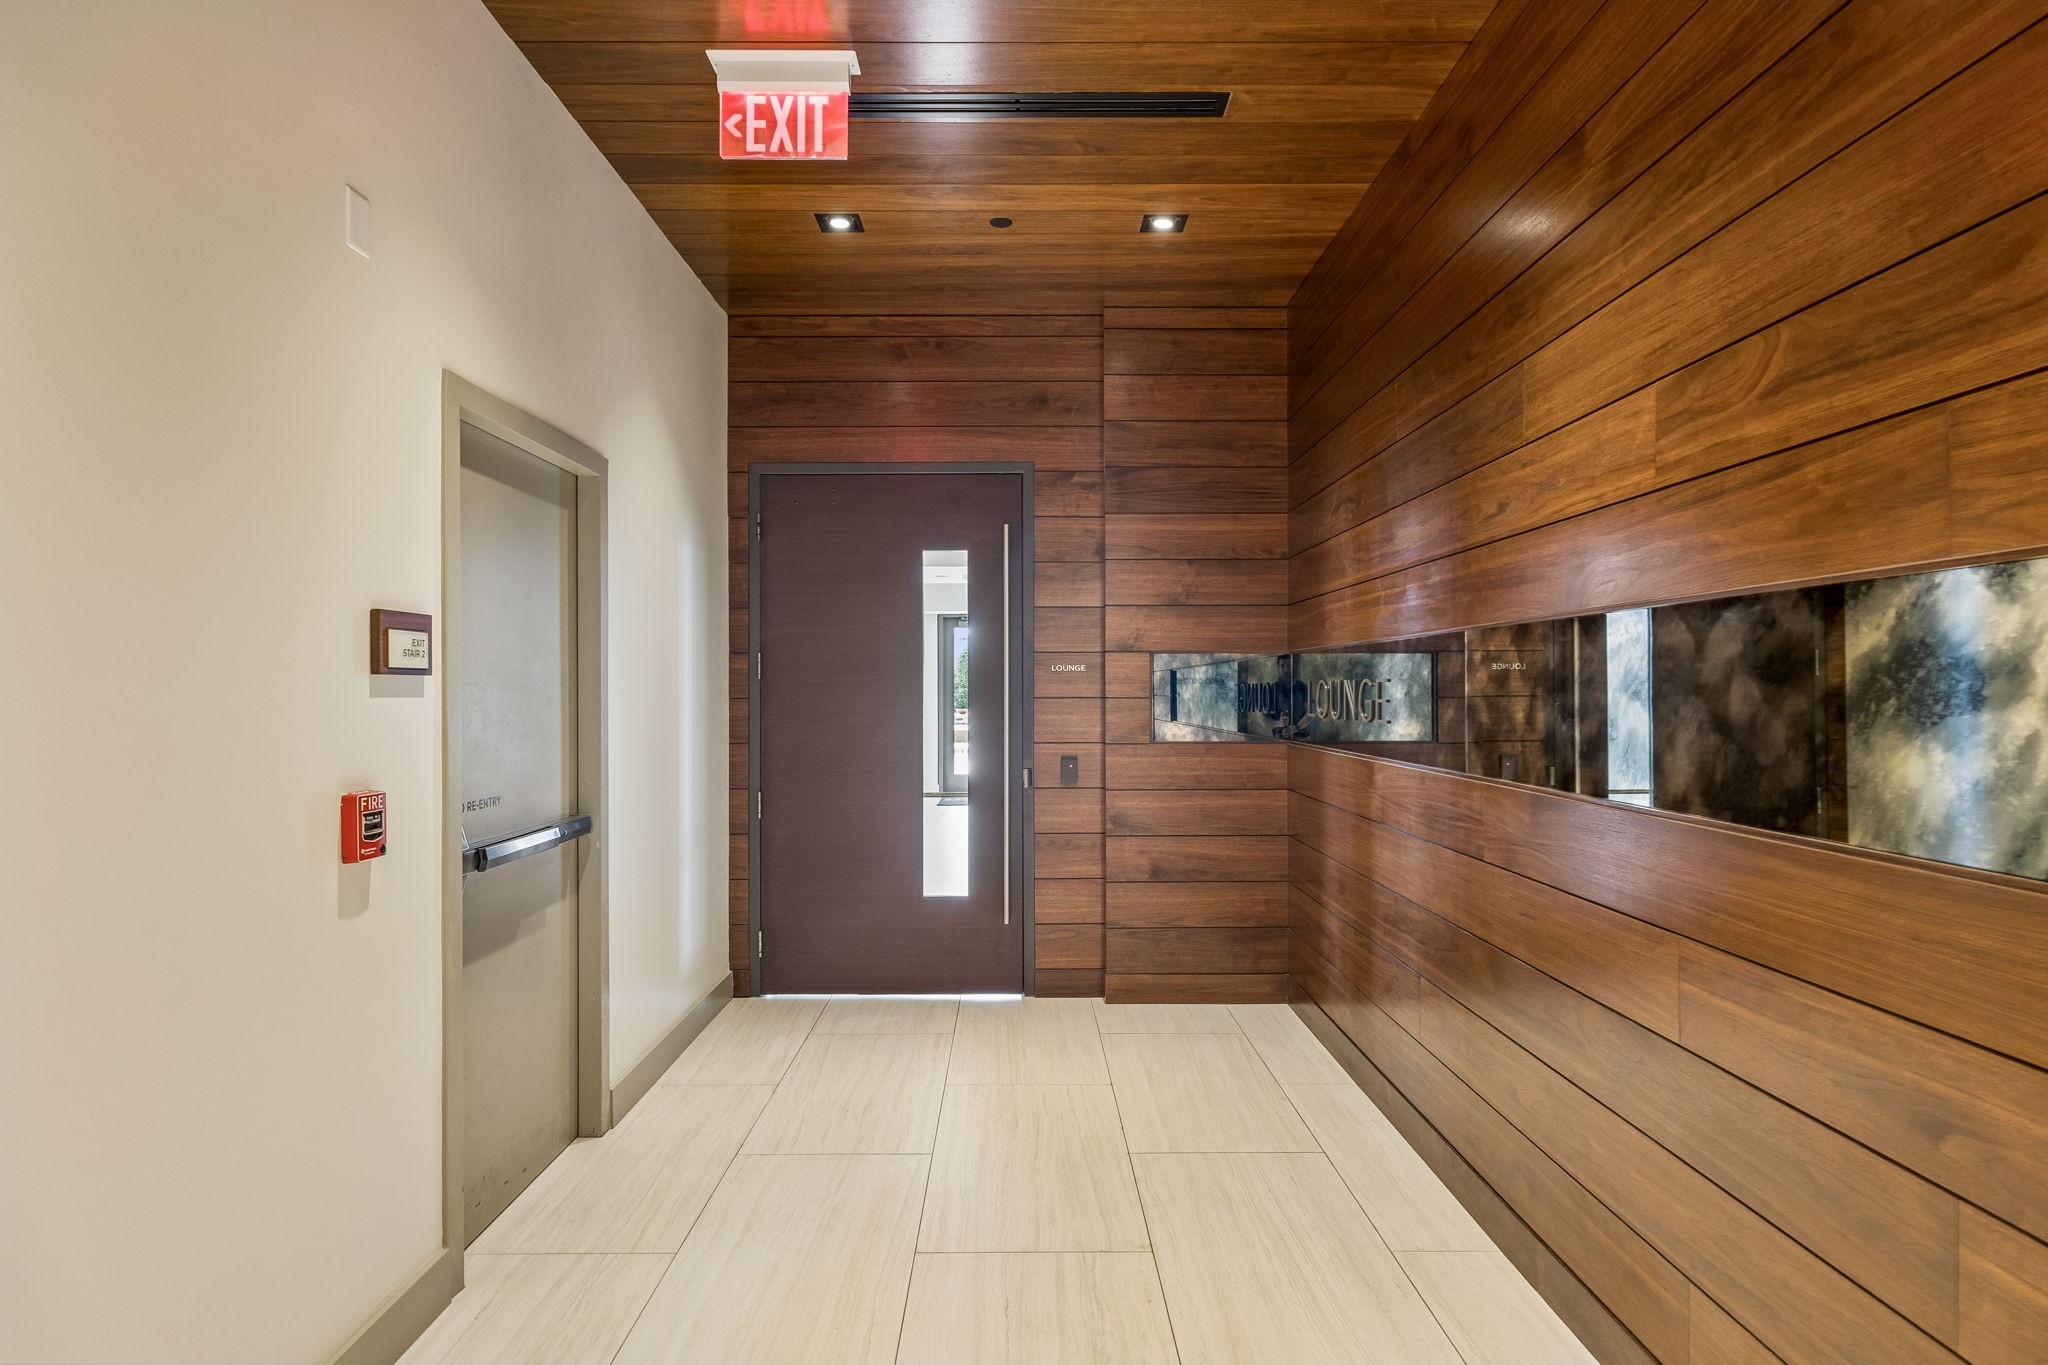
Condominium hallway with wood-paneled walls, pale tile floors, and a lounge entrance.
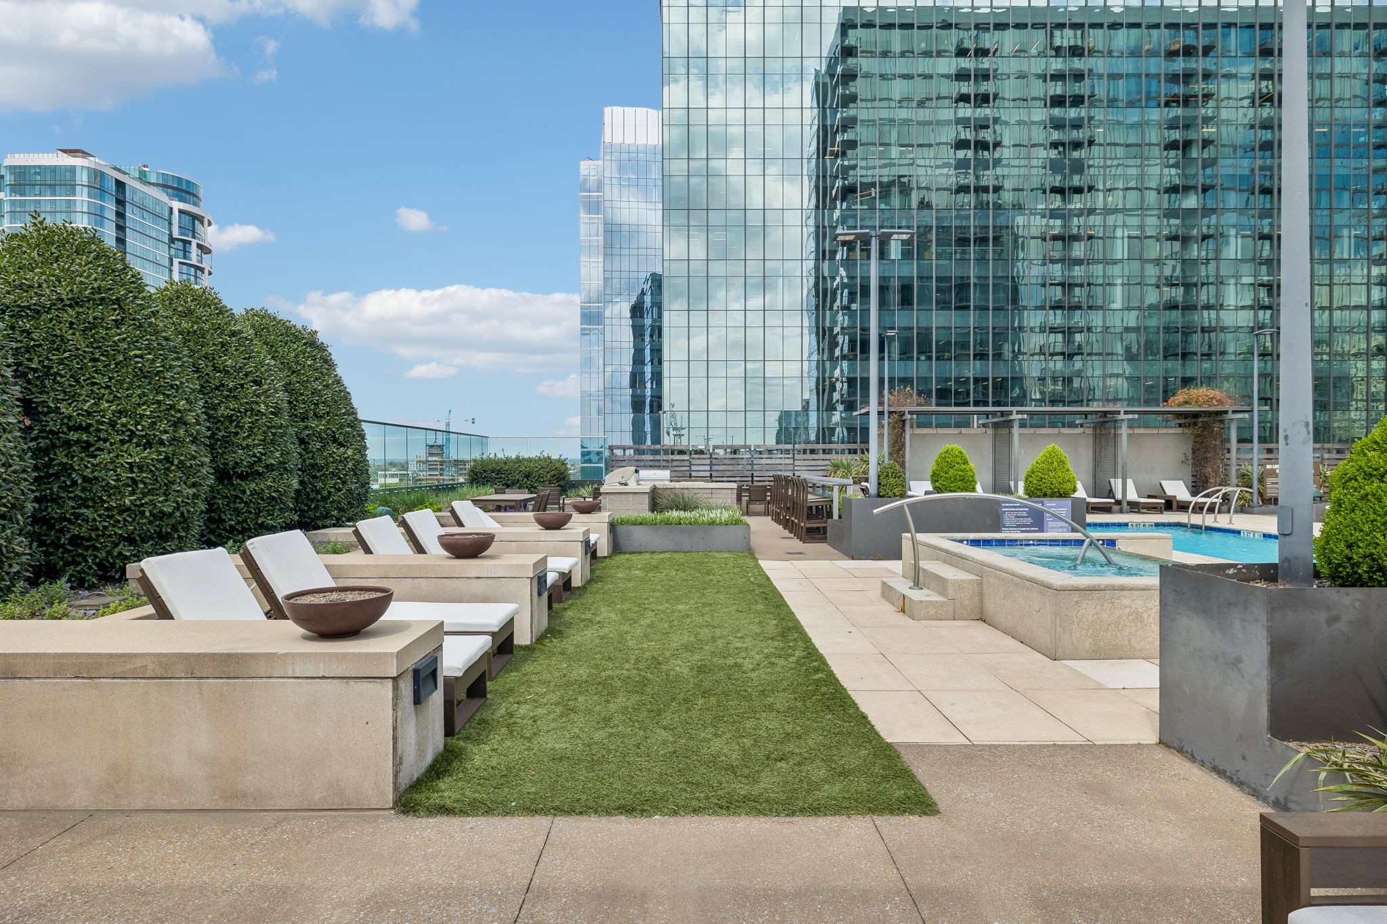
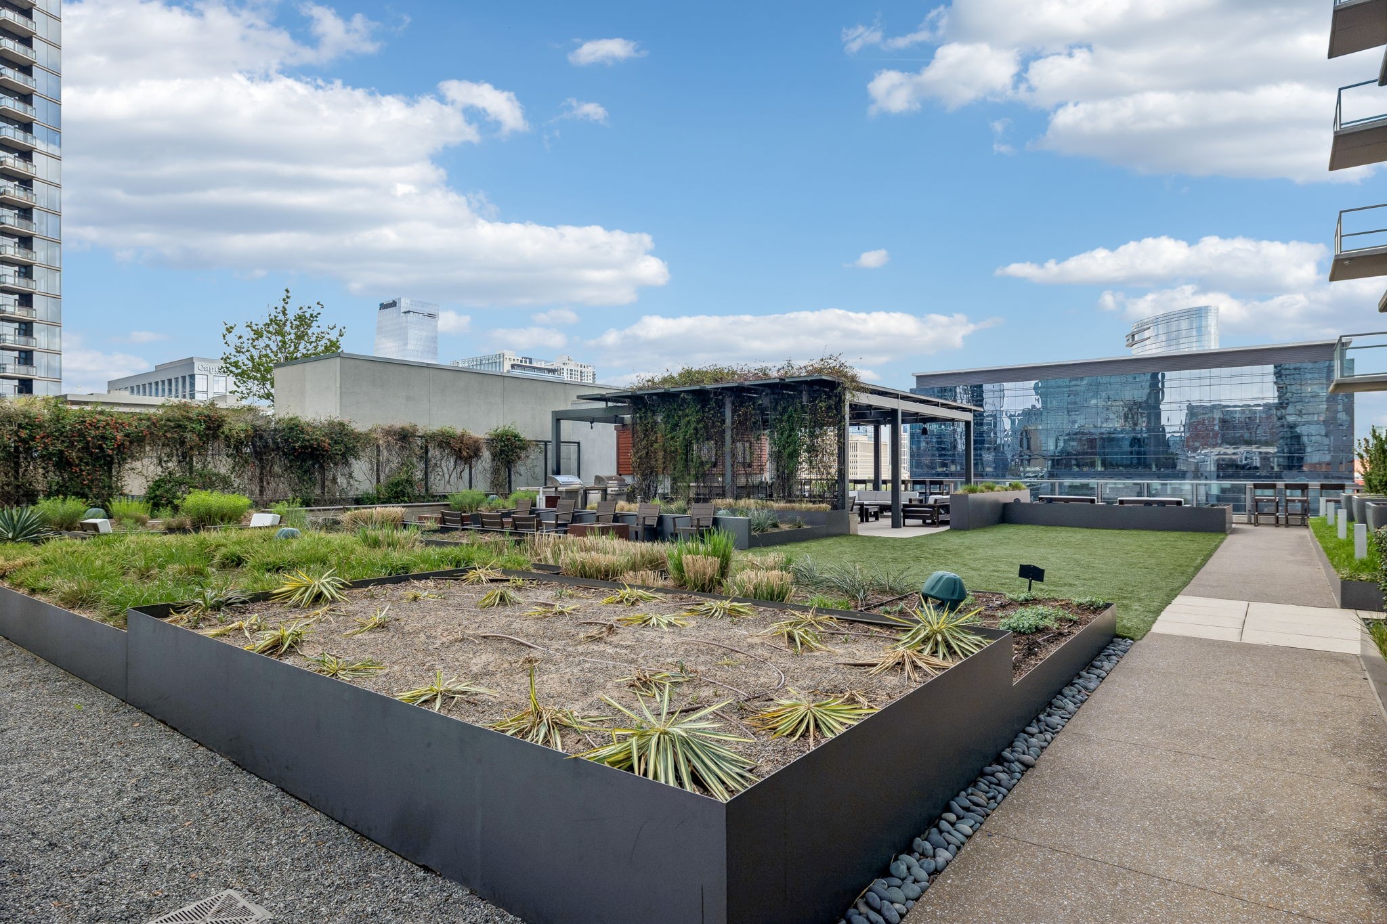
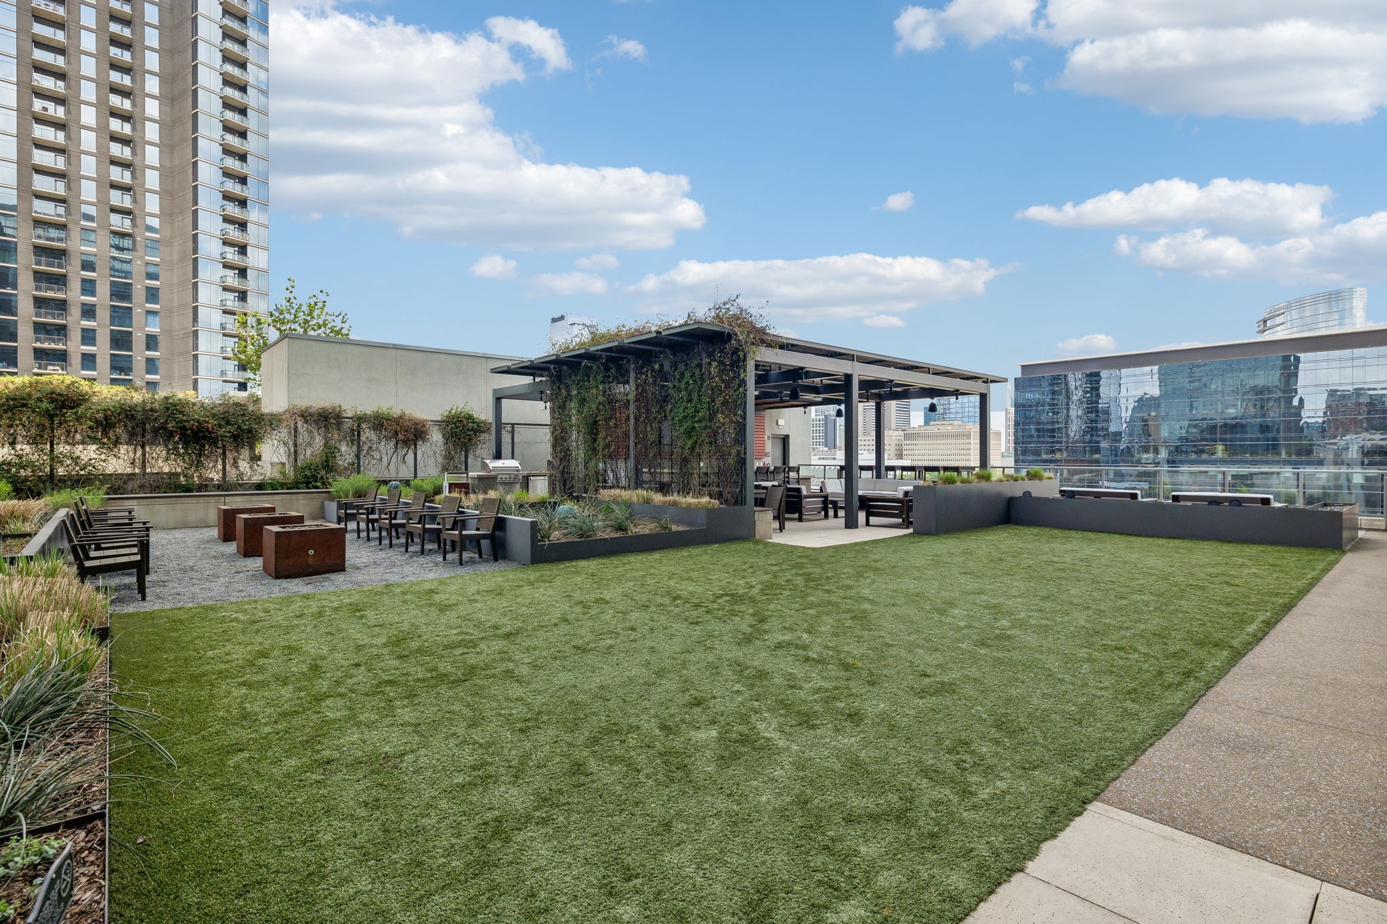
Rooftop terrace with raised gardens, a lawn, lounge seating, and a pergola against the city skyline.
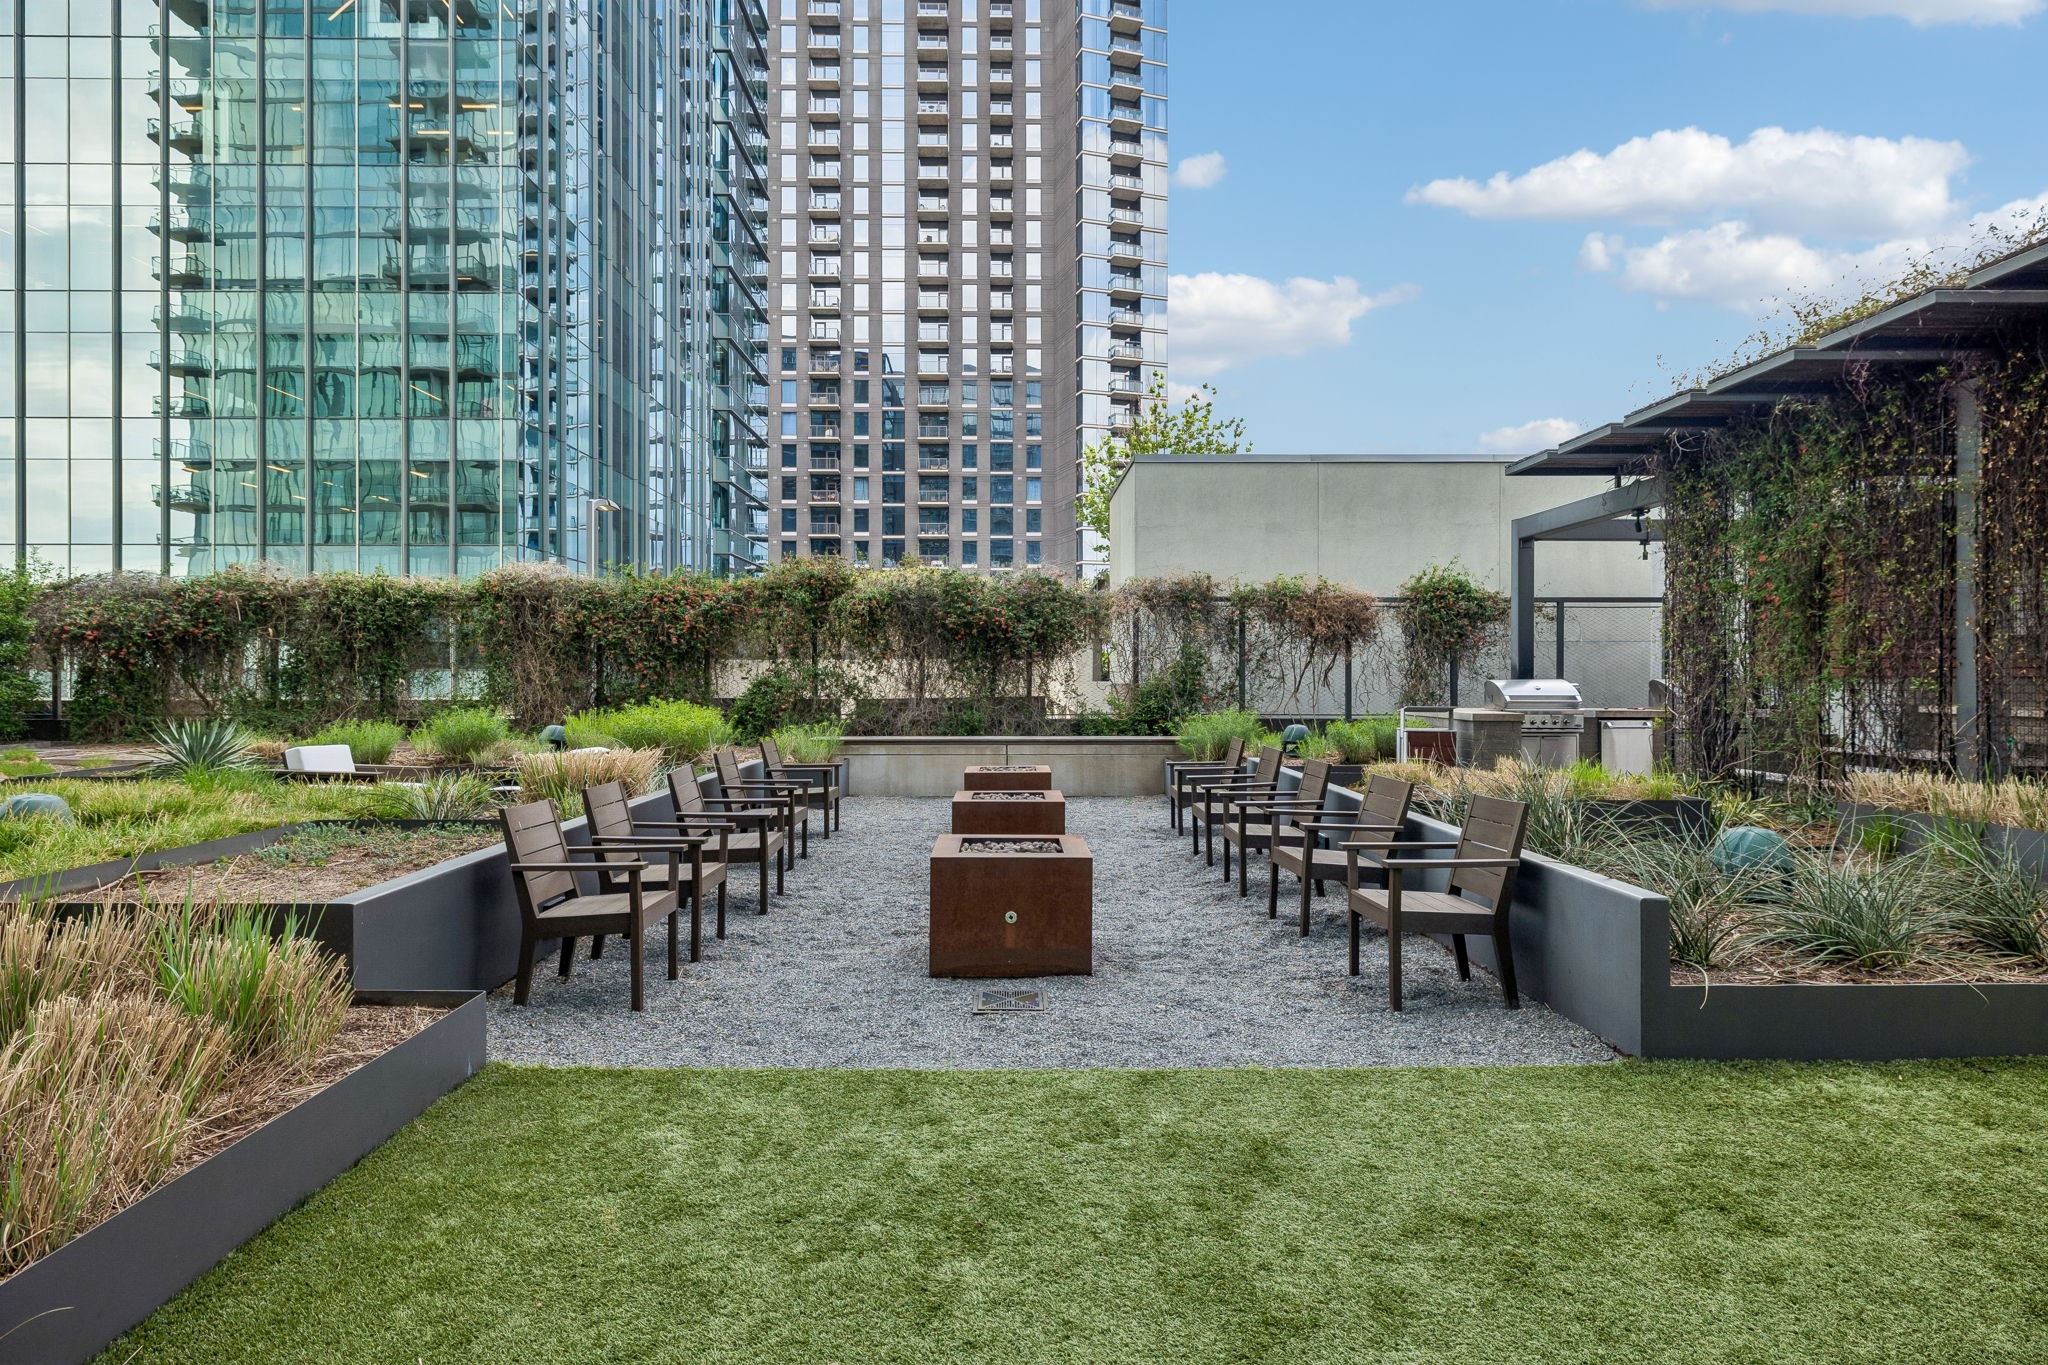
Rooftop courtyard with lounge chairs, fire pits, landscaped planters, and a grill amid downtown towers.
Condominium rooftop terrace with a lawn, pergola-covered seating, and downtown buildings.
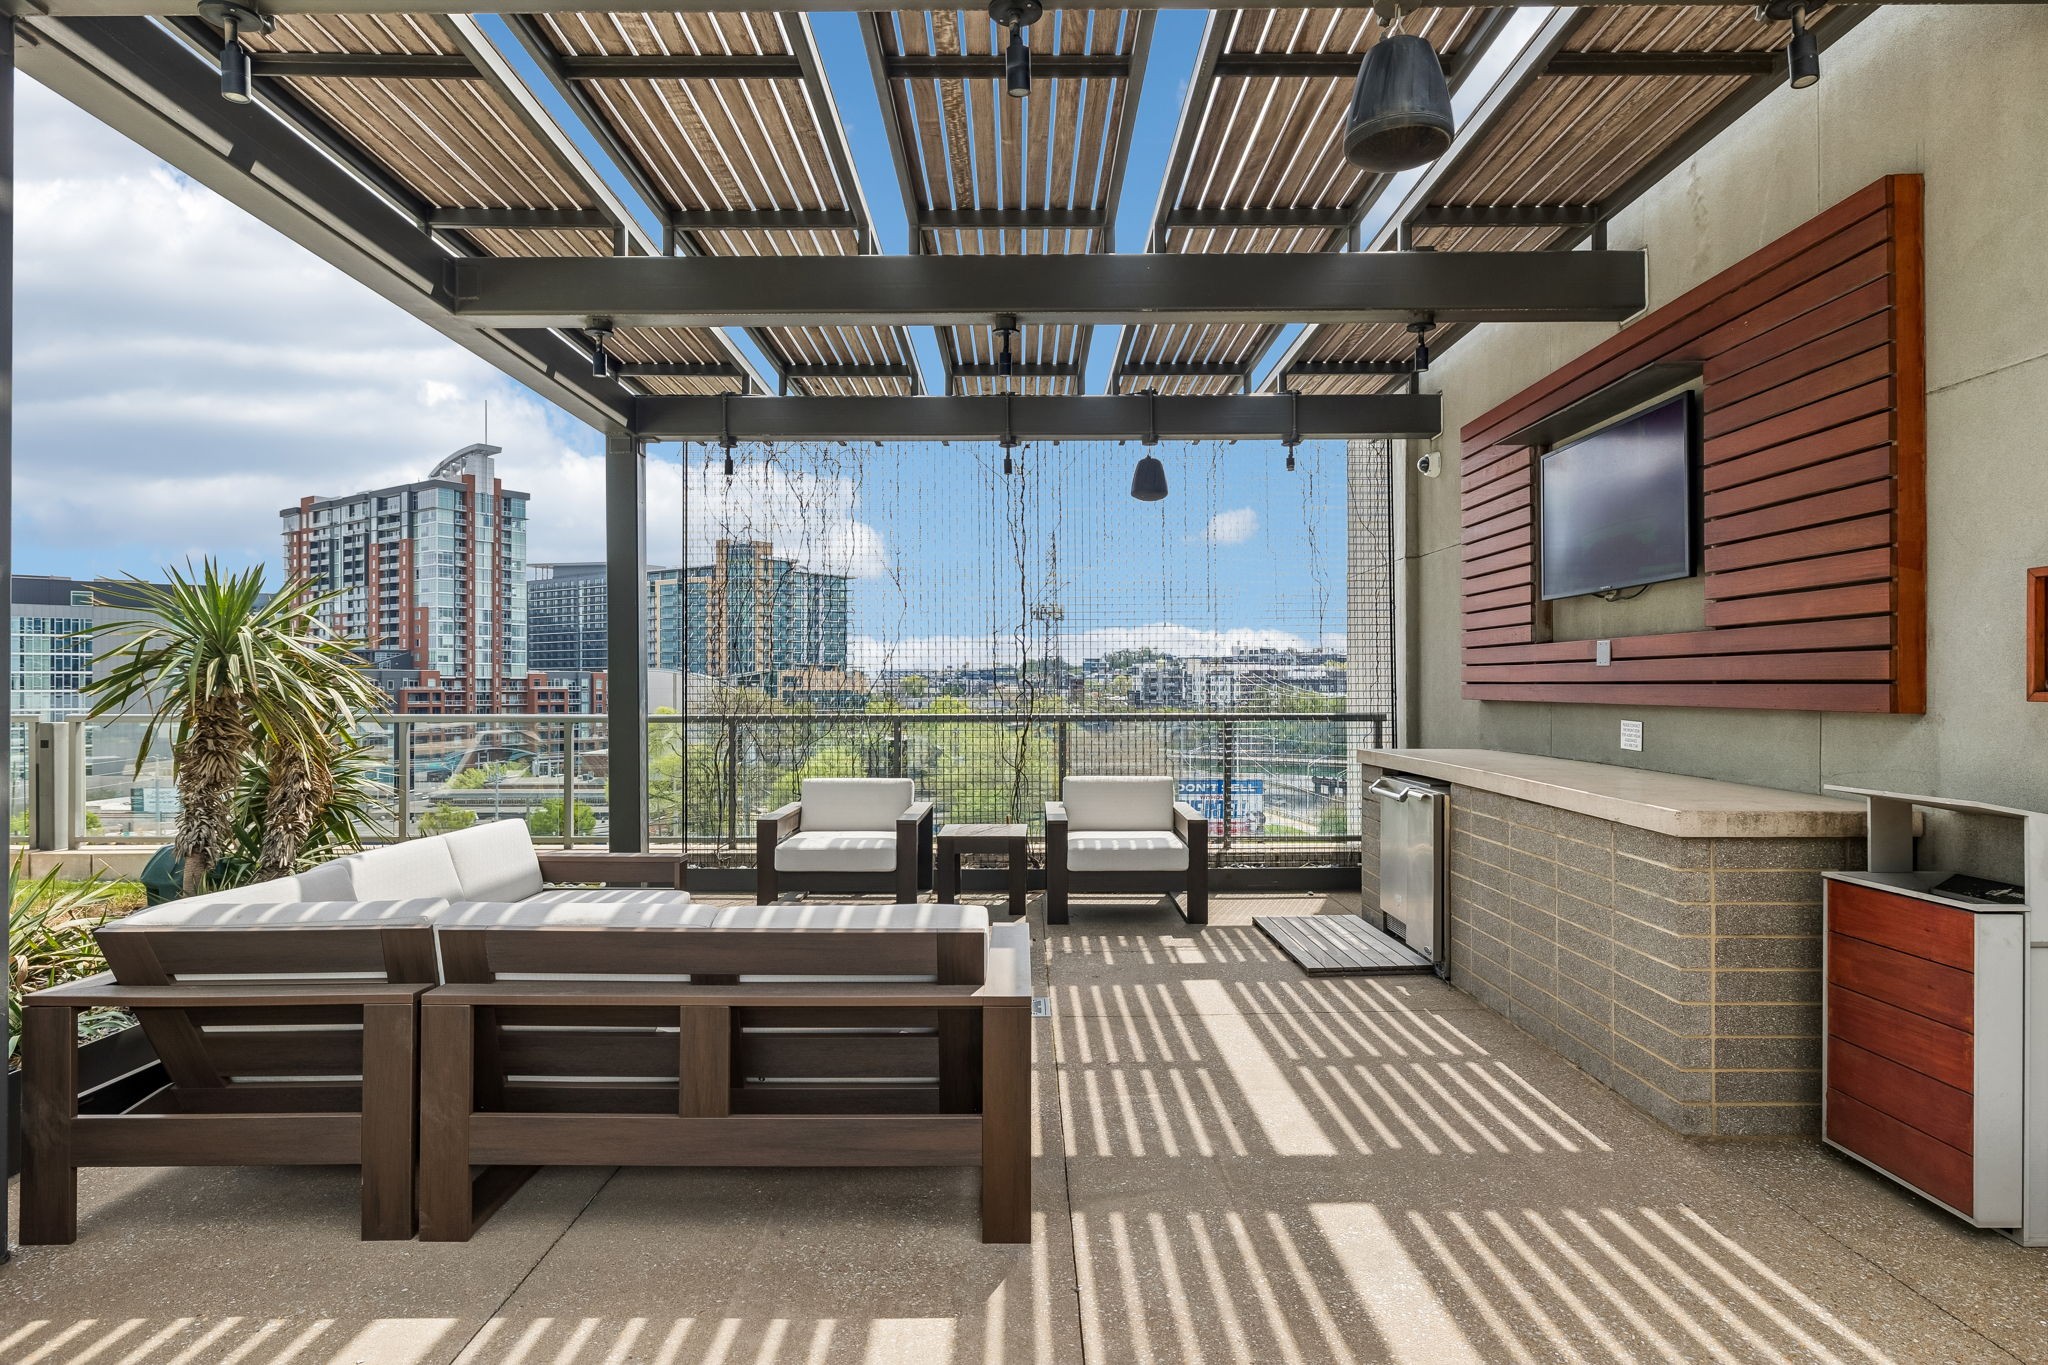
Rooftop terrace with lounge seating, a pergola, built-in counter, and city skyline views.
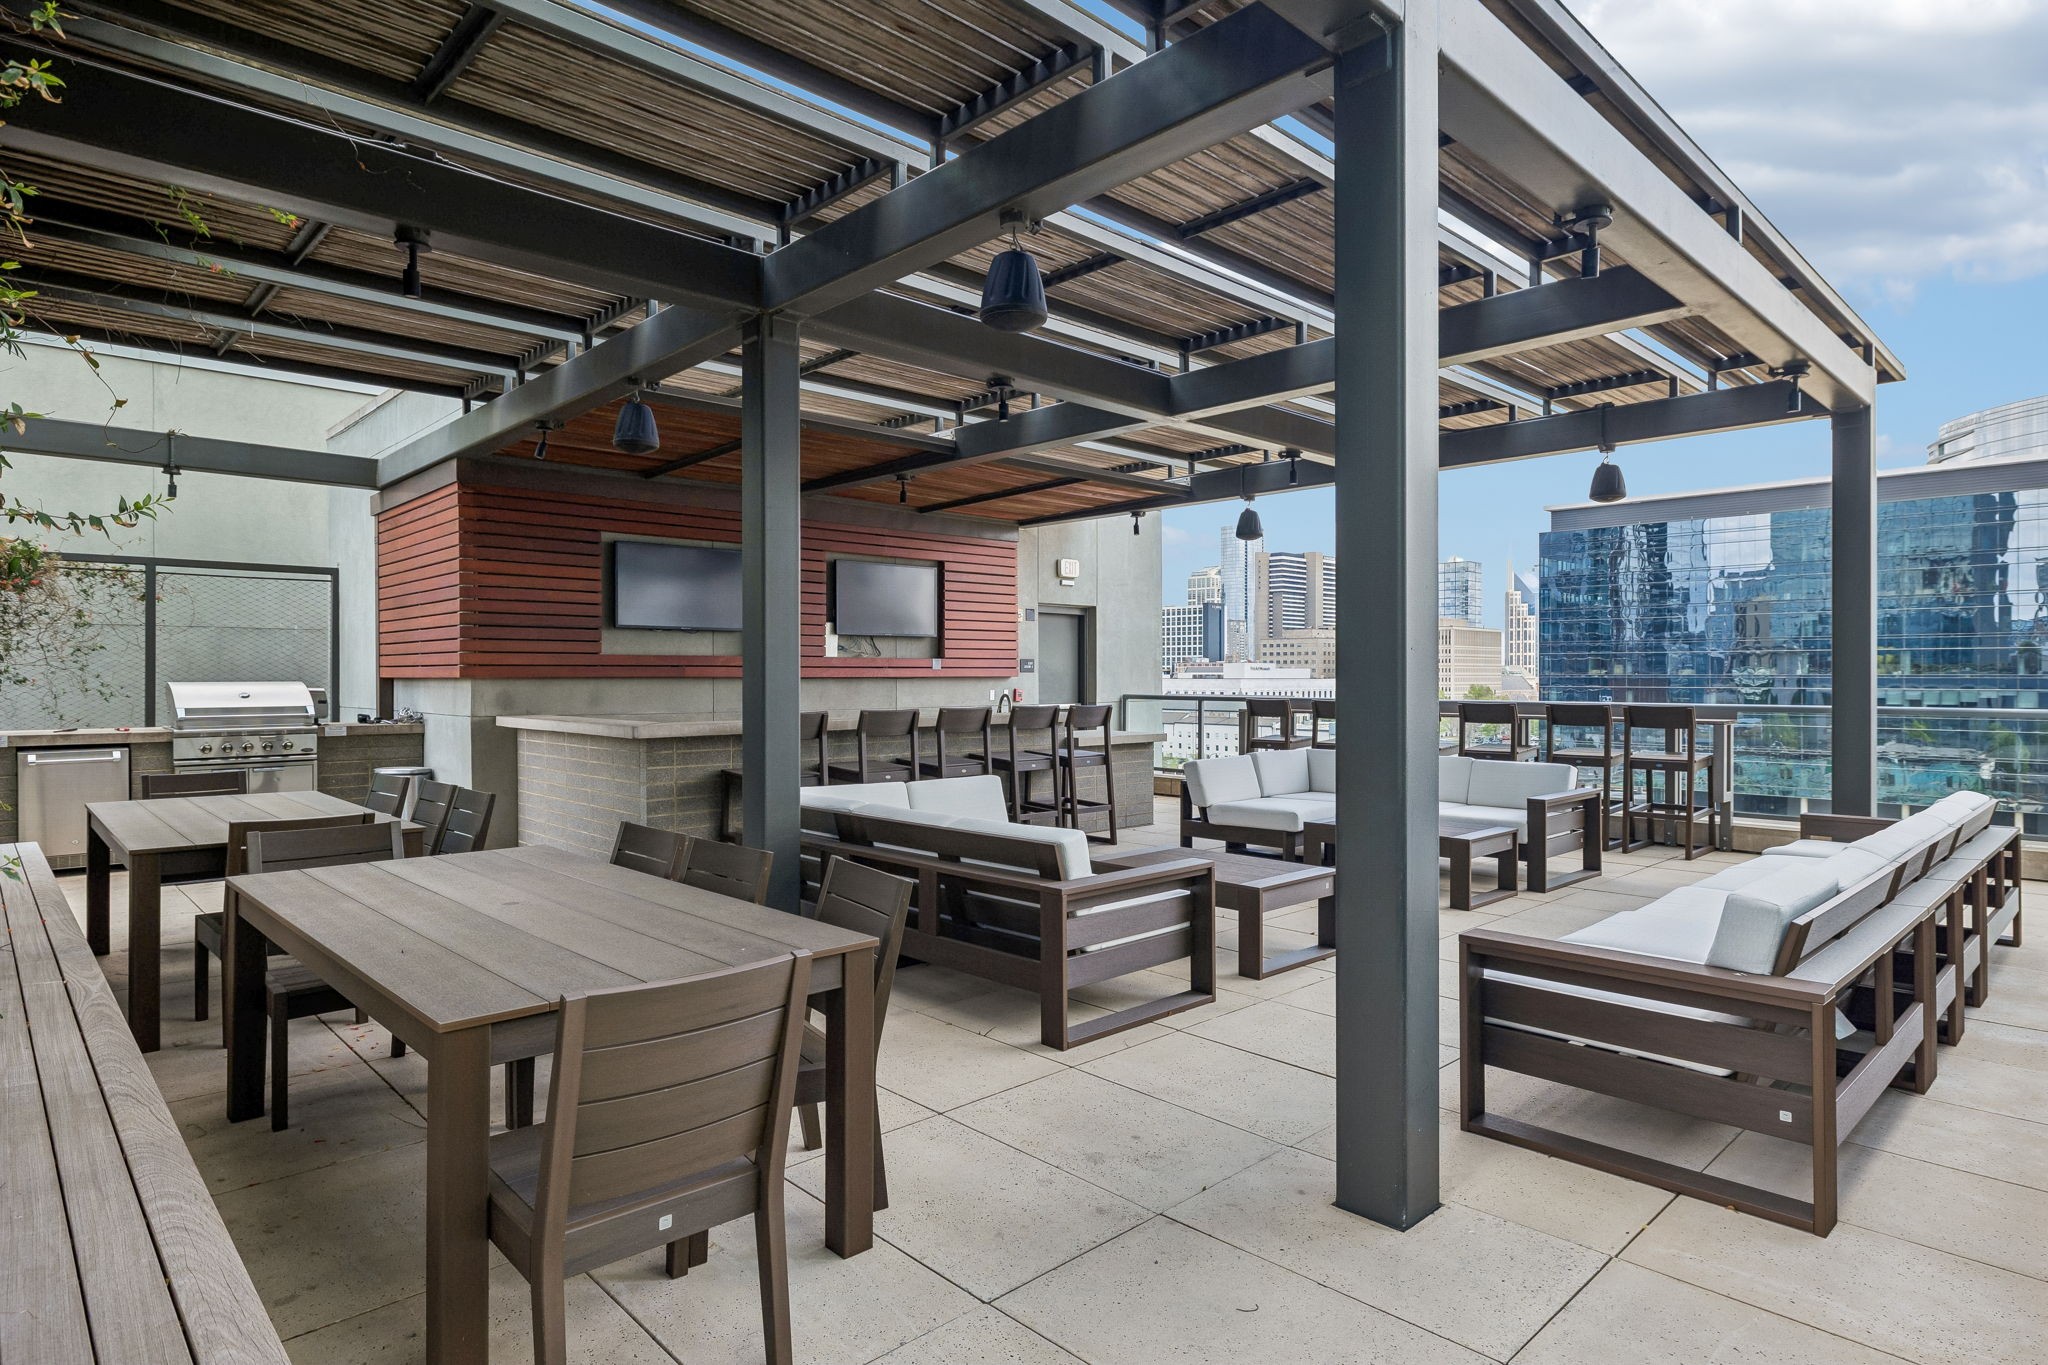
Rooftop terrace with pergola, lounge seating, outdoor dining, and Nashville skyline views.
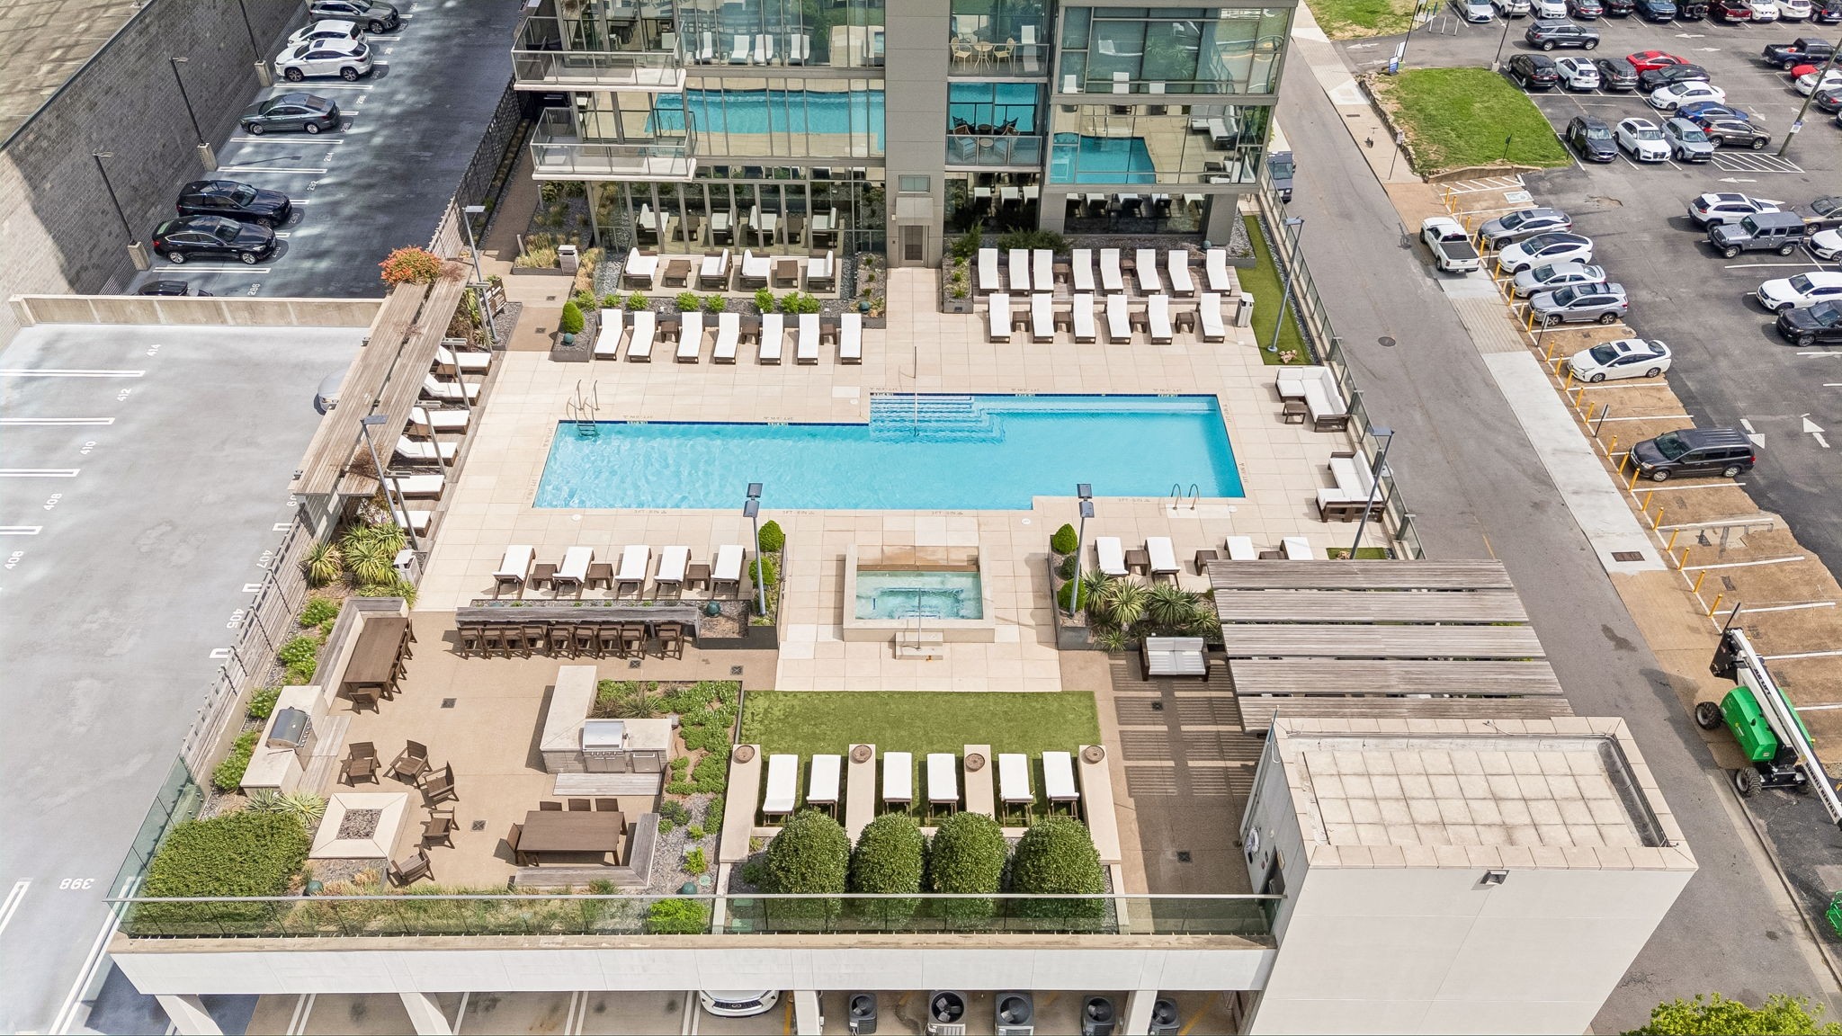
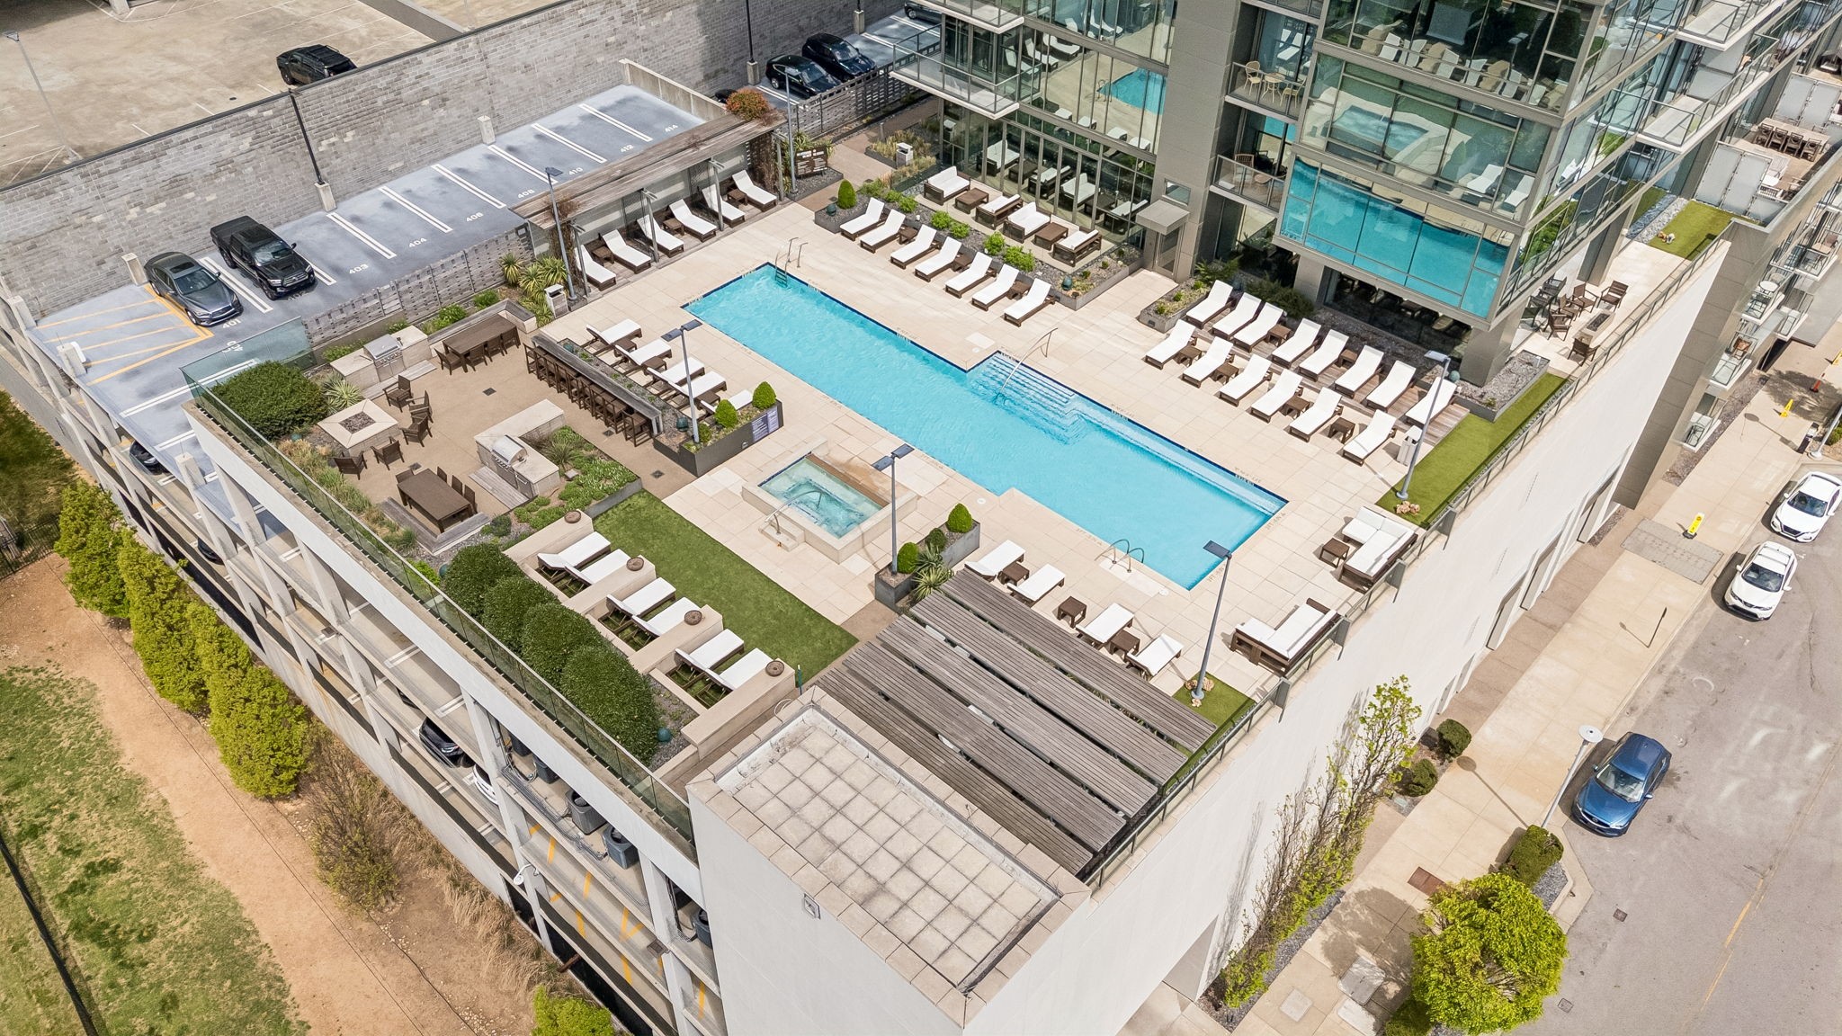
Condominium rooftop pool deck with lounge chairs, a spa, pergolas, and landscaped seating areas.
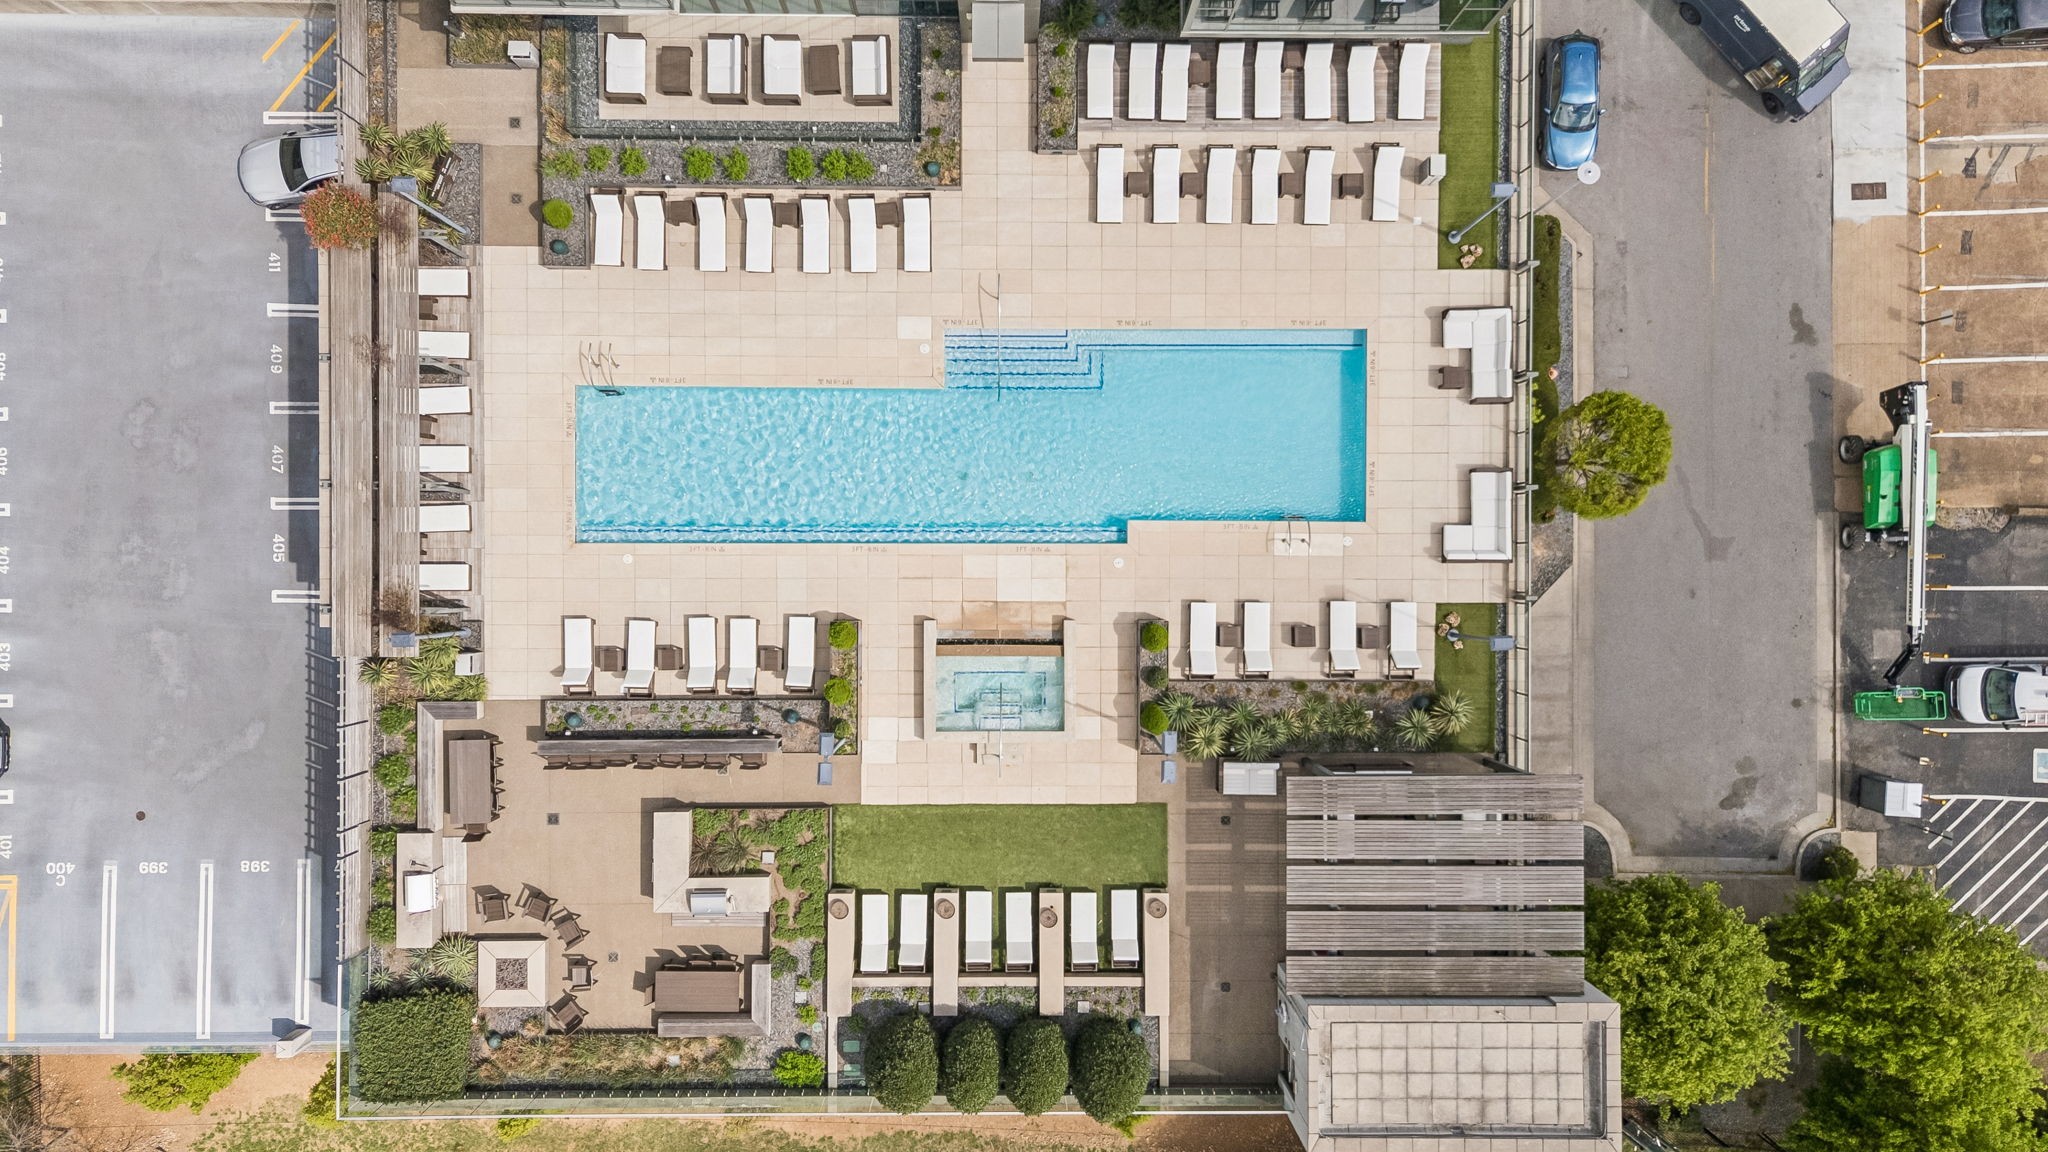
Condominium pool terrace with a large swimming pool, spa, and rows of white loungers.
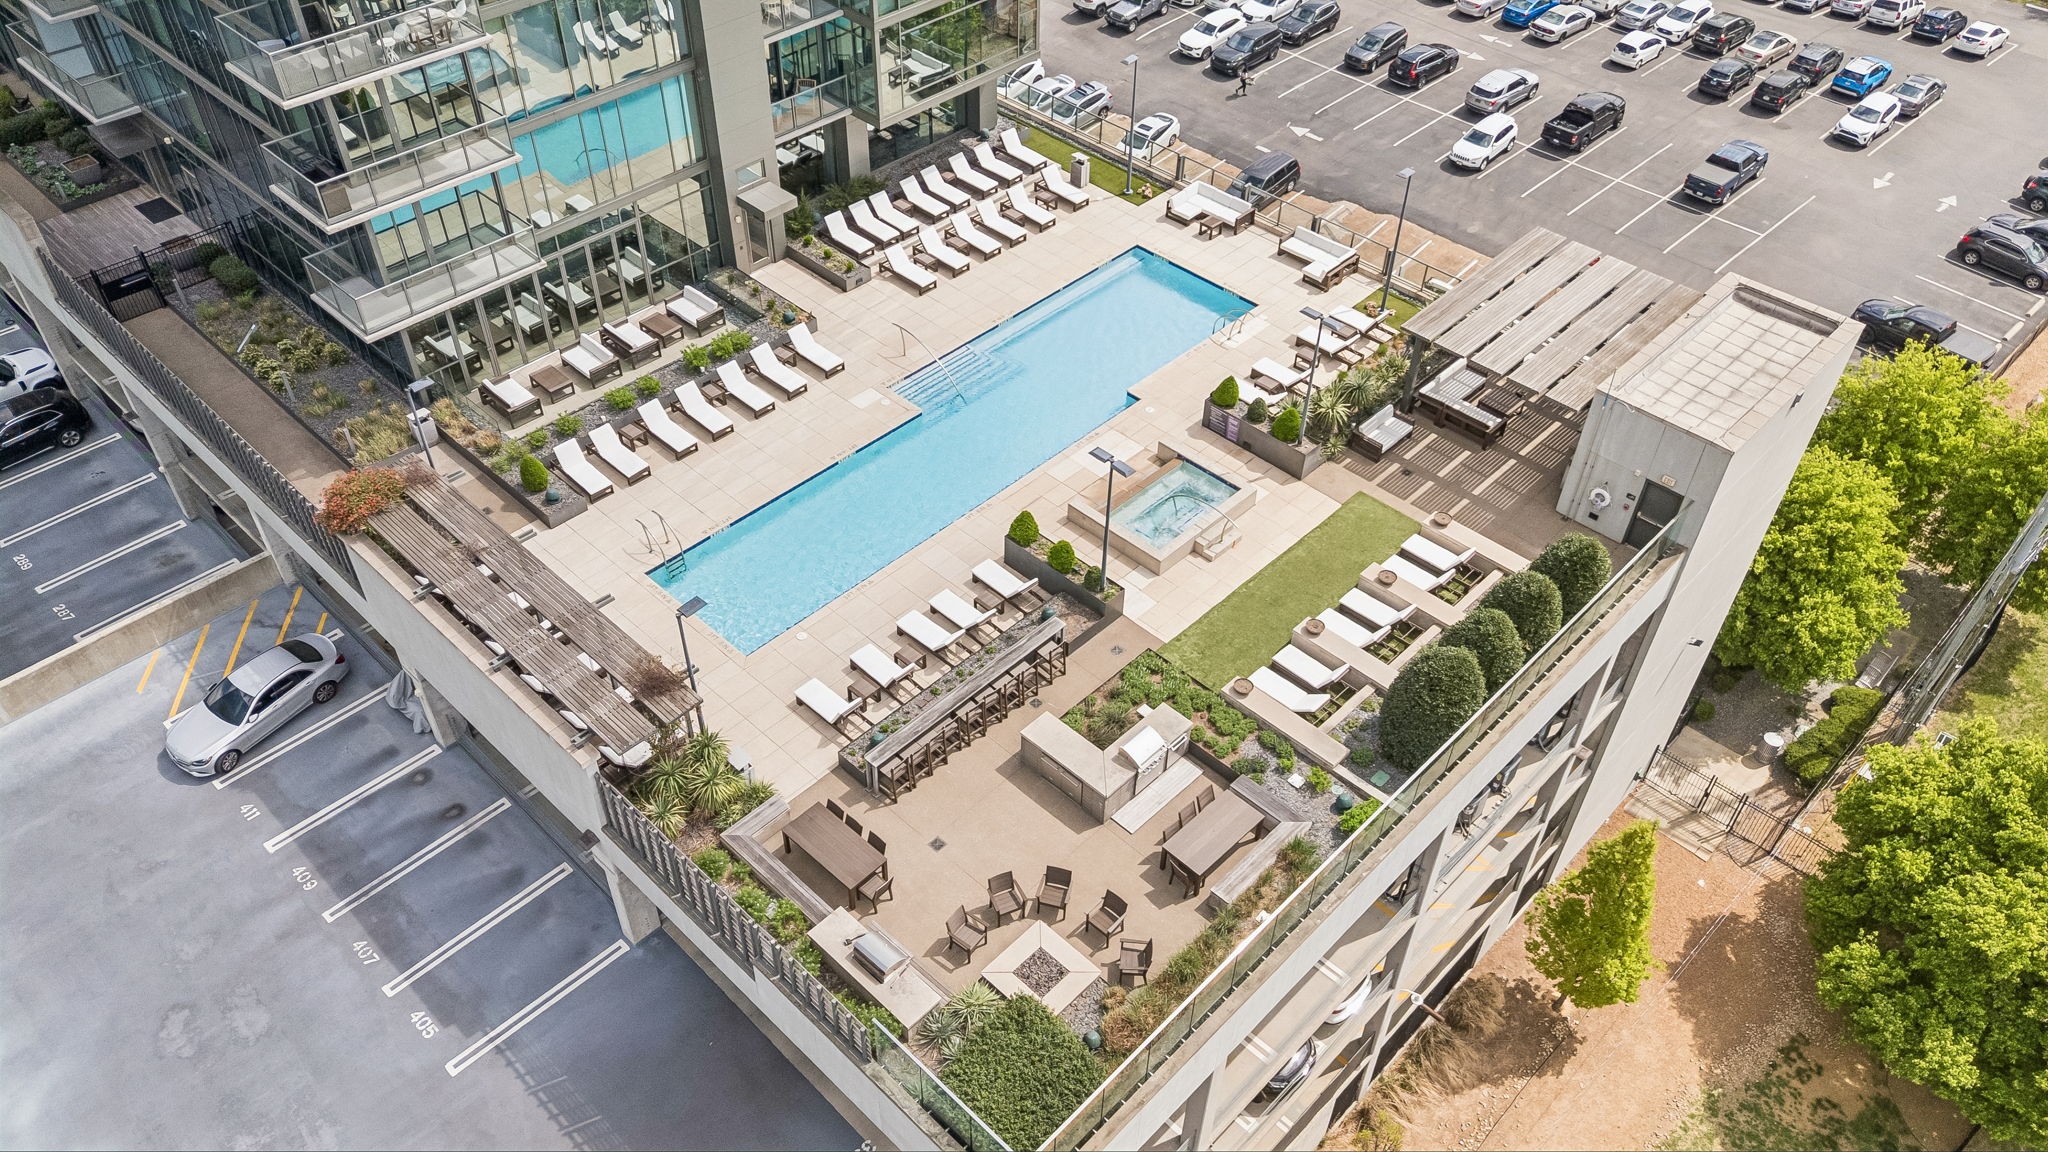
Aerial view of a condominium rooftop pool deck with lounge chairs and a separate spa.
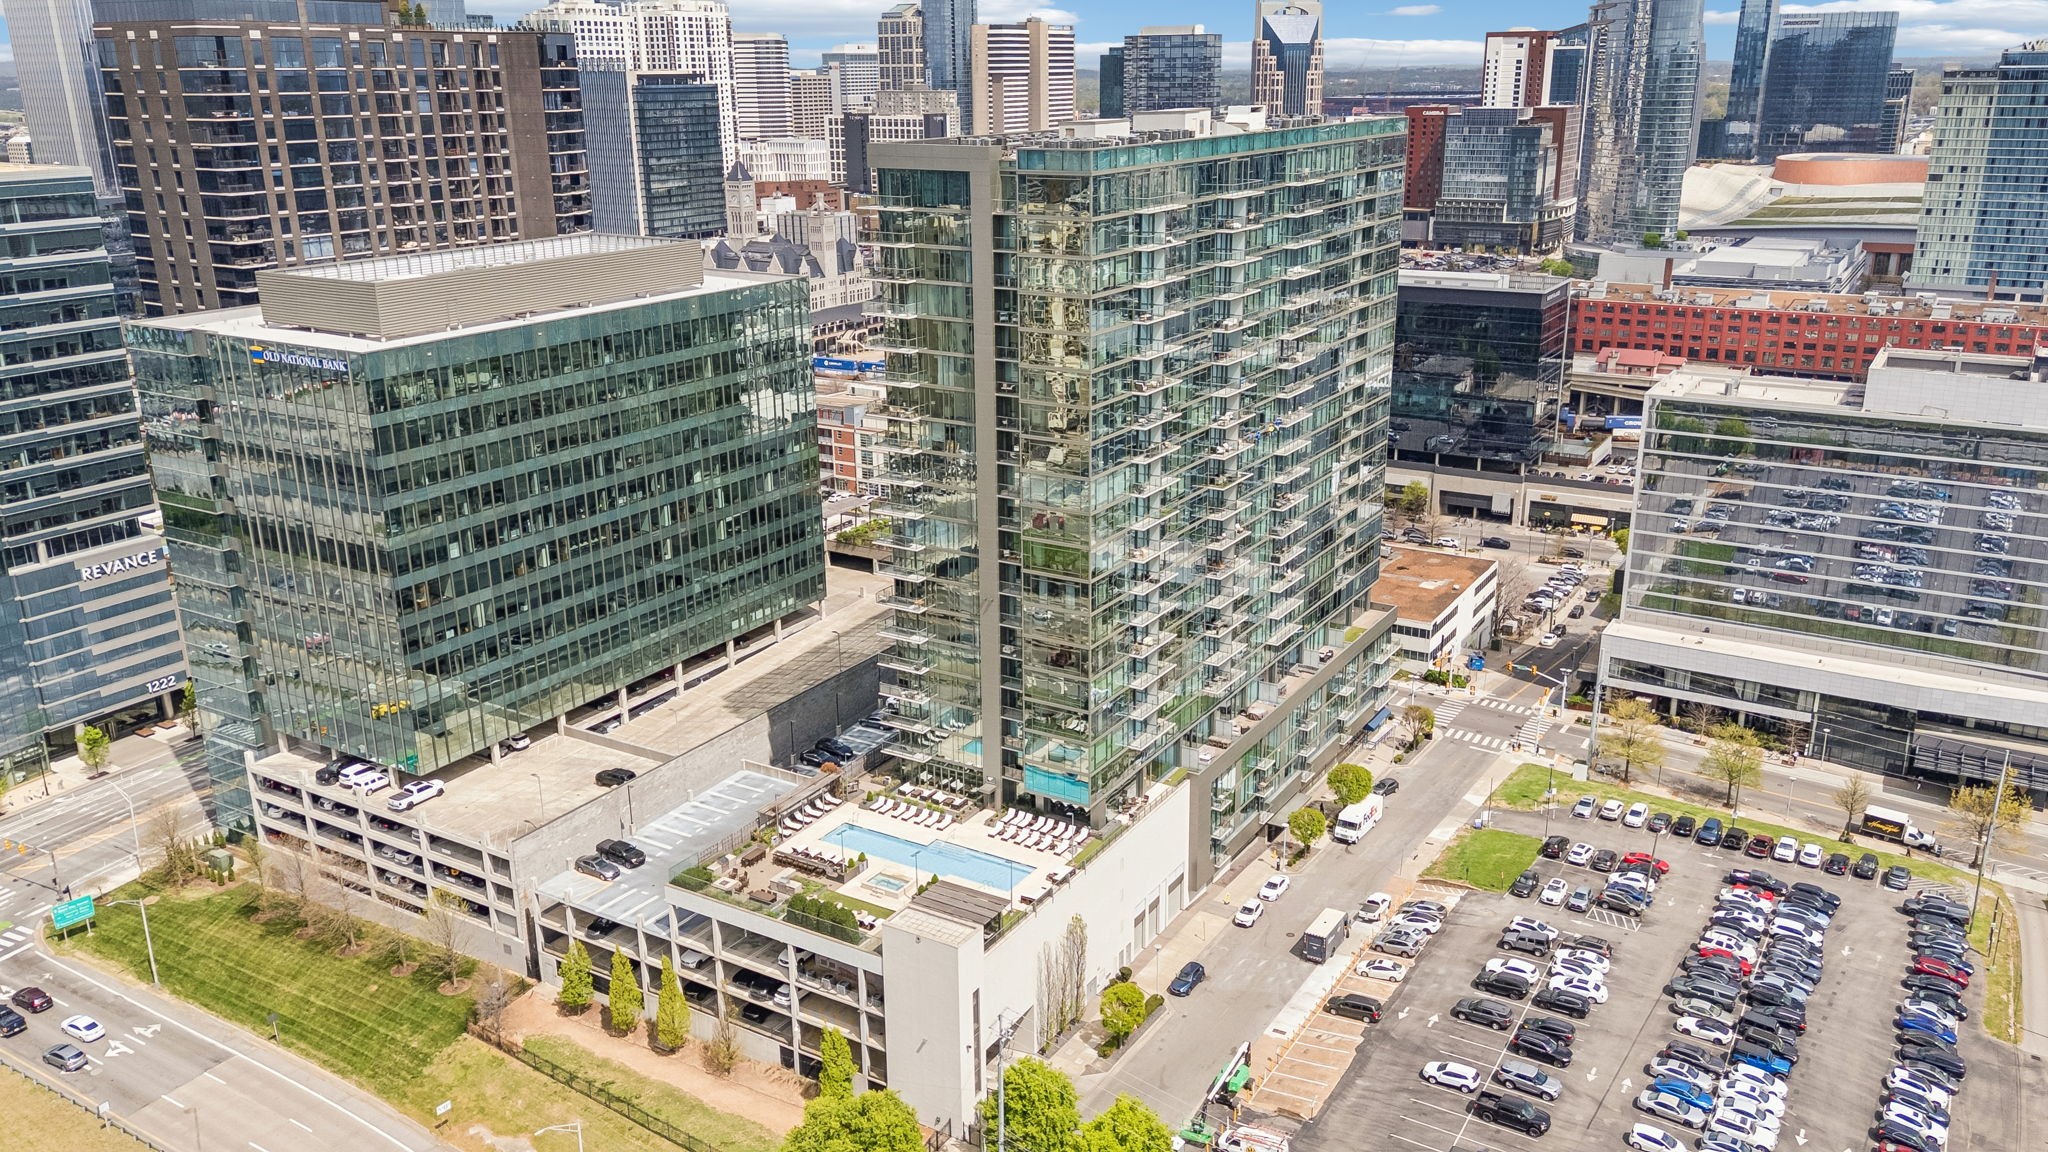
Aerial view of a condominium pool deck with lounge chairs, a spa, and landscaped seating areas.
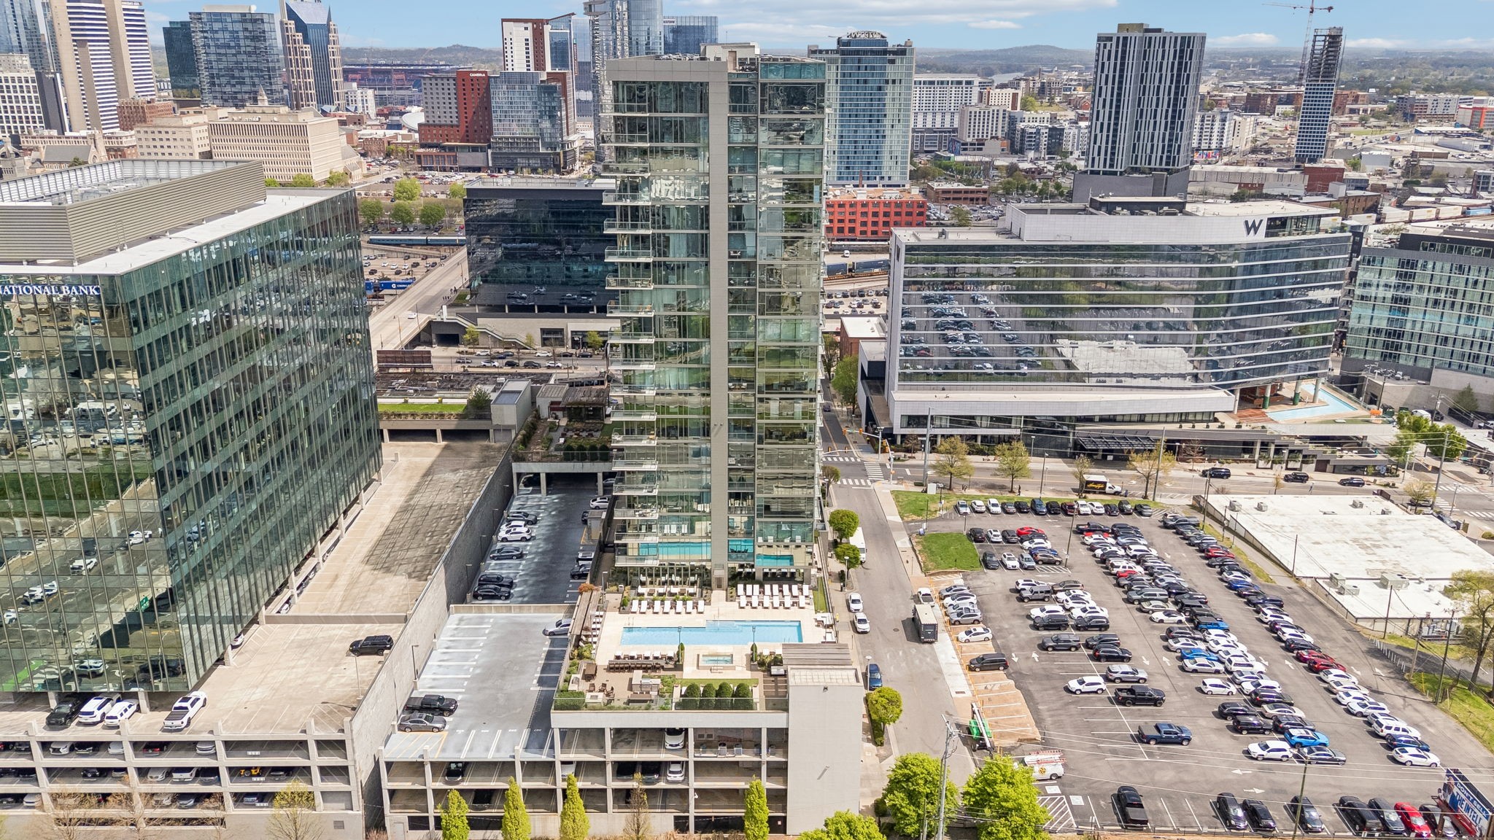
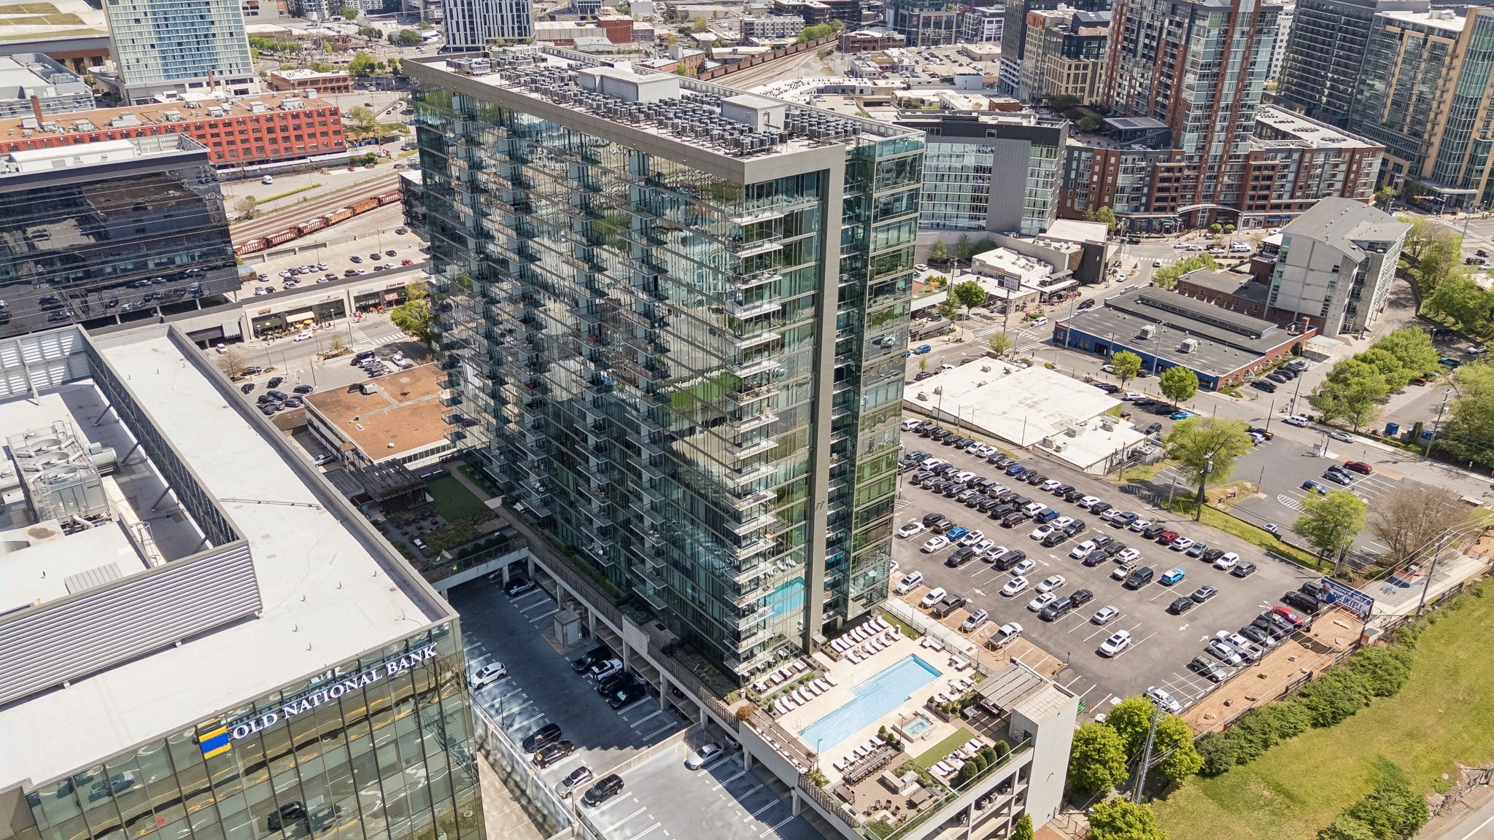
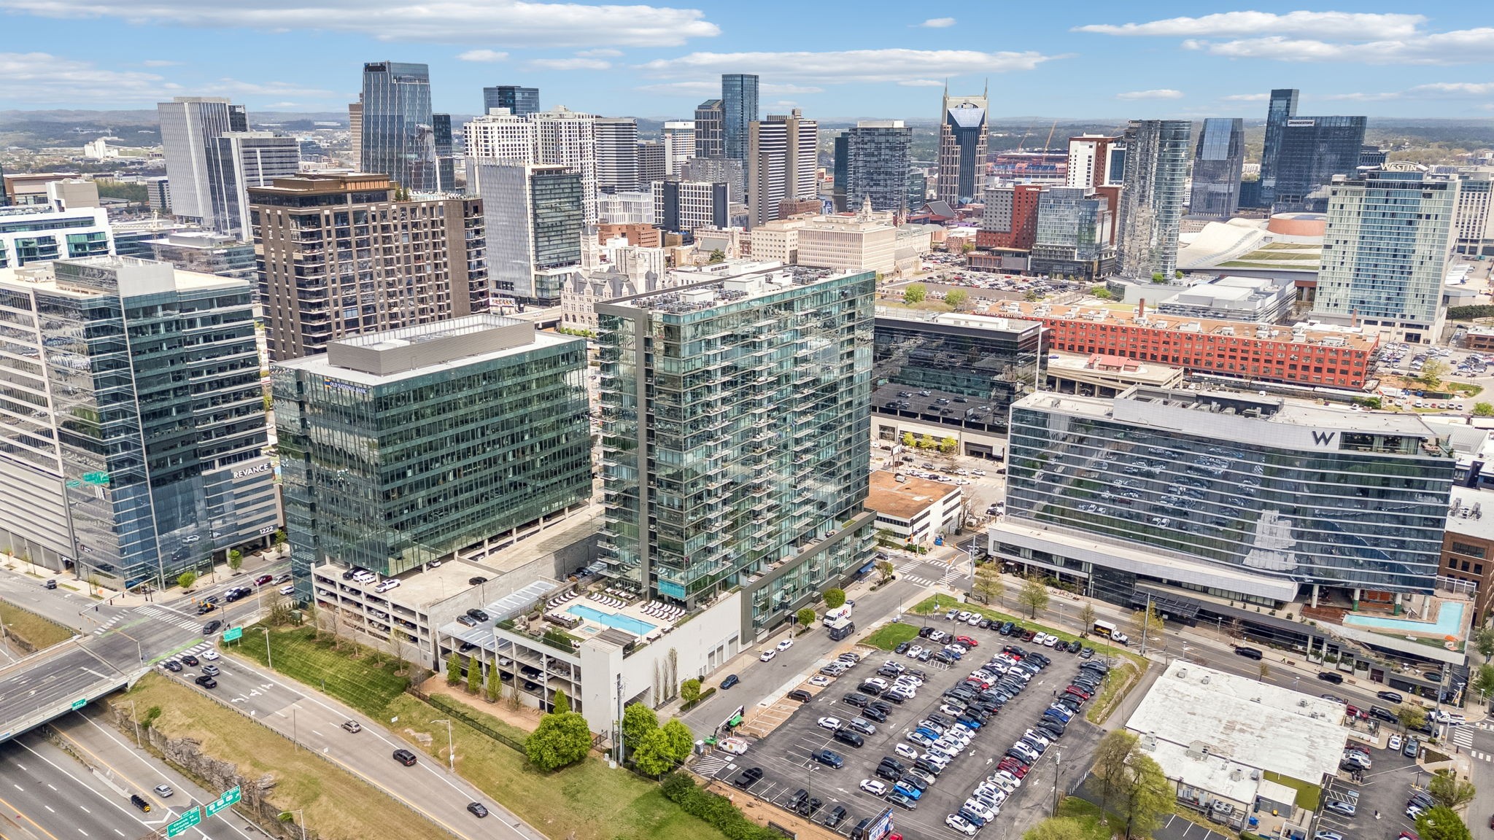
Aerial view of downtown Nashville towers, with a rooftop pool and parking lots in the foreground.
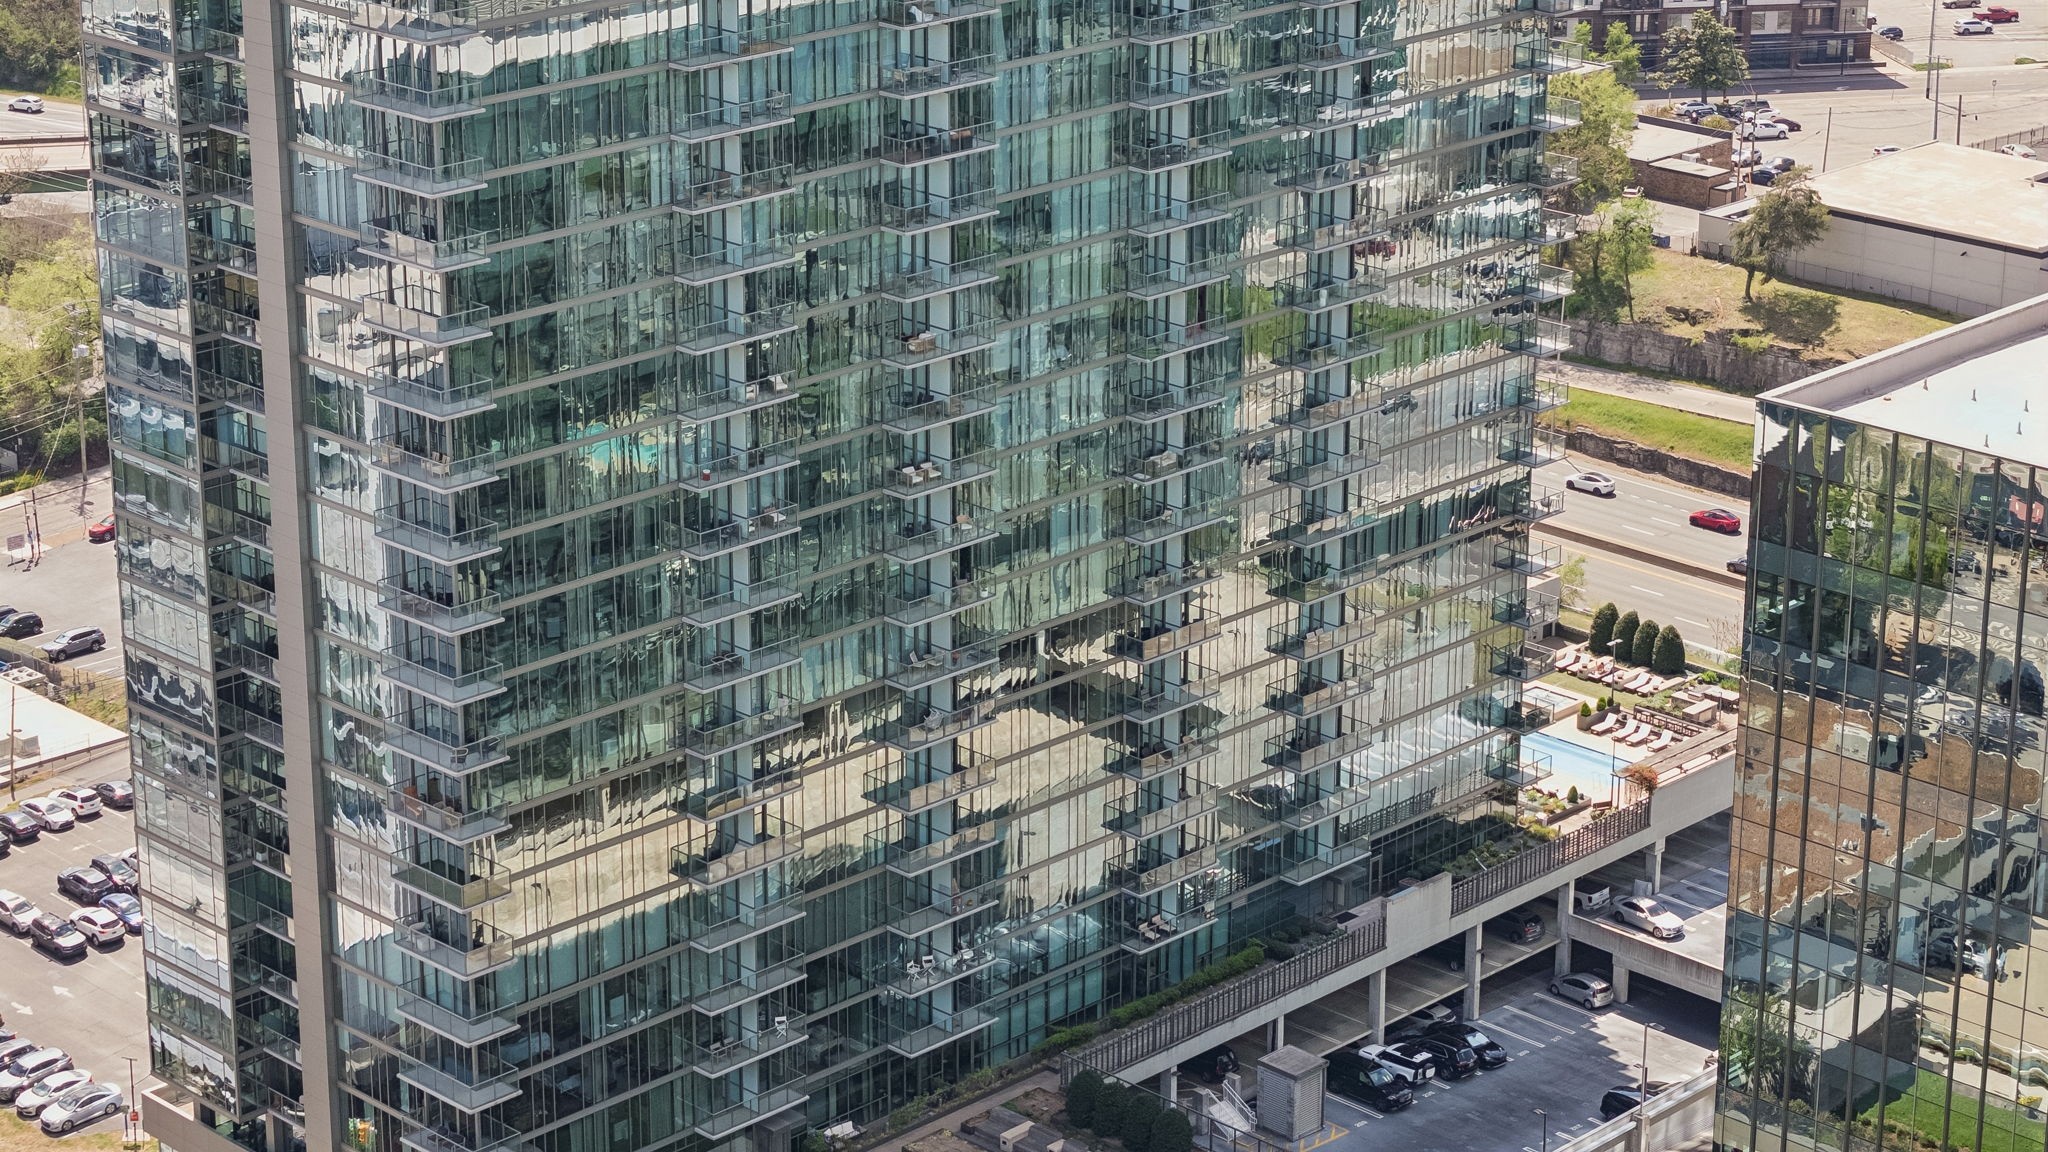
Downtown Nashville high-rise with a rooftop pool and city skyline beyond.
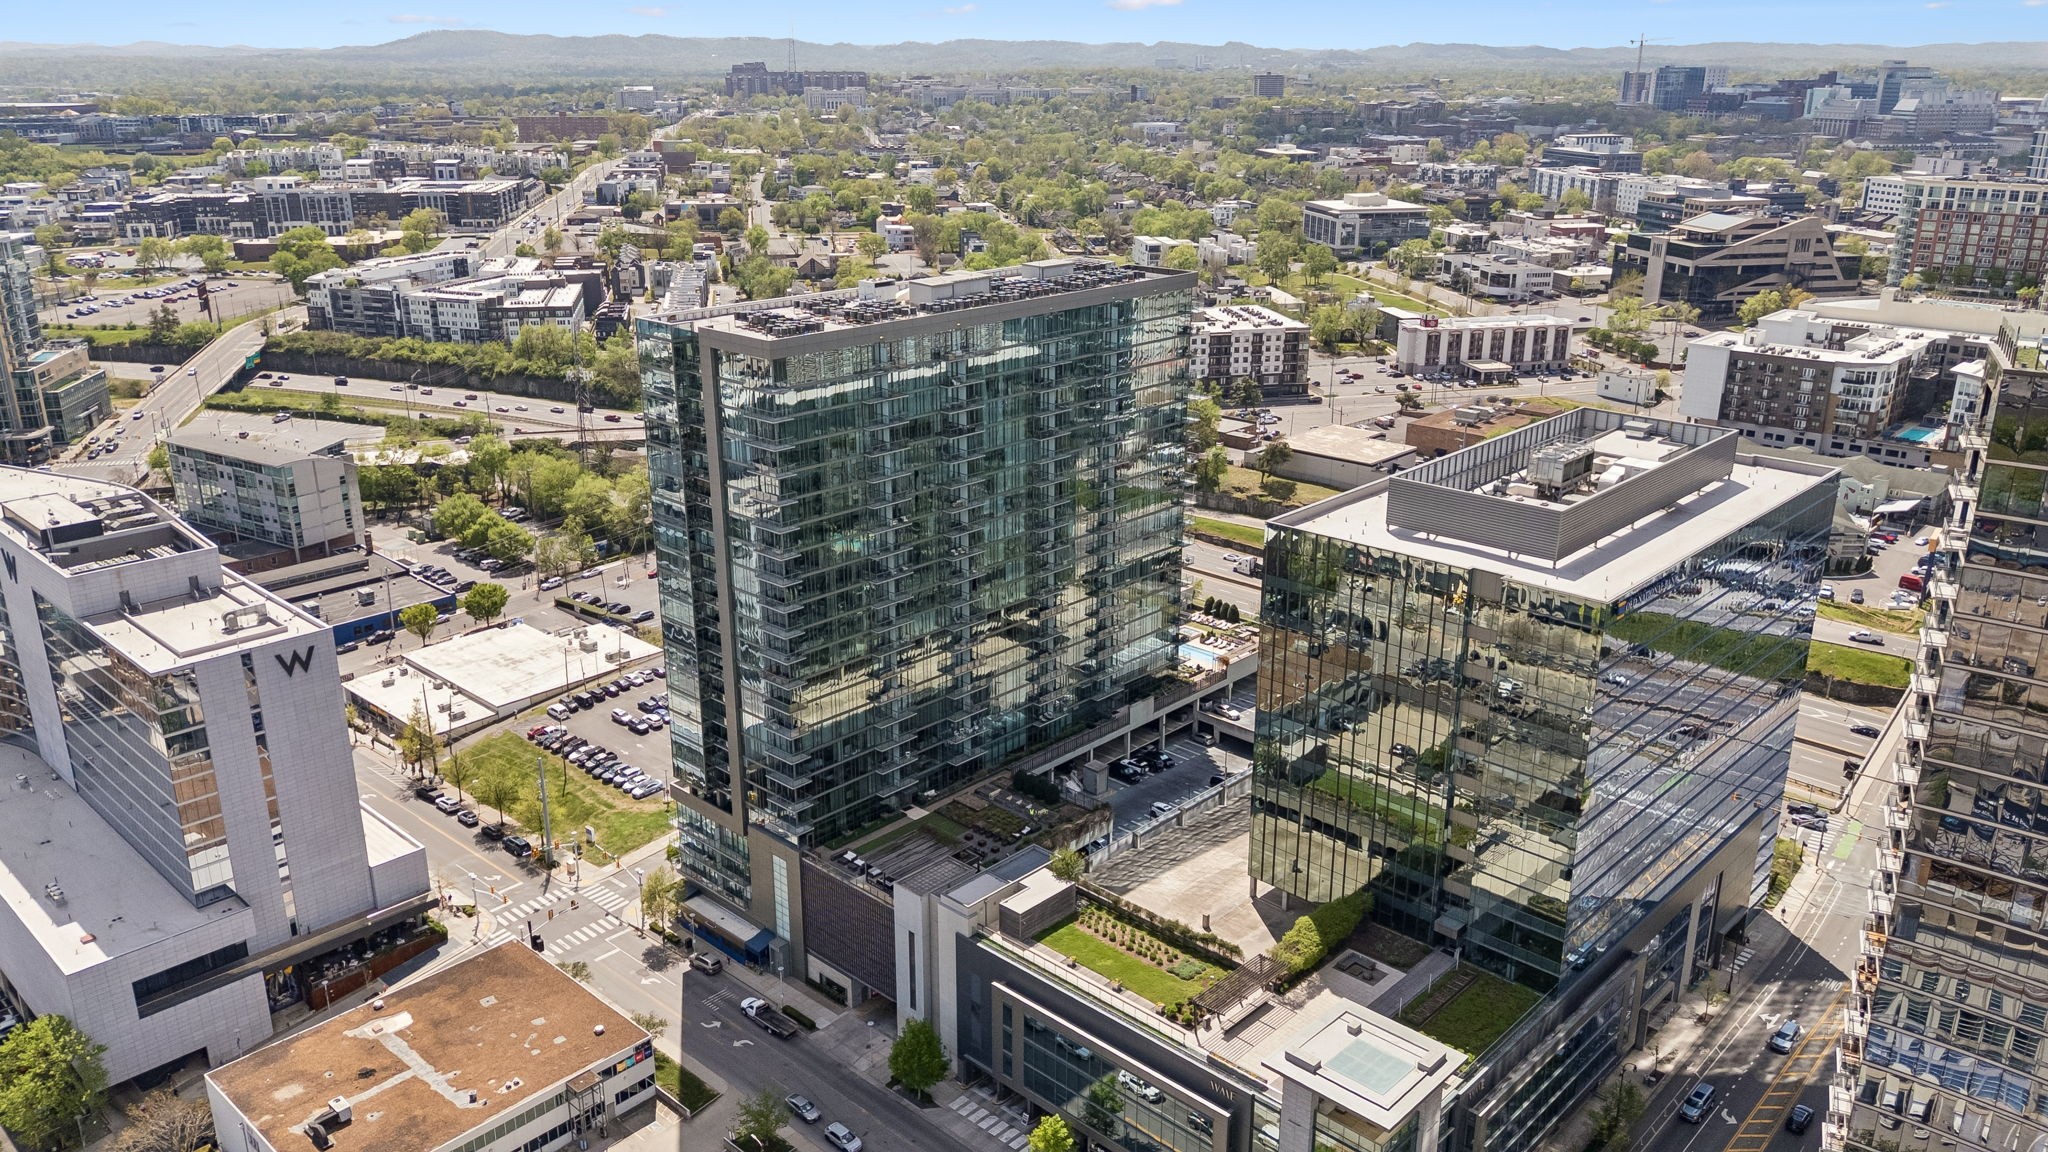
Aerial view of downtown Nashville’s glass towers, surrounding streets, and distant wooded hills.
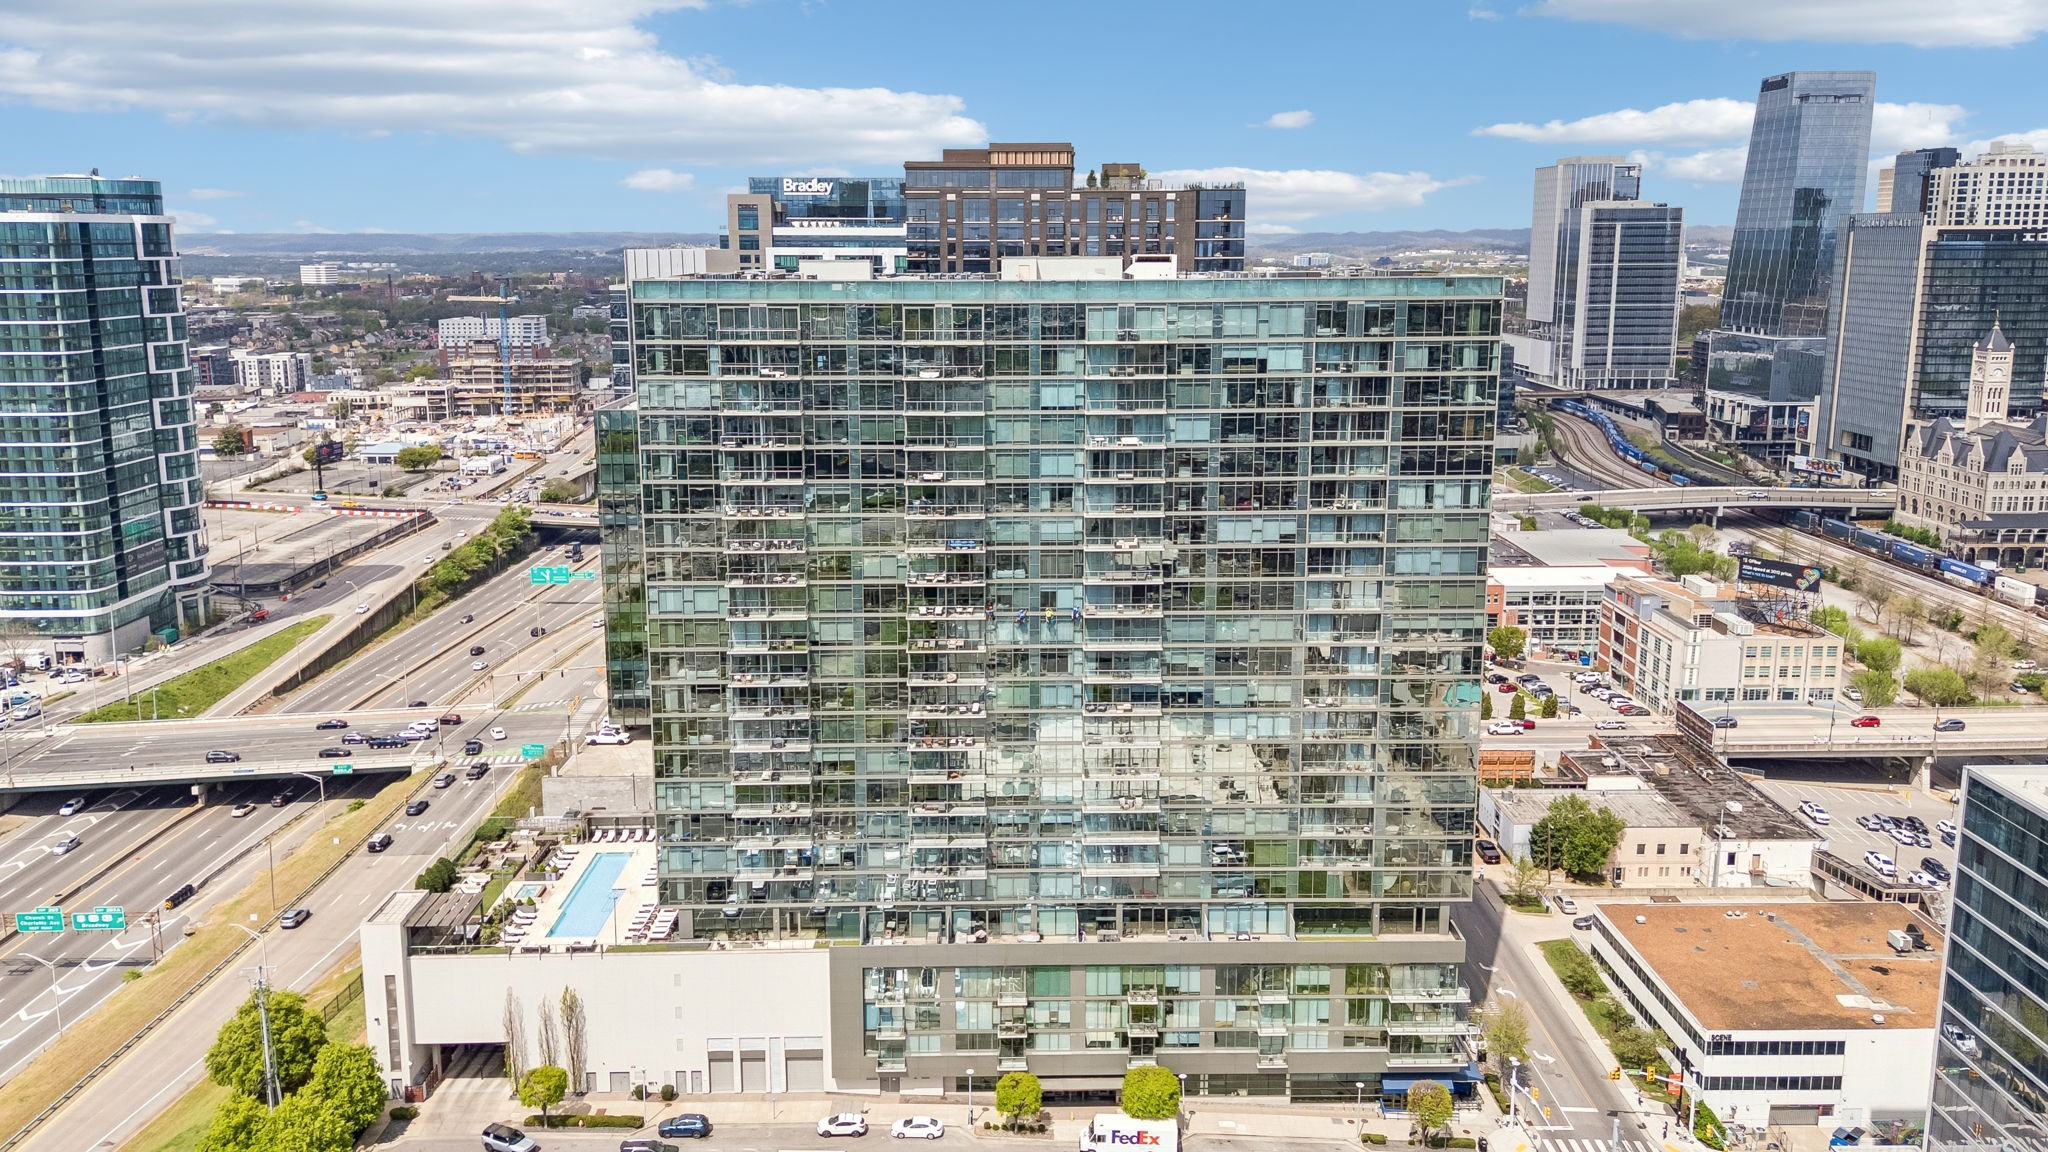
Modern glass condominium tower with balconies, a pool terrace, and nearby streets.
Aerial view of a glass condominium tower with a rooftop pool amid downtown buildings.
Aerial view of downtown Nashville’s skyline, with glass high-rises and a rooftop pool in the foreground.
Downtown Nashville condominium tower with a rooftop pool, surrounded by city buildings and parking lots.
See all photos
Courtesy of Compass RE, Angela Wright Listing Contact: 6154063212 
Modern condo kitchen with a large island and stainless steel appliances, opening to a bright living area.
Angela Wright

1212 Laurel St Unit: 1714

$649,999 1212 Laurel St Unit: 1714, Nashville, TN 37203
Sophisticated city living in the heart of The Gulch at Twelve Twelve. This one-bedroom abode features a thoughtfully designed layout with a spacious kitchen anchored by an oversized island that flows seamlessly into the main living area. Just off the kitchen, a versatile flex space works beautifully as a dining area, home office, or potential guest space.

Perched on the 17th floor, the living room & primary suite feature floor-to-ceiling windows that fill the home with natural light, complemented by custom designer drop-down shades in both spaces for added privacy. Just off the living room, a private covered balcony offers the perfect spot to take in the skyline. From this vantage point, enjoy views of Union Station, the Frist Art Museum, and the iconic AT&T Building, while the opposite side captures Demonbreun Street stretching toward Midtown.

Additional highlights include built-in speakers, a washer and dryer closet, two closets outfitted with California Closets, one assigned parking space, and a dedicated storage unit.

Residents of Twelve Twelve enjoy an exceptional amenity experience with 24-hour concierge service, a heated pool and hot tub, private dog park, beautifully designed resident lounges, a catering kitchen, multiple grilling areas, a state-of-the-art fitness center, meeting rooms, and guest suites for visitors. Seller to pay the buyer's first year of HOA dues at closing. **Use our preferred lender Brett Wilmer with CrossCountry Mortgage to receive a 1-0 buydown rate!**
  • For Sale
    Status
  • 1
    Bedroom
  • 1
    Bathroom
  • 2014
    Year Built
  • 938 Sq.Ft.
    Living Area

Features & Amenities

Area & Lot

  • Status: For Sale
  • Living Space: 938 Sq.Ft.
  • Total Area: 938 Sq.Ft.
  • Lot Size: 871.2 Sq.Ft.
  • MLS® ID: 3592444
  • Type: Condo
  • Year Built: 2014
  • Neighborhood: The Gulch
  • View Description: City
  • Elementary School:Jones Paideia Magnet
  • Middle School: John Early Paideia Magnet
  • High School: Pearl Cohn Magnet High School

Interior

  • Total Bedrooms: 1
  • Total Bathrooms: 1
  • Full Bathrooms: 1
  • Laundry Room: Electric Dryer Hookup, Washer Hookup
  • Flooring: Wood, Tile
  • Appliances: Electric Oven, Electric Range
  • Other Interior Features: High Ceilings, Kitchen Island

Exterior & Building

  • Stories: 1
  • Garage Space: 1.0
  • Water Source: Public
  • Utilities: Electricity Available, Water Available
  • Parking: Assigned
  • Heat Type: Central, Electric
  • Air Conditioning: Central Air
  • Sewer: Public Sewer
  • HOA Amenities: Clubhouse, Dog Park, Fitness Center, Gated, Pool
  • Security Features: Fire Alarm, Security Gate, Security System, Smoke Detector(s)
  • Other Exterior Features: Balcony

Financial

  • Sales Price: $649,999
  • Real Estate Tax: $5,465/yr
  • HOA Fees: $619/mo

1212 Laurel St Unit: 1714

The Neighborhood:
The Gulch

The Gulch has much to offer its residents, it's a unique neighborhood with a variety of luxury amenities.

Learn More The Gulch

Work With Angela

She has been involved in transactions representing an excess of $400 million in the Middle Tennessee area. Angela arrived at Compass from a successful career as the founding principal and broker of Abode Nashville, a boutique real estate division specializing in urban Nashville neighborhoods.
Contact