Leave a Message

Thank you for your message. We will be in touch with you shortly.

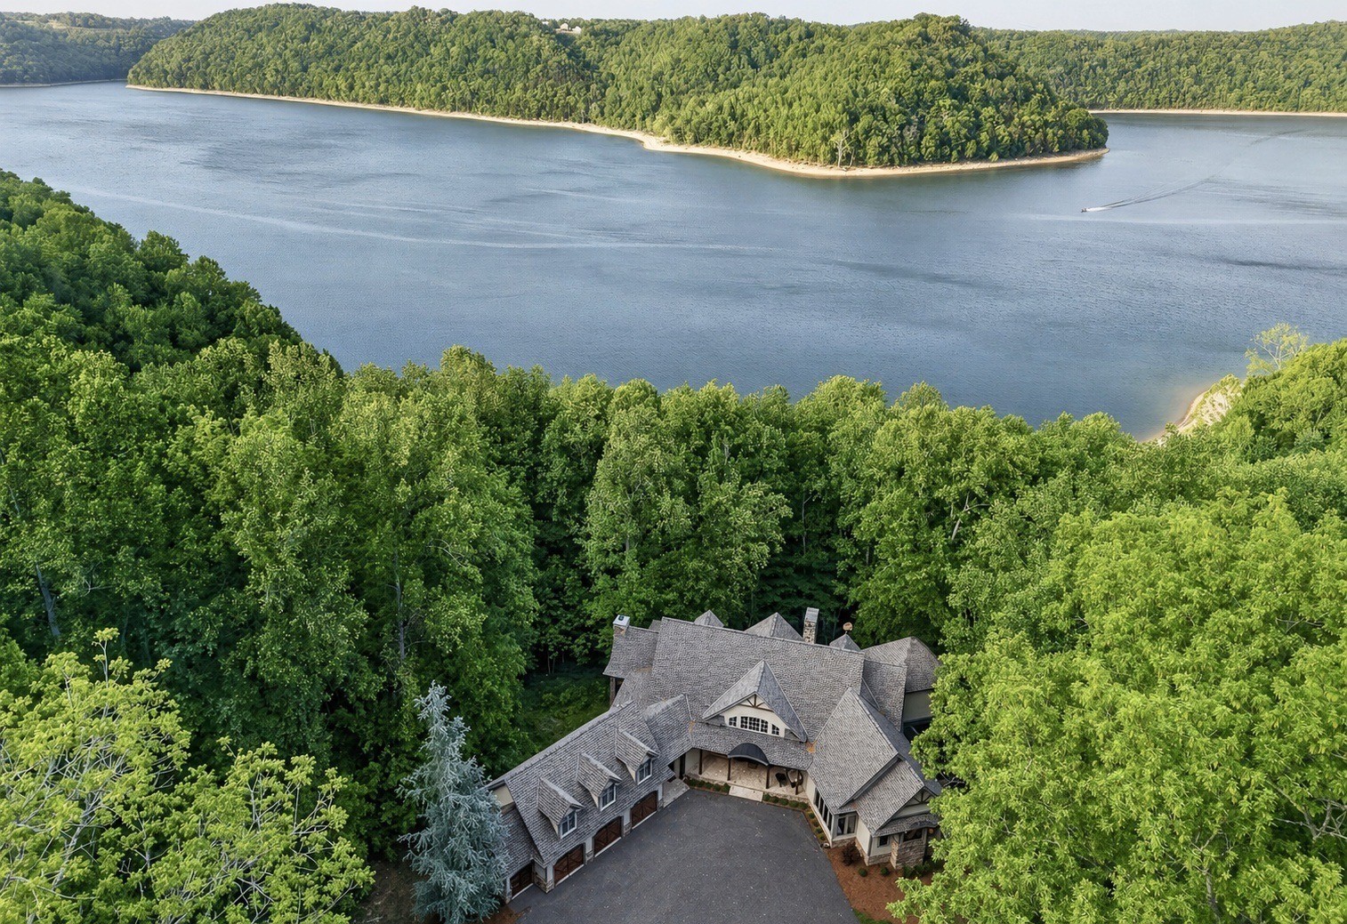
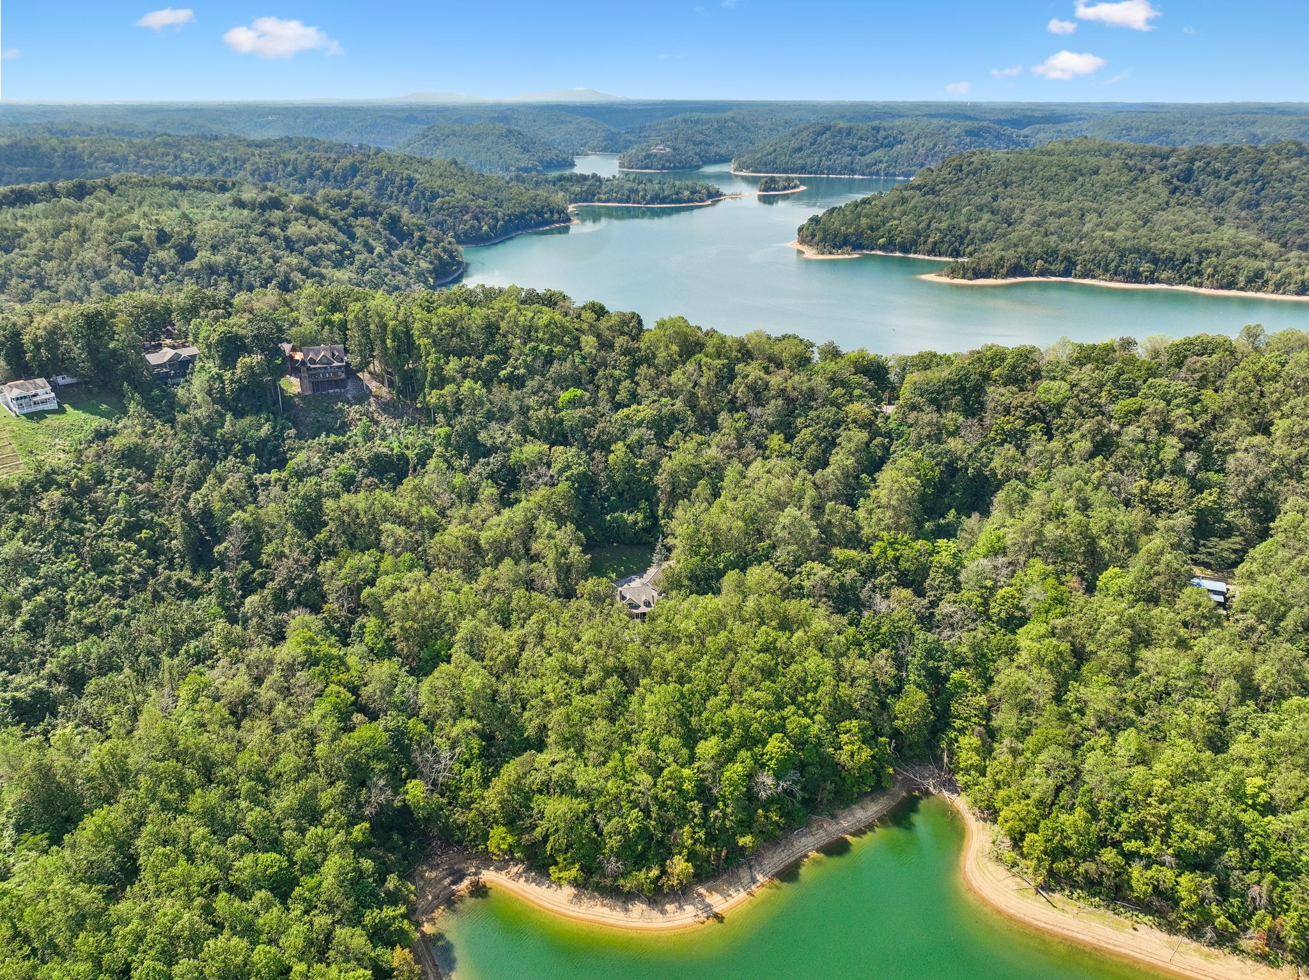
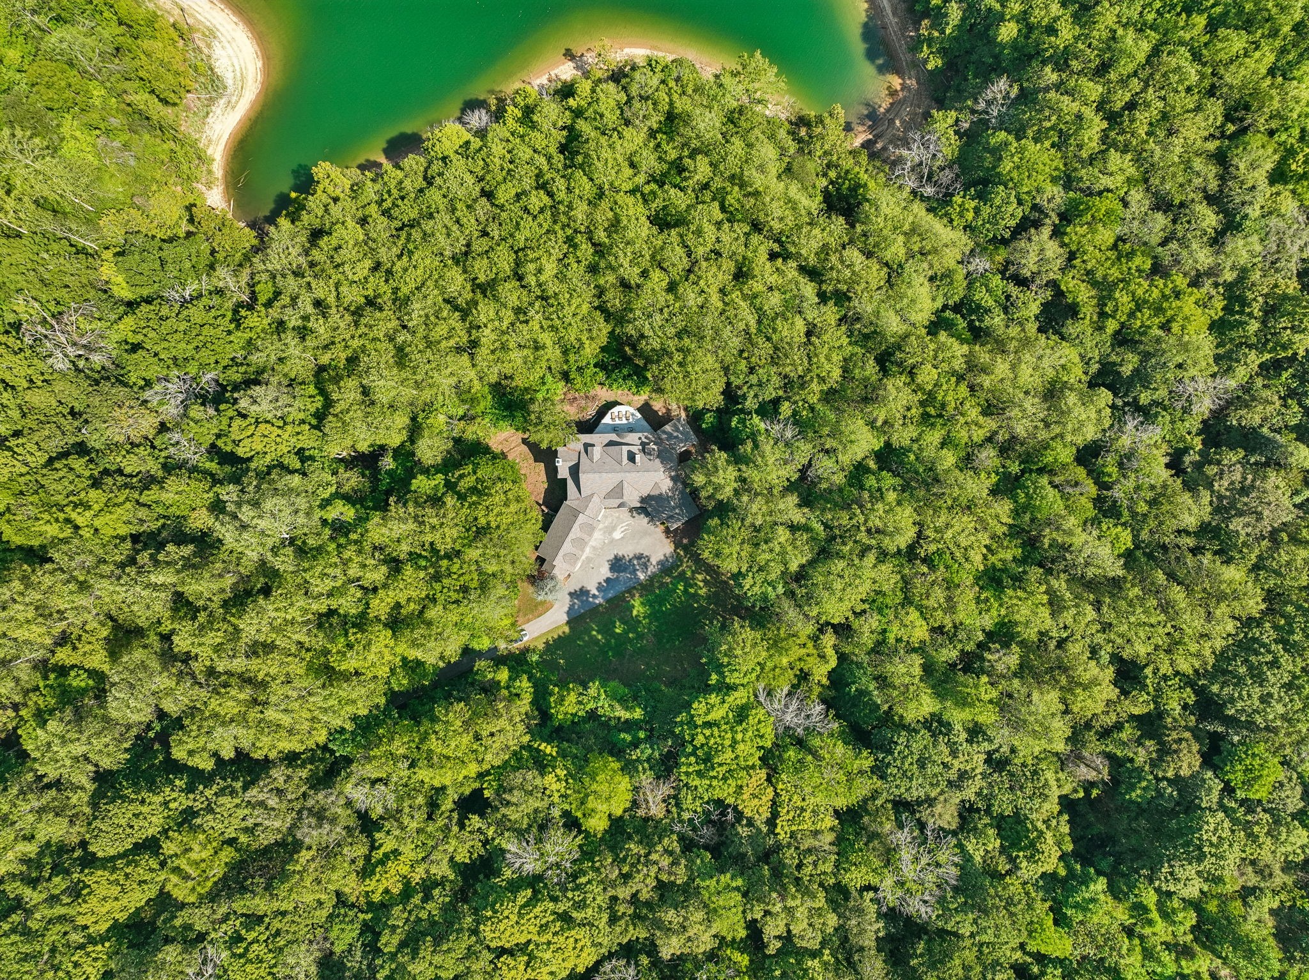
Aerial view of a large wooded property beside a lake, with a gray-roofed house among the trees.
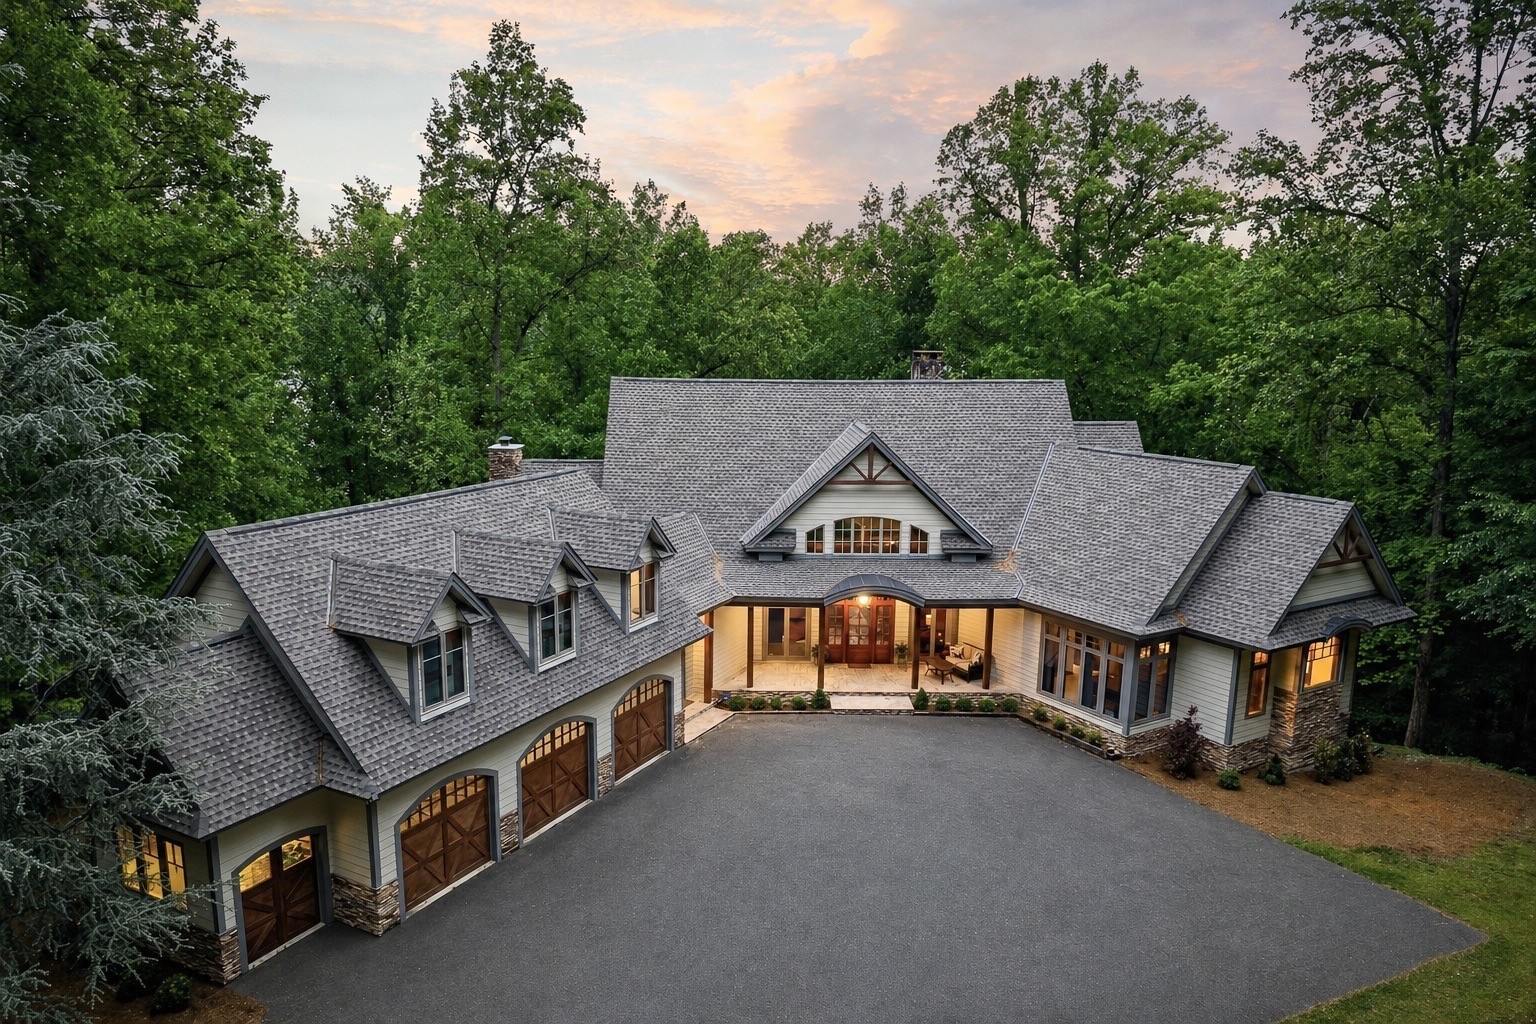
Large wooded home with multiple garage doors and a broad driveway at dusk.
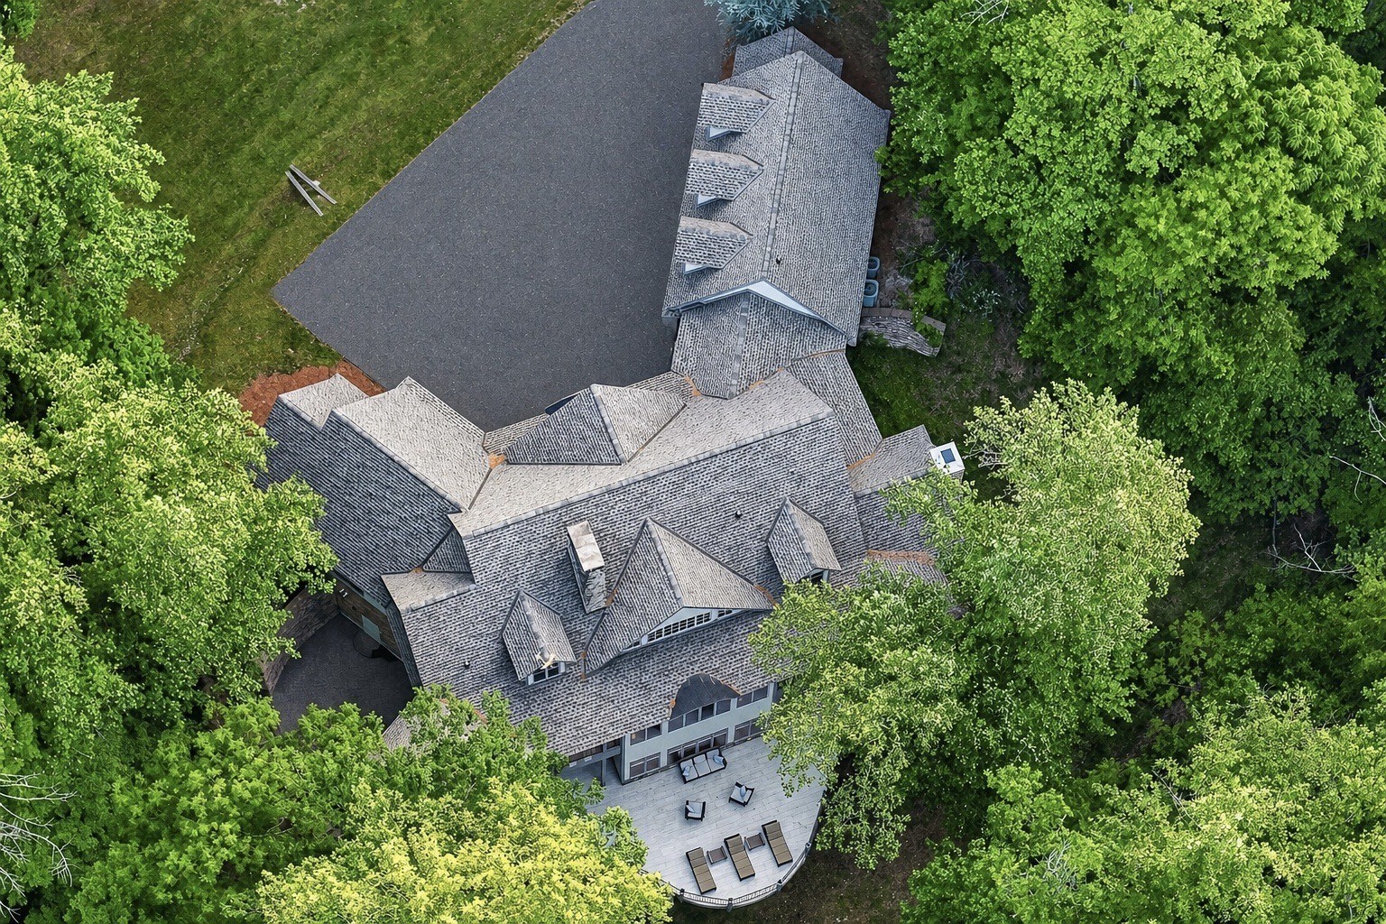
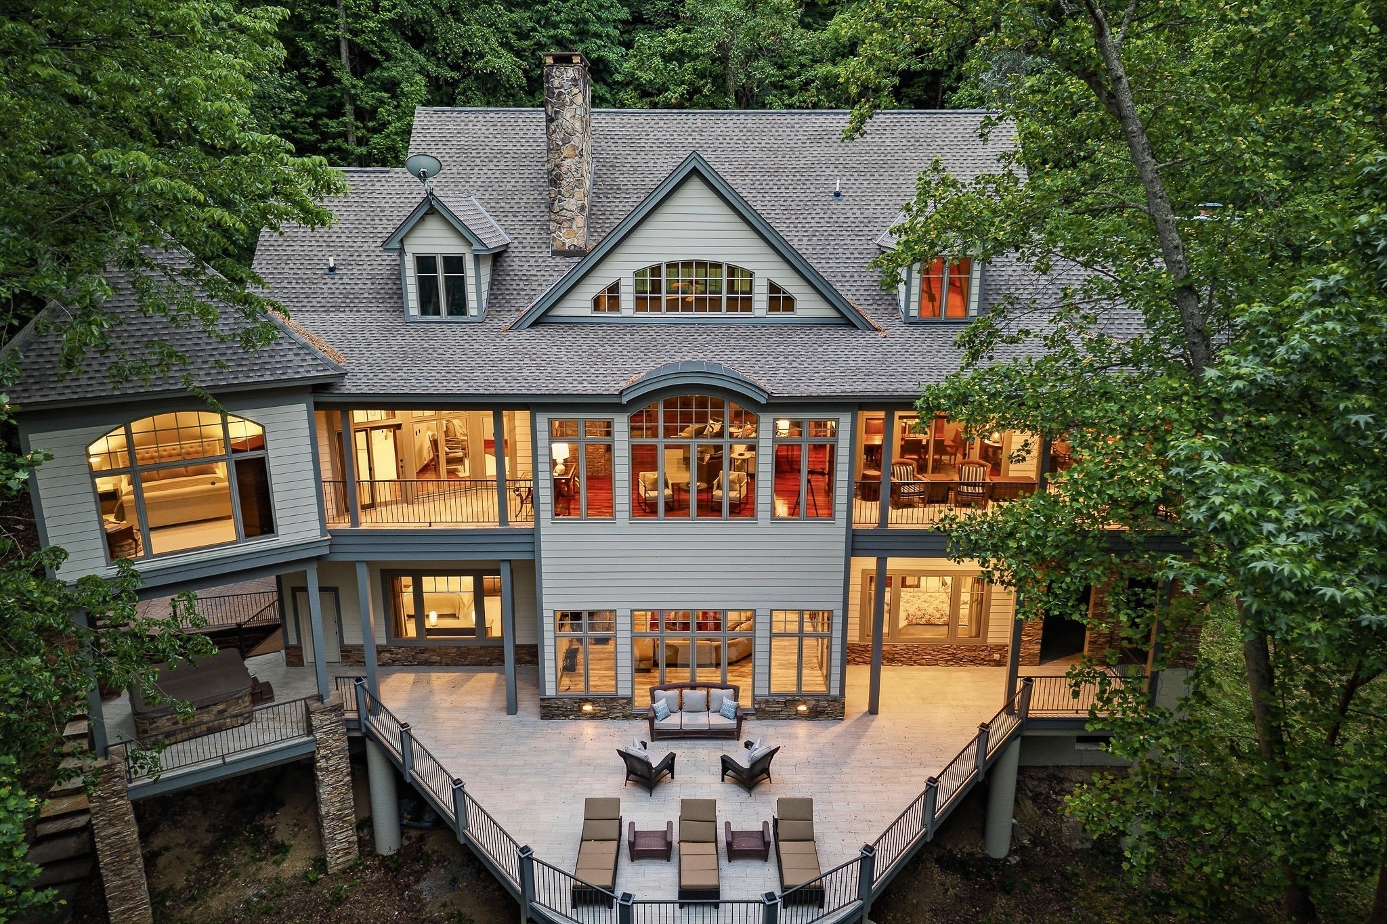
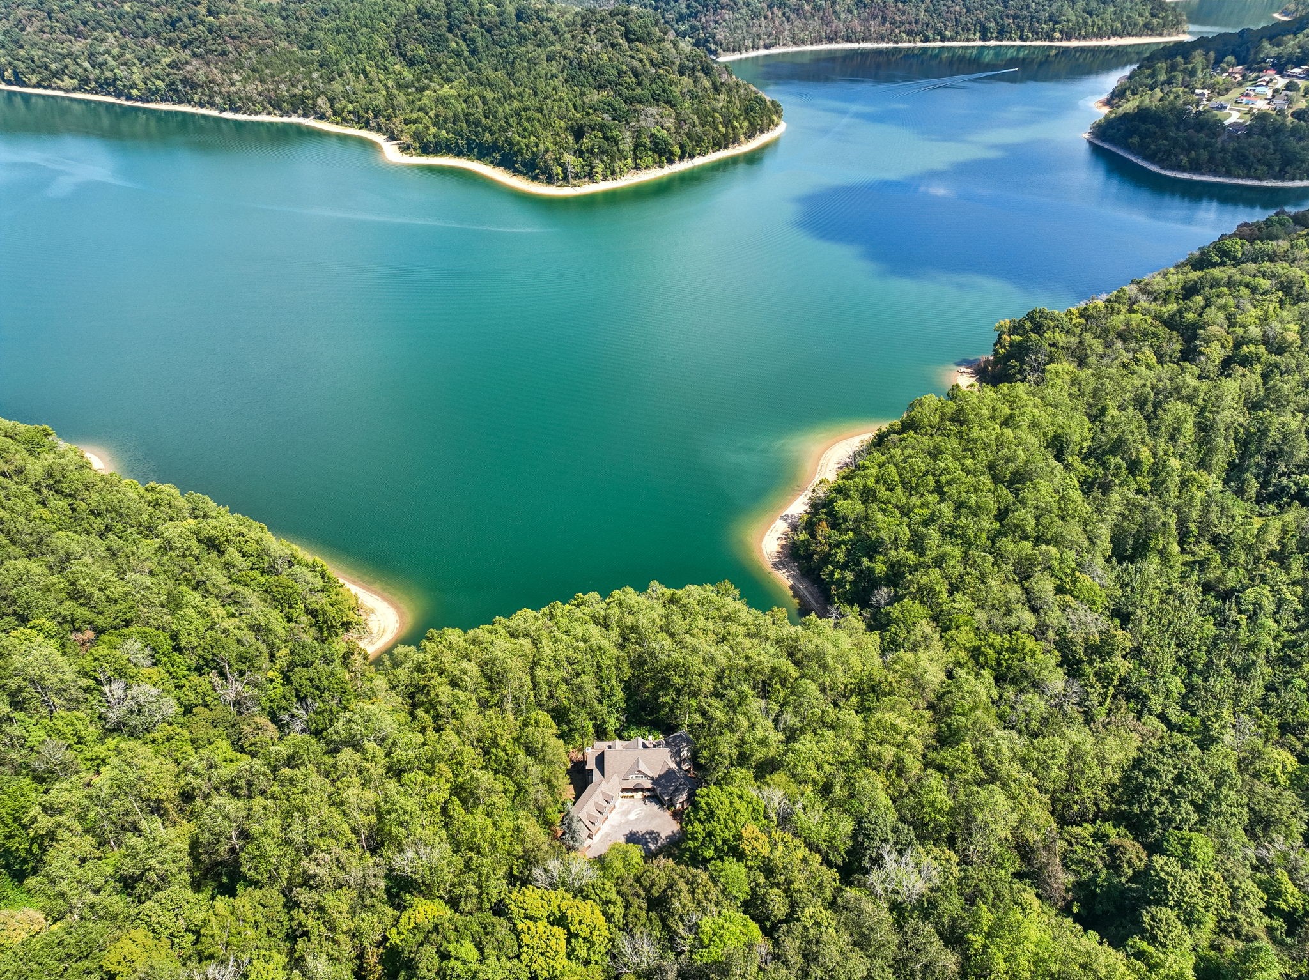
Aerial view of a large shingle-roofed house surrounded by trees, with a curved furnished deck.
White-sided home with multiple gables, stone accents, and a warmly lit covered porch at dusk.
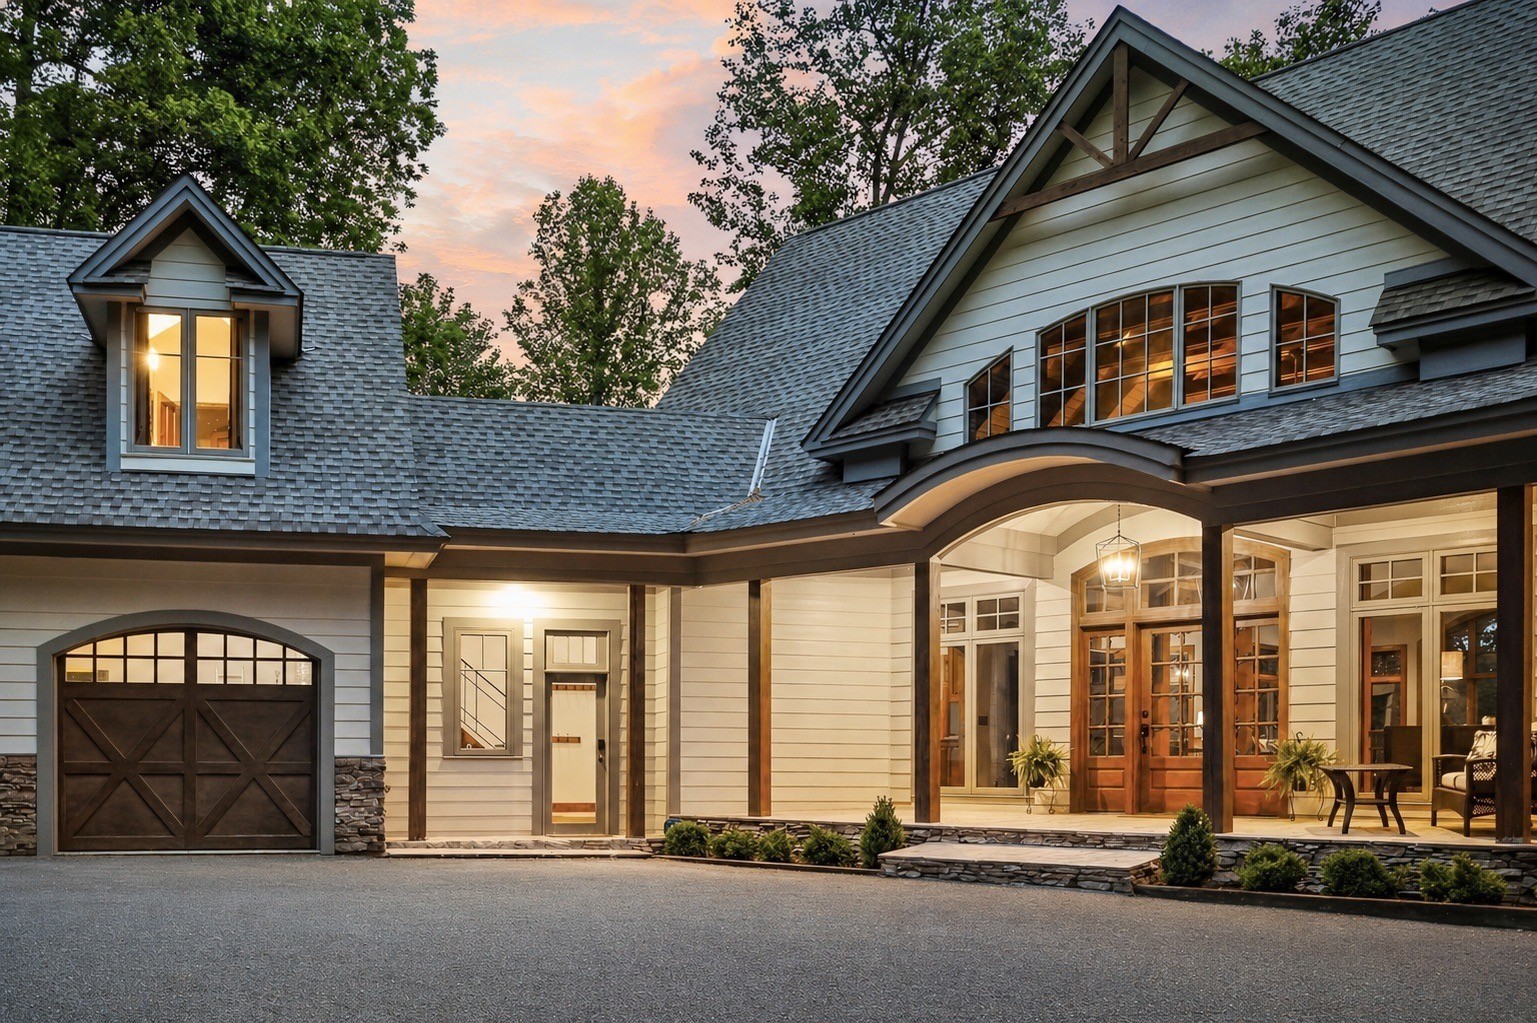
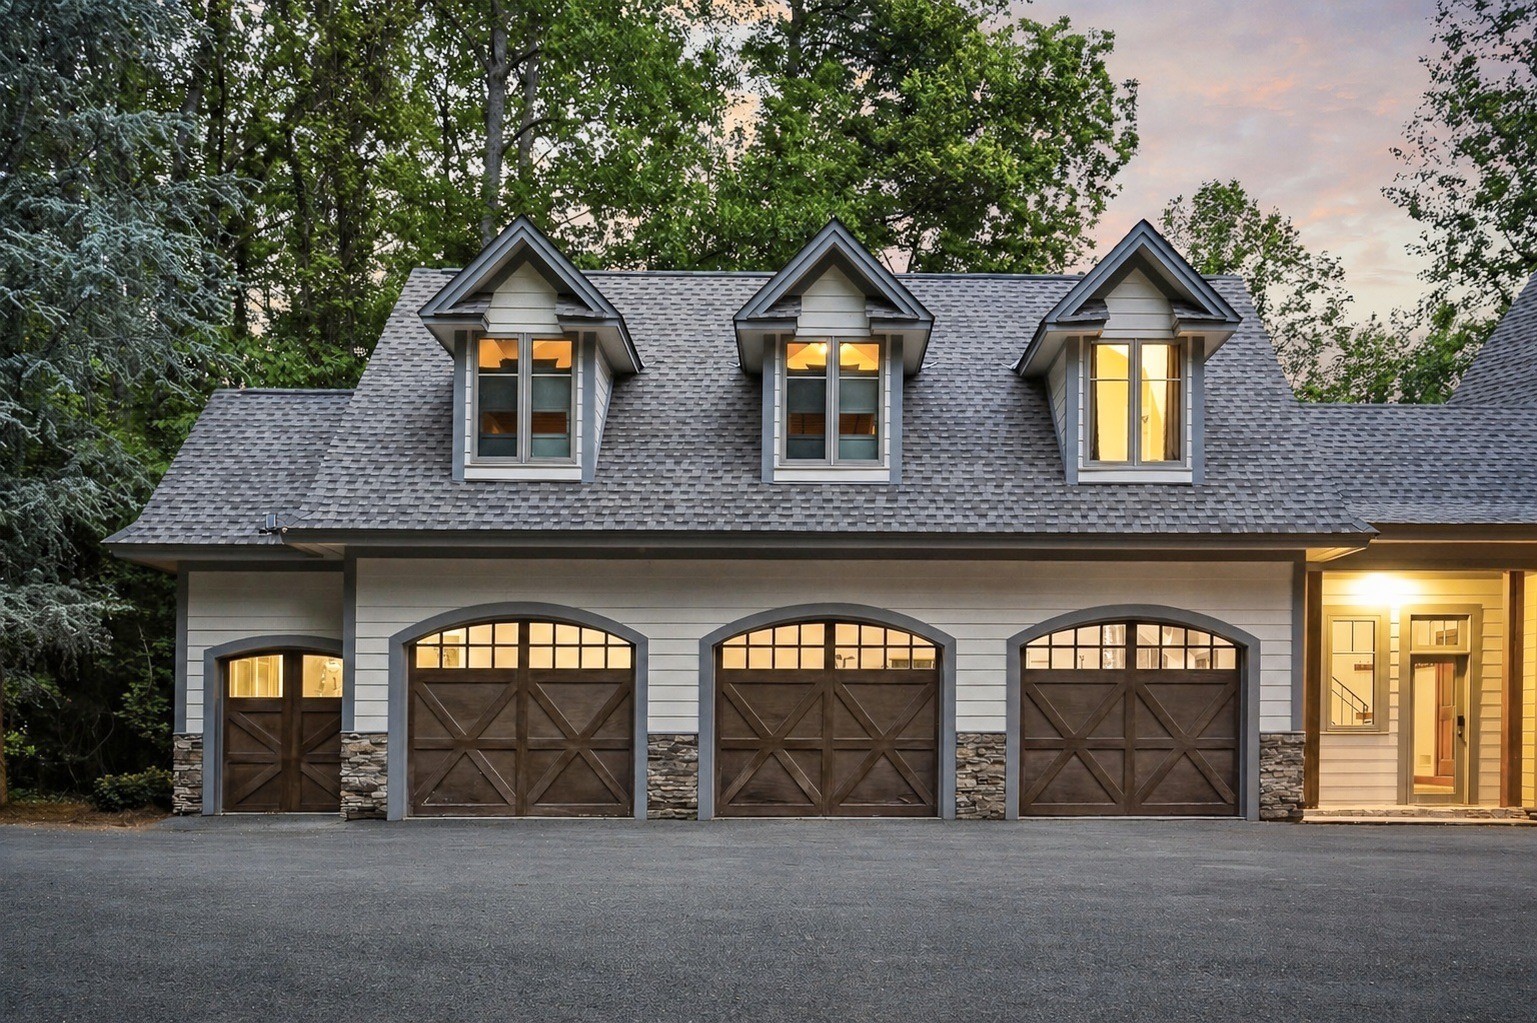
House exterior with three dark wood garage doors and illuminated dormer windows at dusk.
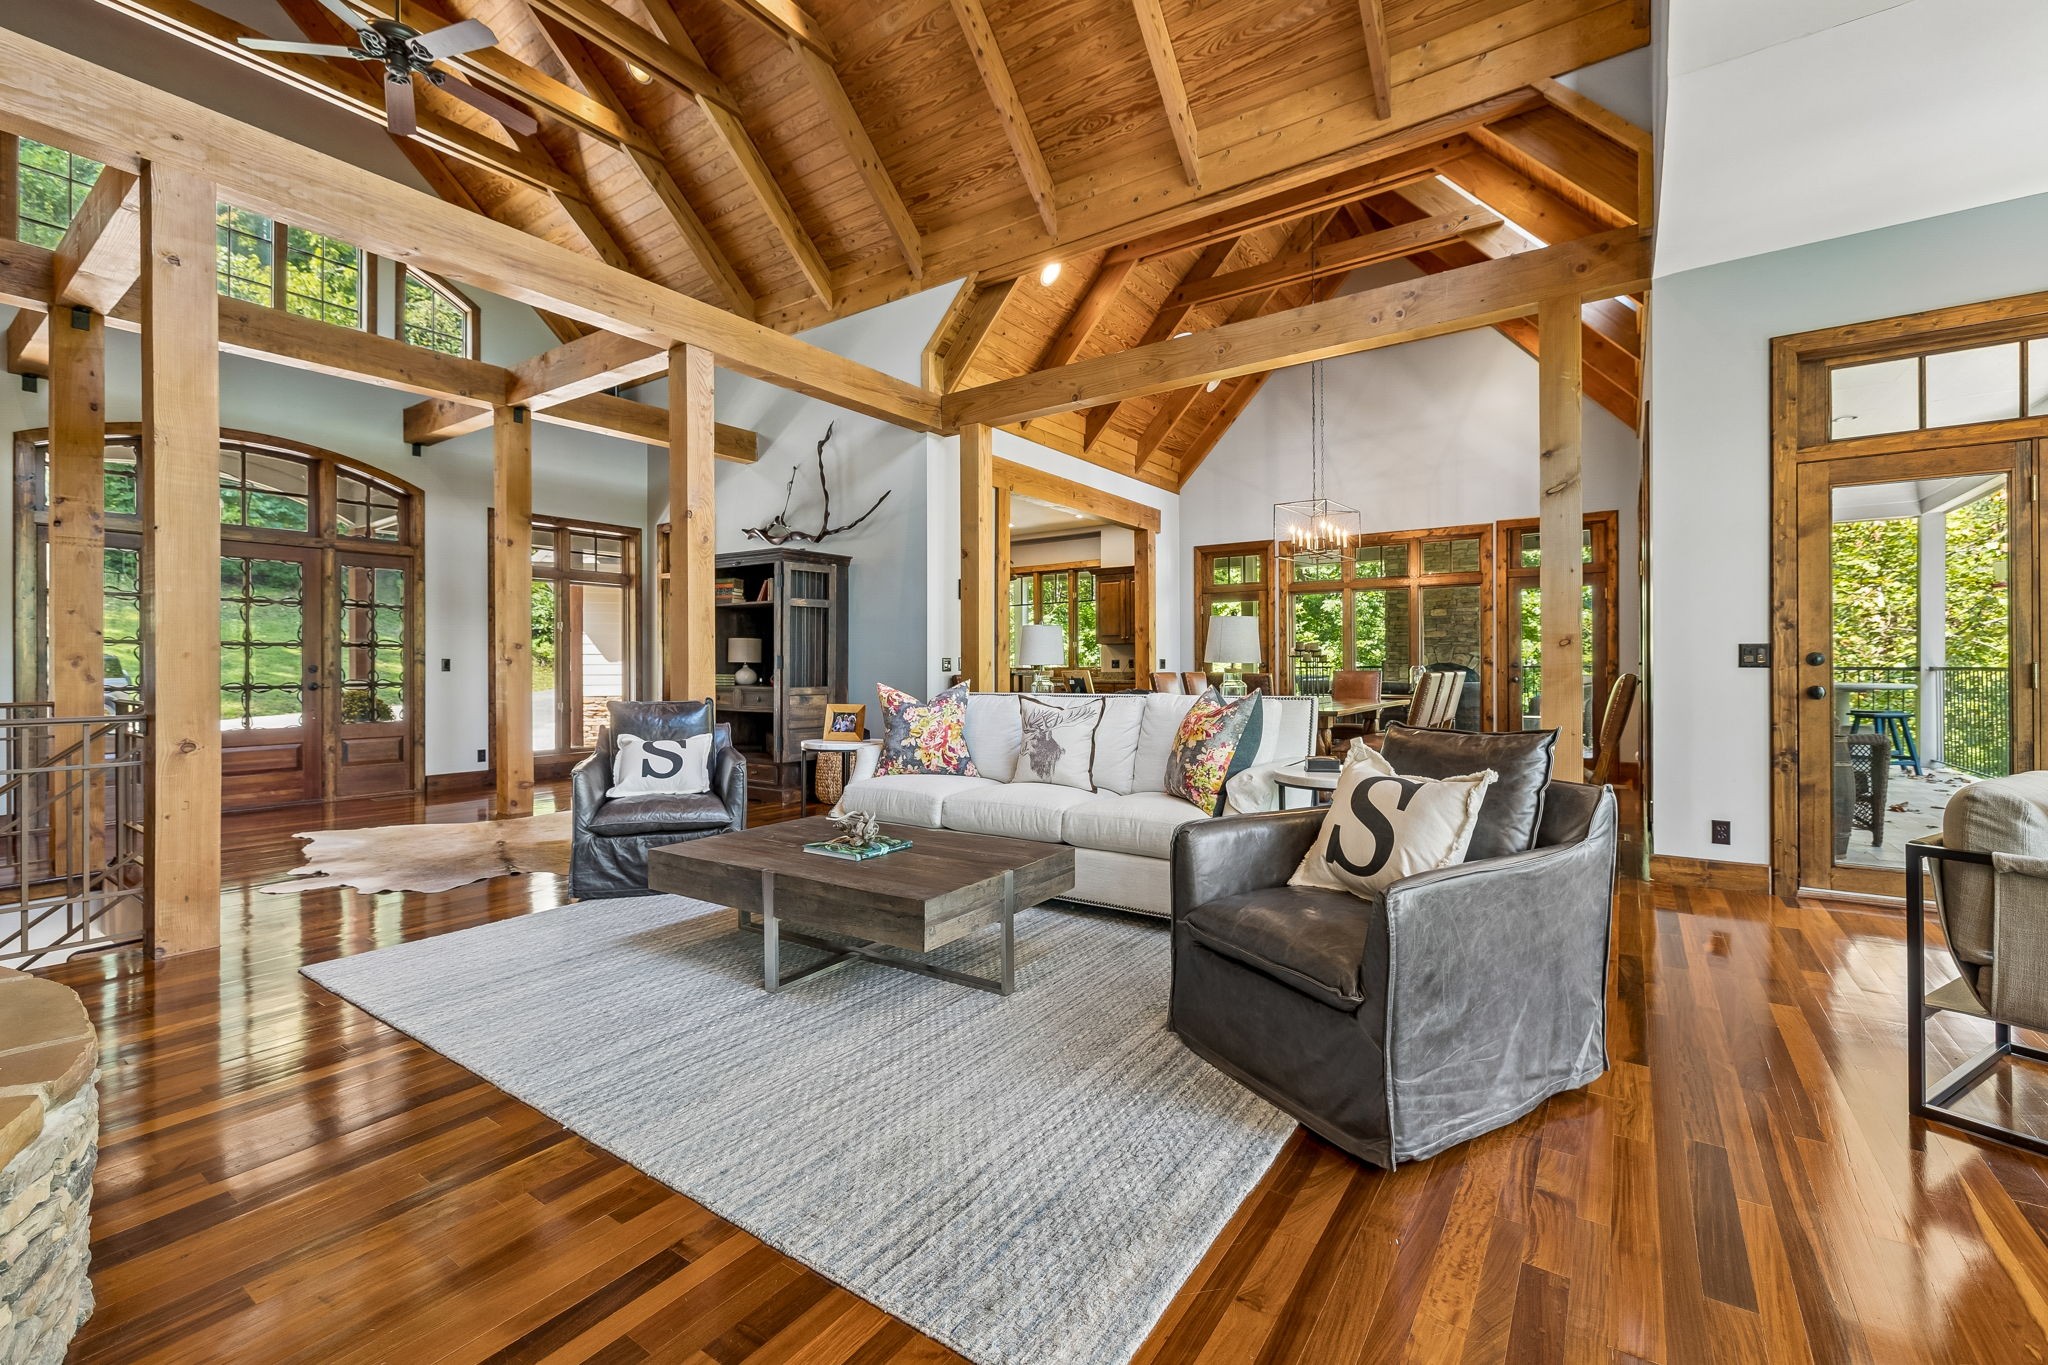
Great room with exposed timber beams, polished wood floors, and tall windows overlooking trees.
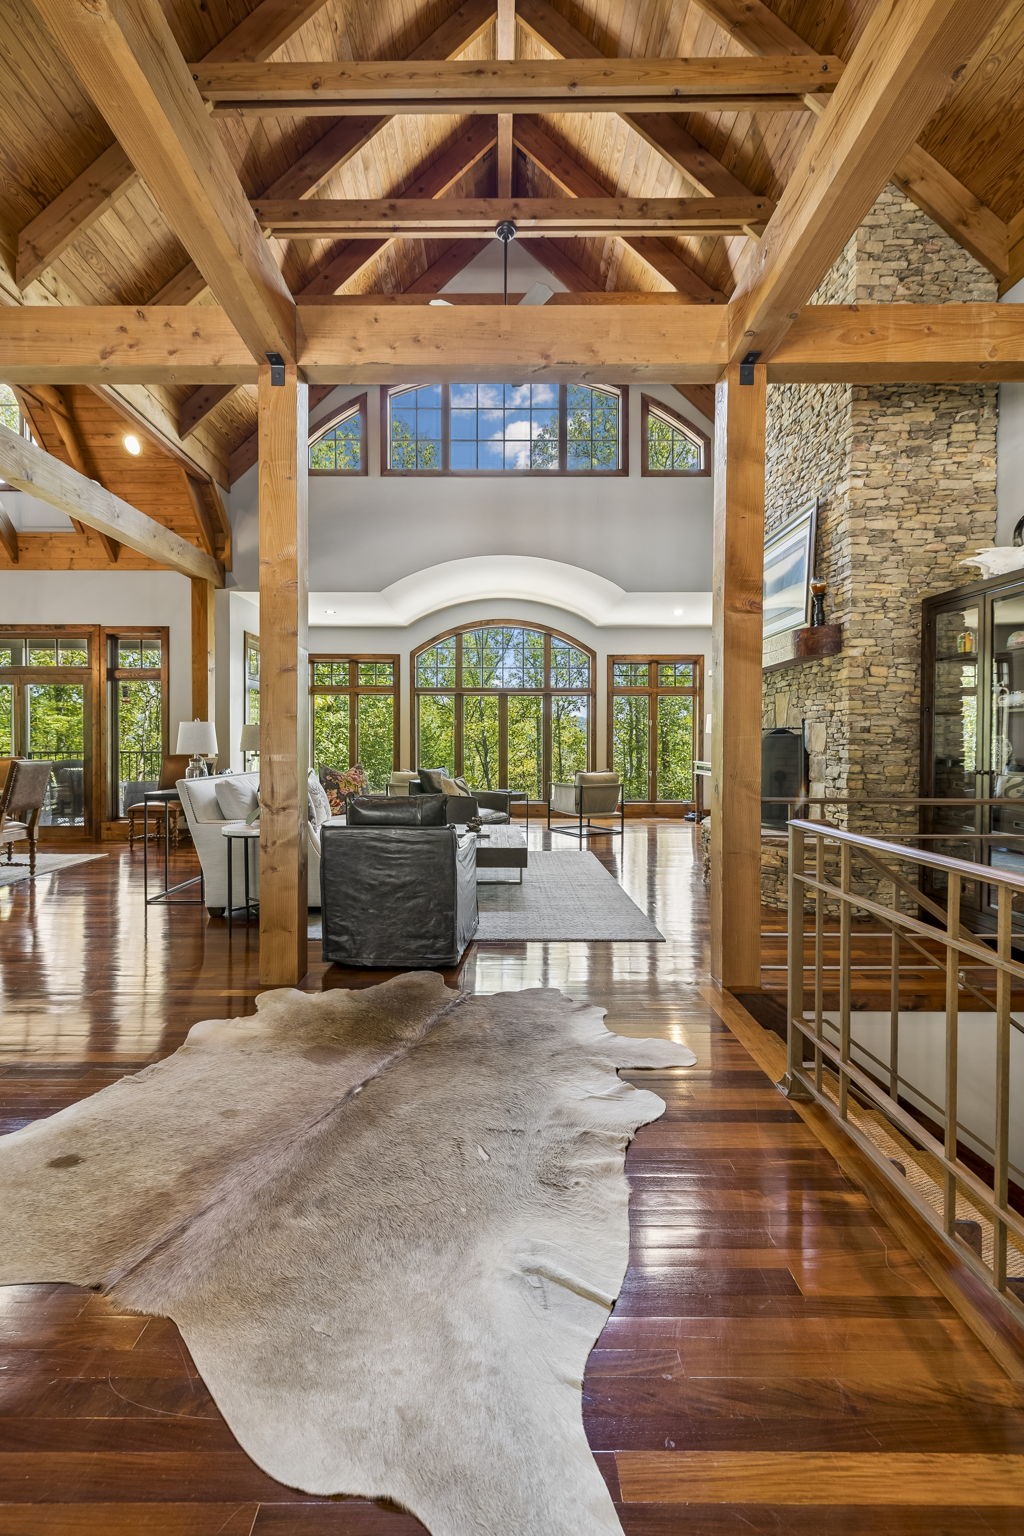
Furnished great room with exposed timber beams, a stone fireplace, and tall arched windows.
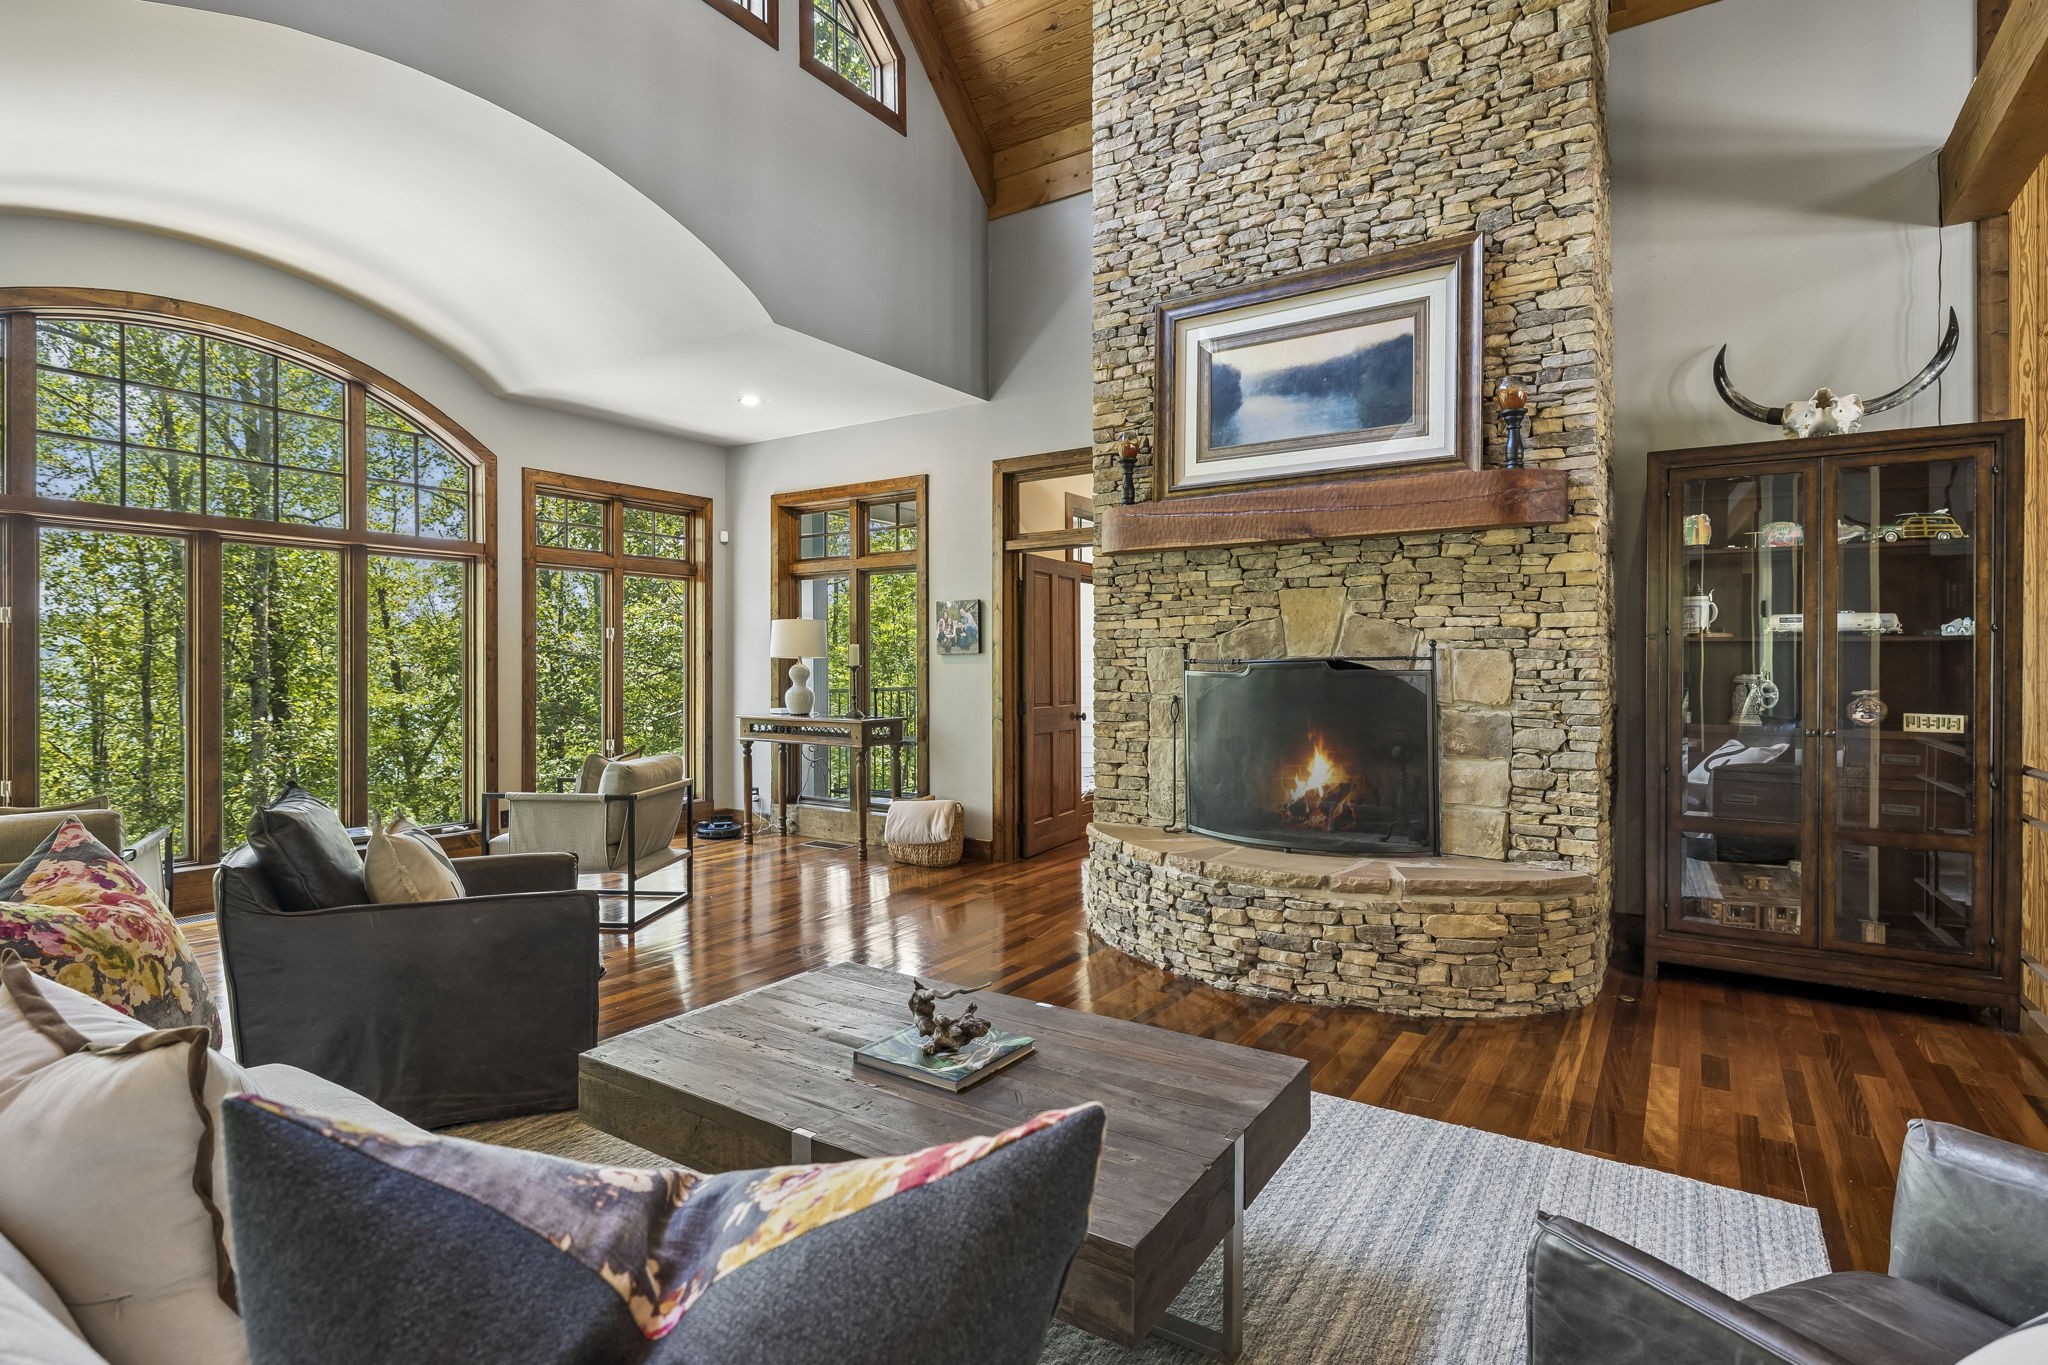
Living room with arched windows overlooking trees, exposed beams, and a stone fireplace.
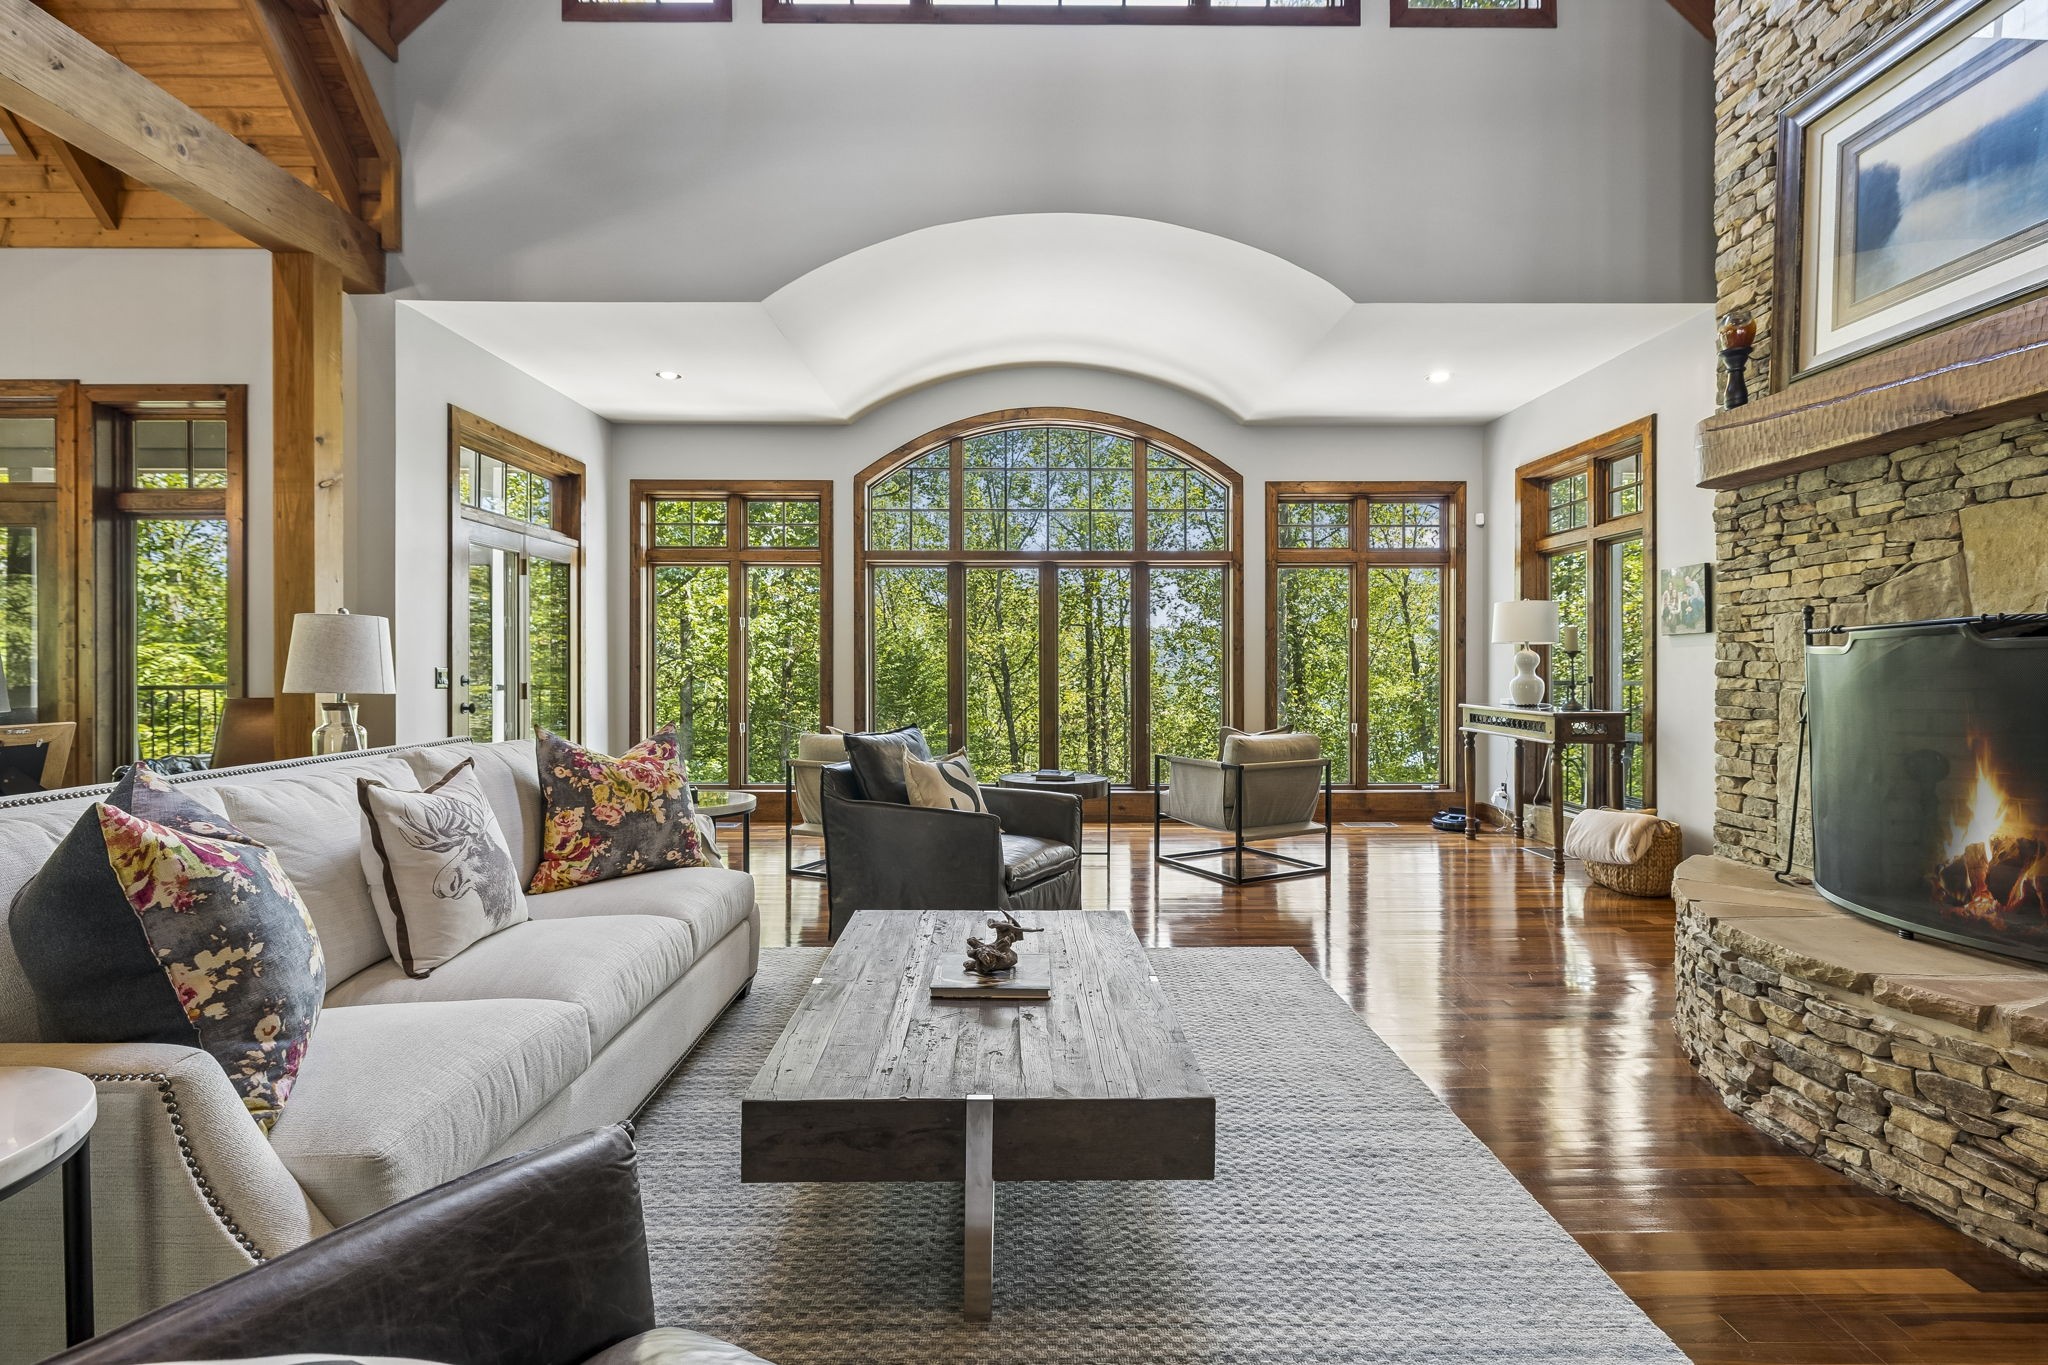
Living room with a tall stone fireplace, vaulted ceiling, polished wood floors, and arched windows overlooking trees.
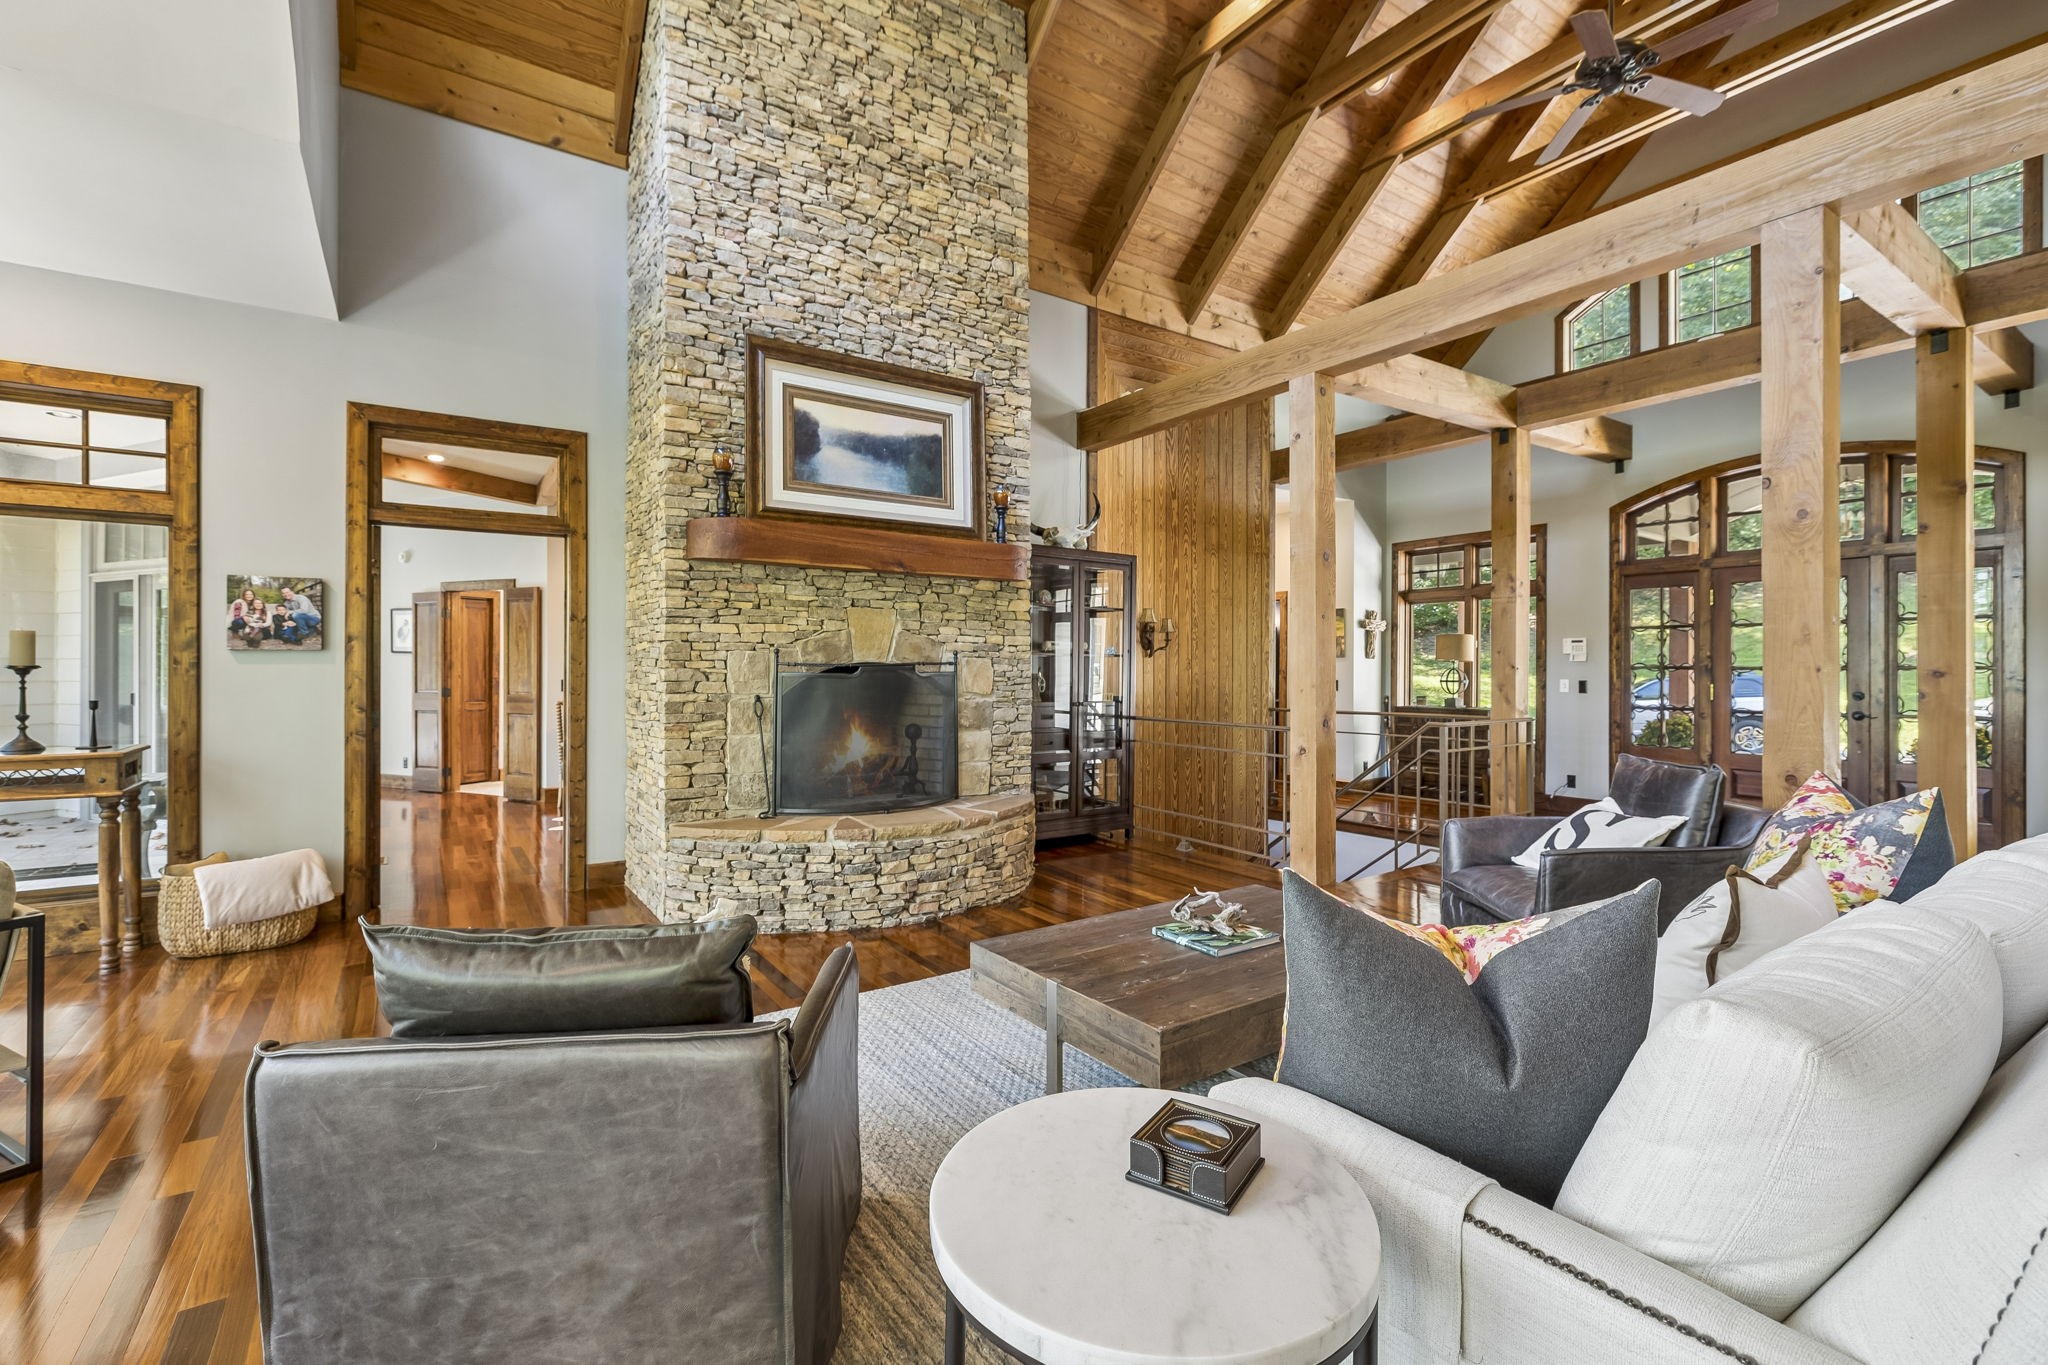
Living room with a tall stone fireplace, vaulted timber ceiling, and large windows.
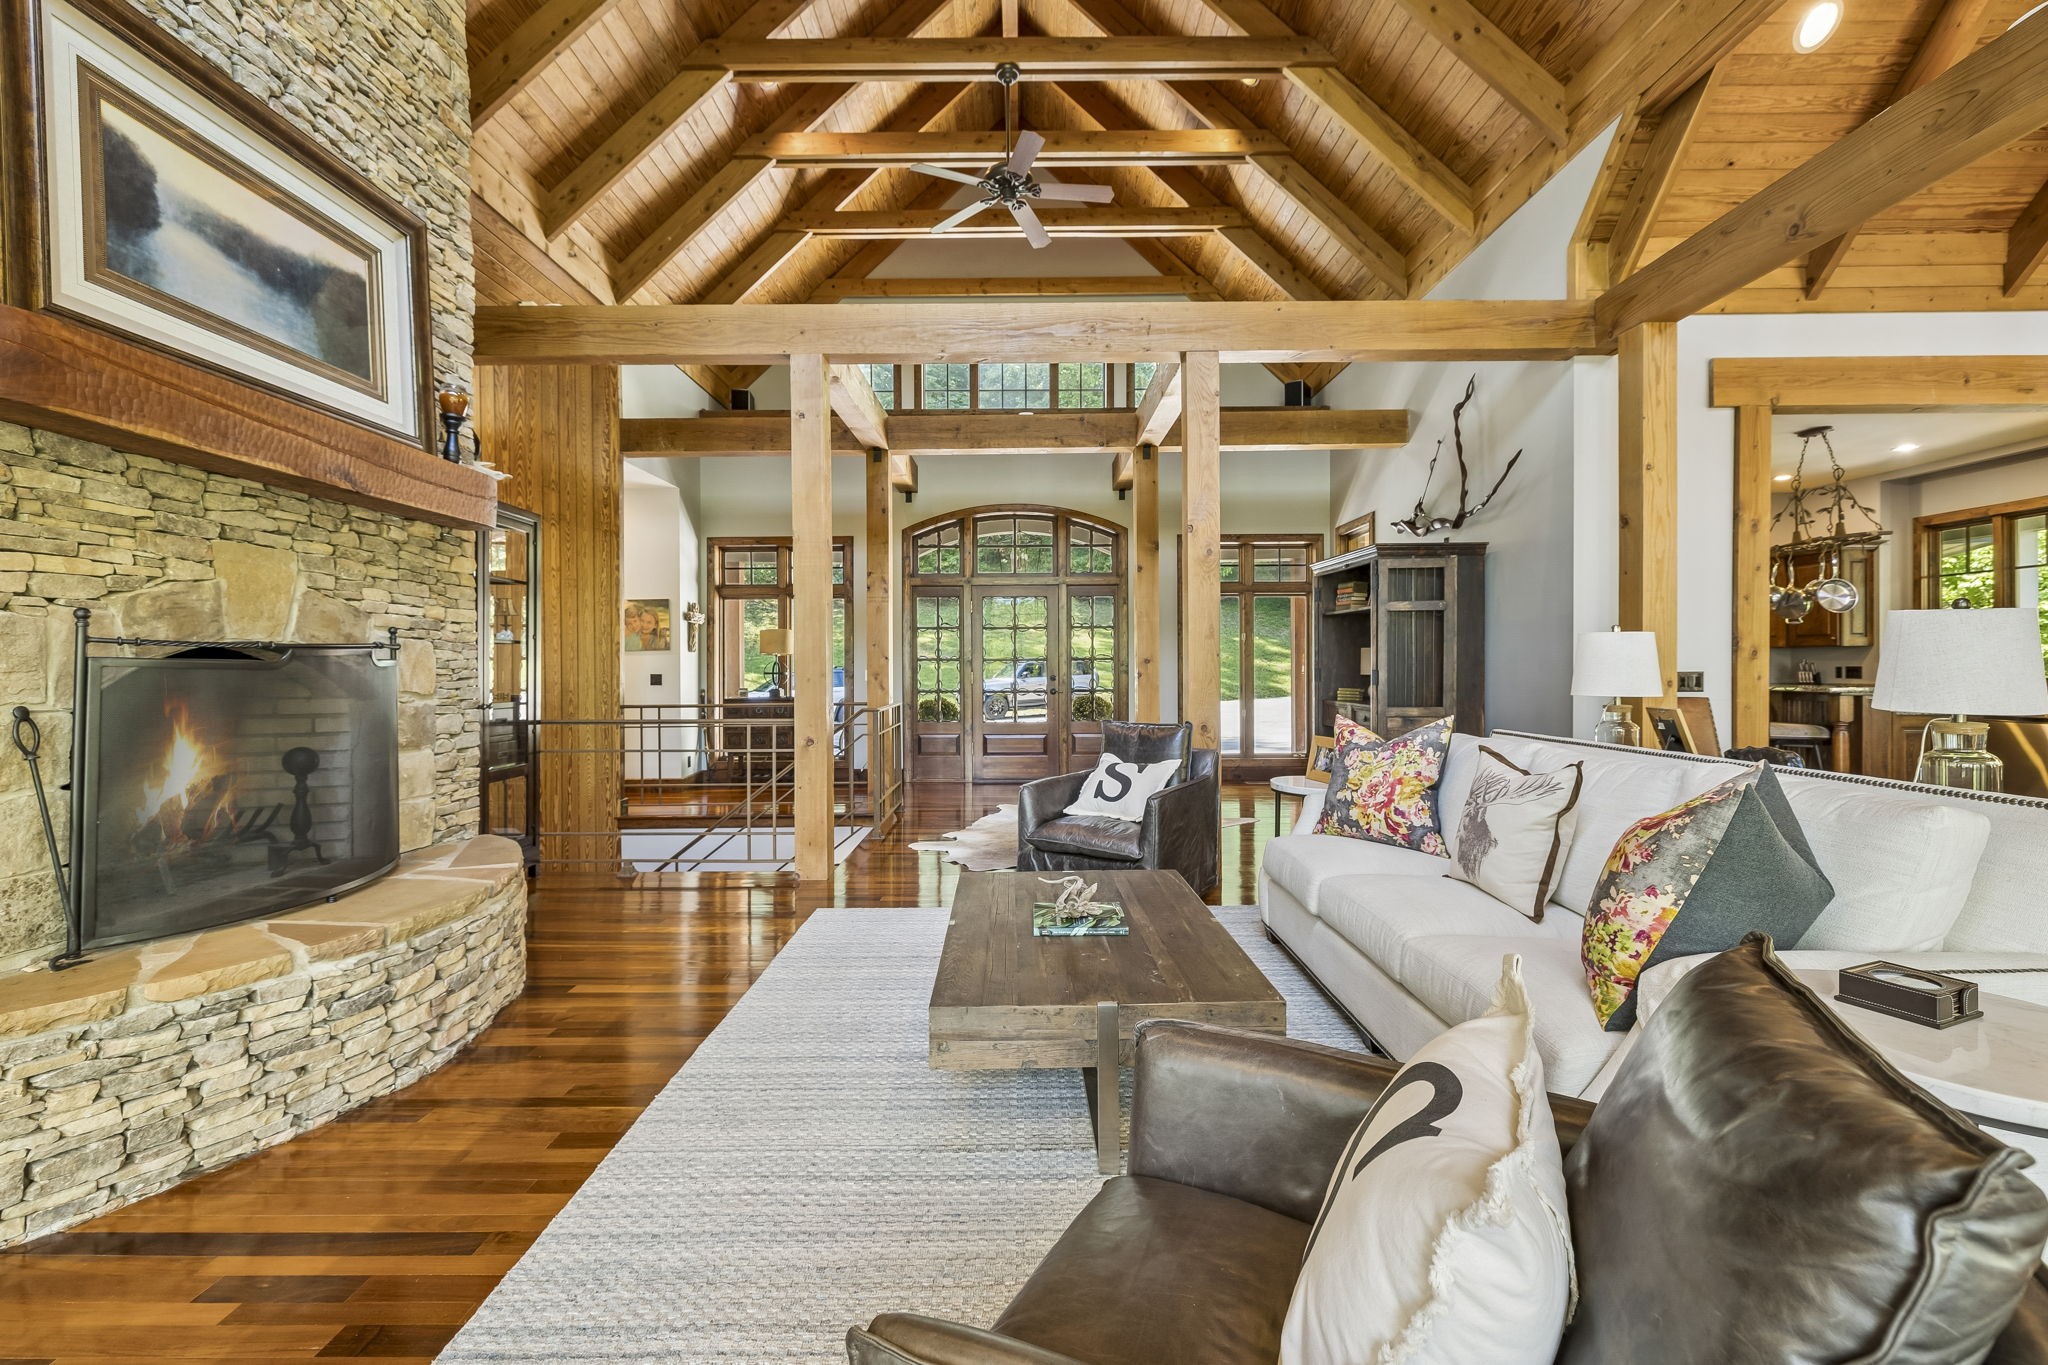
Living room with vaulted timber ceiling, stone fireplace, and white sofa around a coffee table.
Living room with a vaulted timber ceiling, large windows, and a seating area on a pale rug.
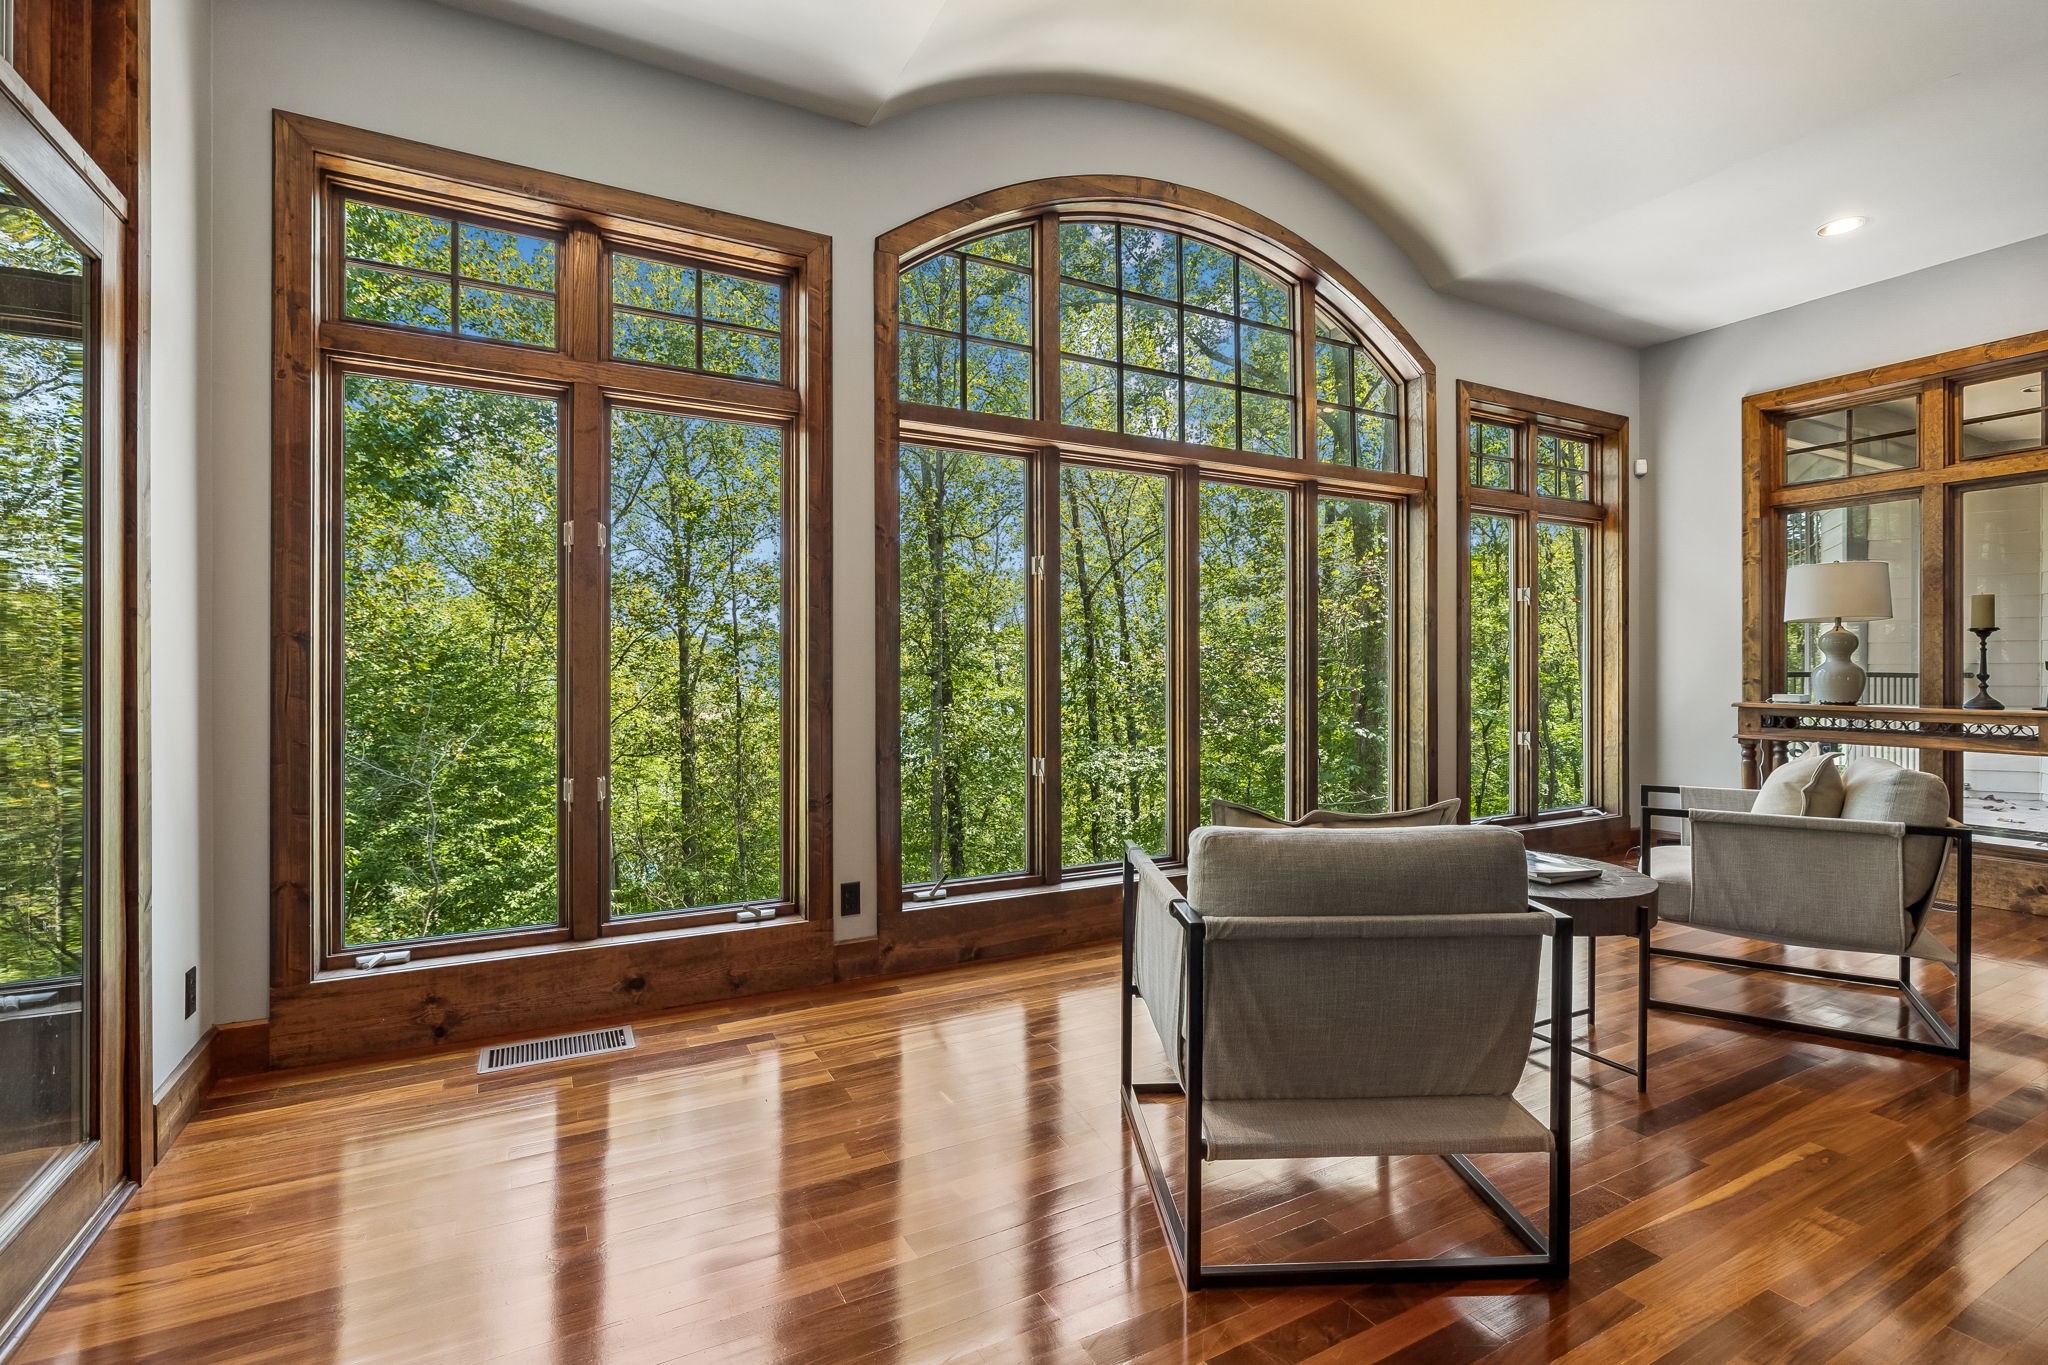
Living room with arched wood-trimmed windows, leafy views, hardwood floors, and gray seating.
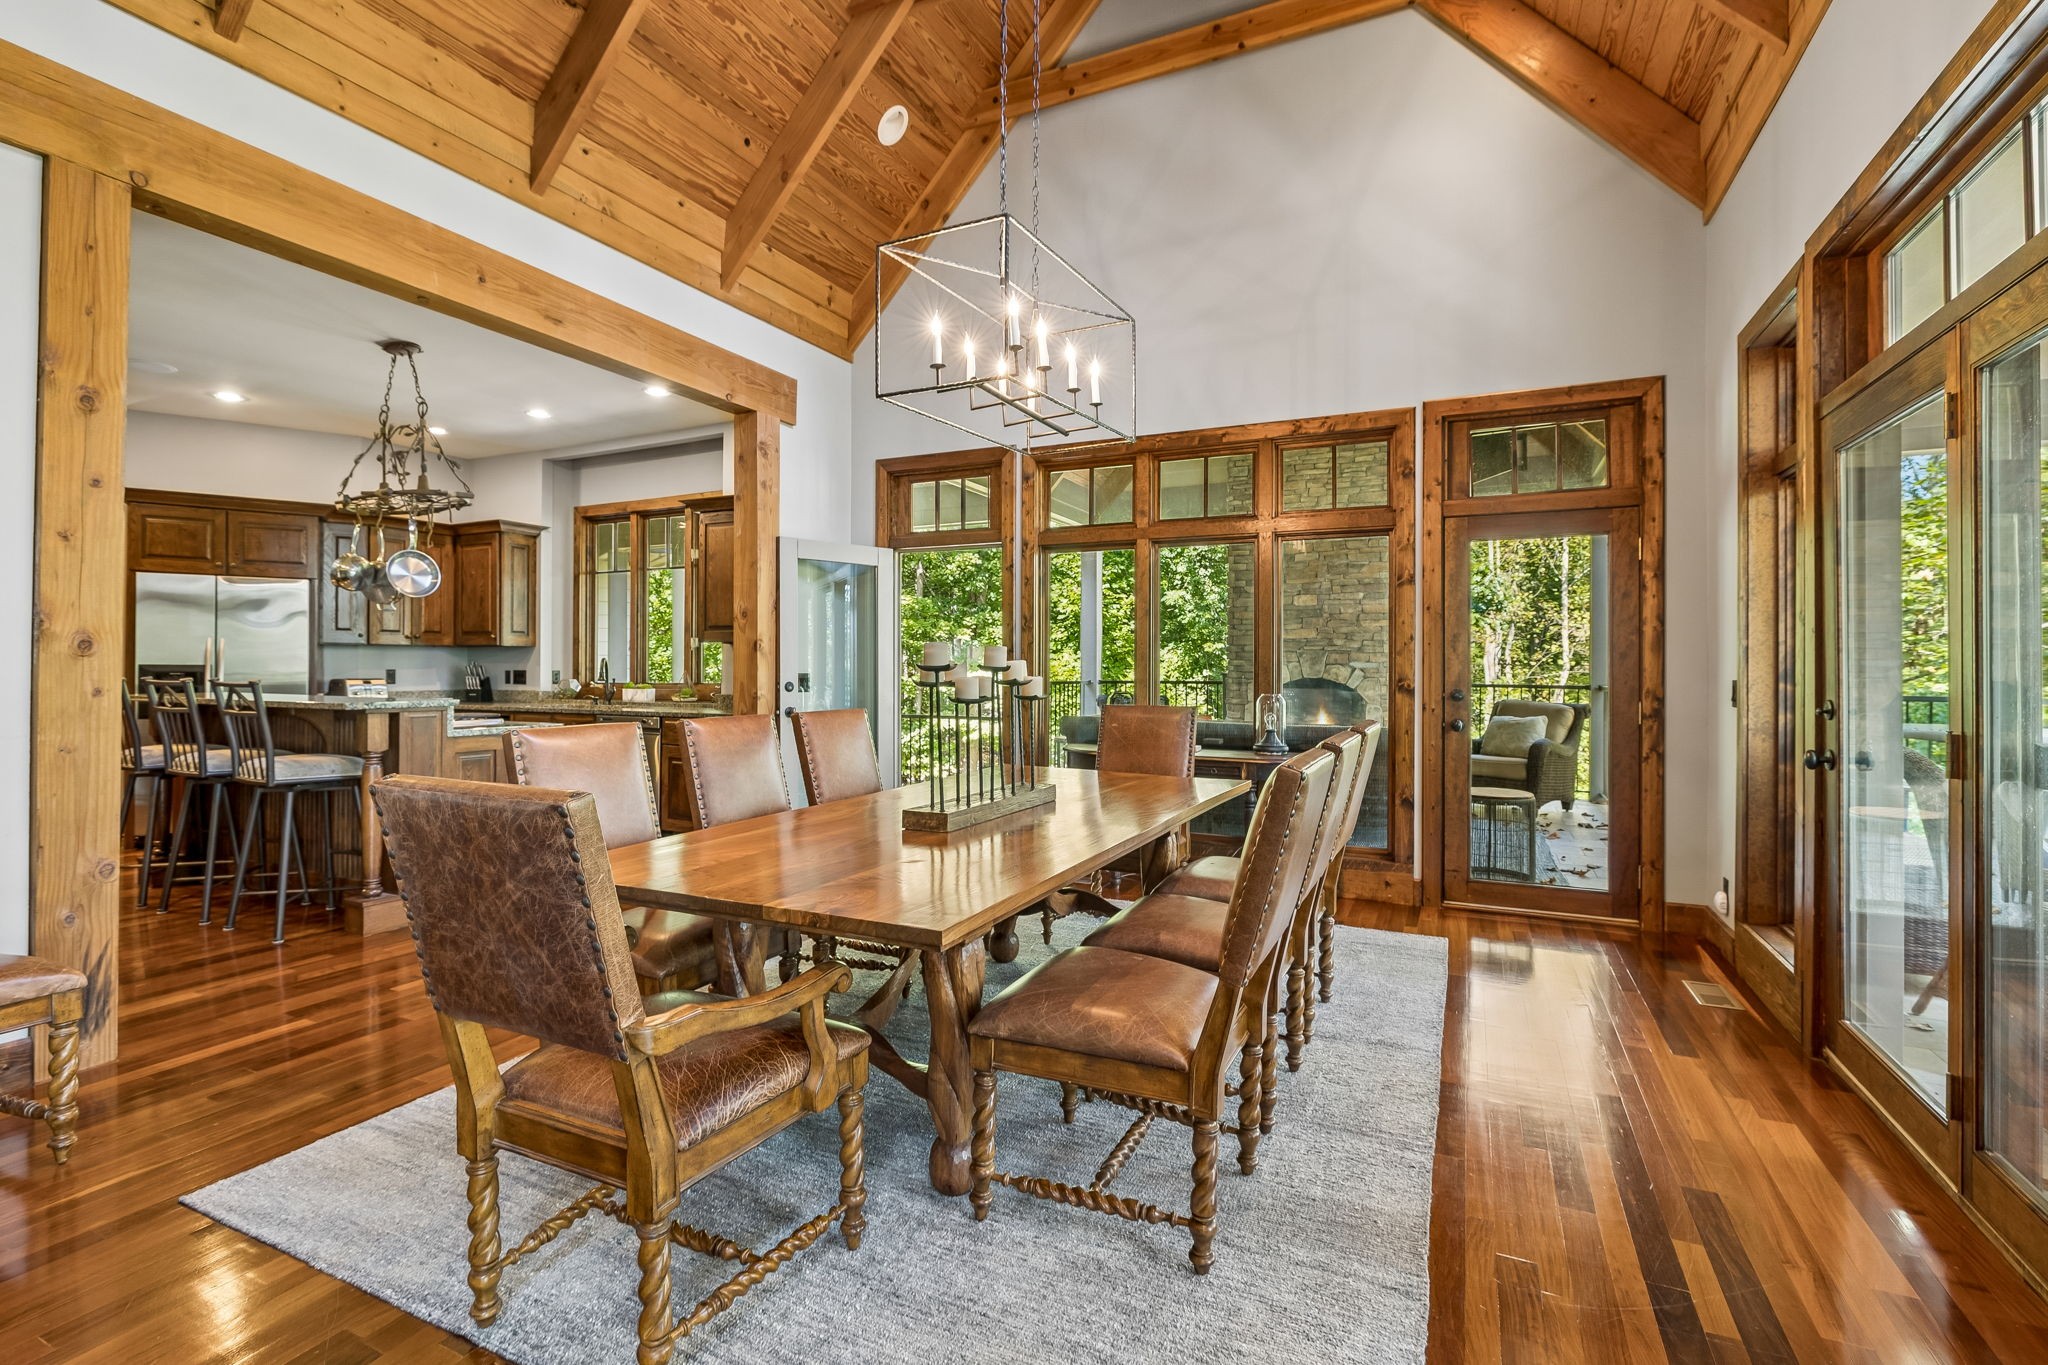
Dining room with a long wood table, leather chairs, vaulted timber ceiling, and large windows.
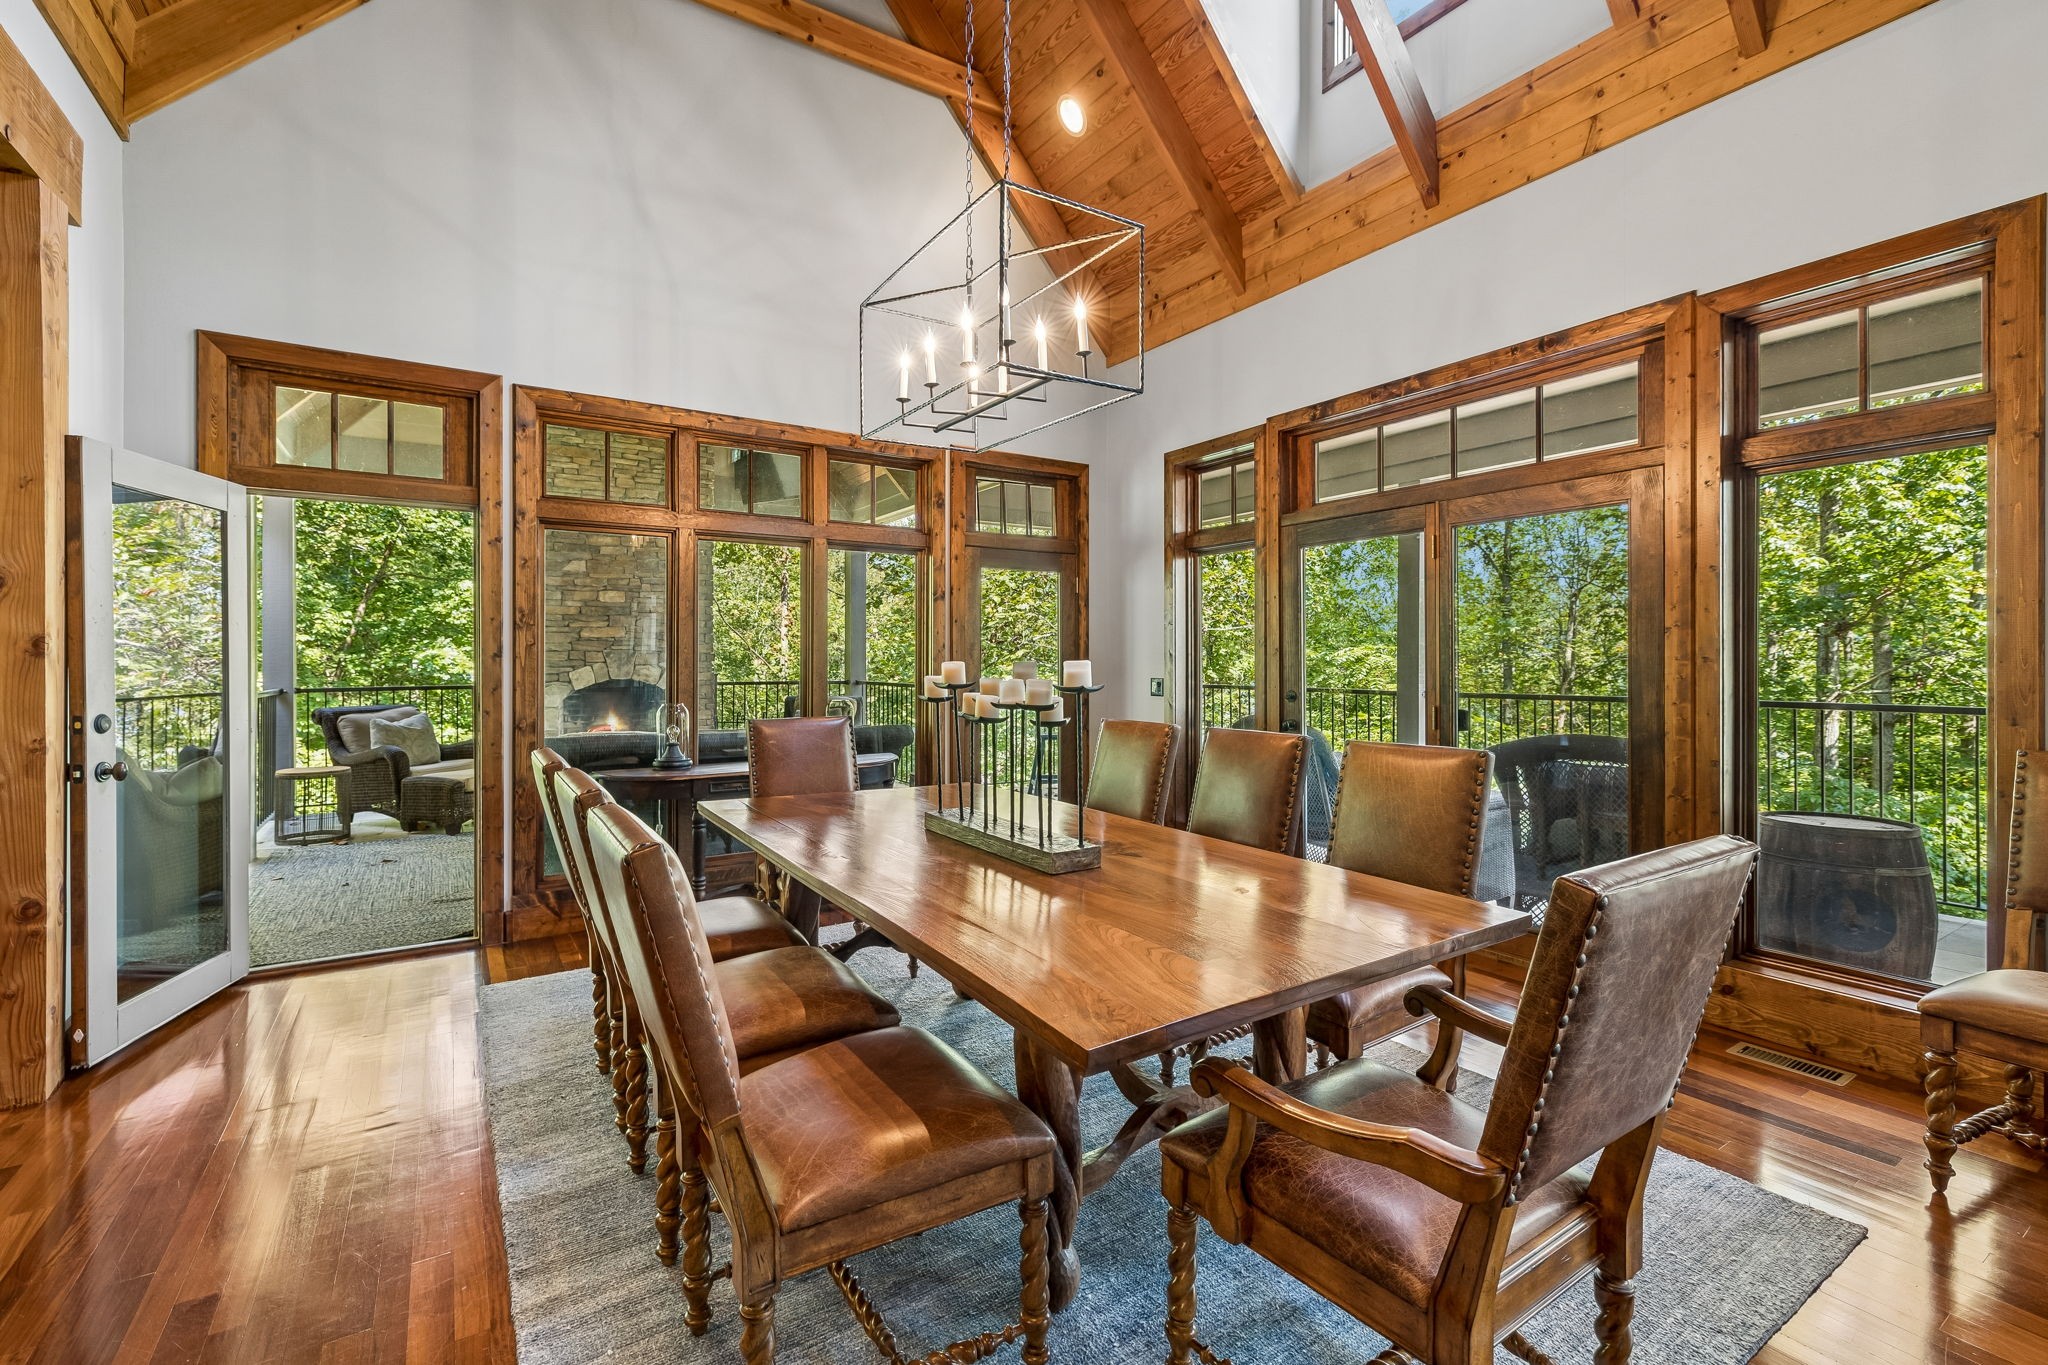
Dining room with a long wooden table, vaulted timber ceiling, stone fireplace, and views of leafy trees.
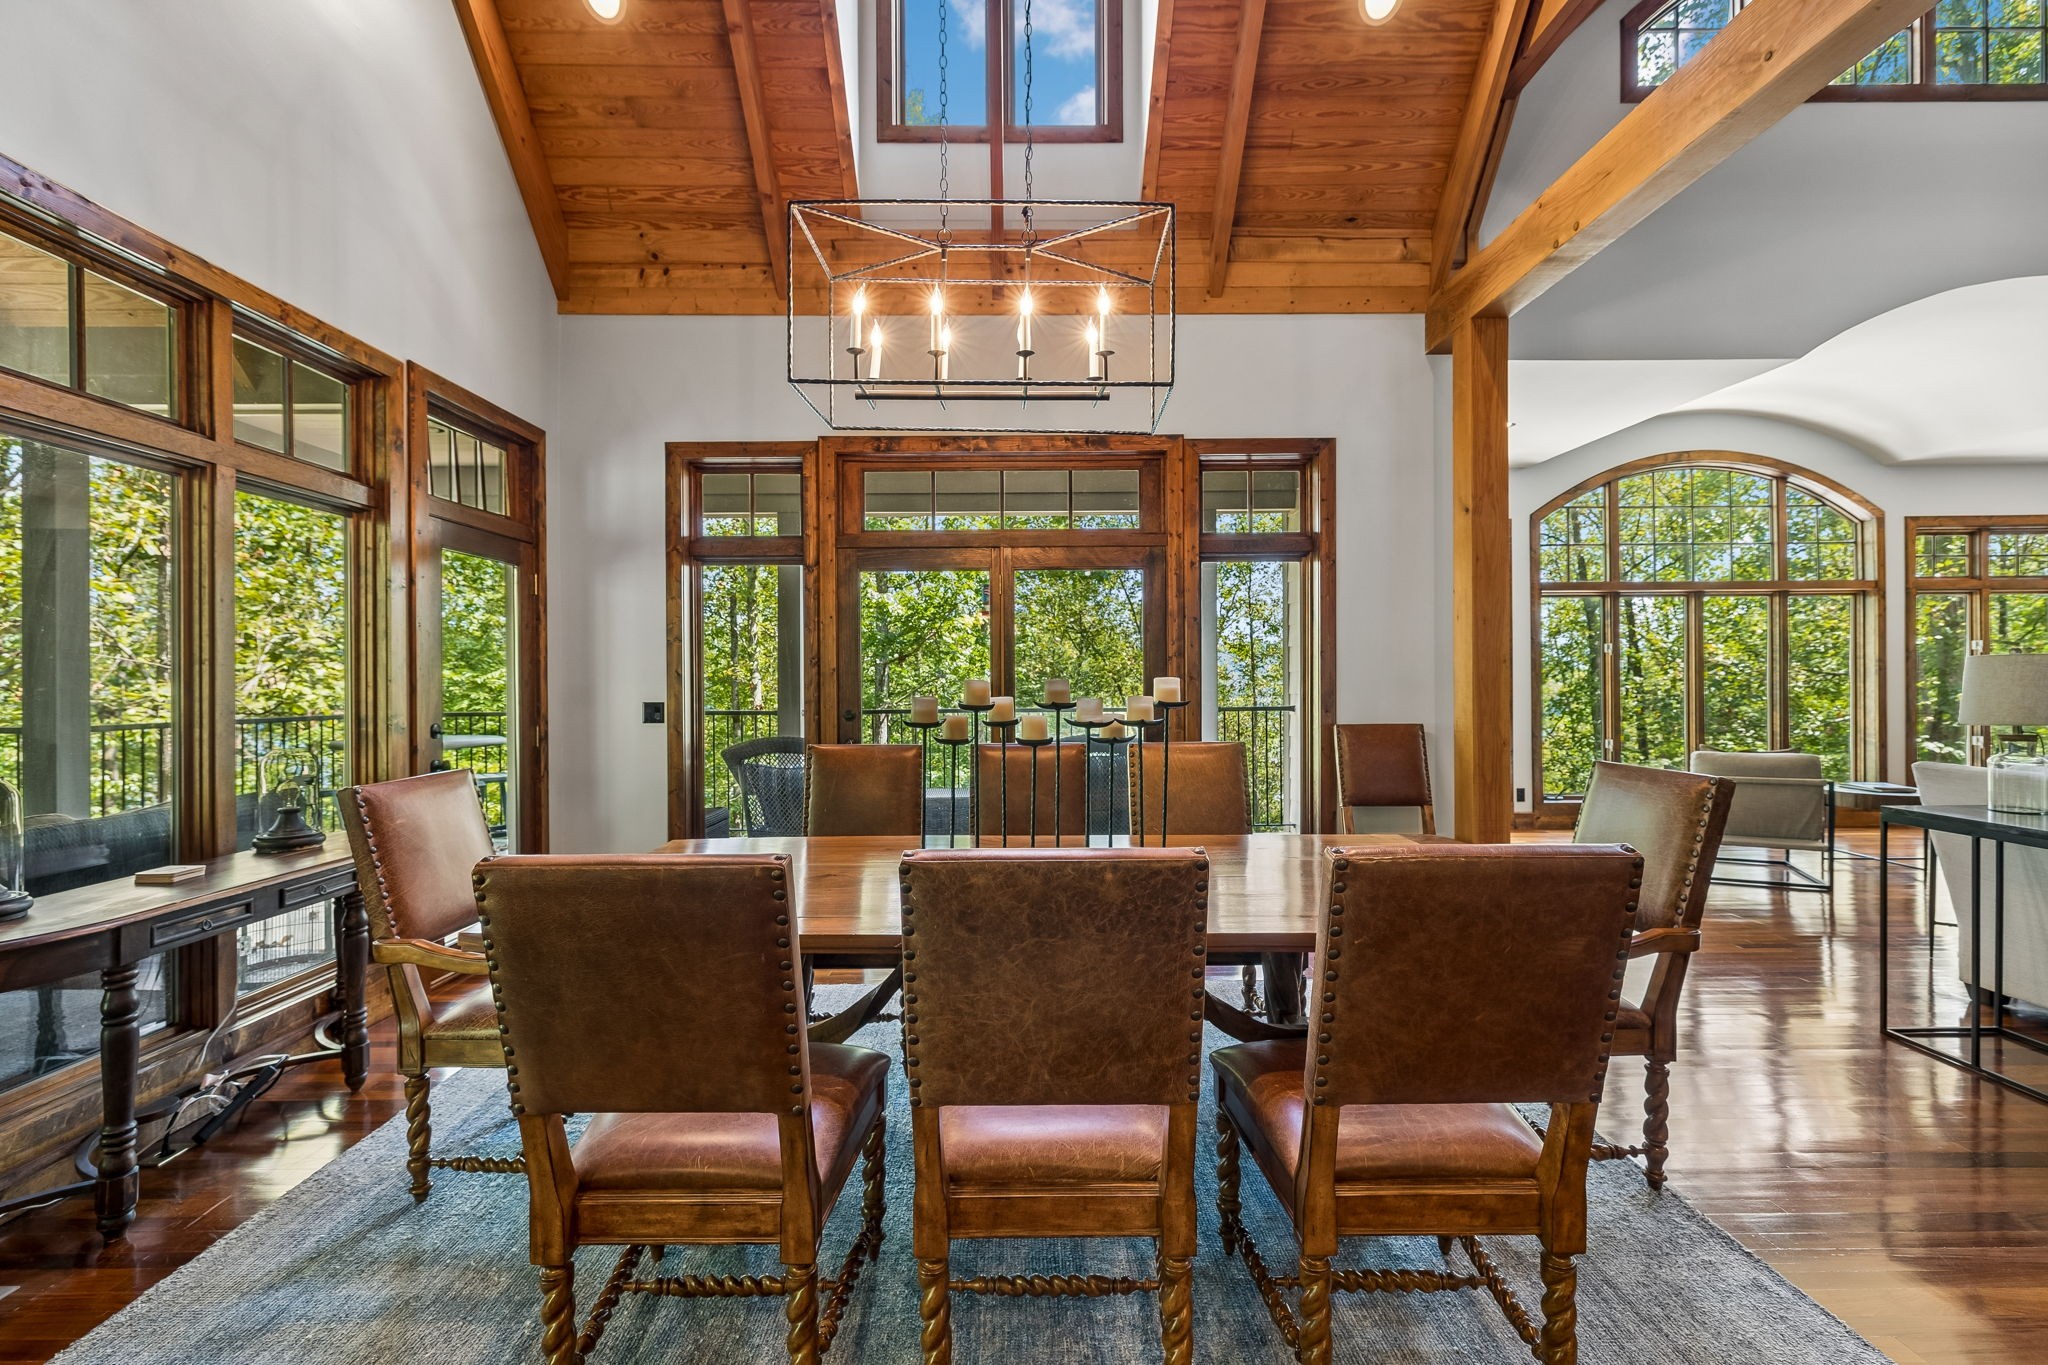
Dining room with leather chairs, exposed wood beams, and large windows overlooking trees.
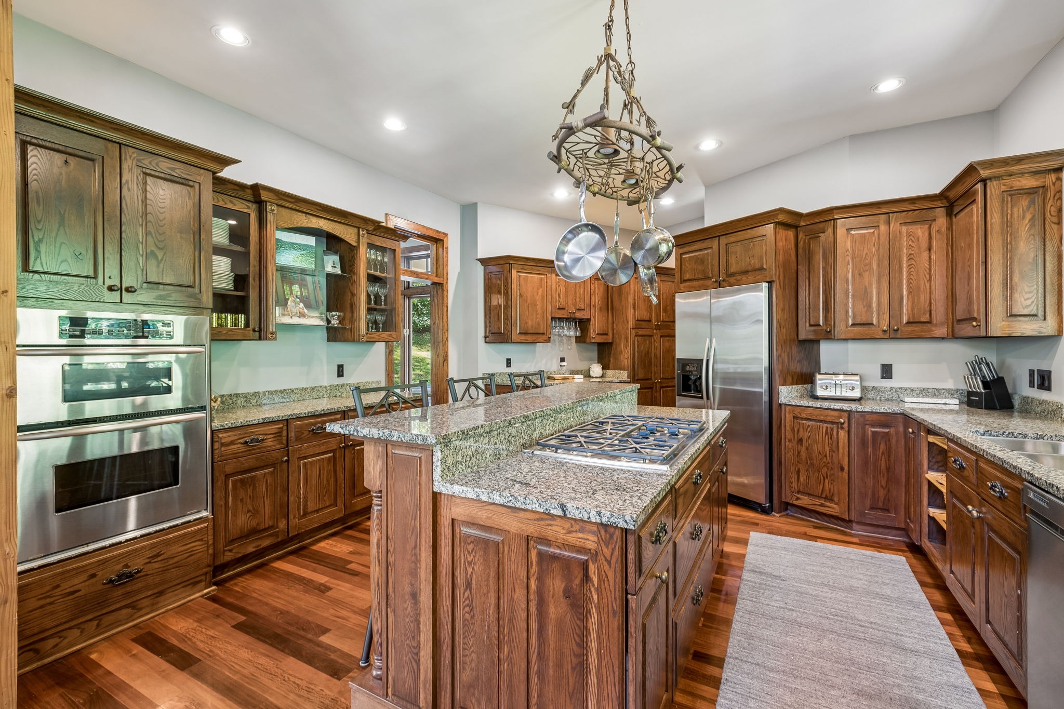
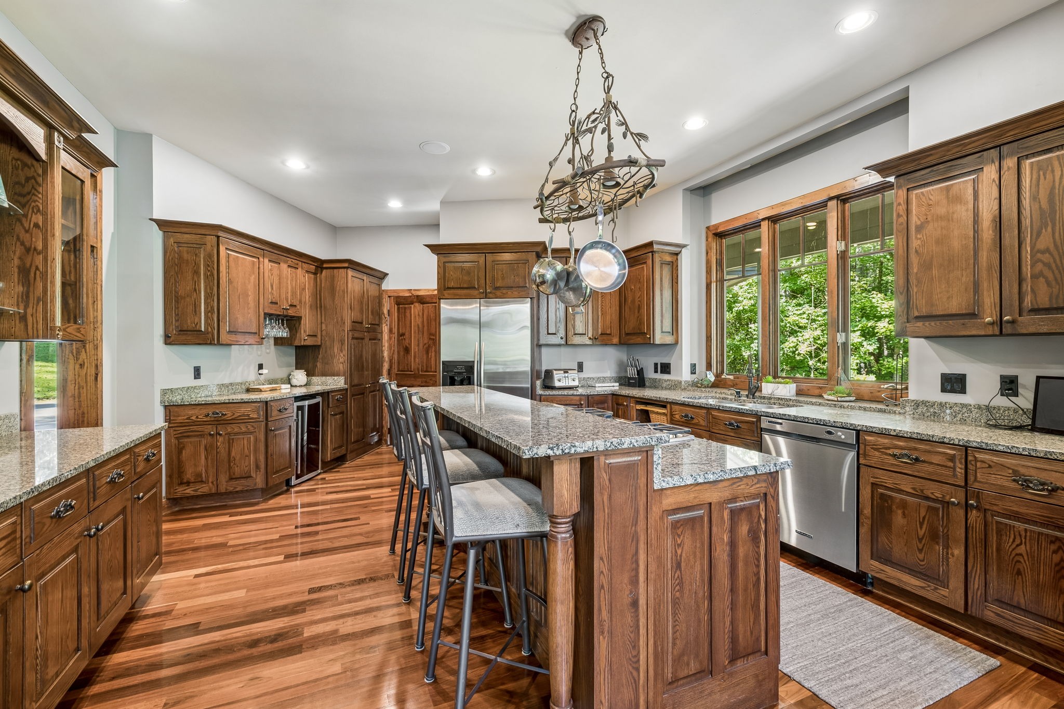
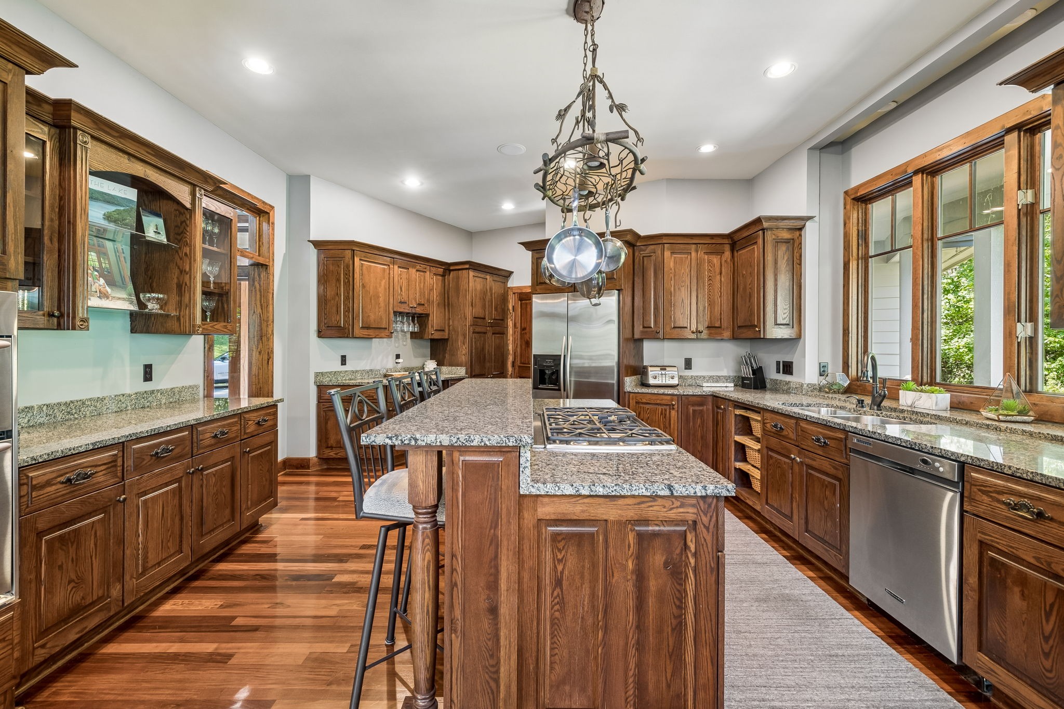
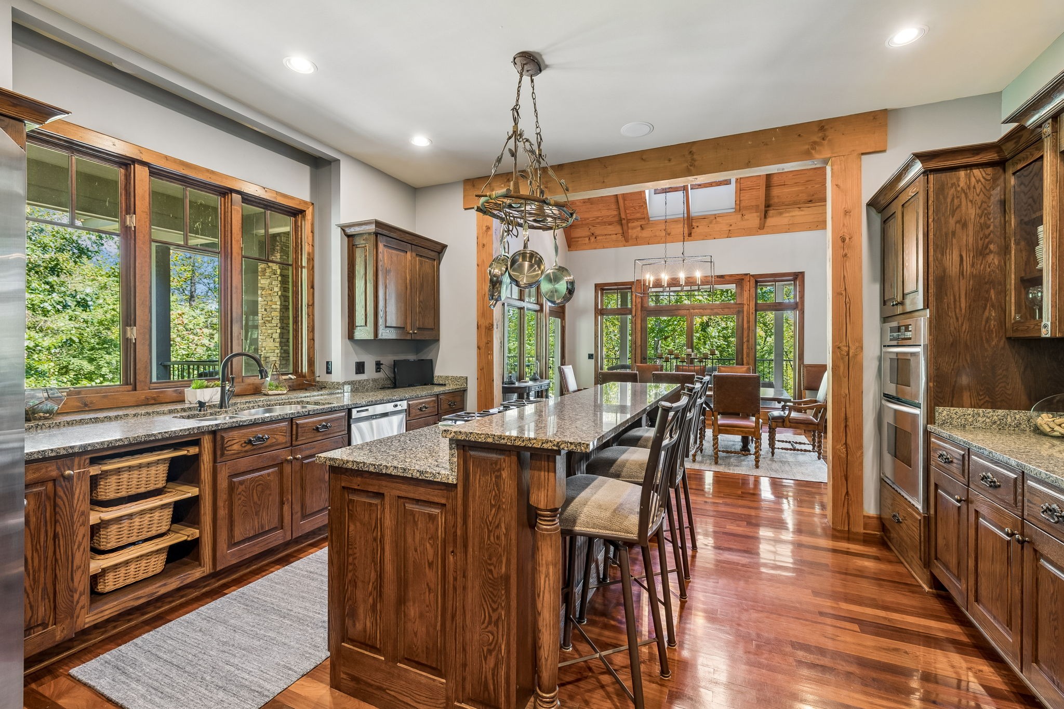
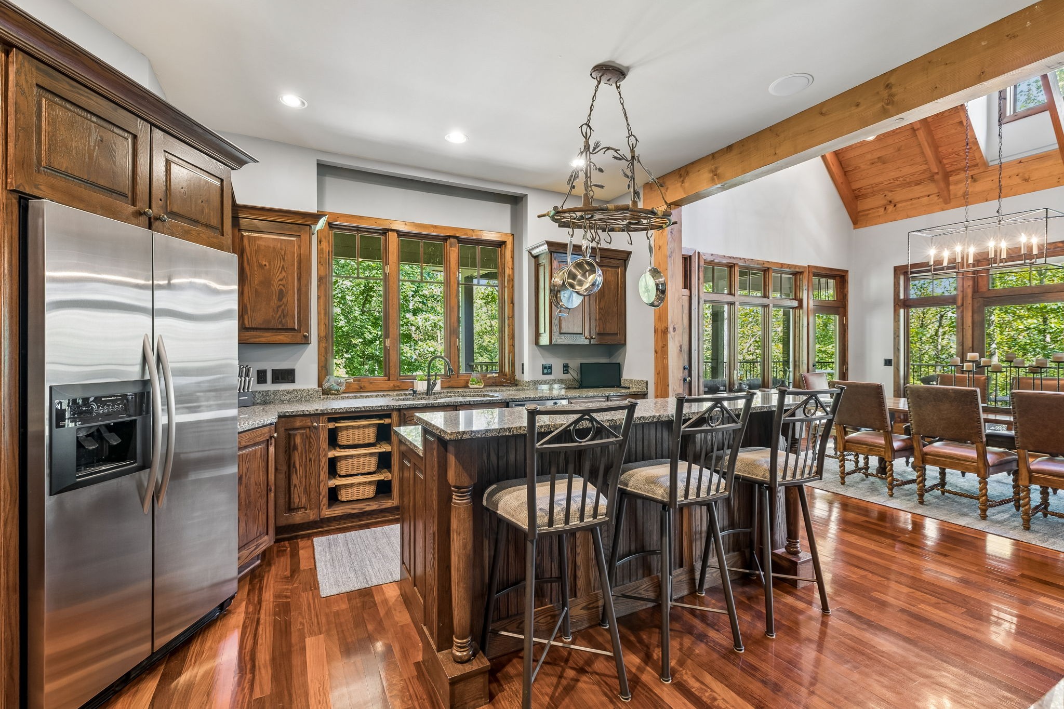
Kitchen with extensive wood cabinetry, granite counters, a large cooktop island, and stainless steel appliances.
Kitchen with dark wood cabinetry, granite counters, and a large island beneath a hanging pot rack.
Kitchen with dark wood cabinets, granite counters, a large island, and stainless steel appliances.
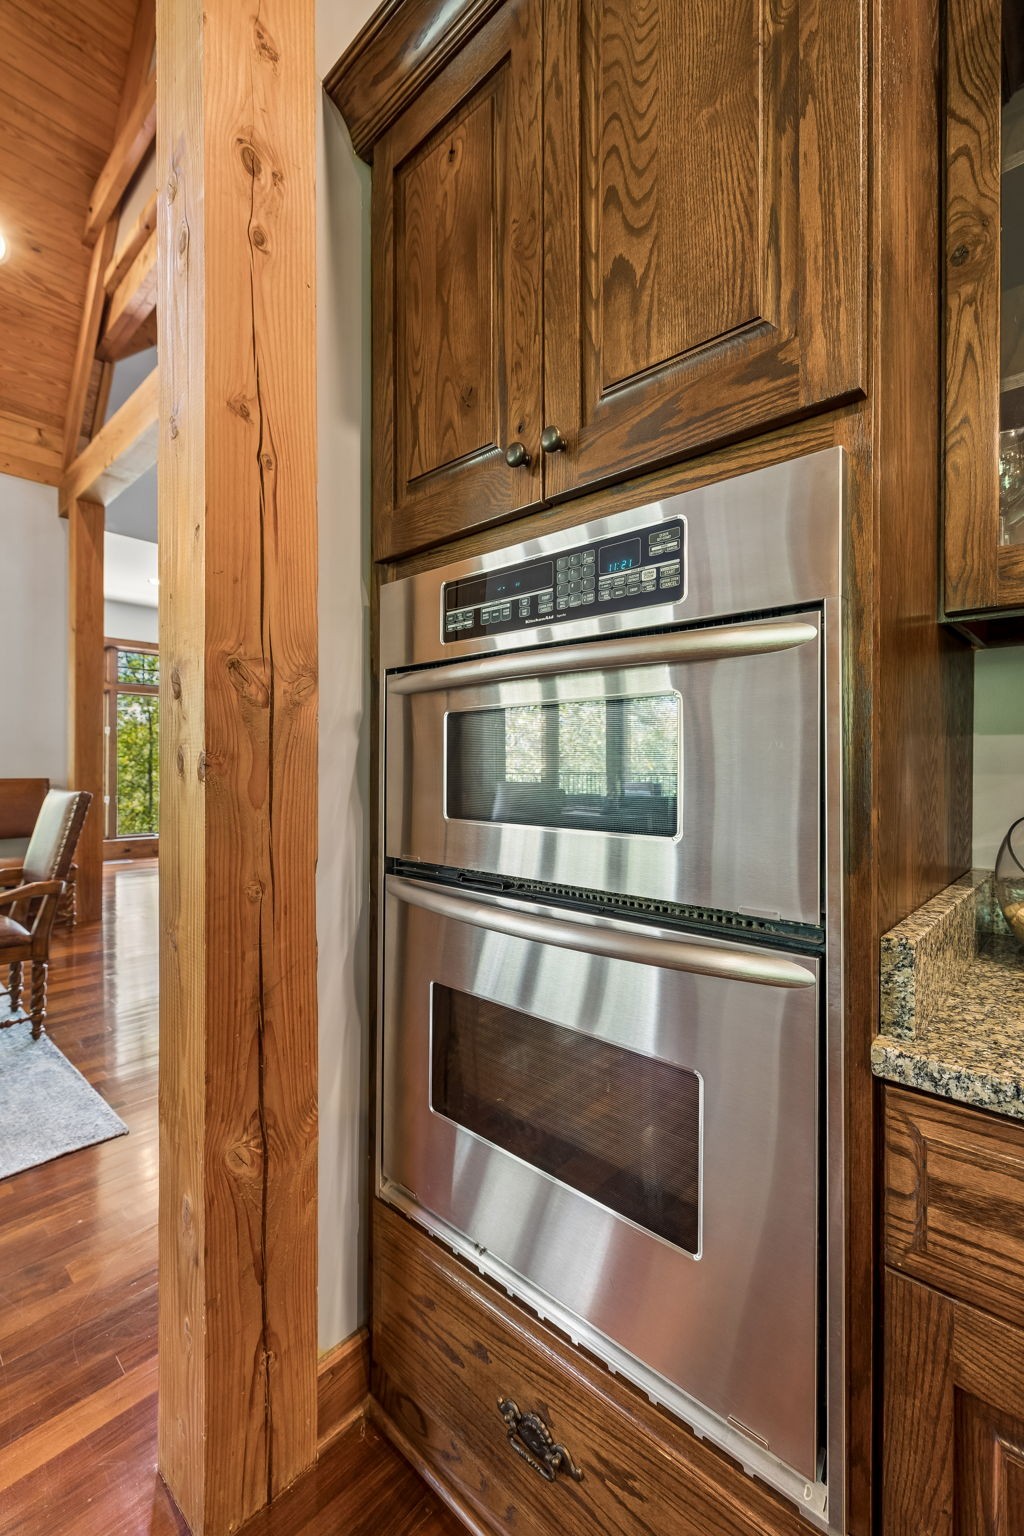
Stainless steel double wall oven in dark wood cabinetry beside a timber post.
Kitchen with a large granite island, dark wood cabinetry, and timber beams overlooking trees.
Kitchen with a large wood-paneled island, granite counters, and windows beside the dining area.
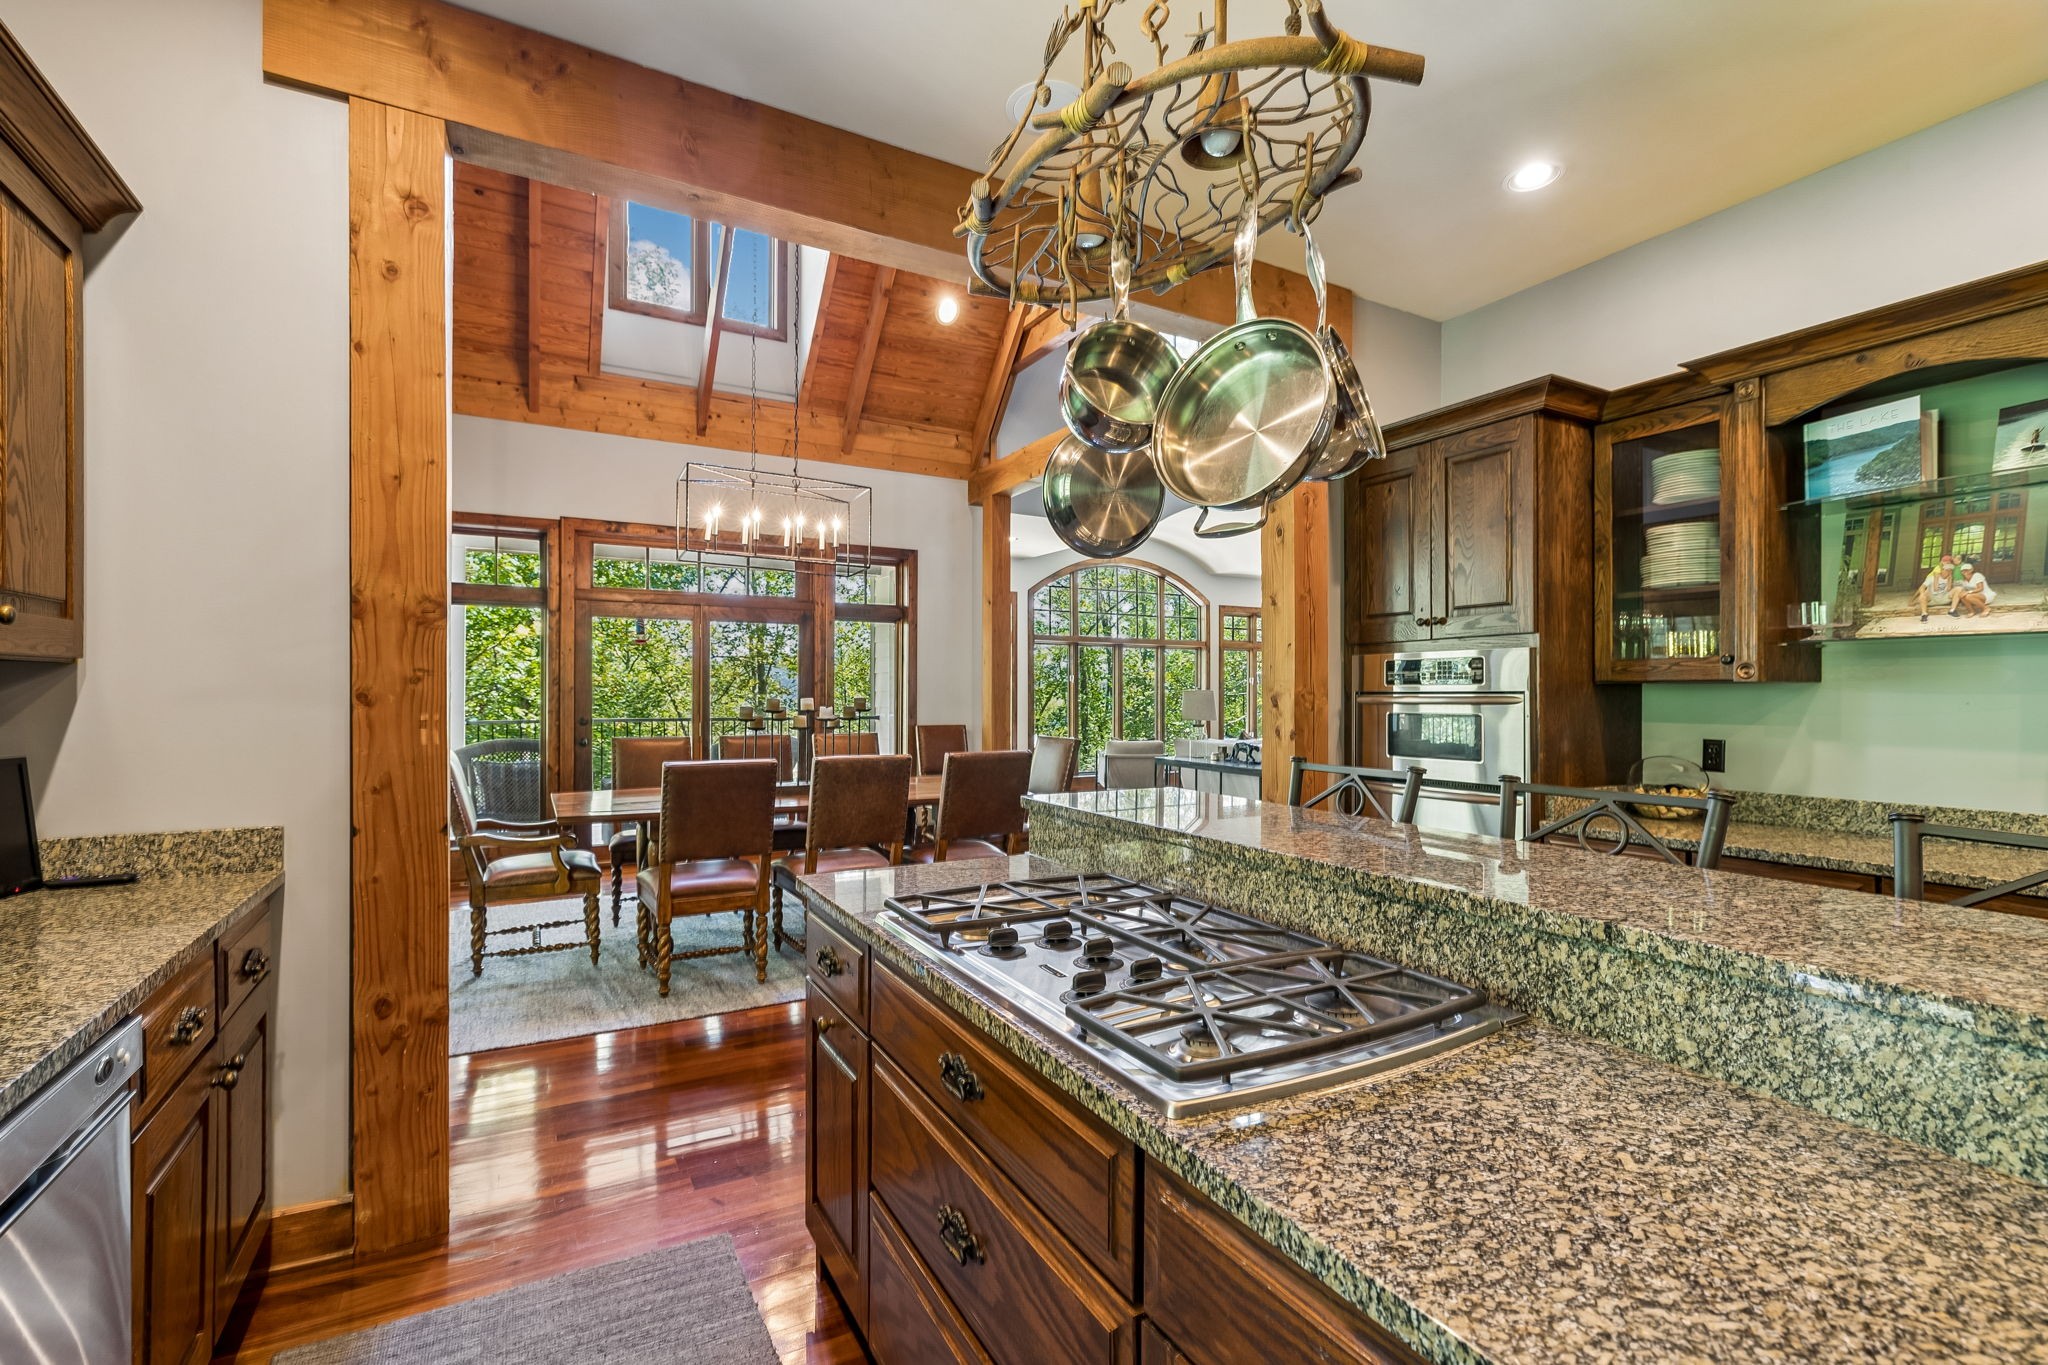
Kitchen with granite island and gas cooktop, dark wood cabinets, and a dining area beneath vaulted timber ceilings.
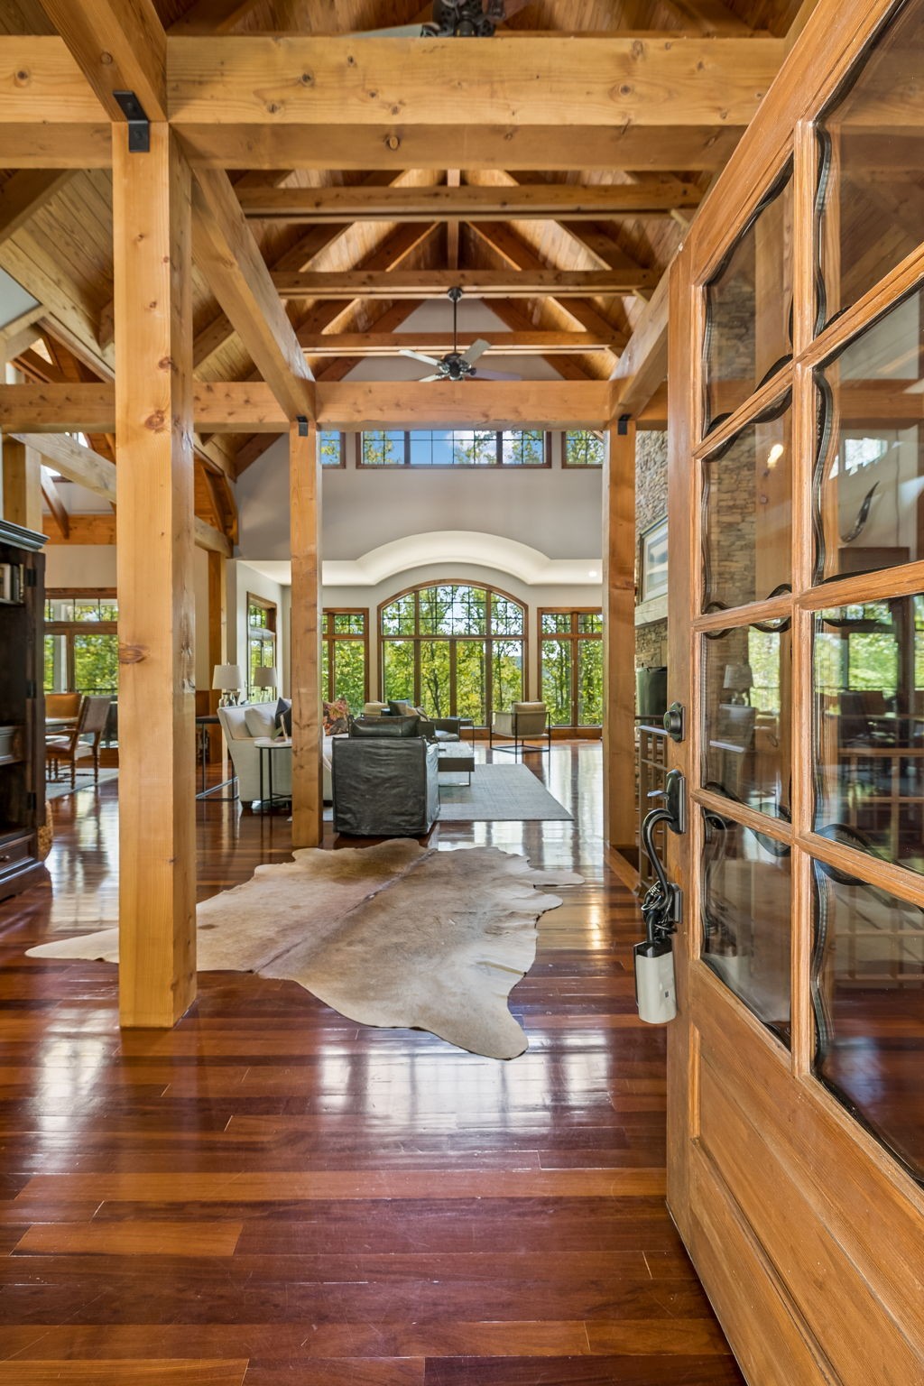
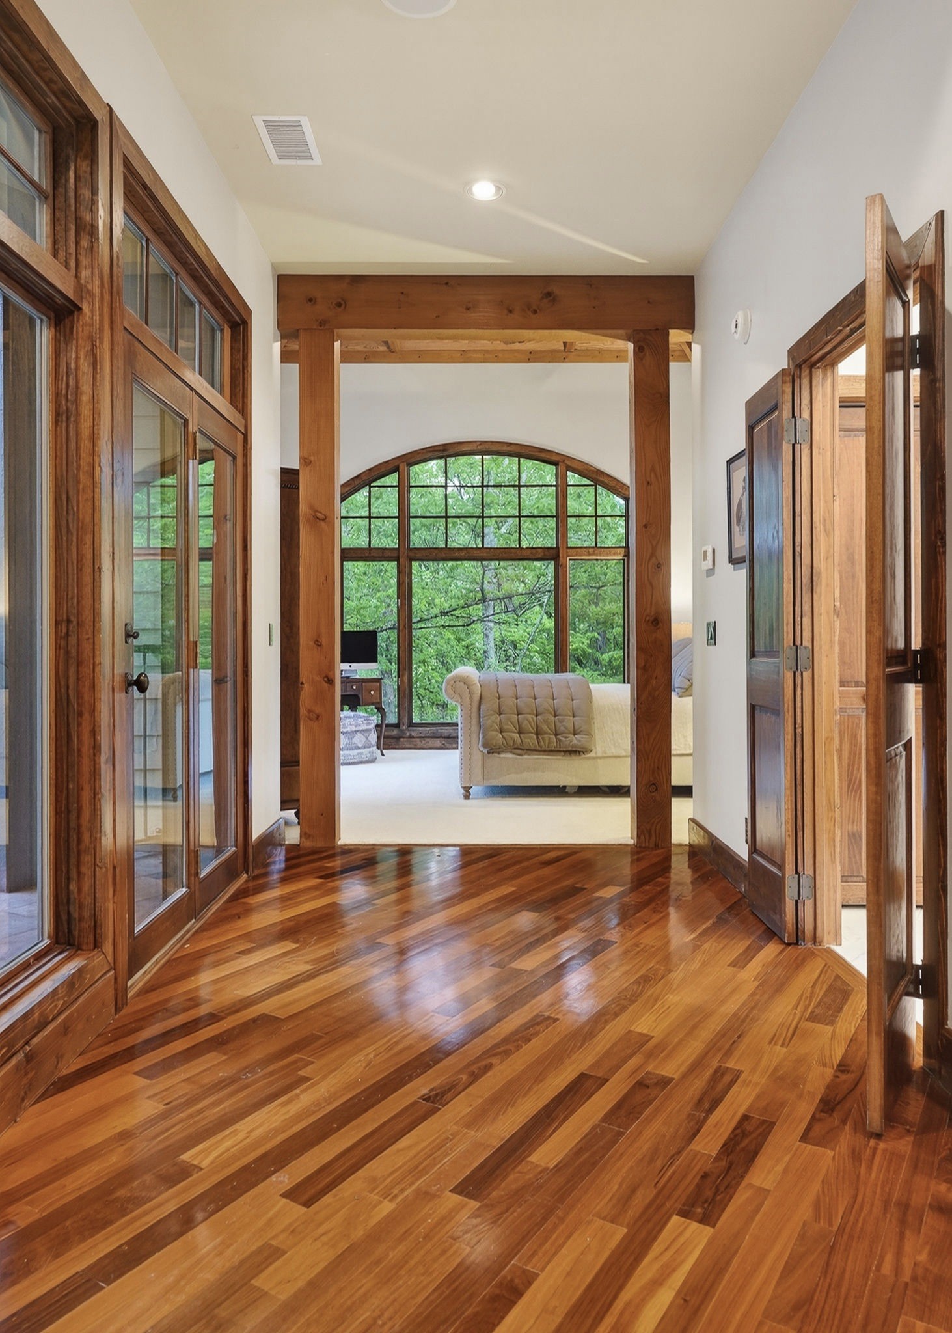
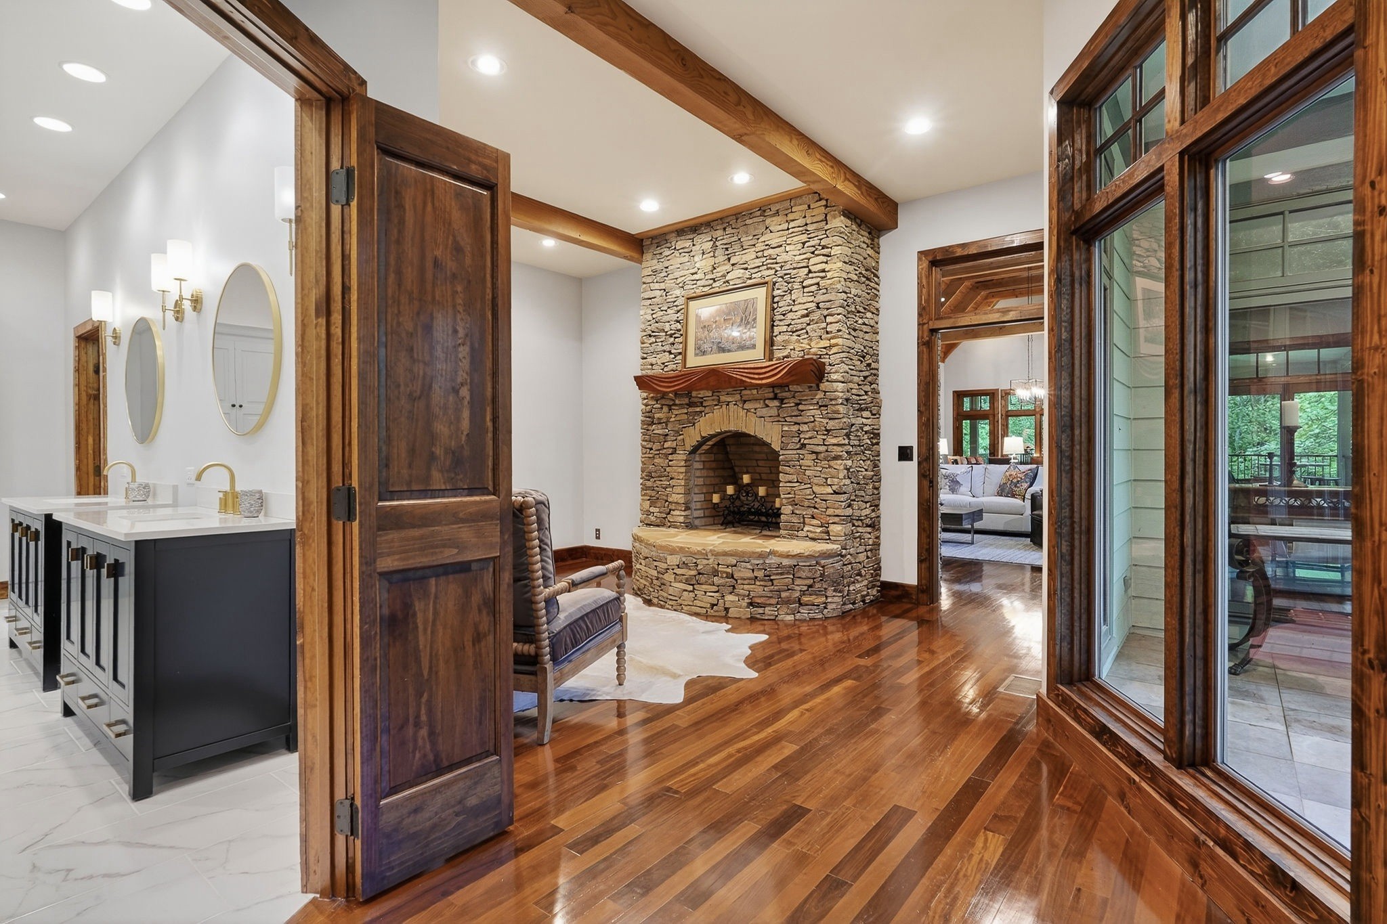
Wood-floored entry hall with timber beams, opening to a living area with an arched window overlooking trees.
Stone fireplace with a sculpted wood mantel, exposed beams, and polished hardwood floors.
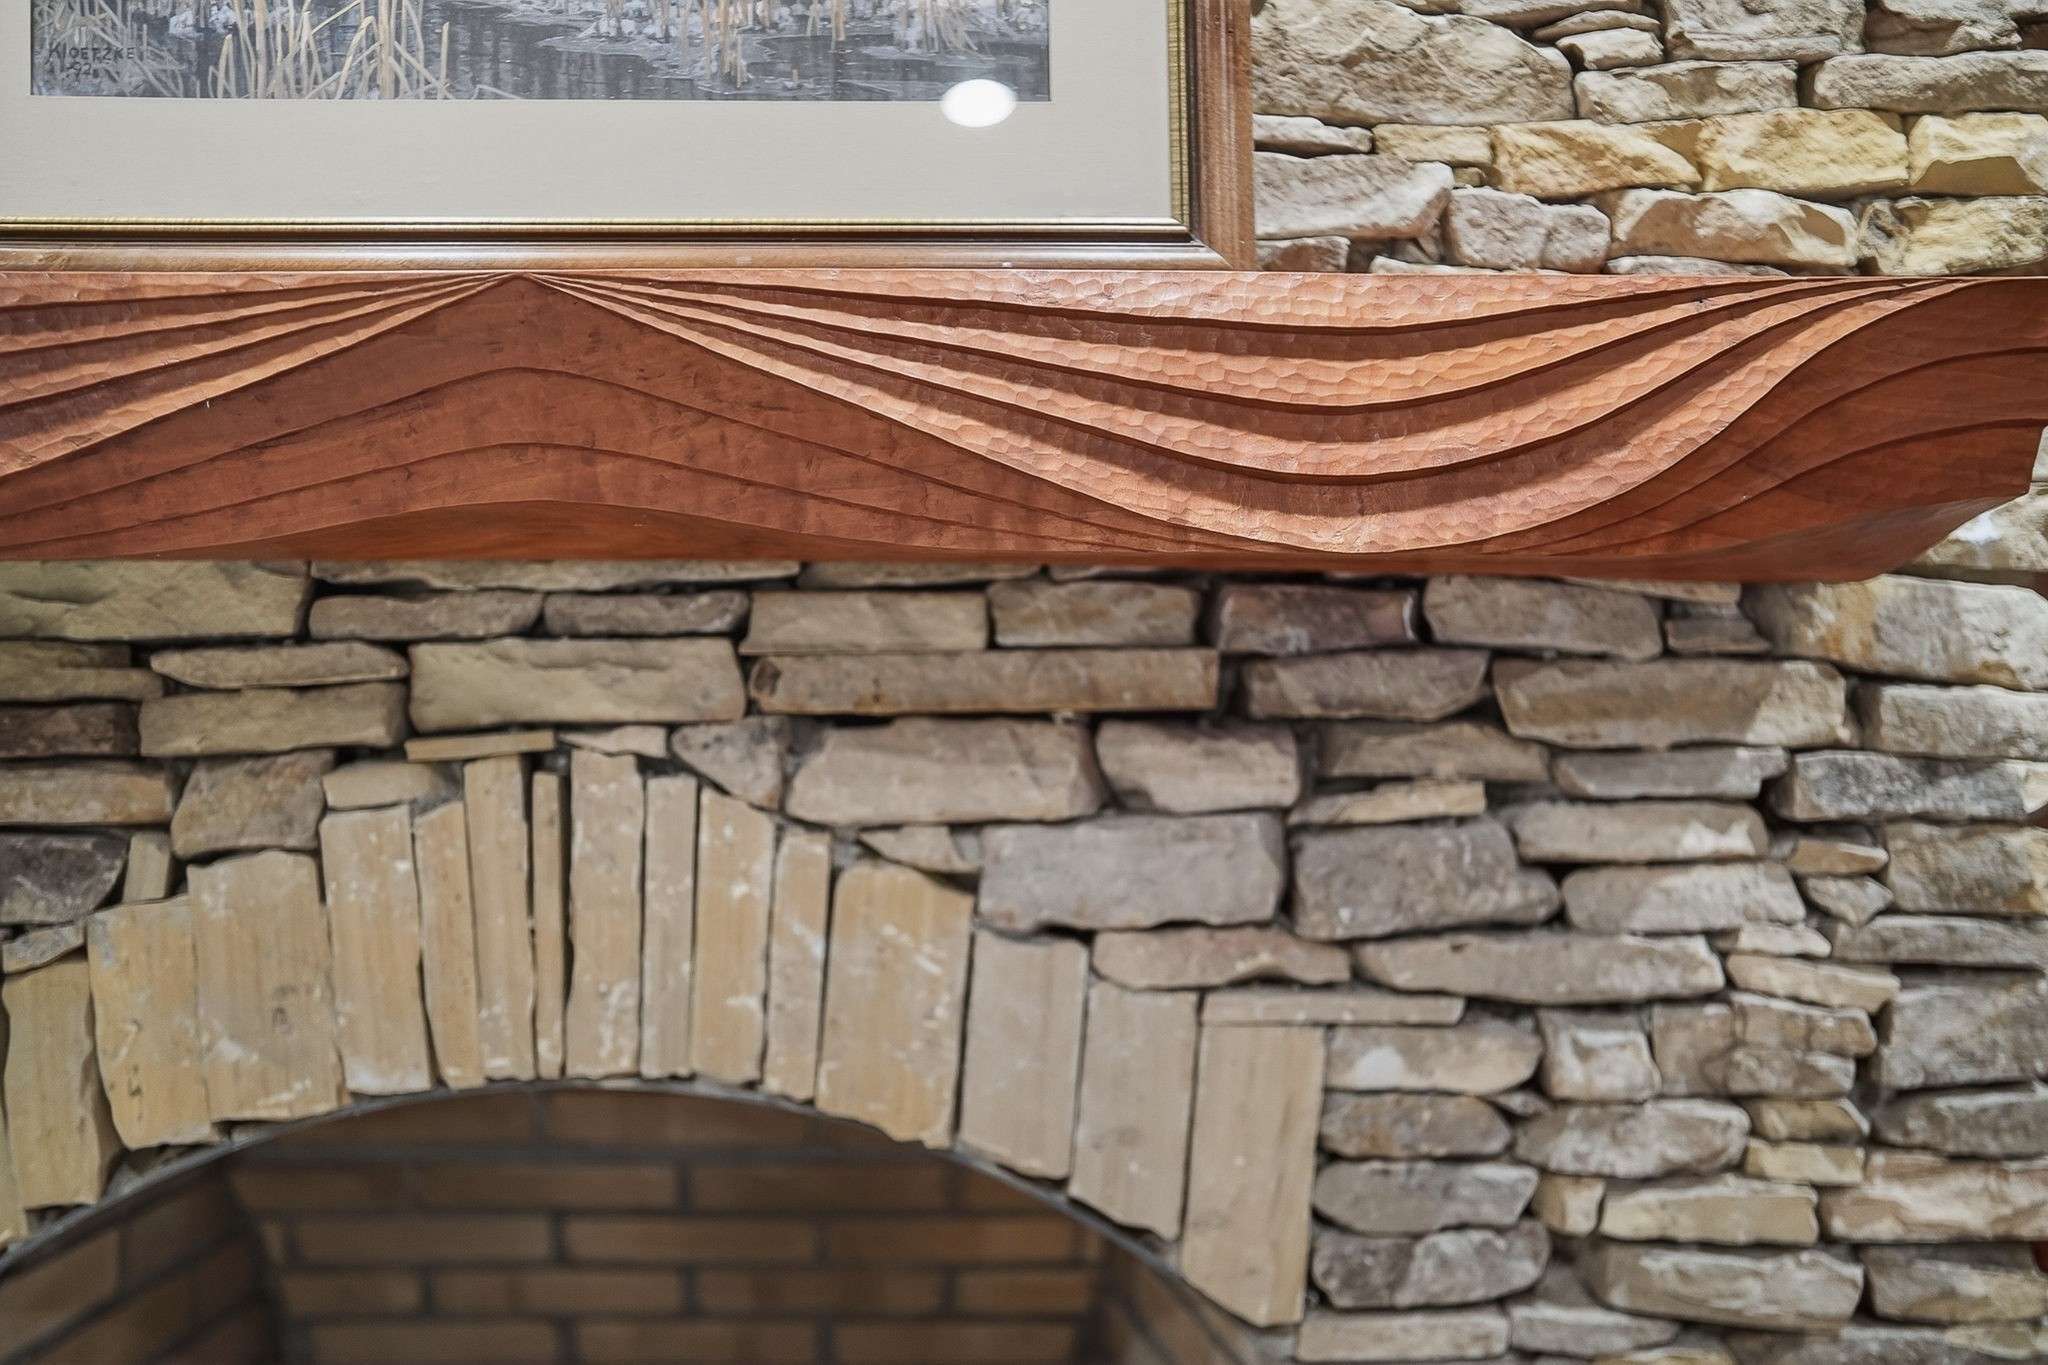
Stone fireplace with an arched opening and sculpted reddish wood mantel.
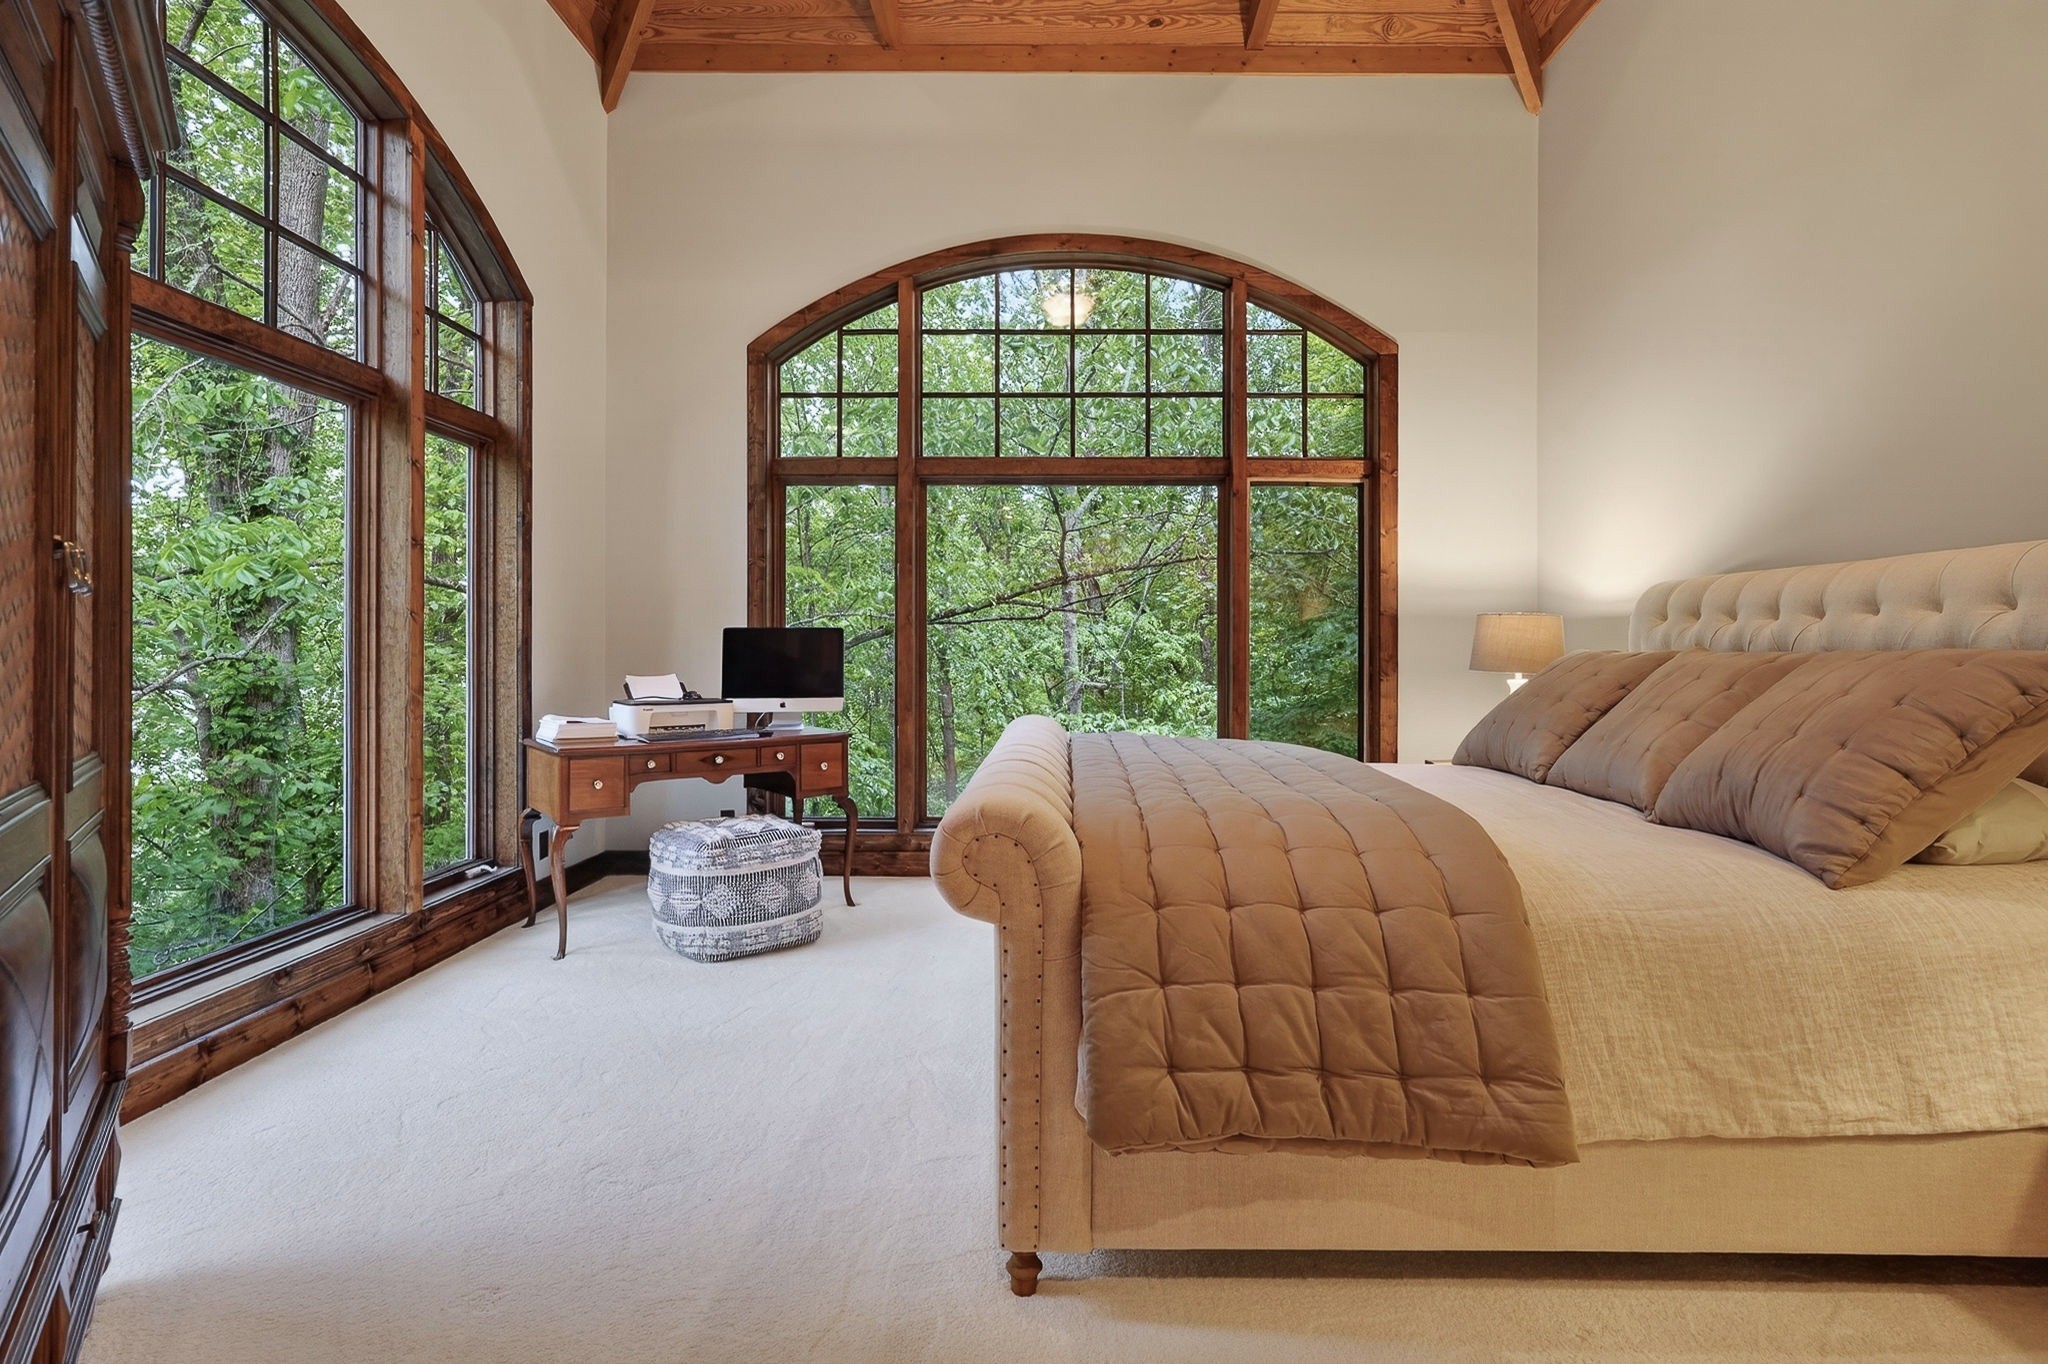
Bedroom with a tan bed and expansive arched windows overlooking leafy trees.
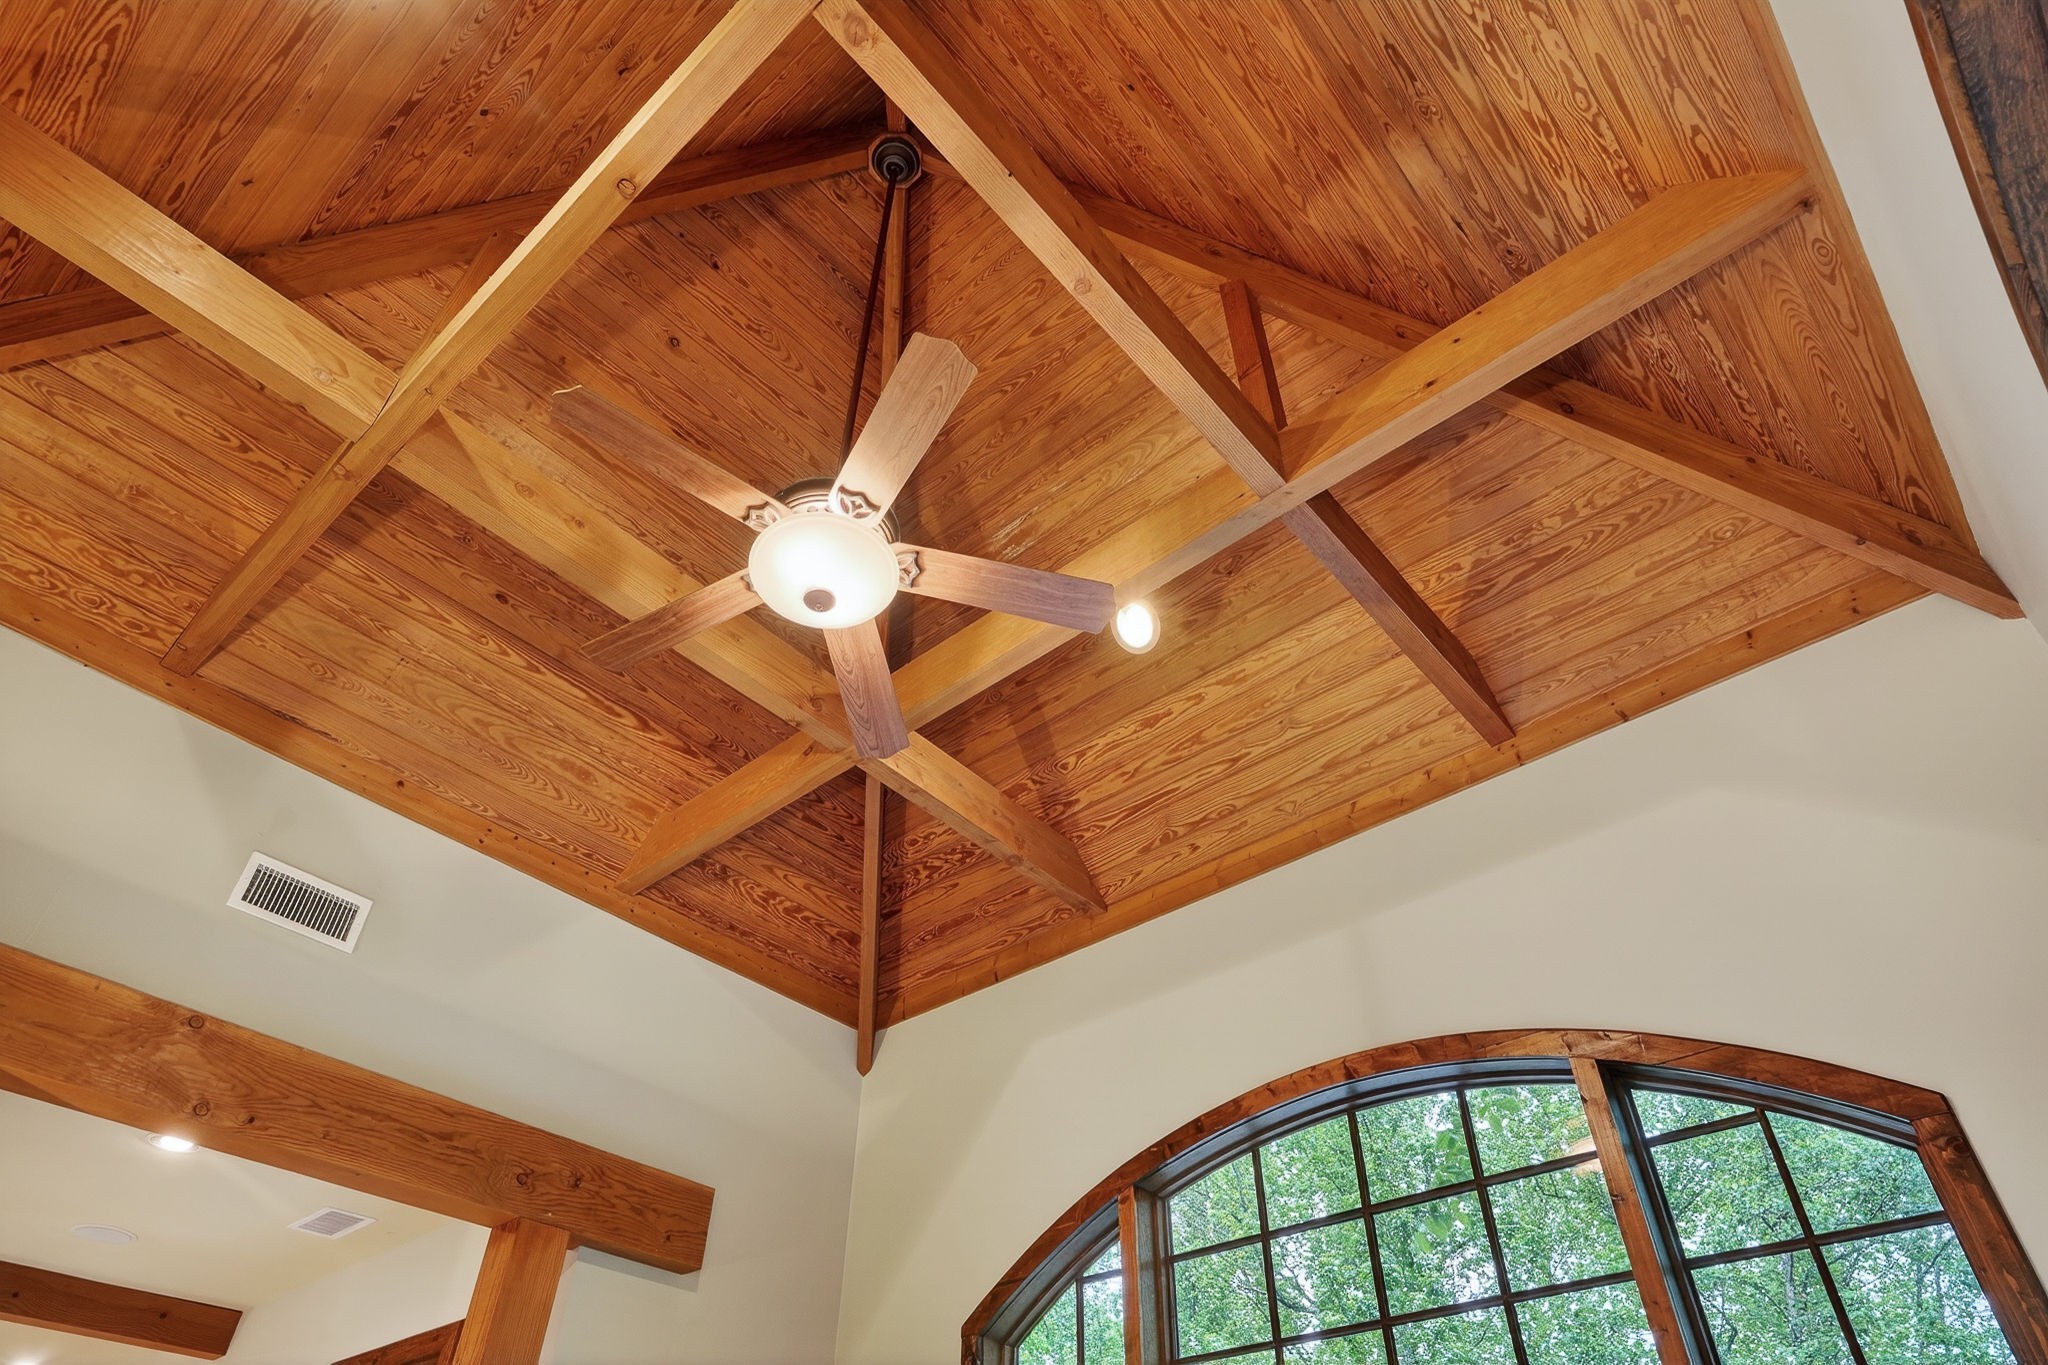
Vaulted wood ceiling with exposed timber trusses, a ceiling fan, and a large arched window.
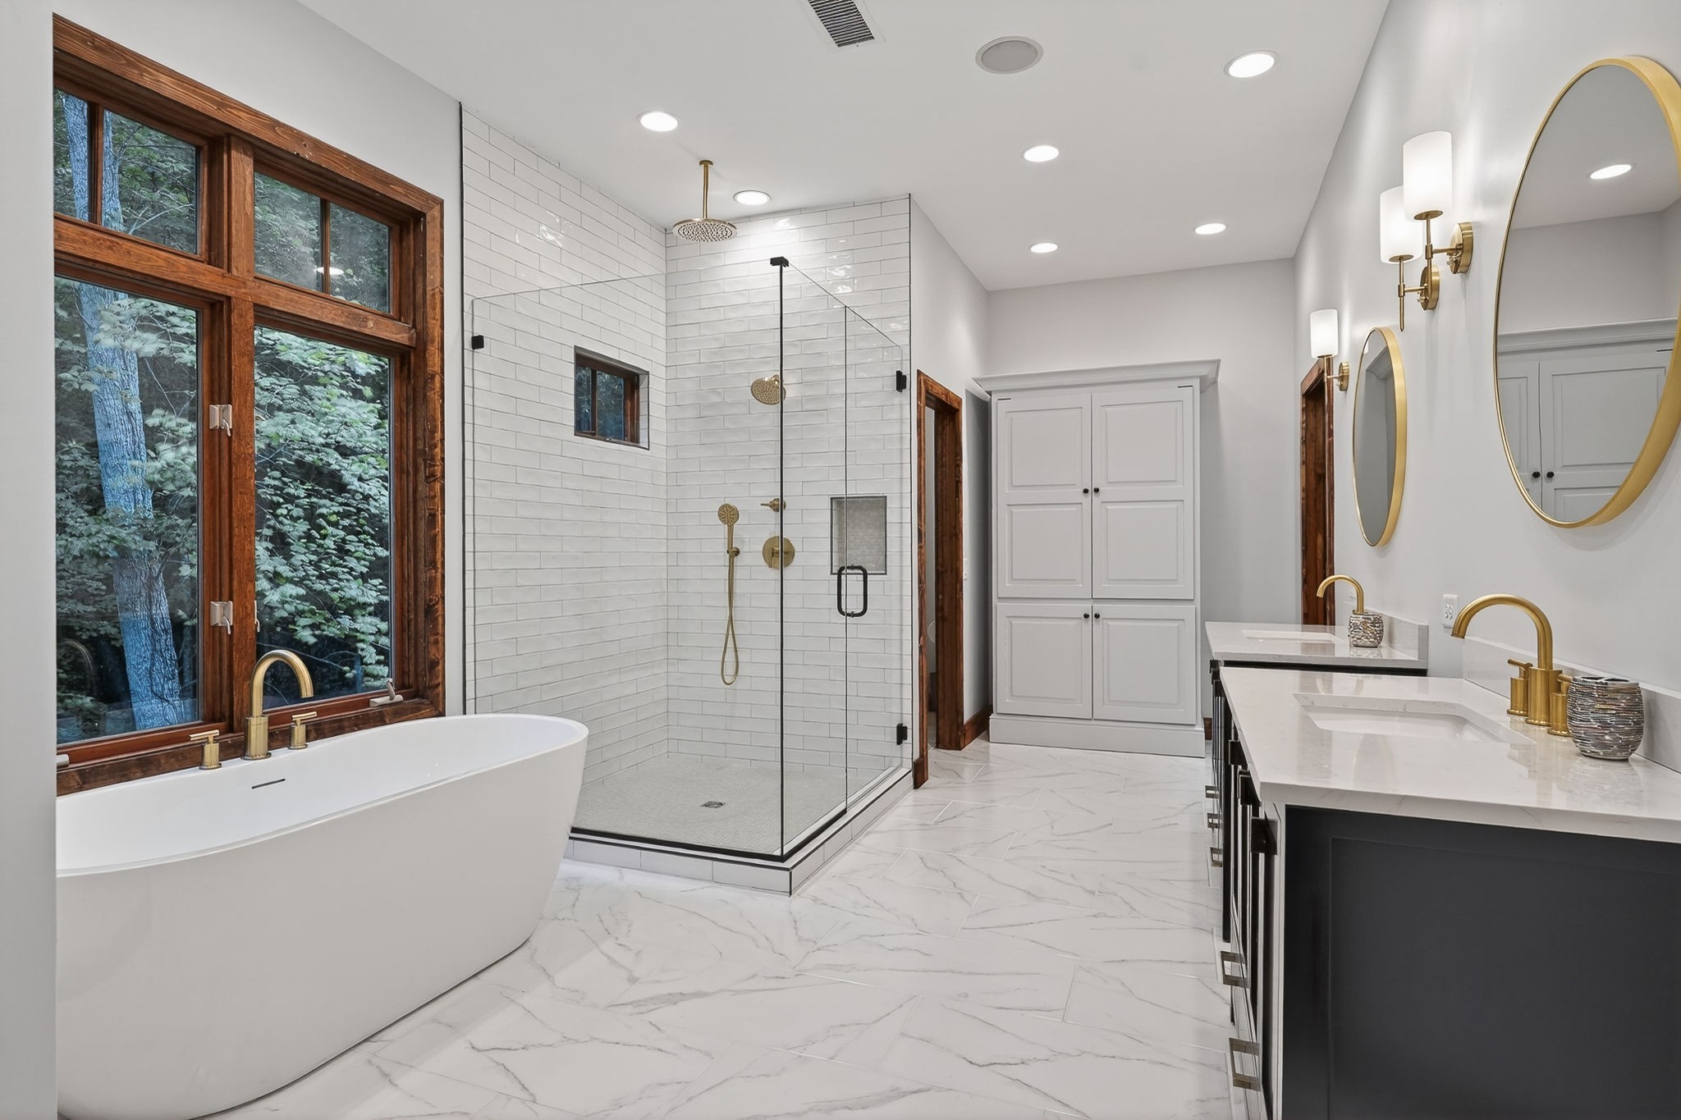
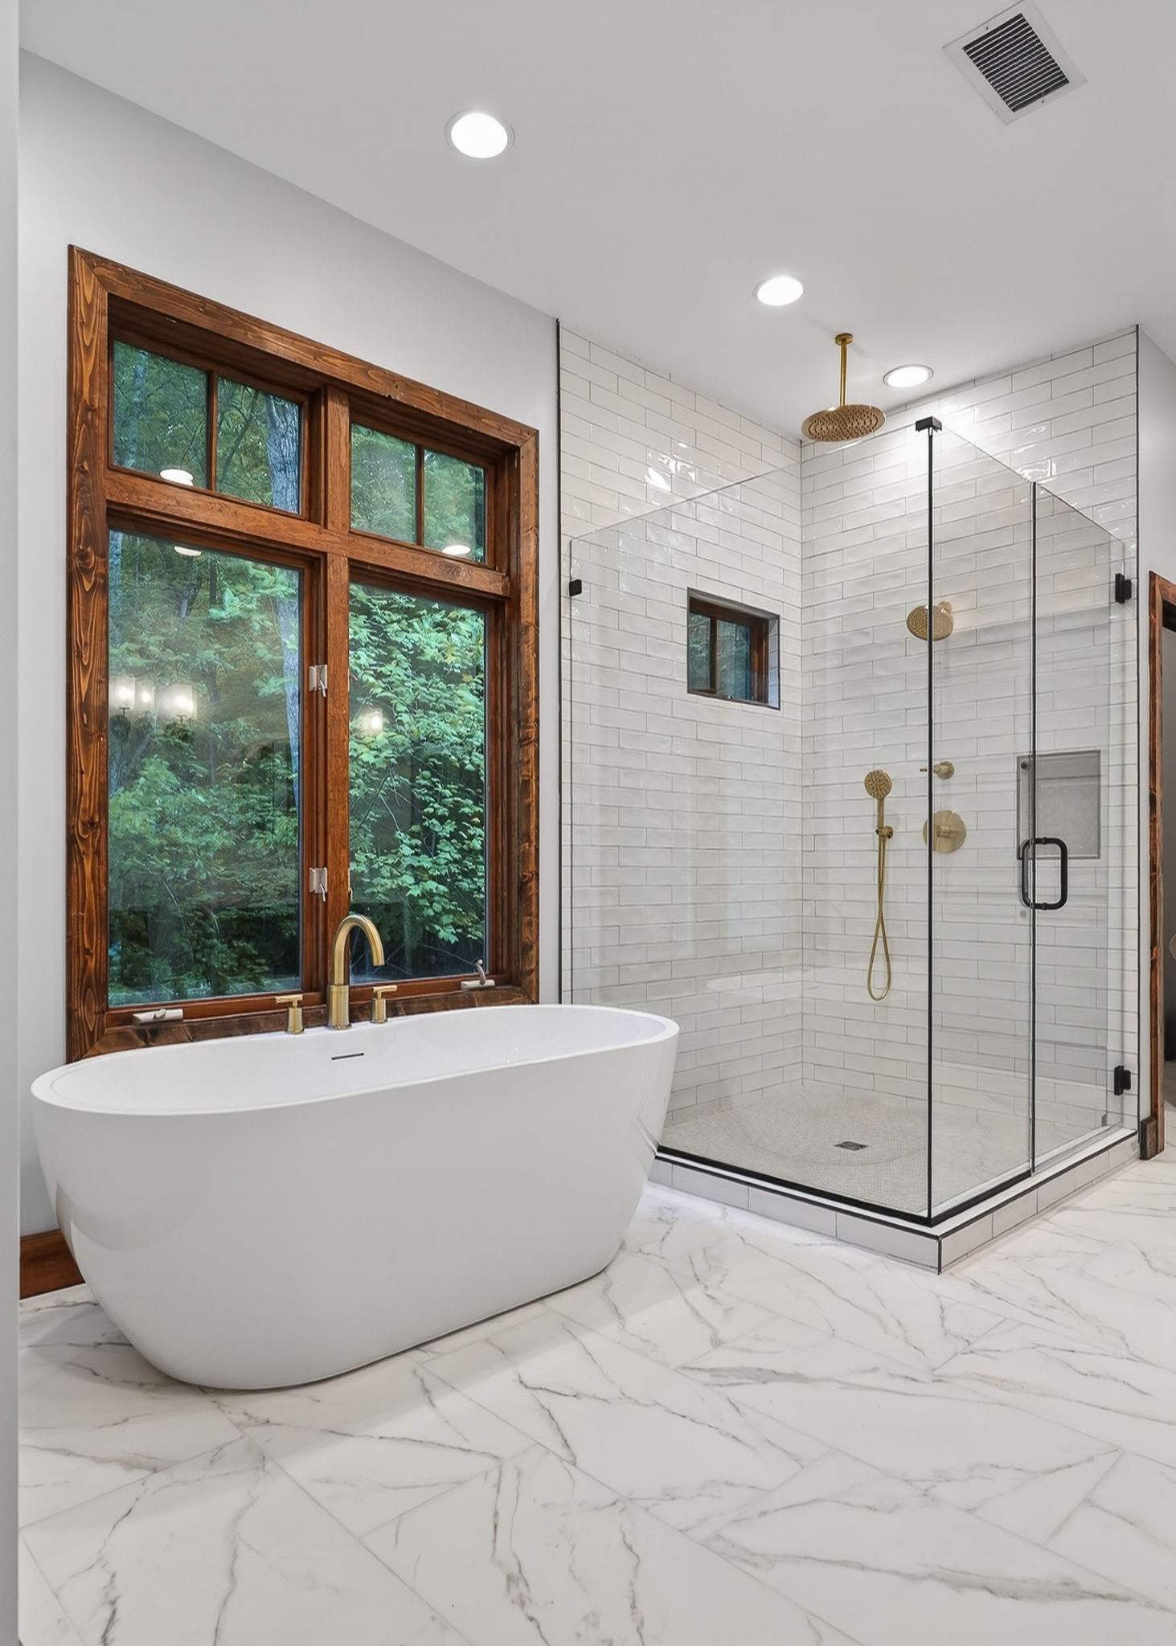
Bathroom with a freestanding tub by a wood-framed window and a glass-enclosed tiled shower.
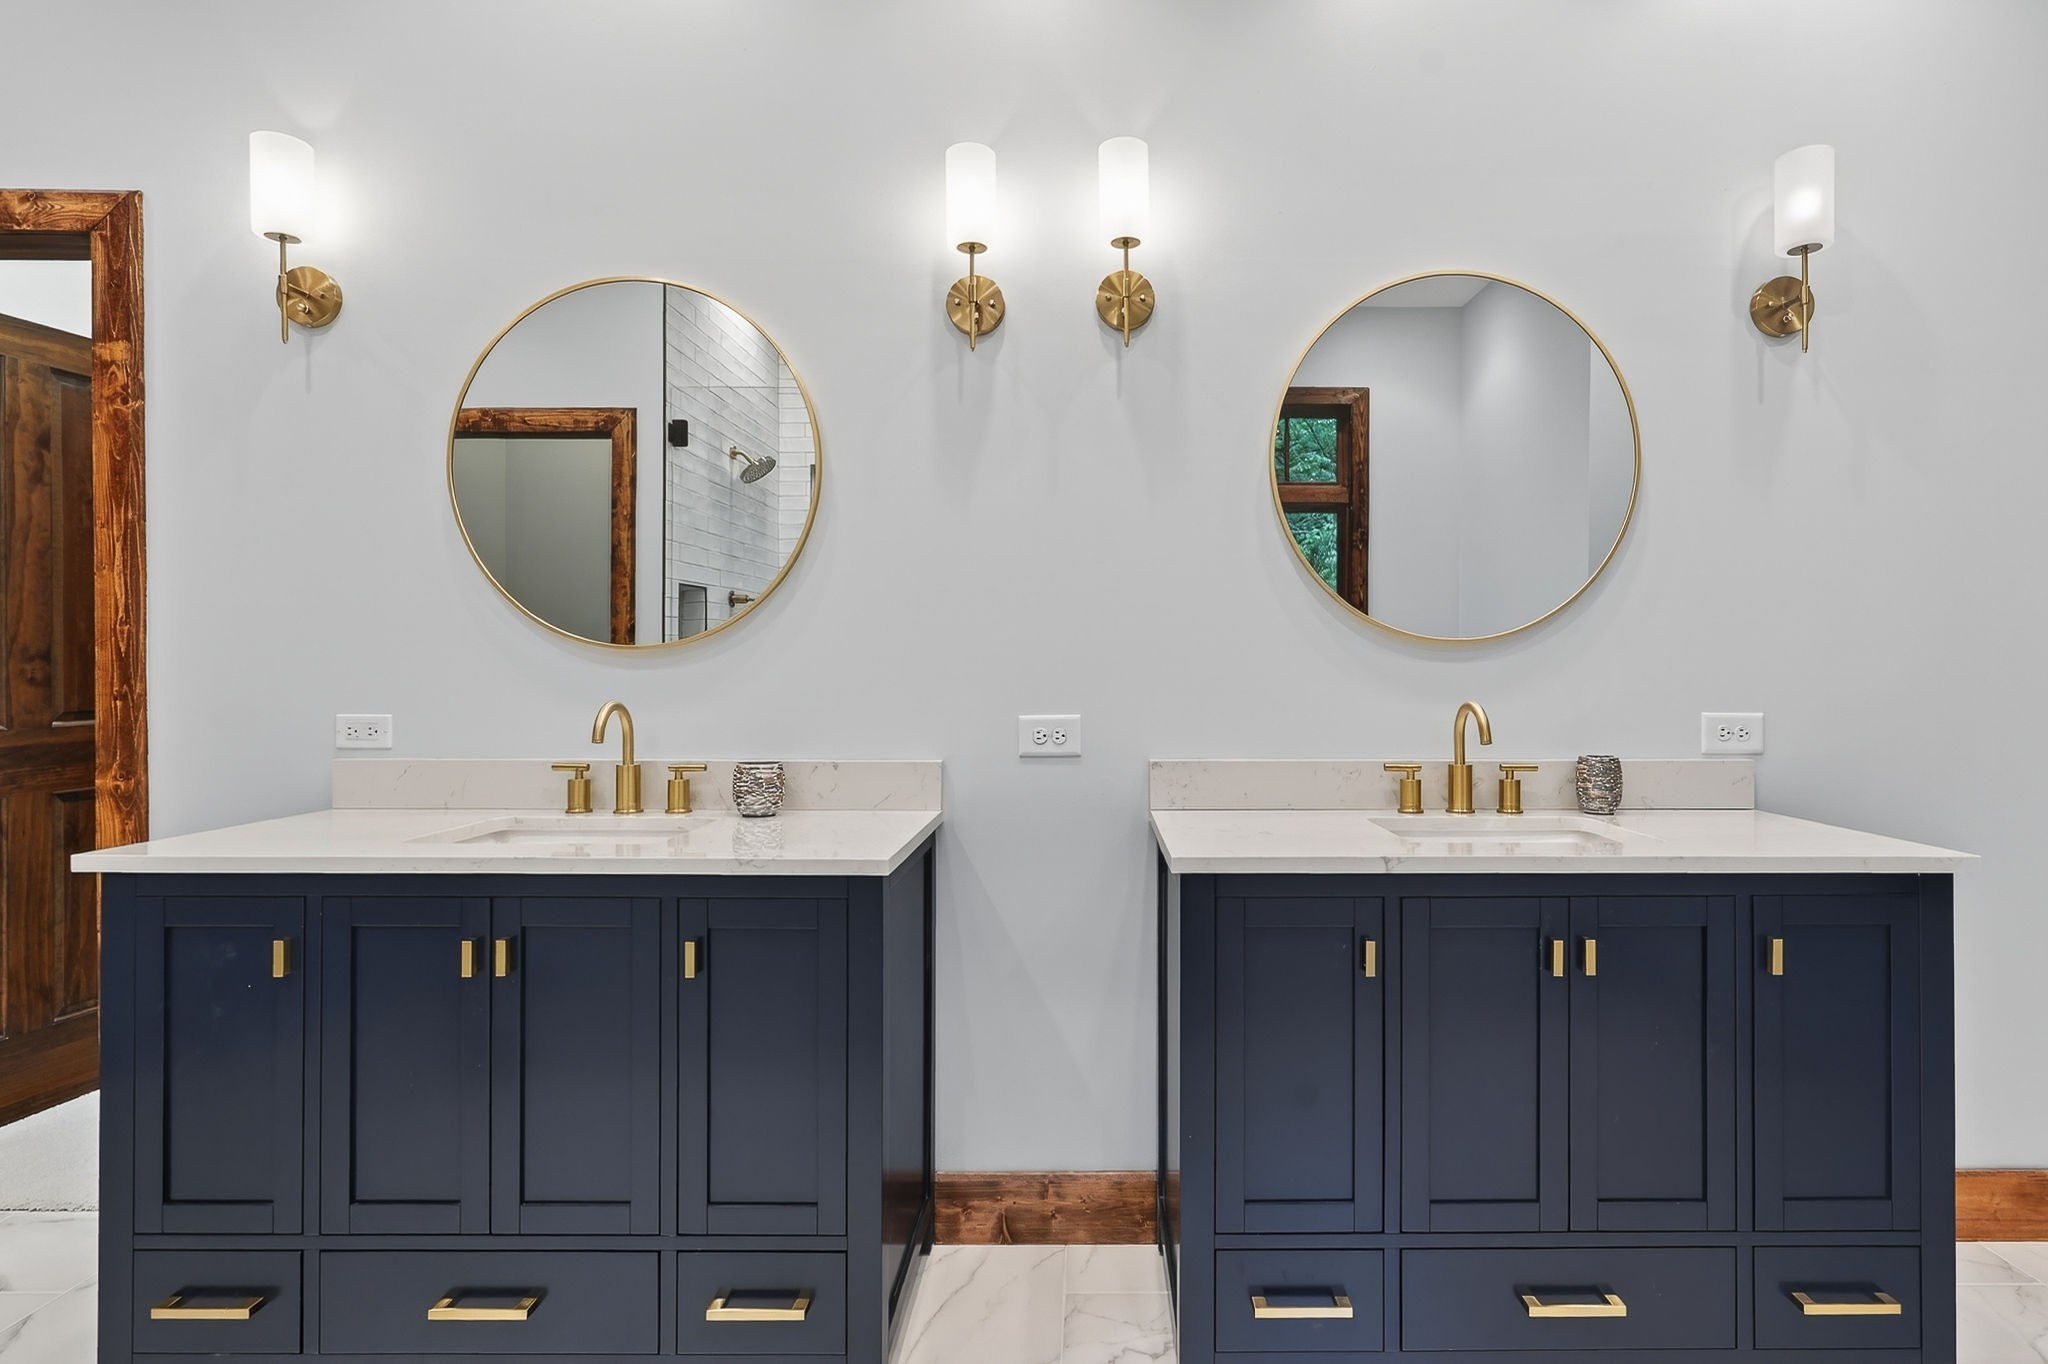
Bathroom with double navy vanities, white stone counters, round mirrors, and brass fixtures.
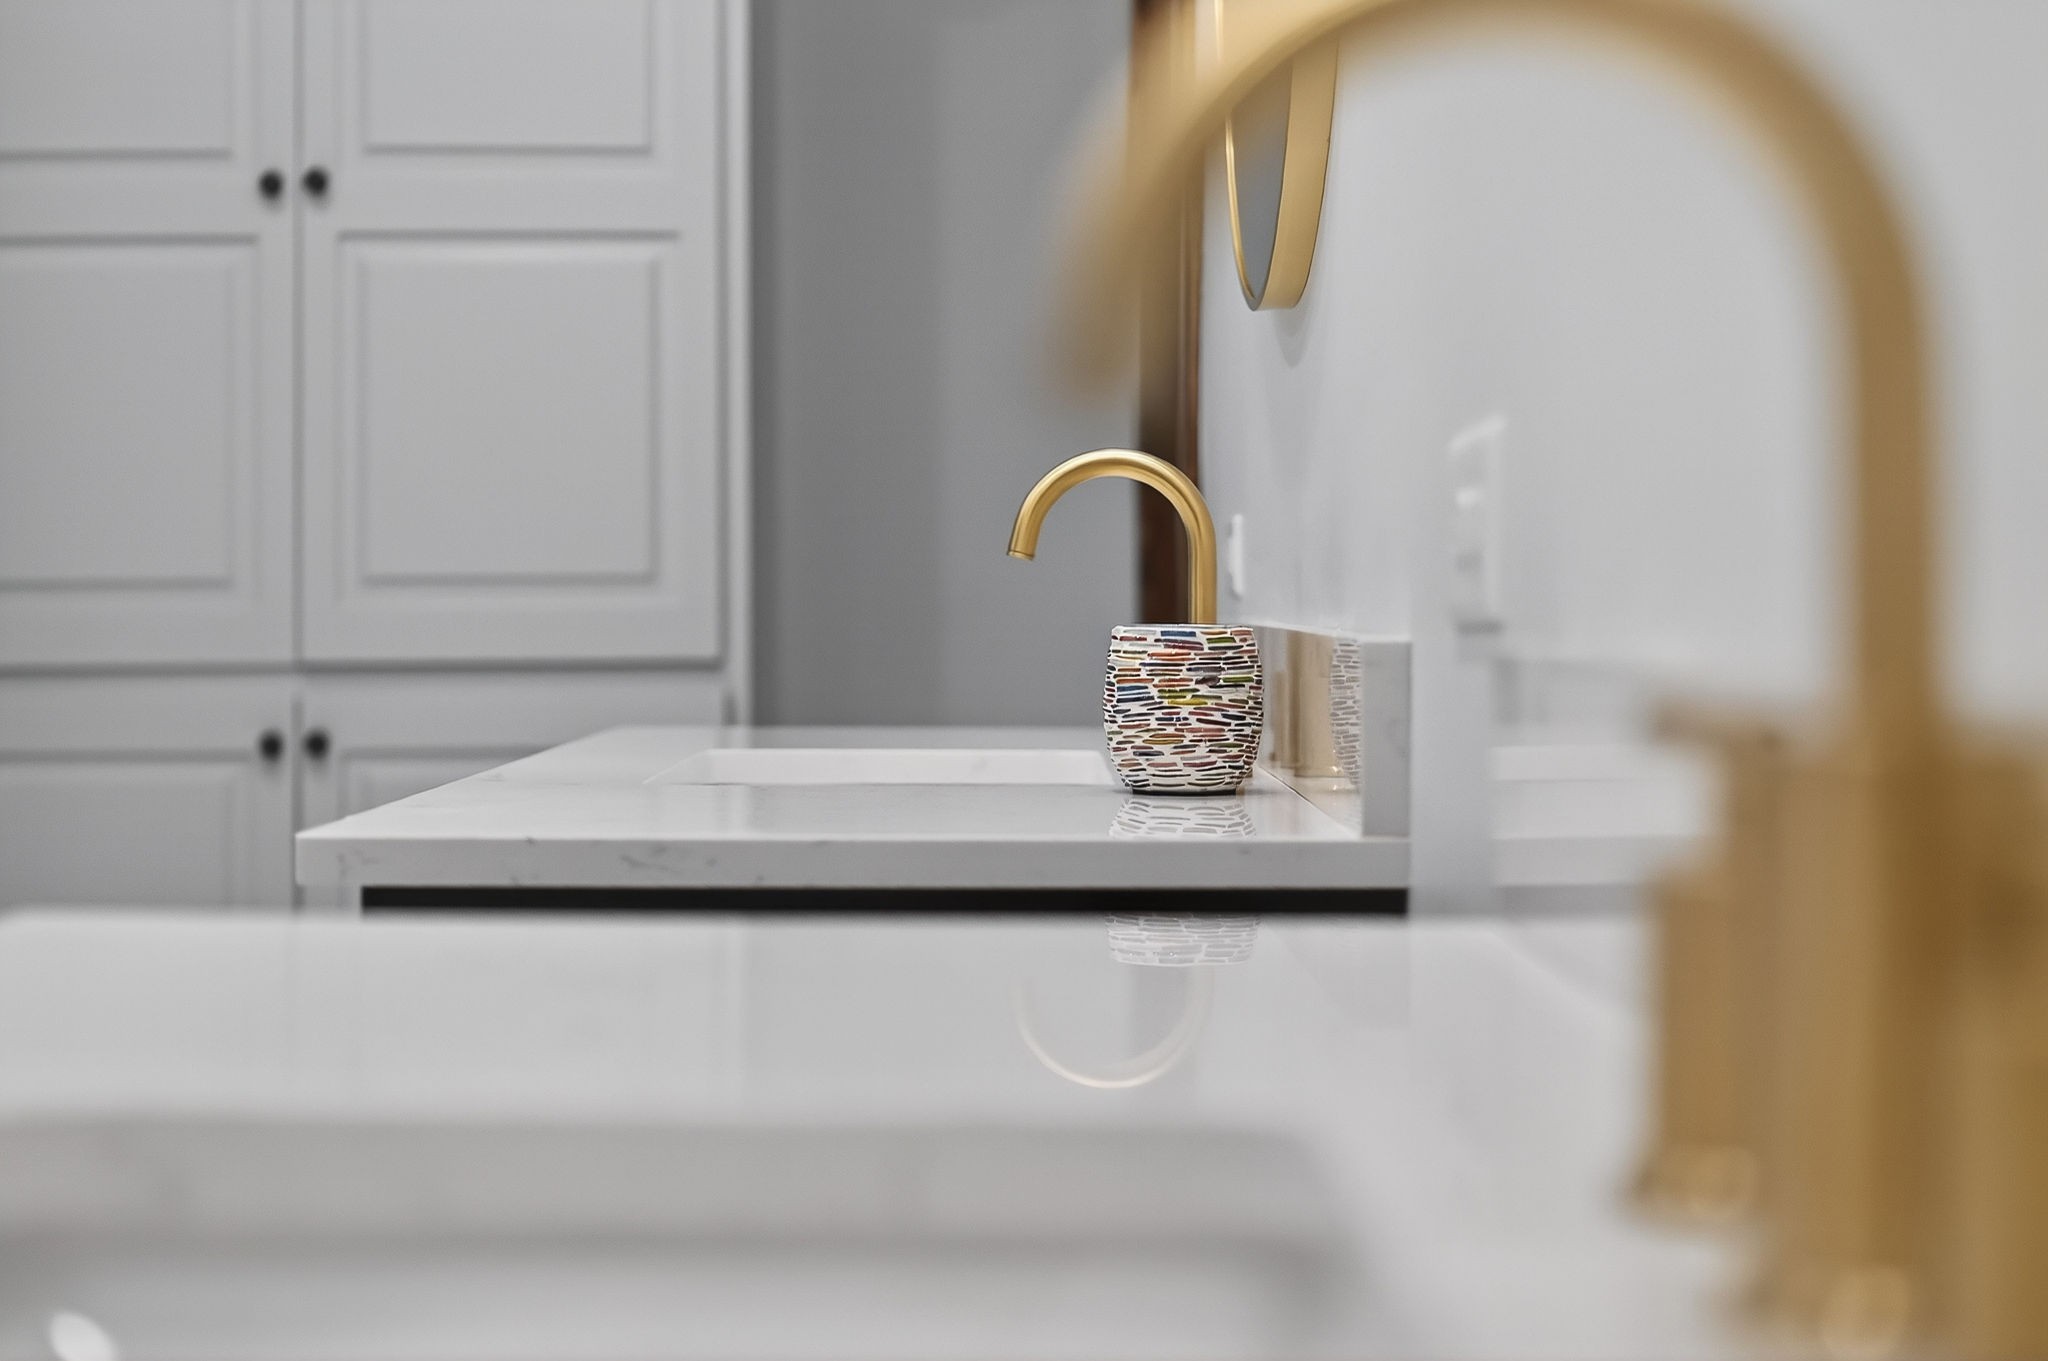
Bathroom vanity with a curved brass faucet and colorful patterned soap dispenser.
Modern bathroom with freestanding tub, wood-framed garden window, and glass shower with brass fixtures.
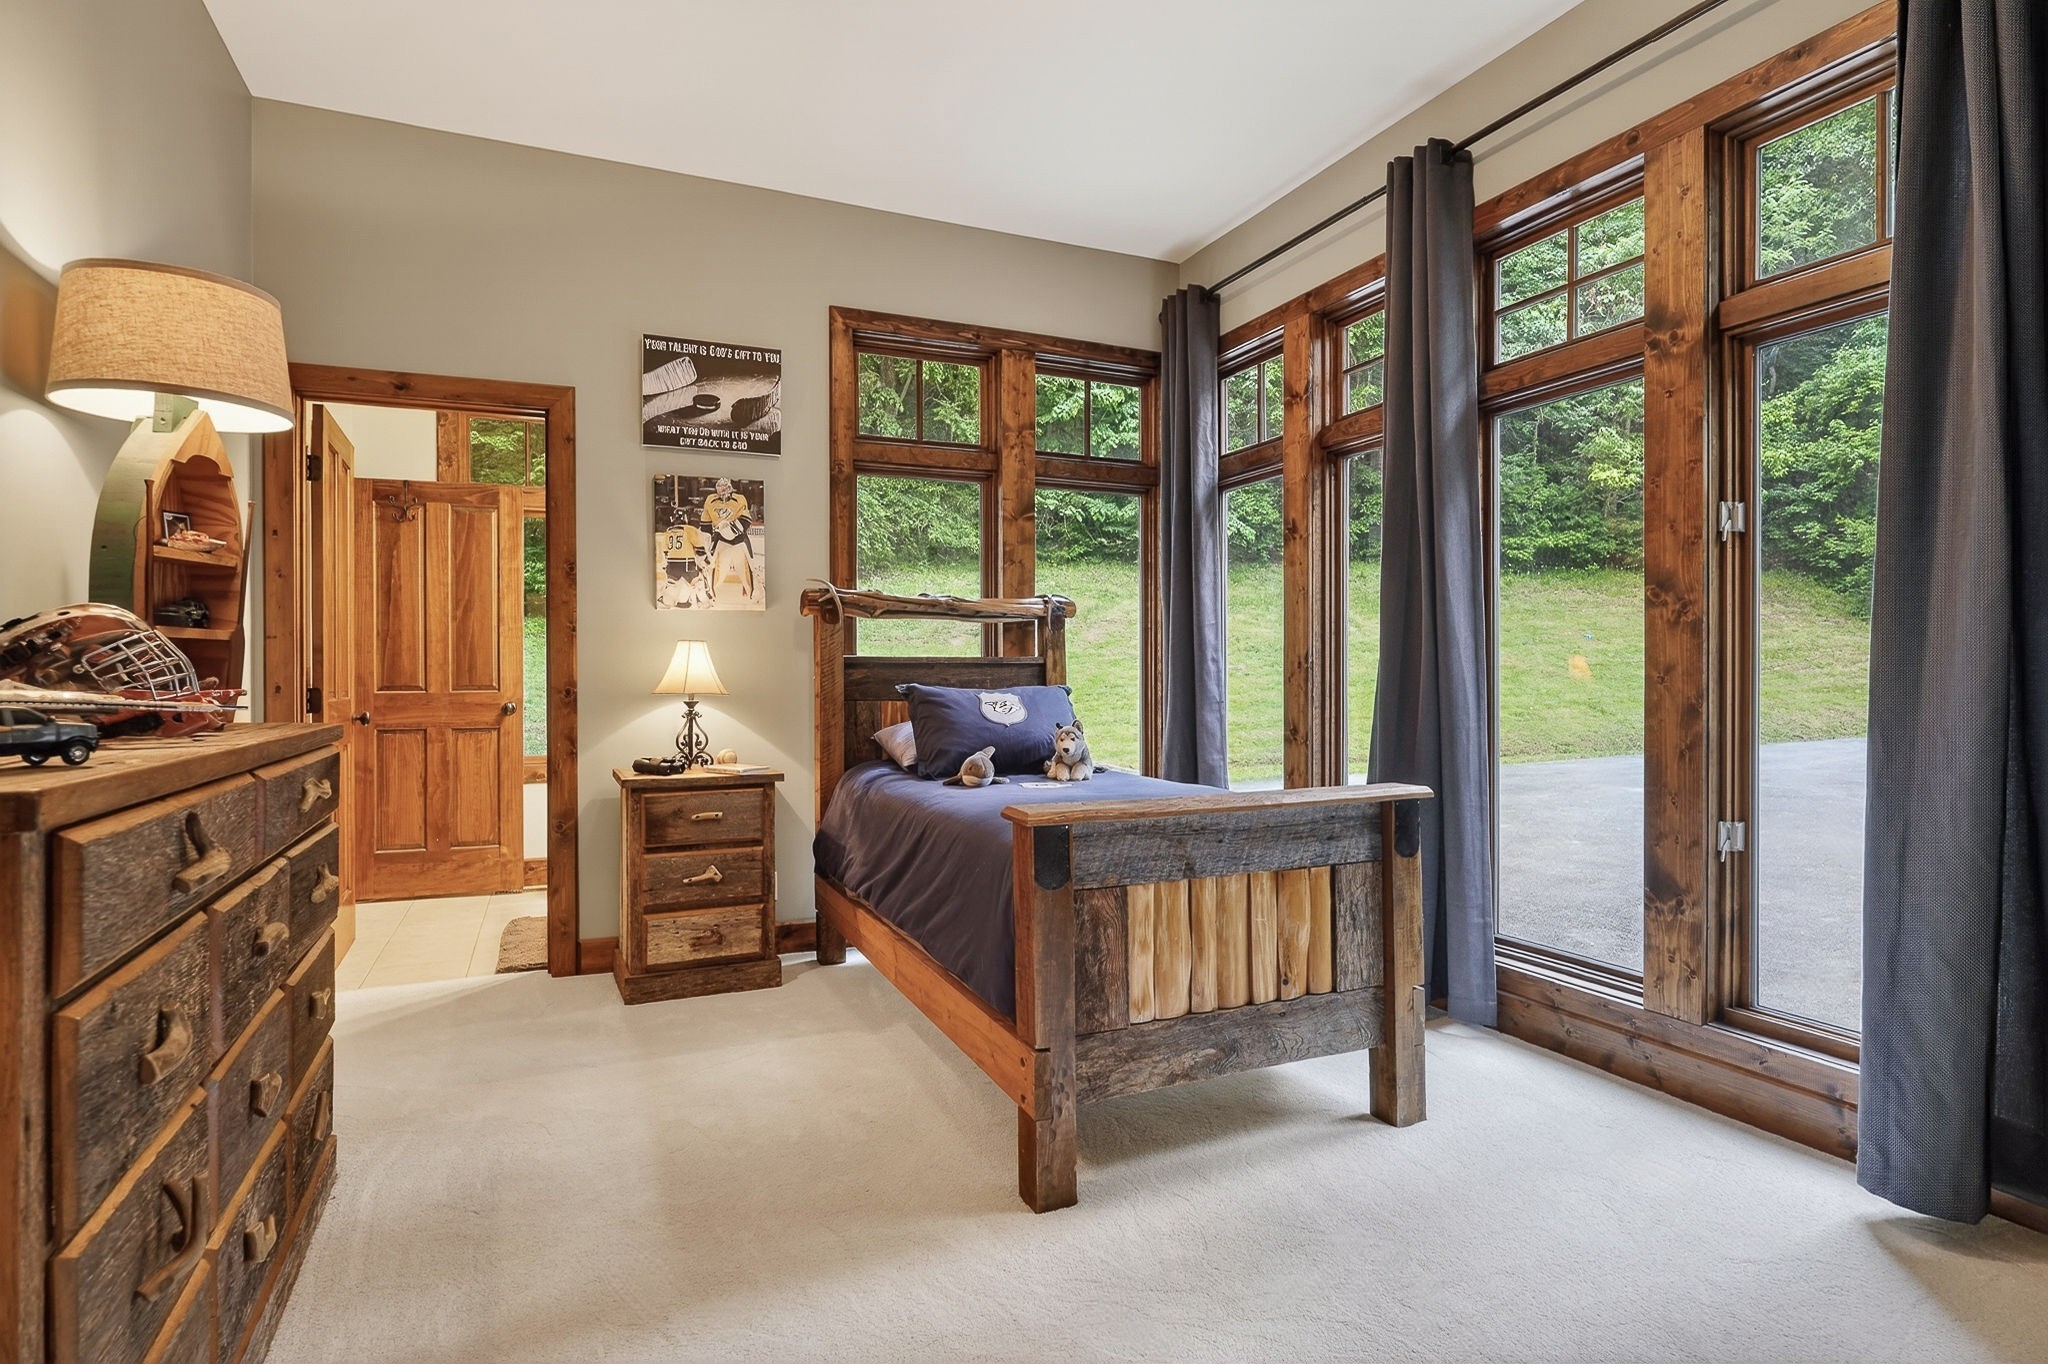
Bedroom with a rustic wooden bed and large windows overlooking a green yard.
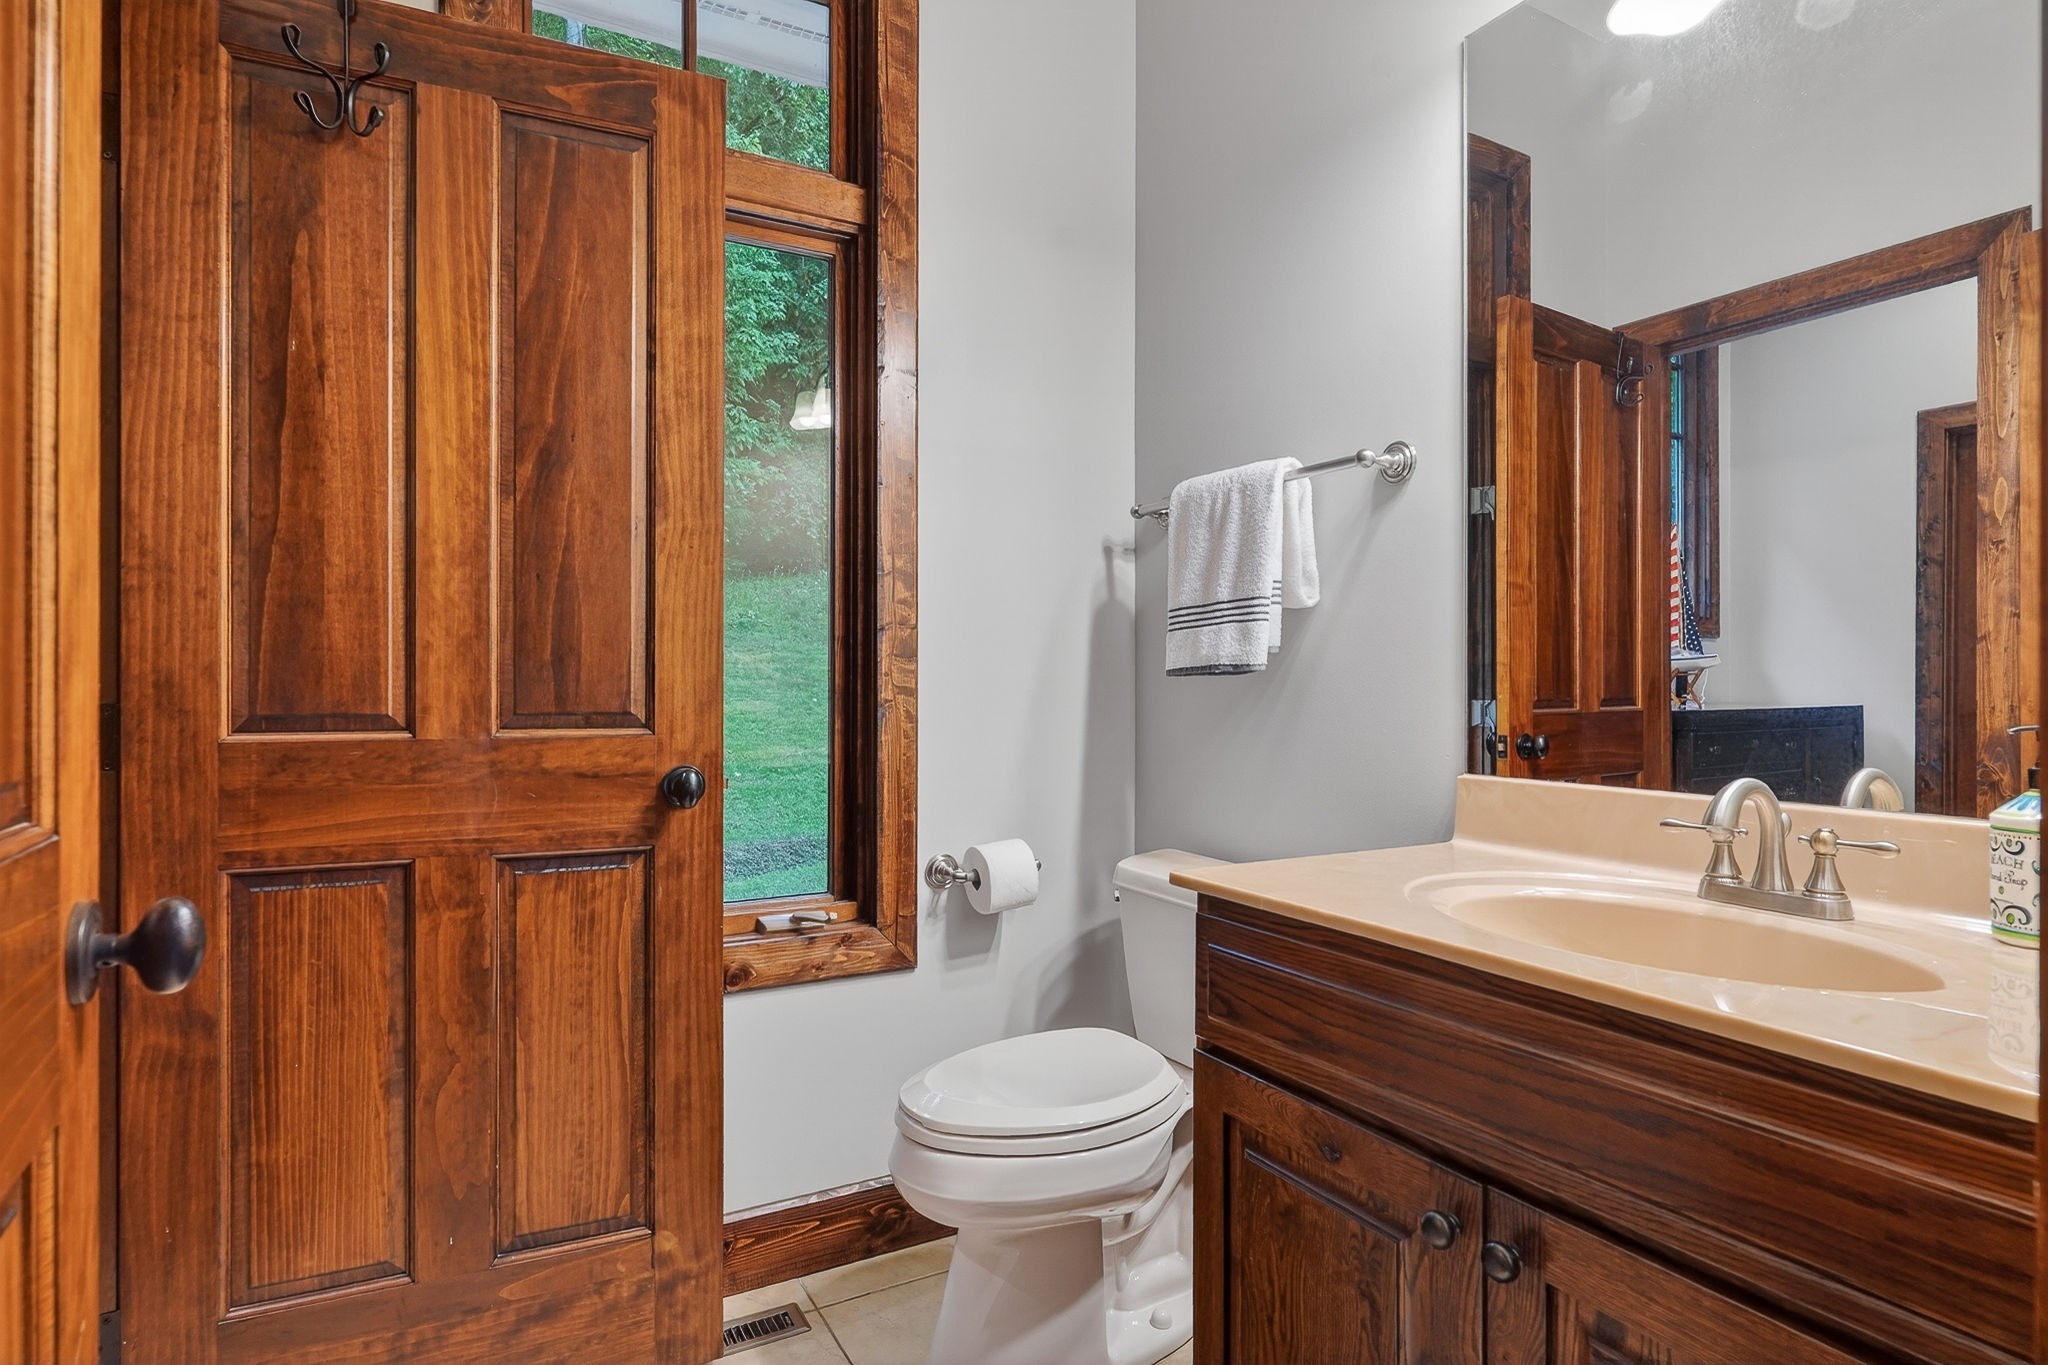
Bathroom with a dark wood vanity, tan countertop, and open wood door beside a window.
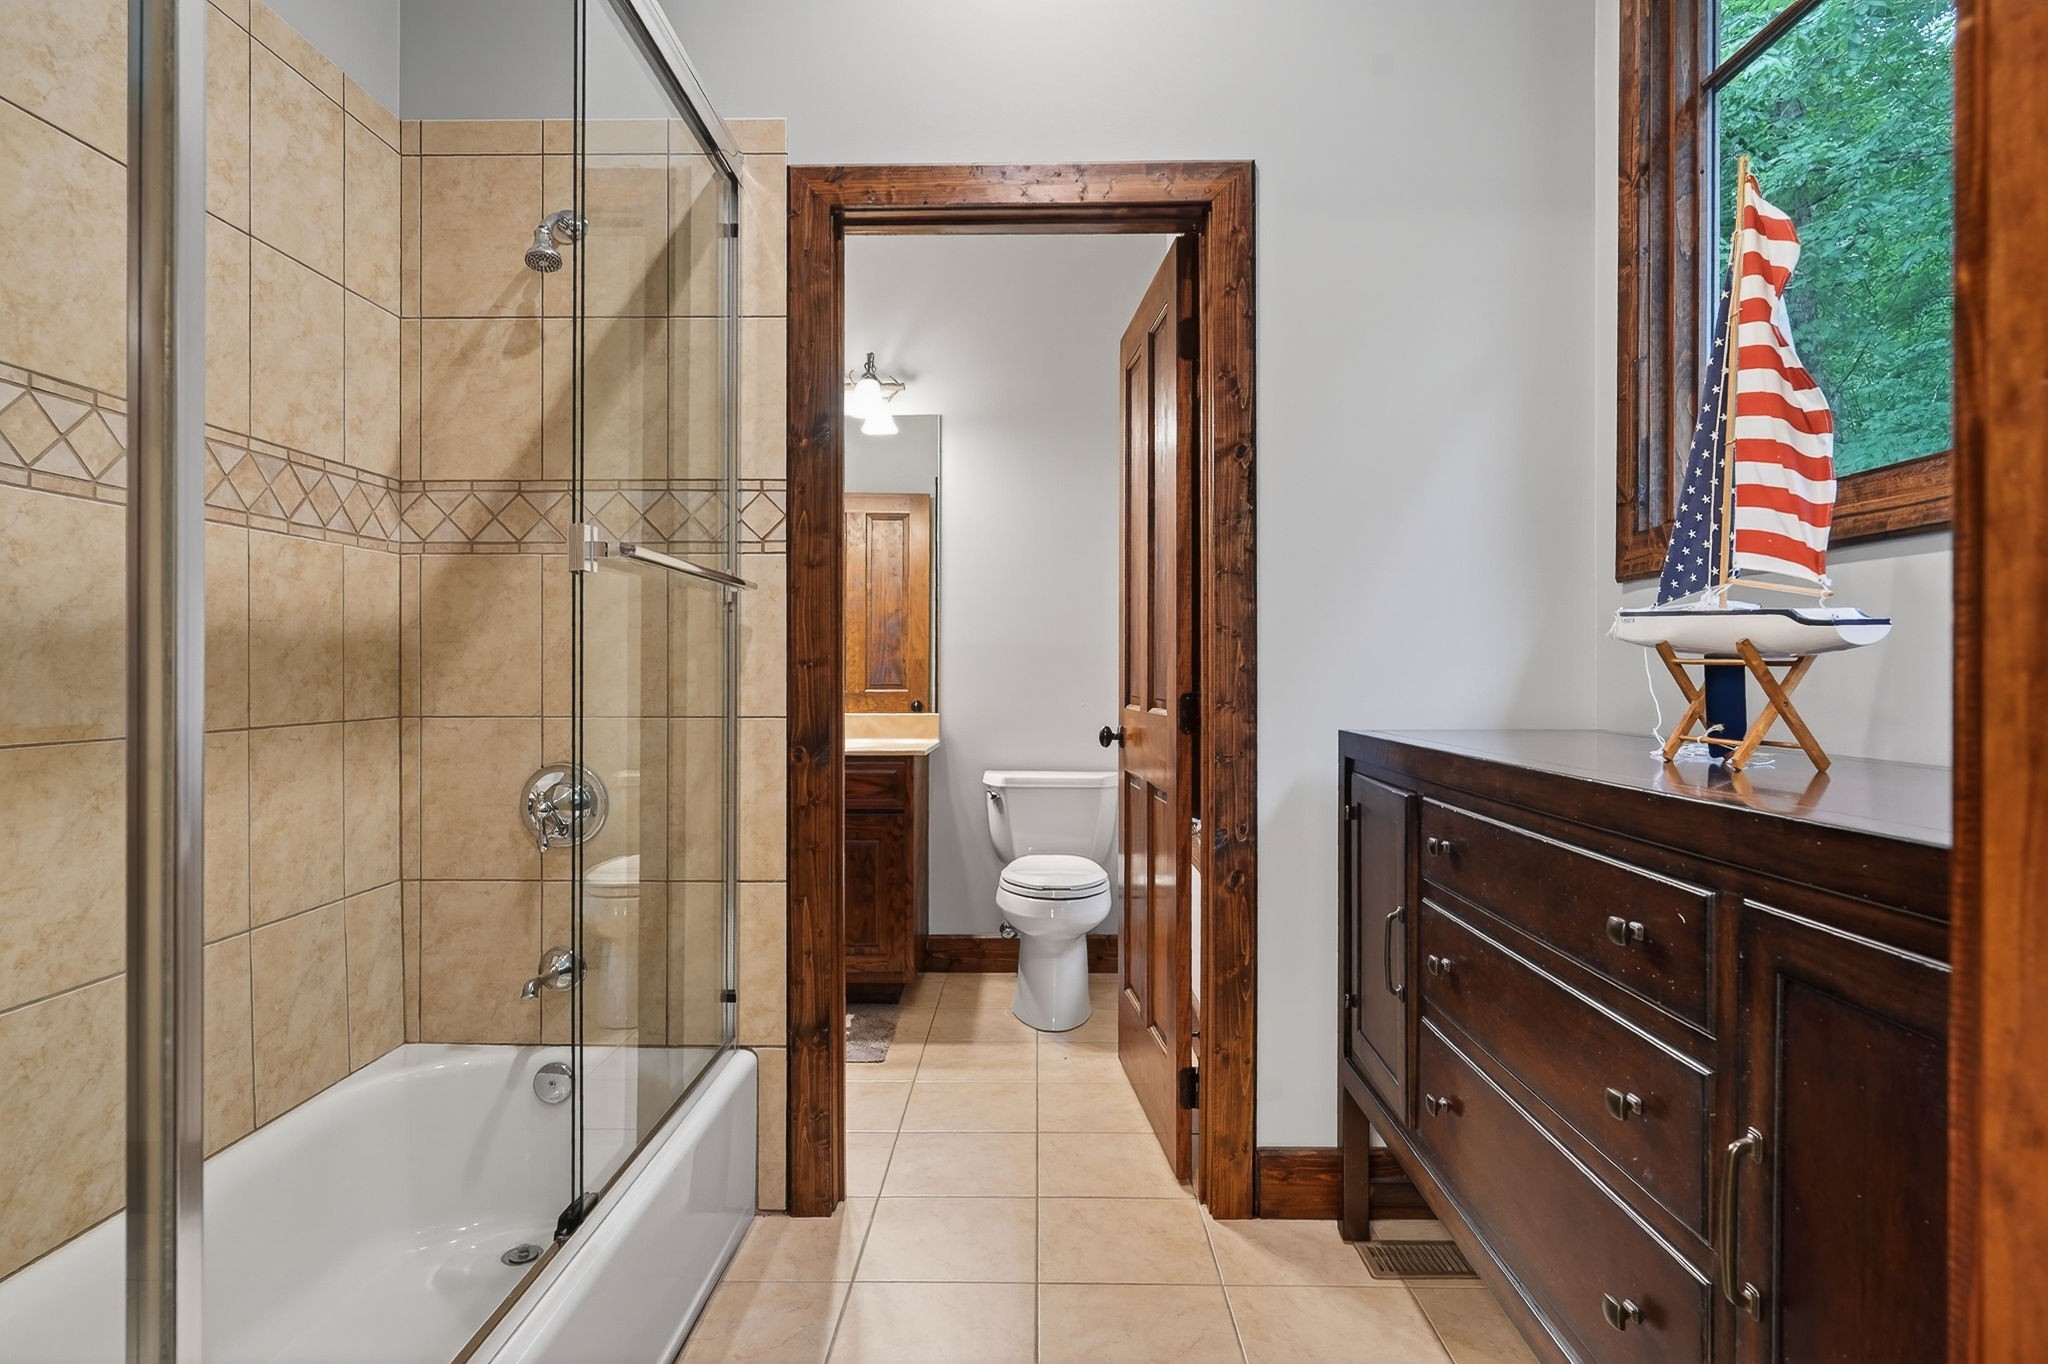
Bathroom with a beige-tiled glass shower, wood-trimmed toilet alcove, and dark wood dresser.
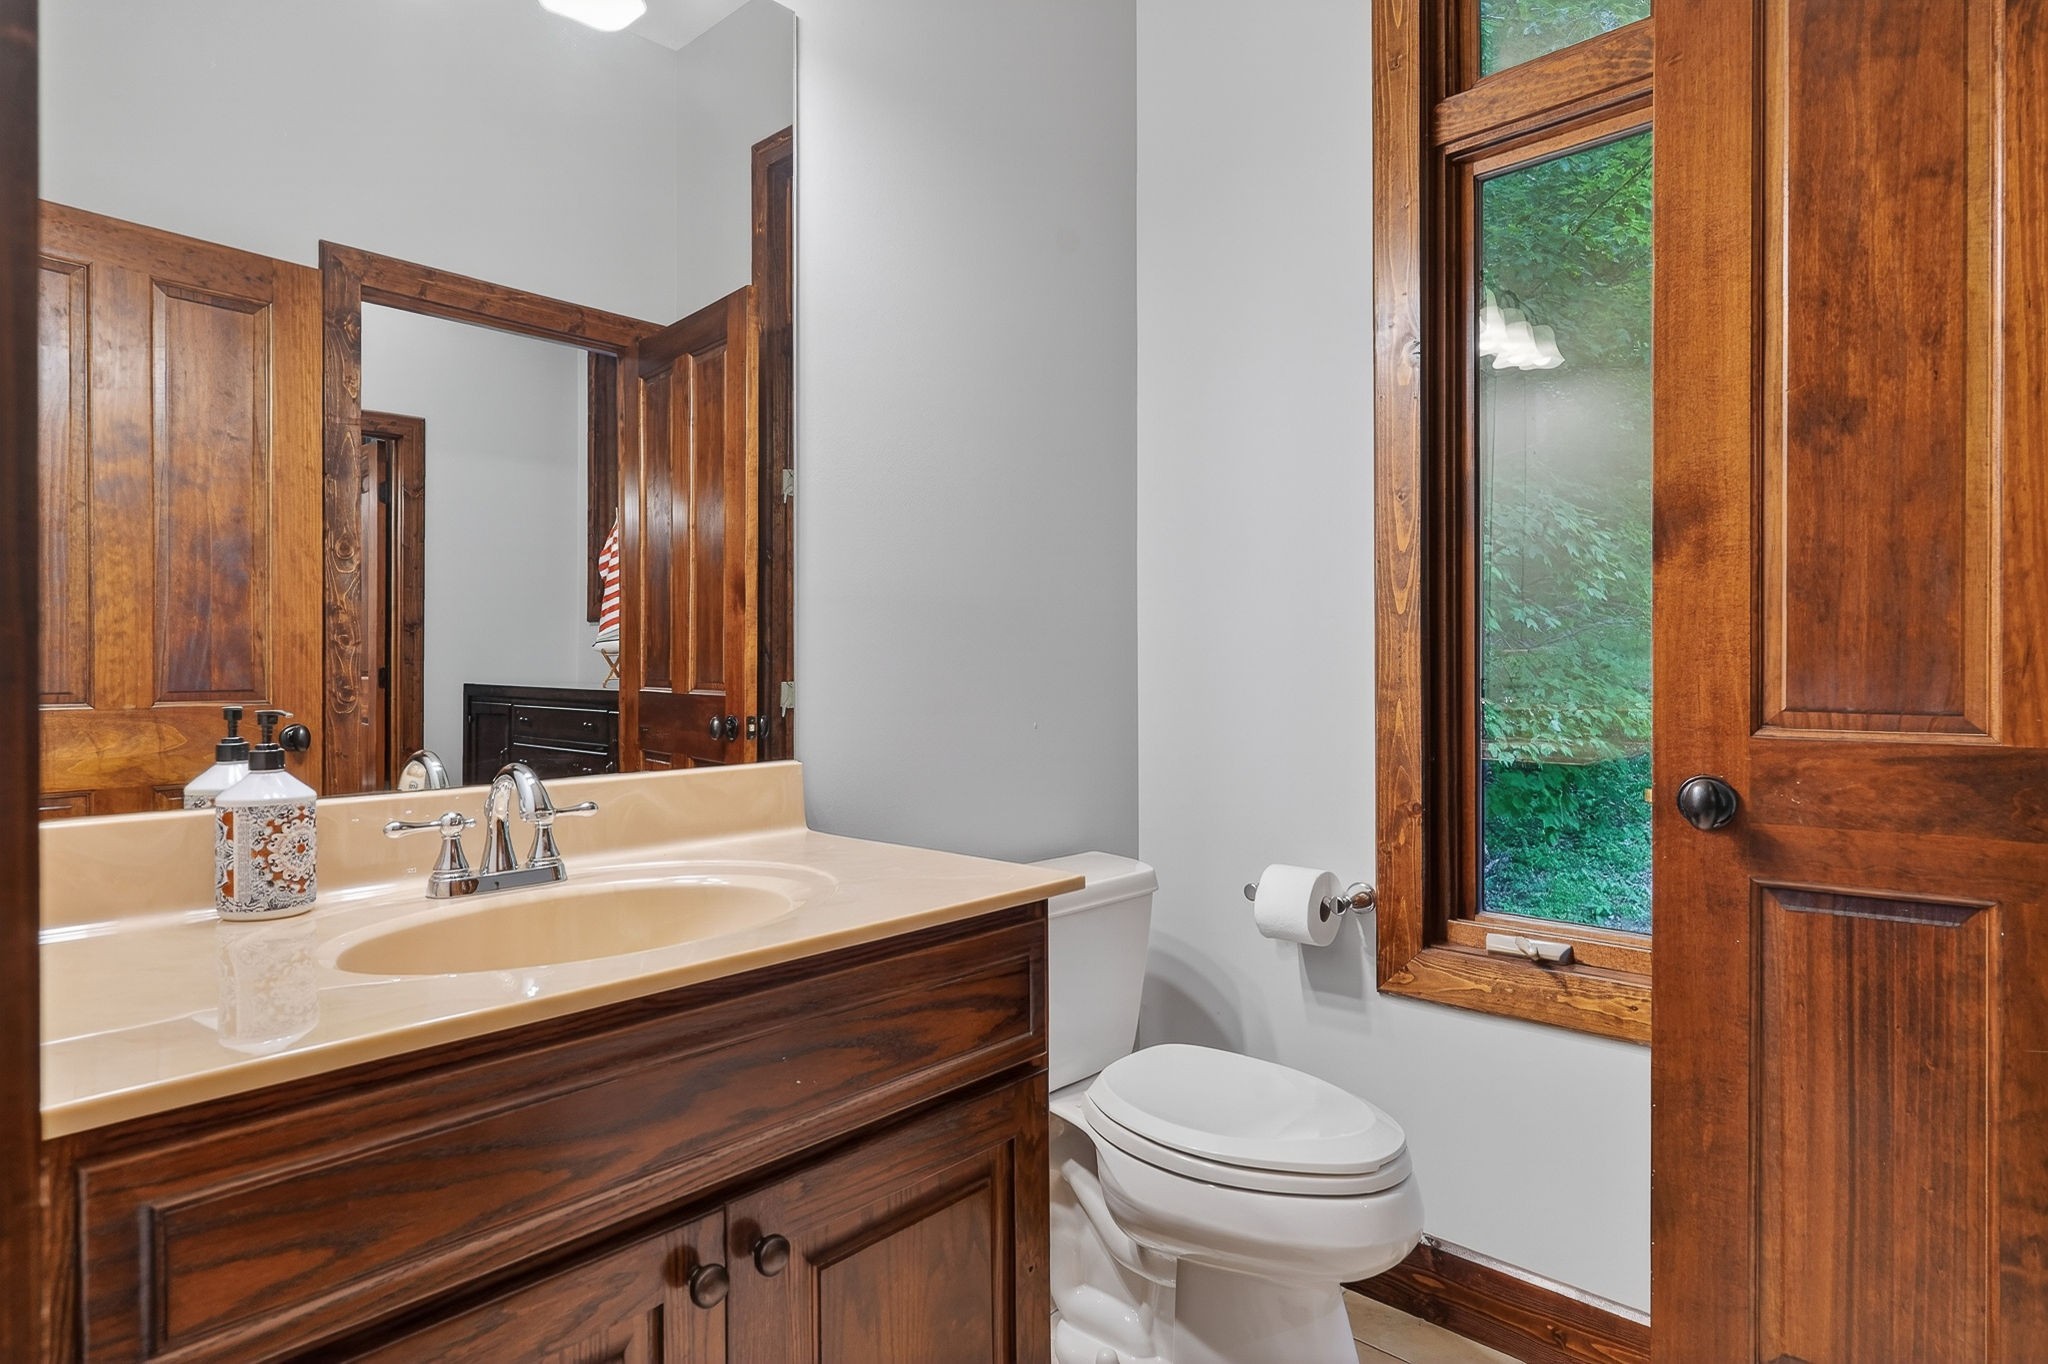
Bathroom with a dark wood vanity, beige sink countertop, and tall wood-framed window.
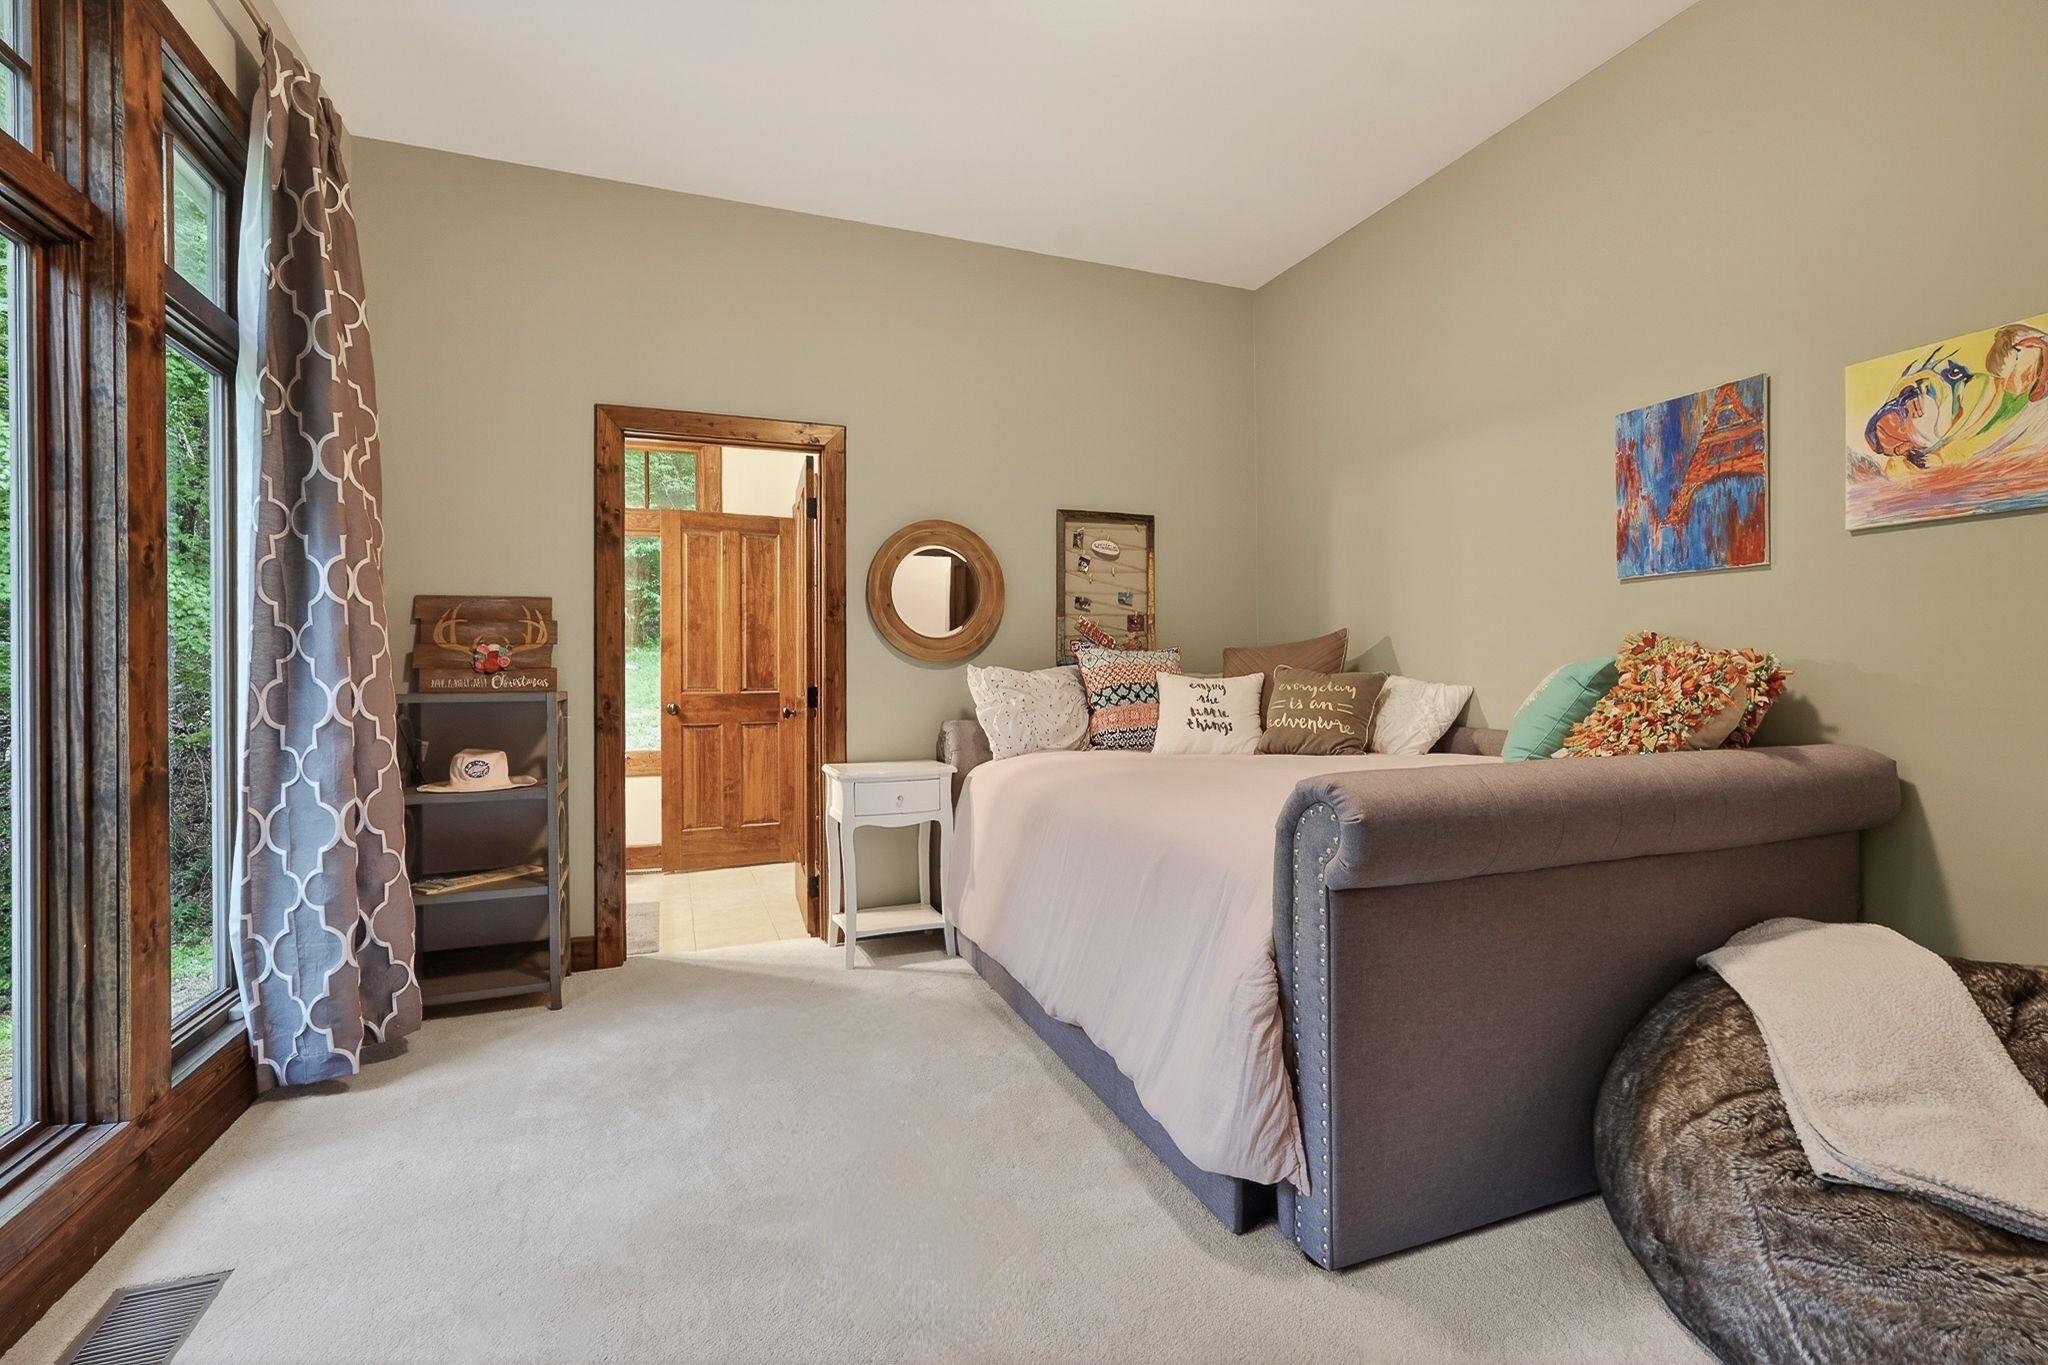
Furnished bedroom with a gray daybed, colorful artwork, and tall wood-framed windows.
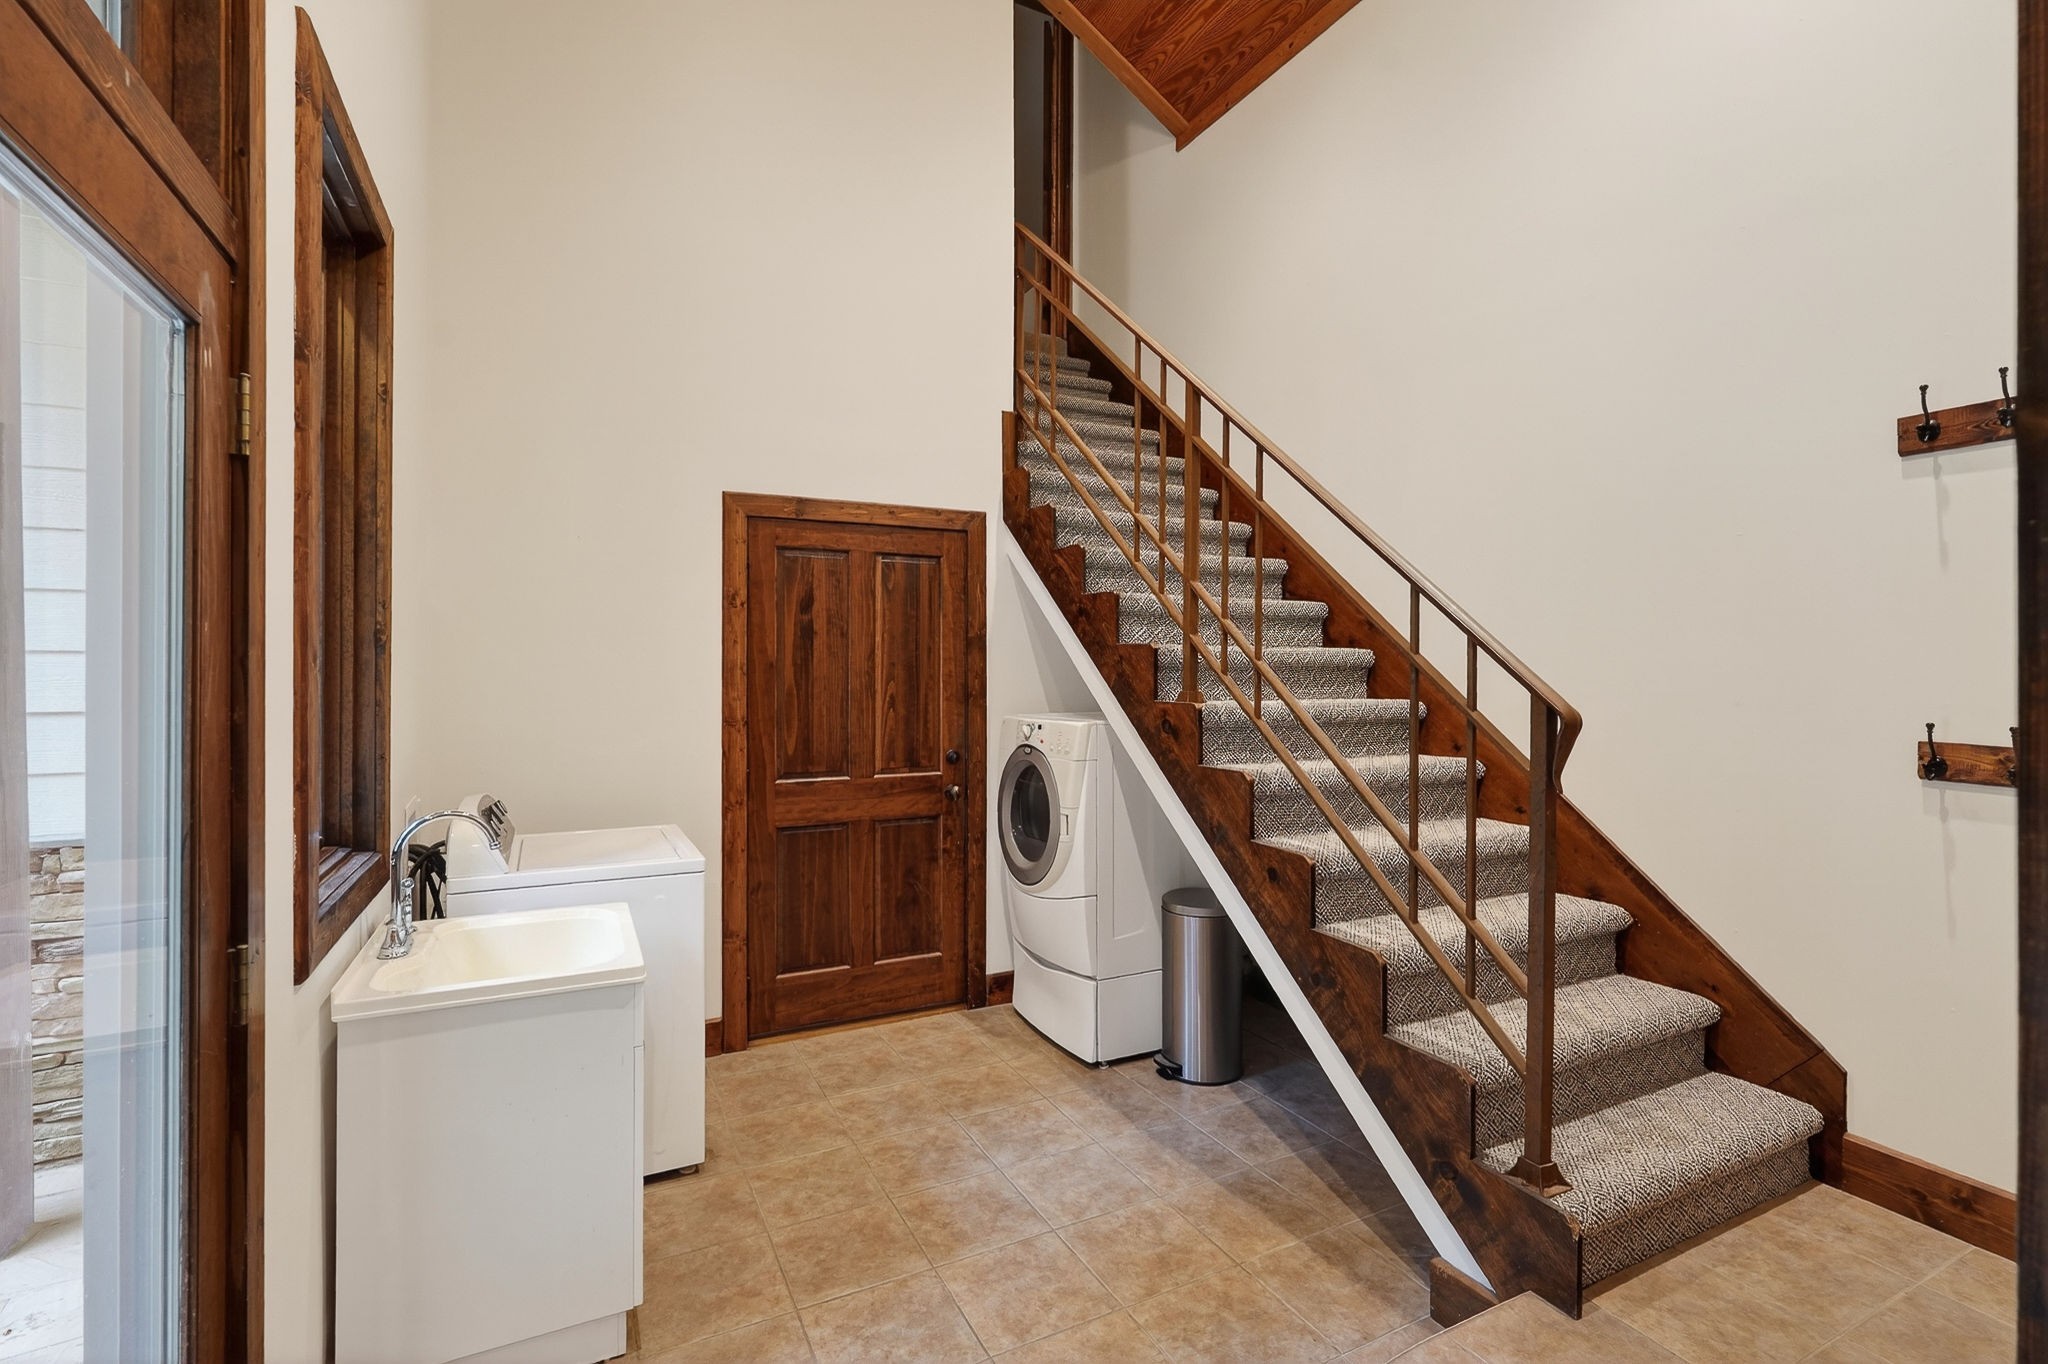
Laundry area beneath a carpeted staircase, with a utility sink and wood railing.
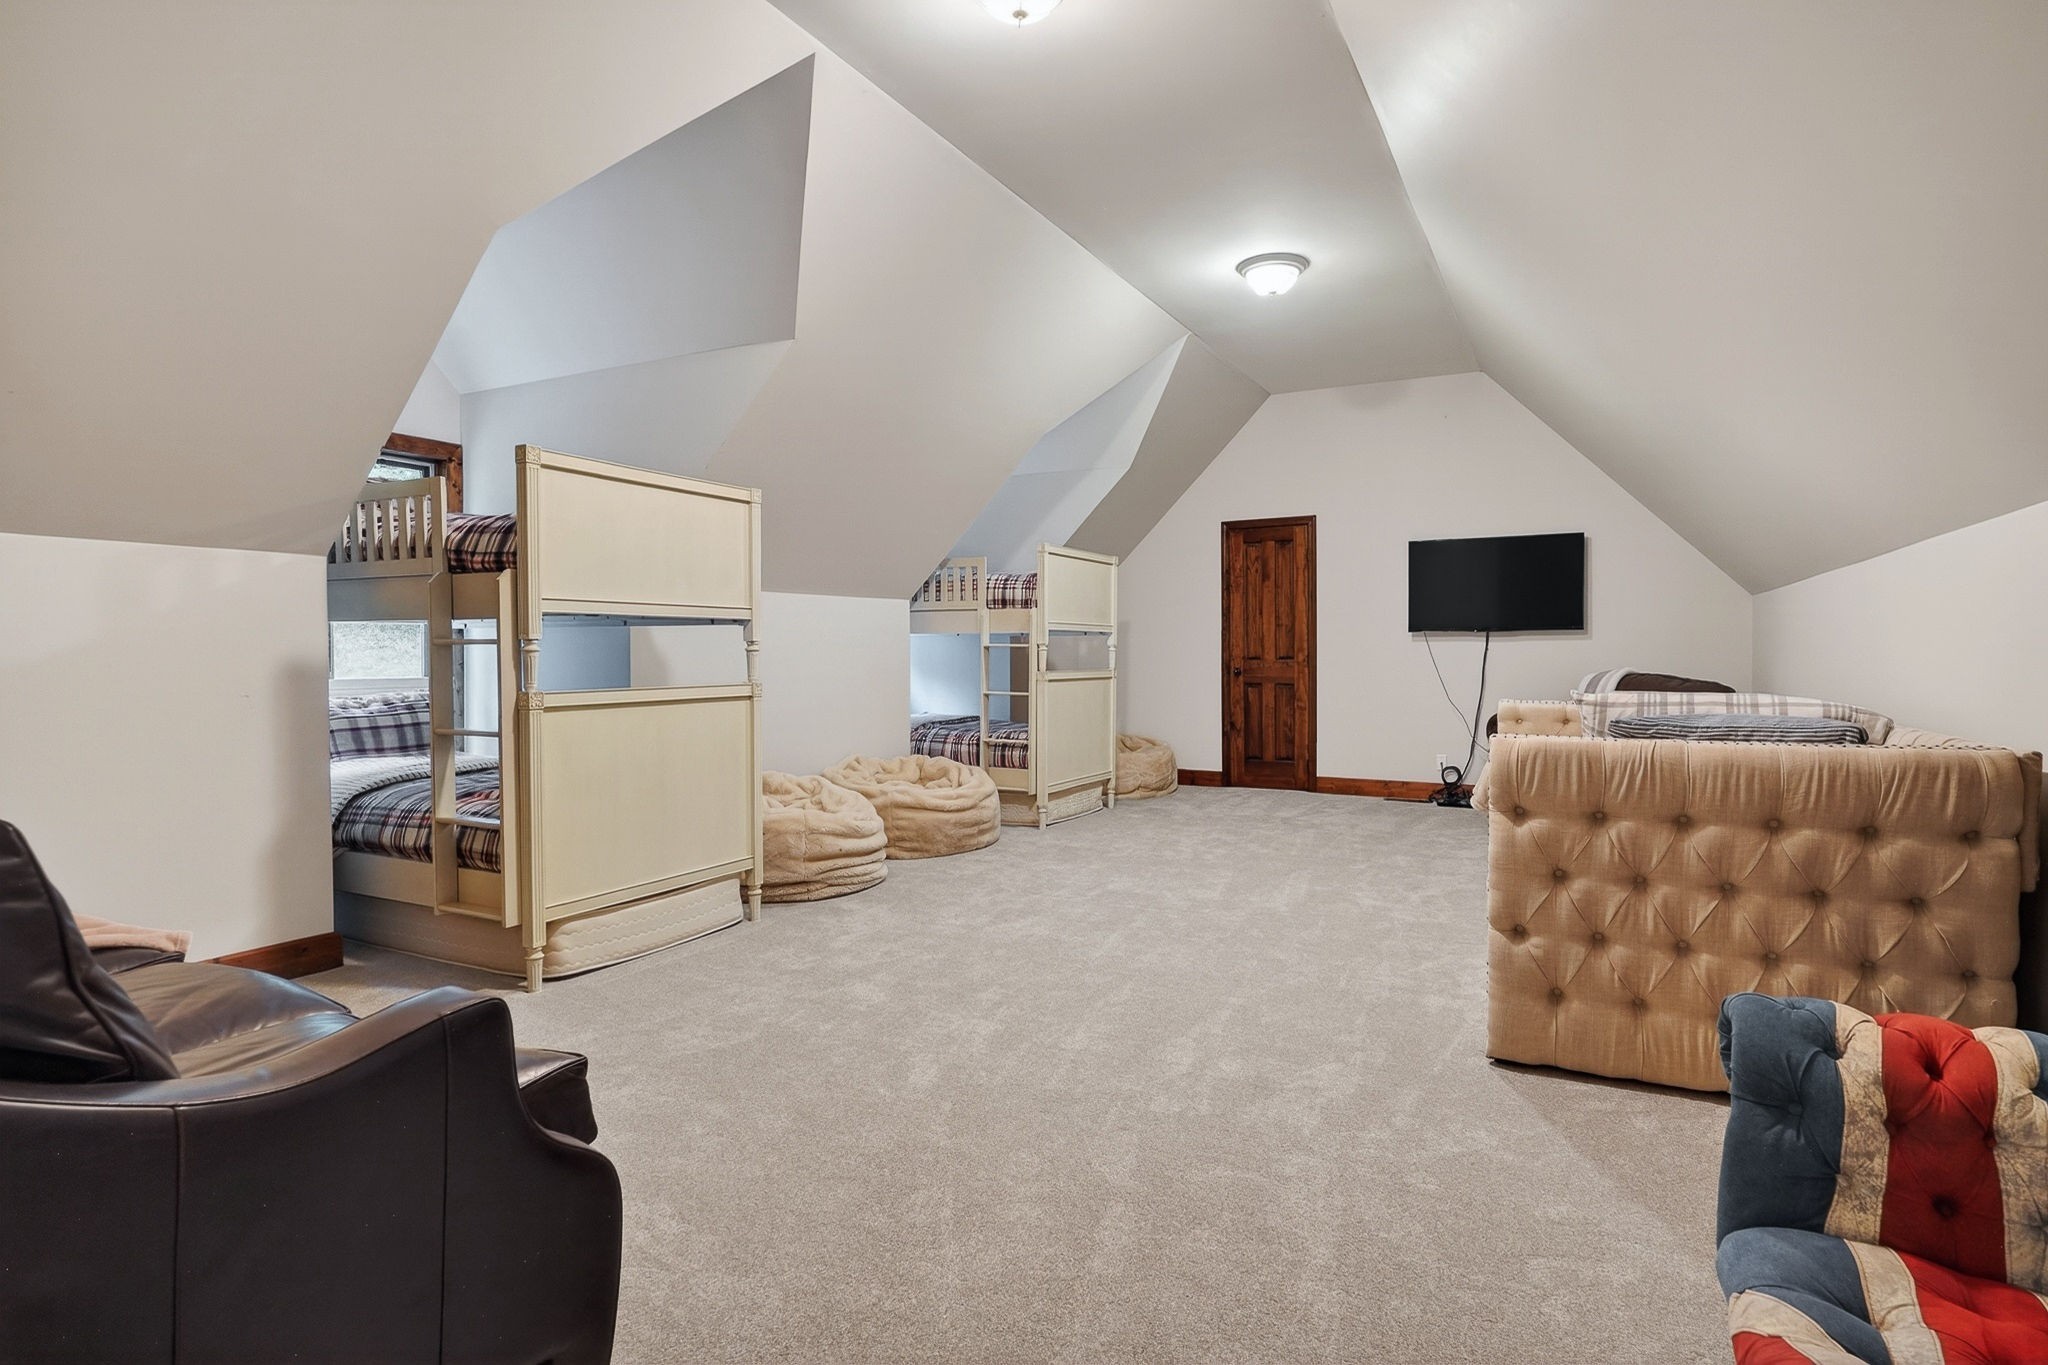
Attic bedroom with two bunk beds, beanbag chairs, and a wall-mounted television.
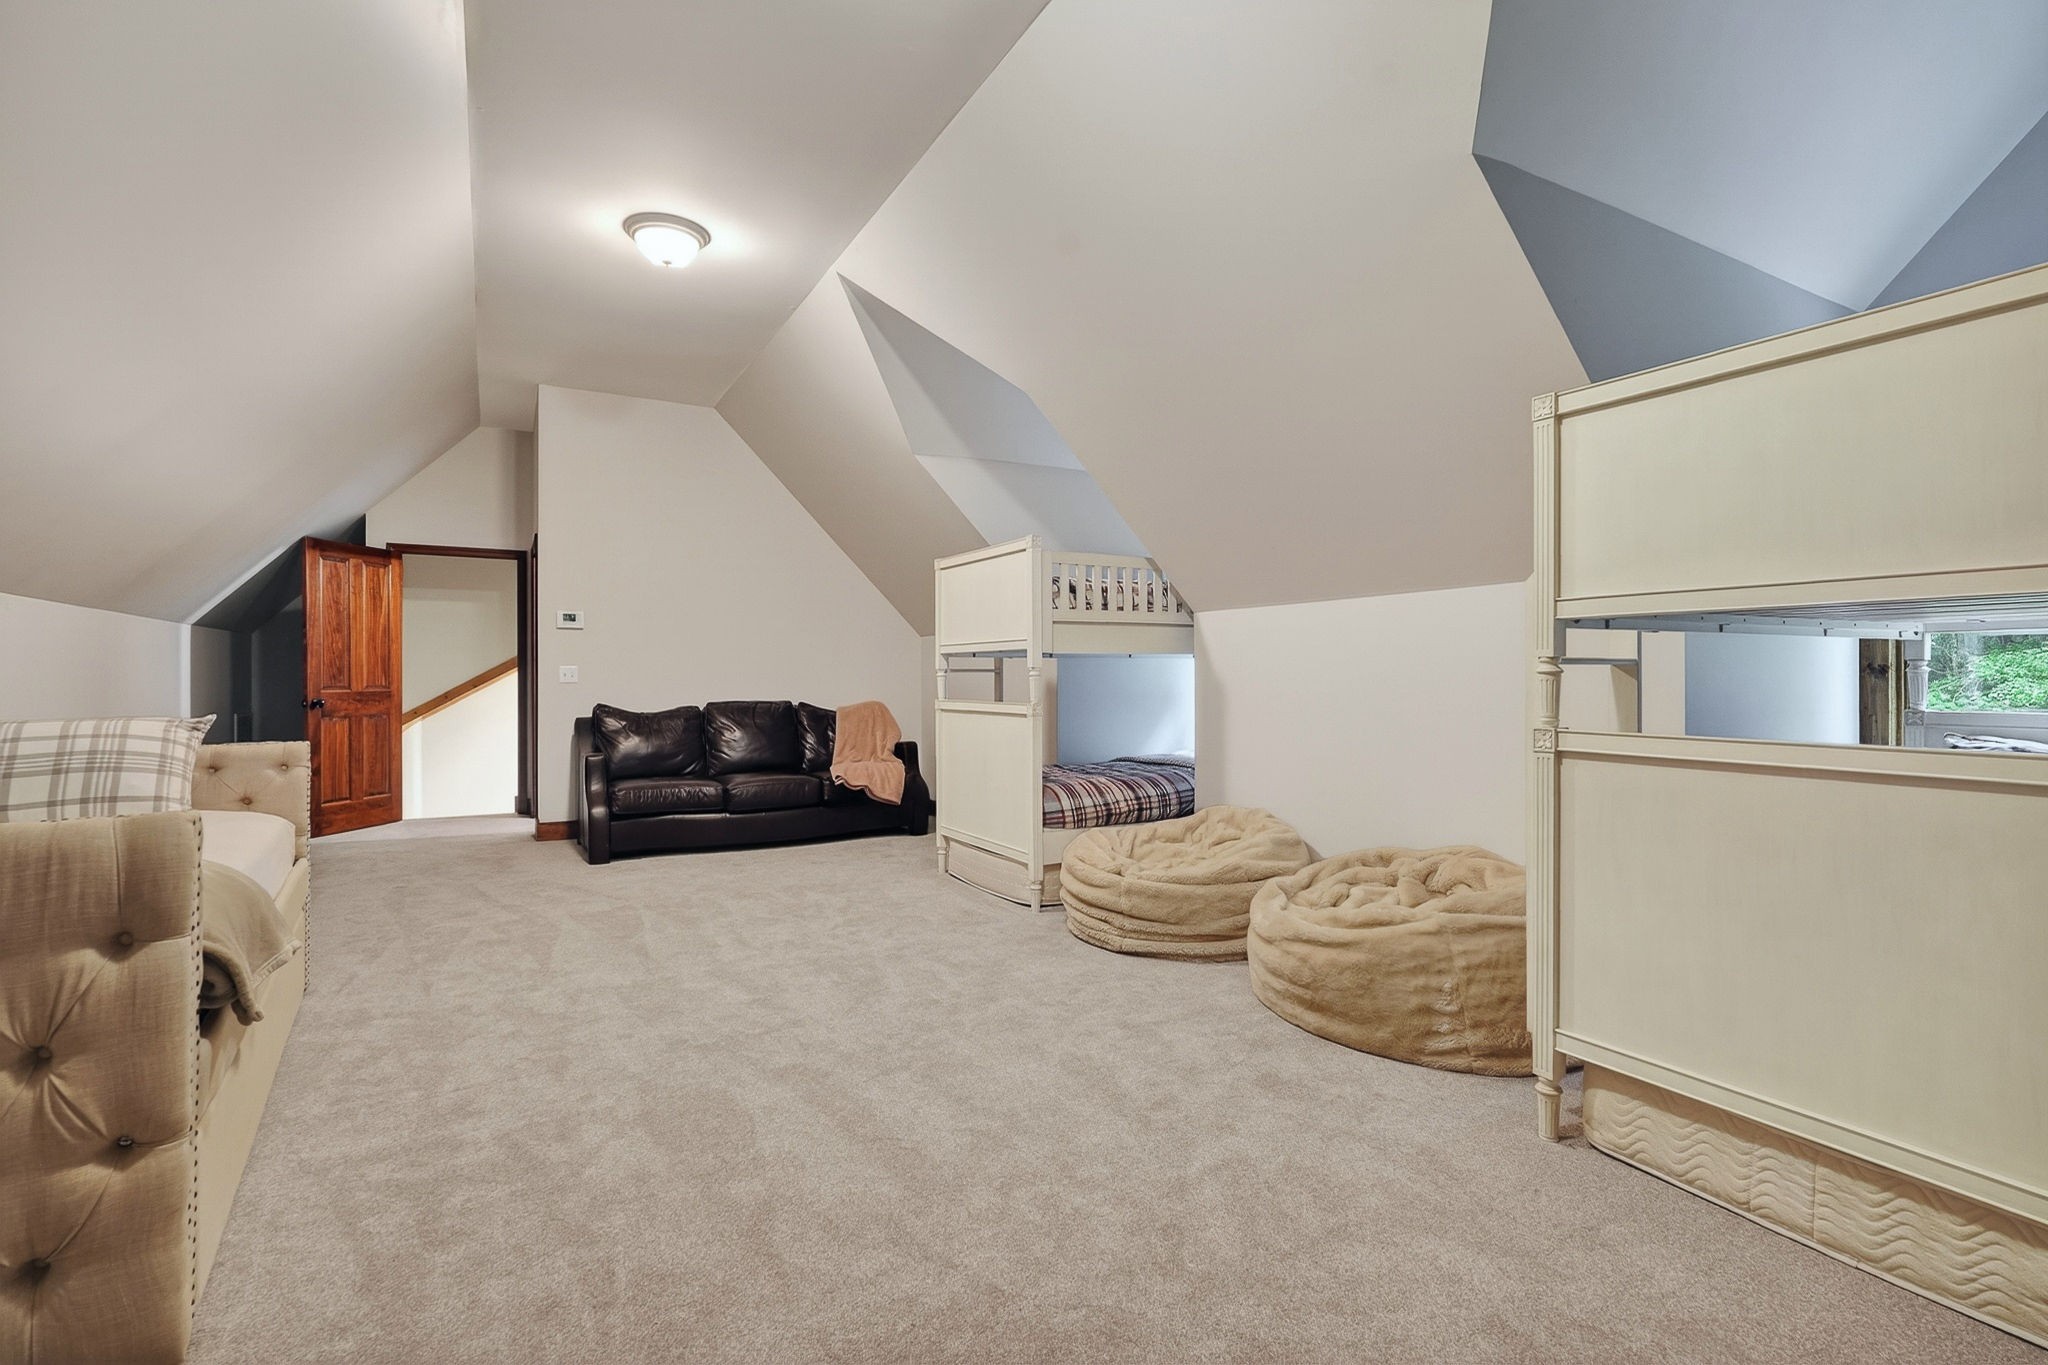
Attic bedroom with bunk beds, a black sofa, and floor cushions beneath a vaulted ceiling.
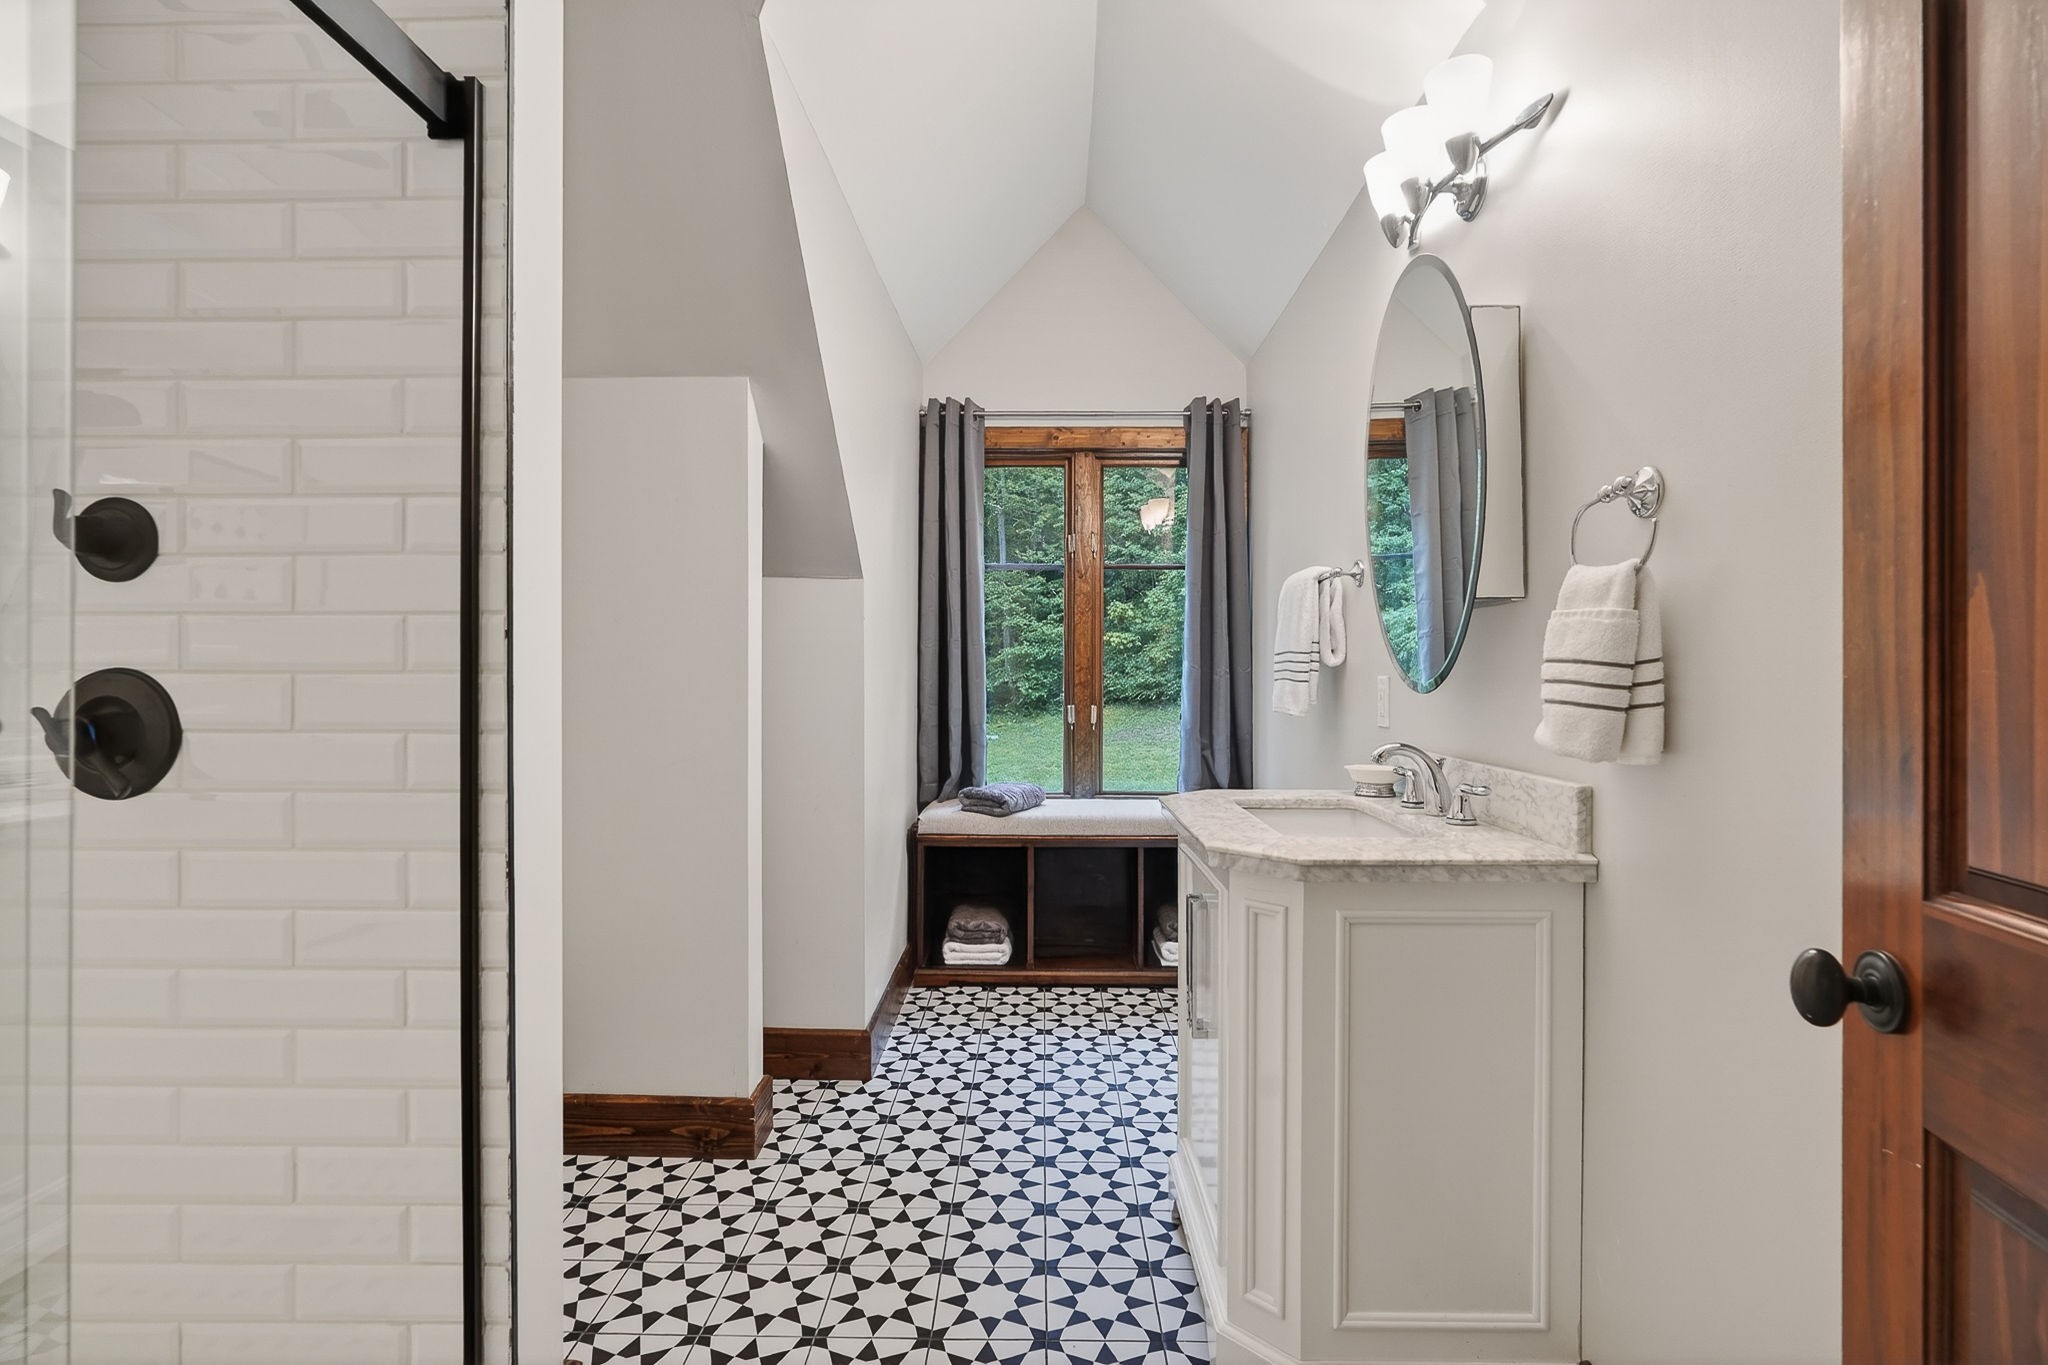
Bathroom with patterned tile flooring, a subway-tile shower, and a vanity beside a garden-facing window.
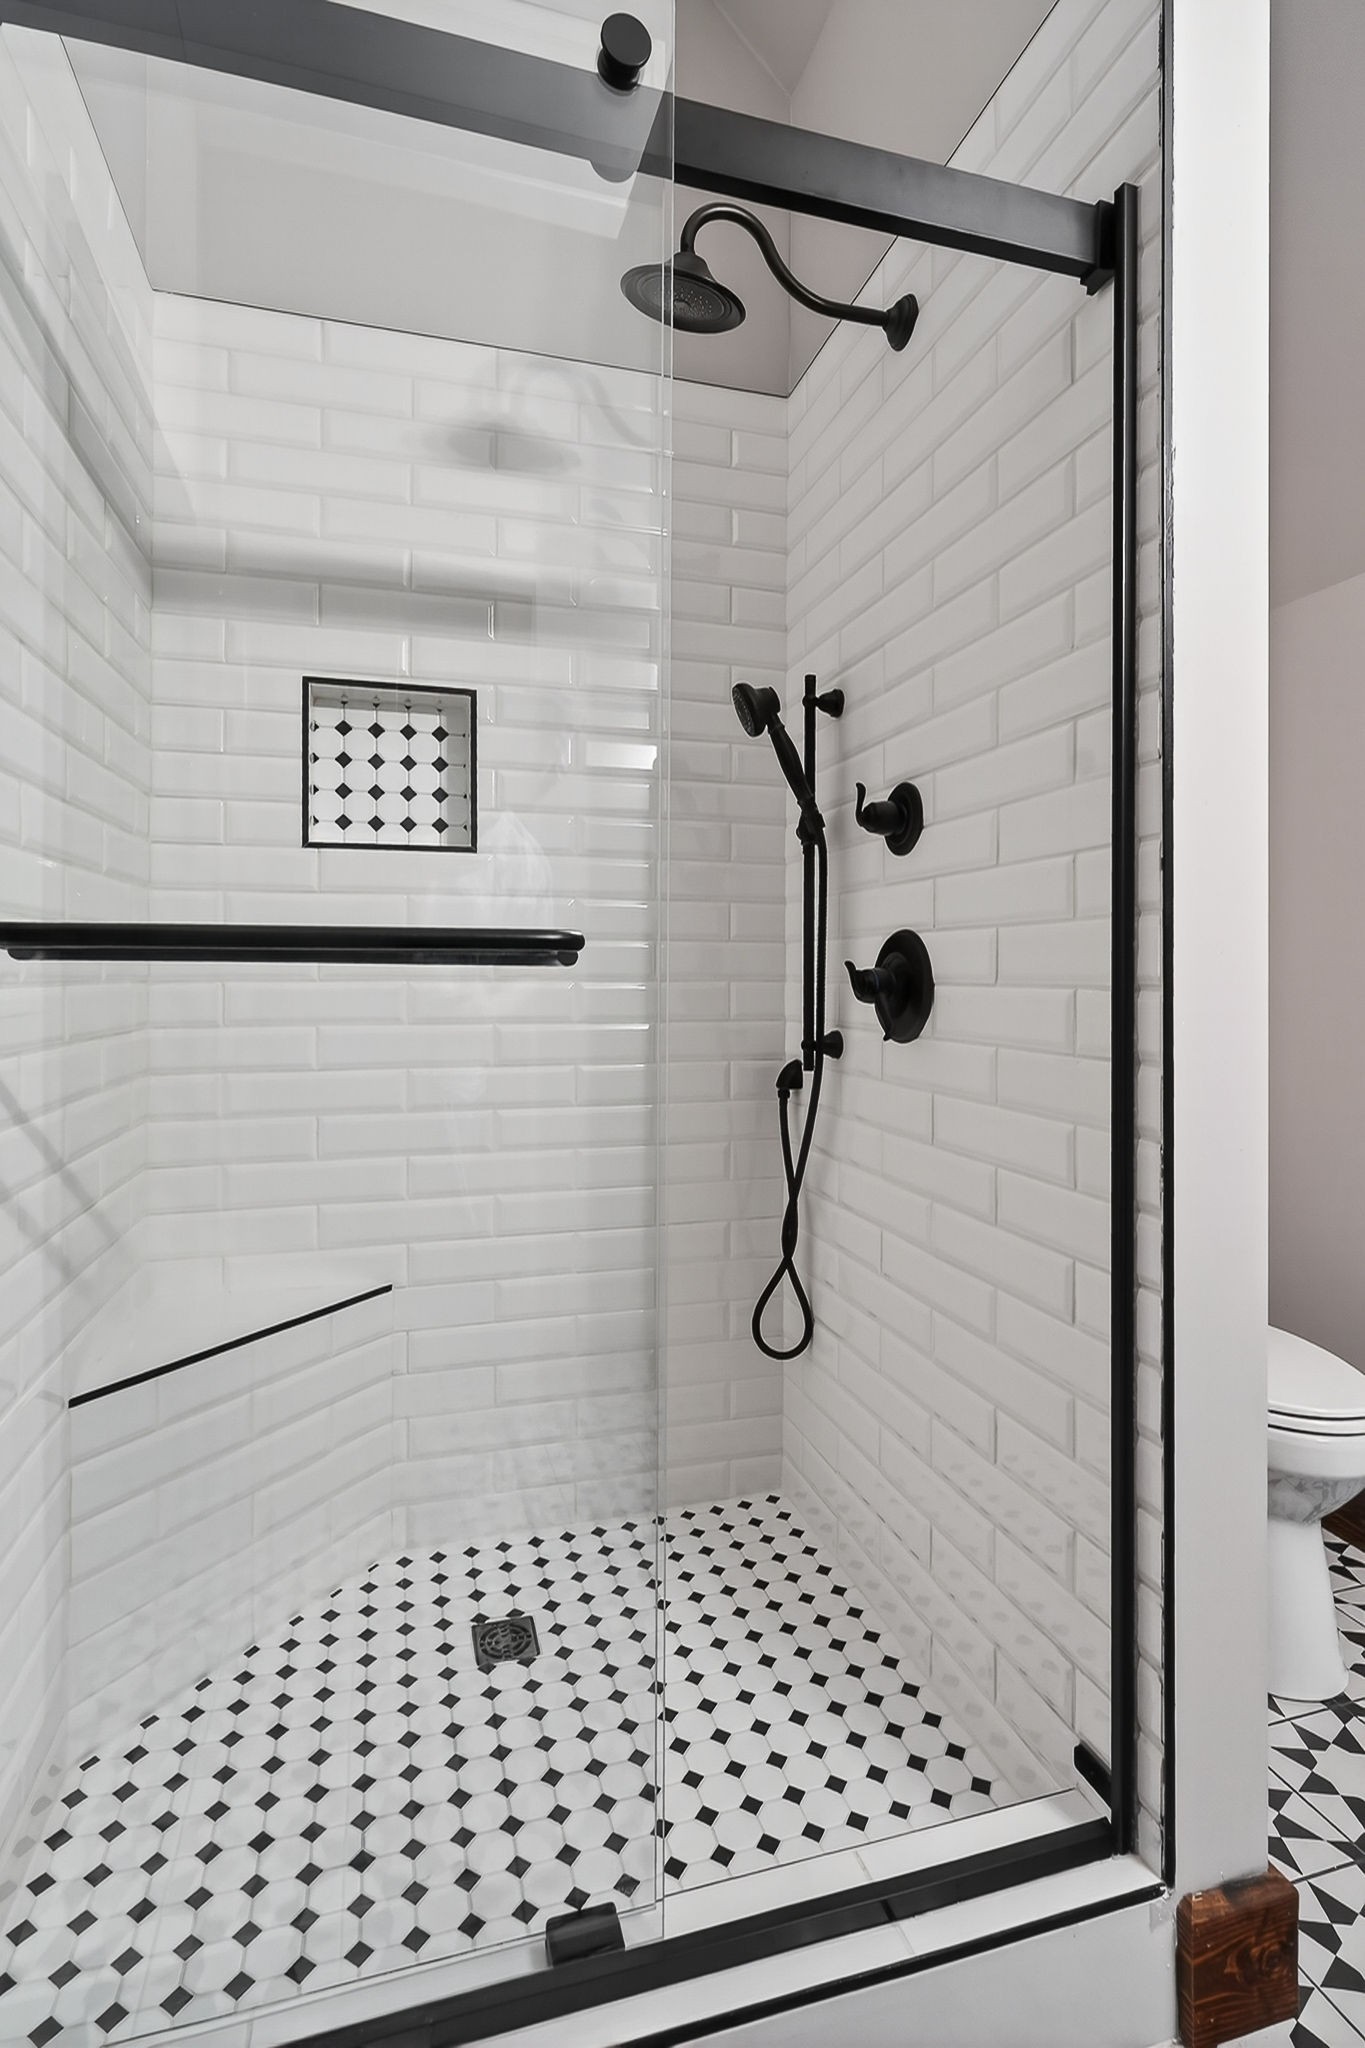
Walk-in shower with white subway tile, black fixtures, and a geometric mosaic floor.
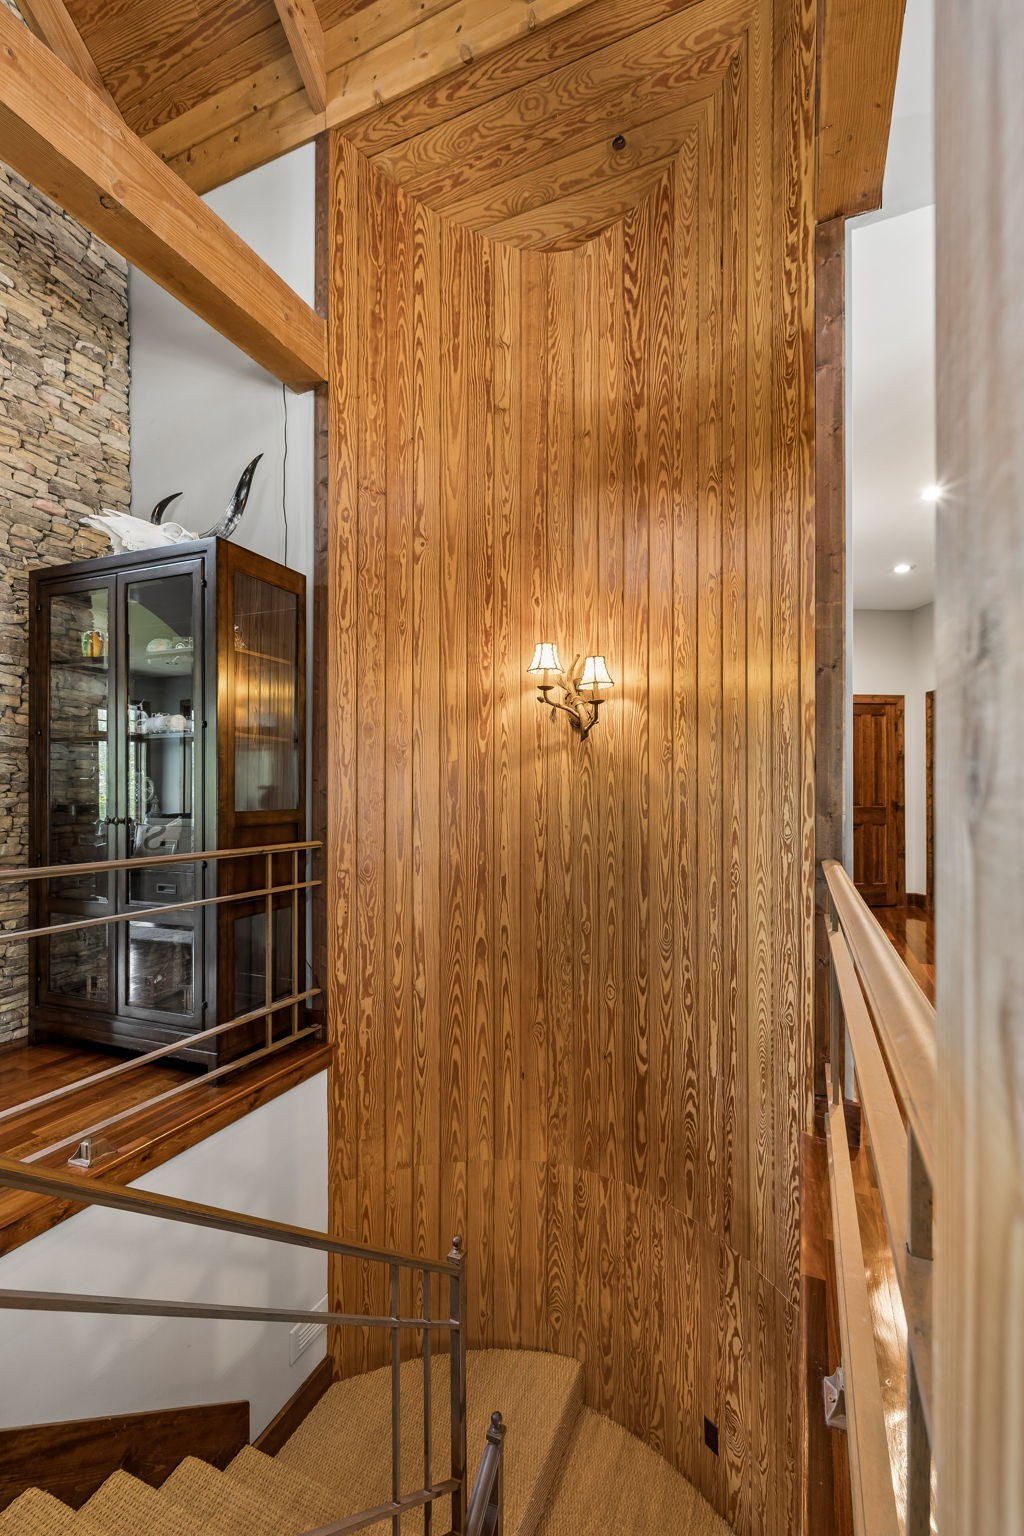
Tall pine-paneled stairwell with exposed timber ceiling, carpeted stairs, metal railings, and stone accent wall.
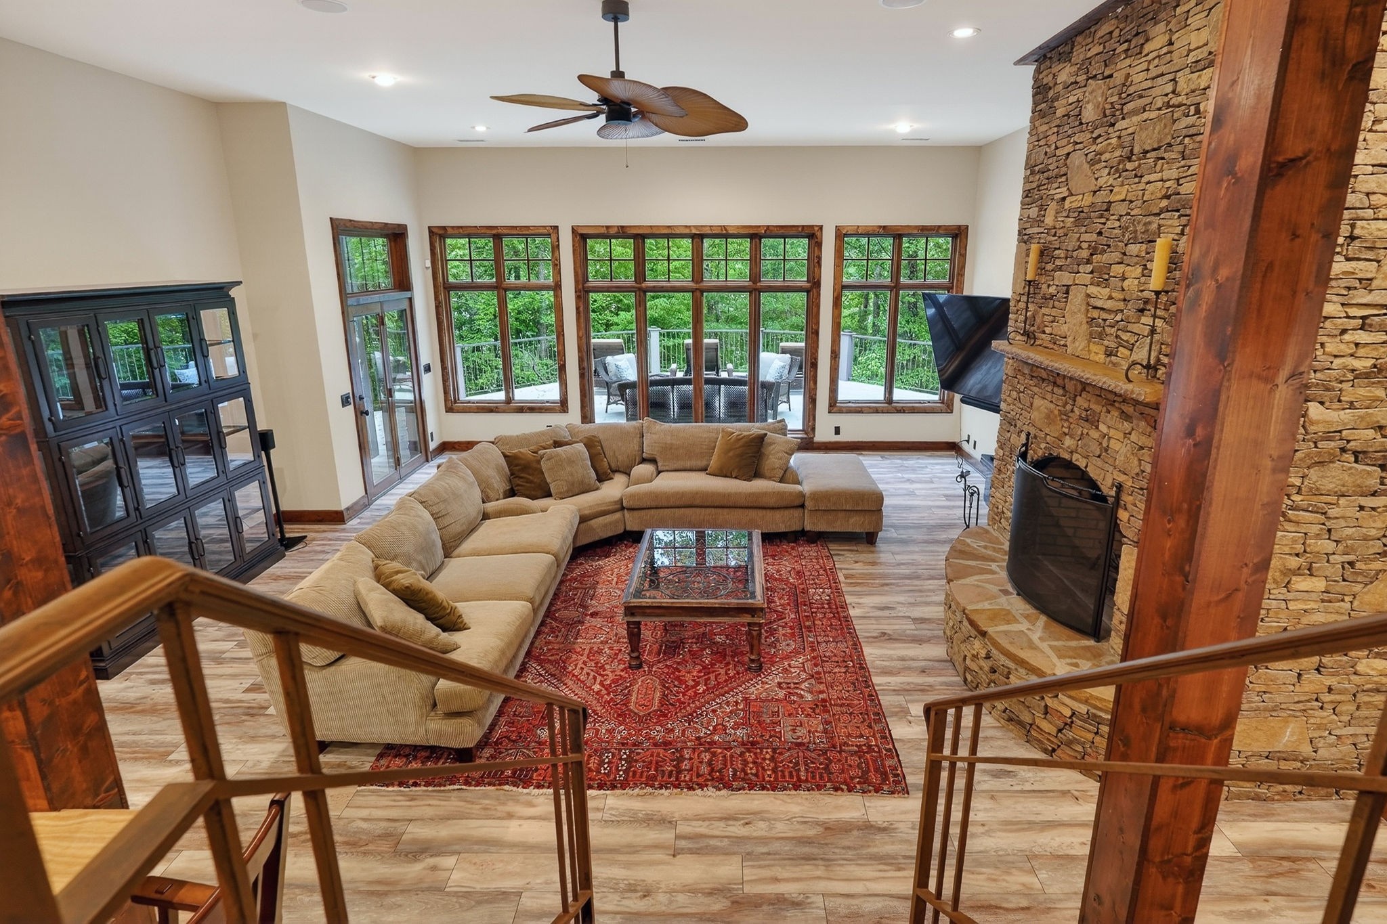
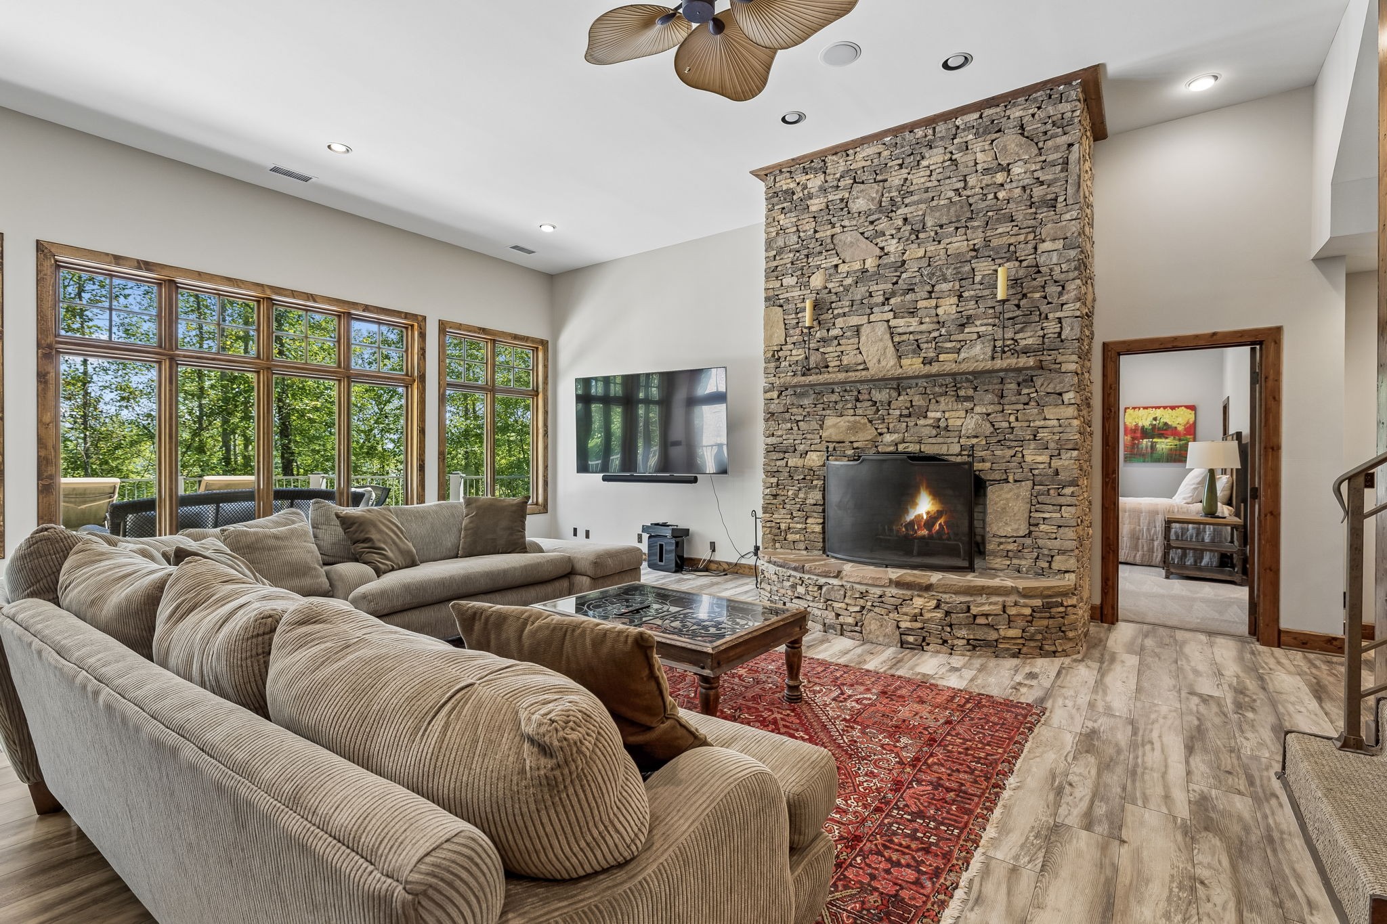
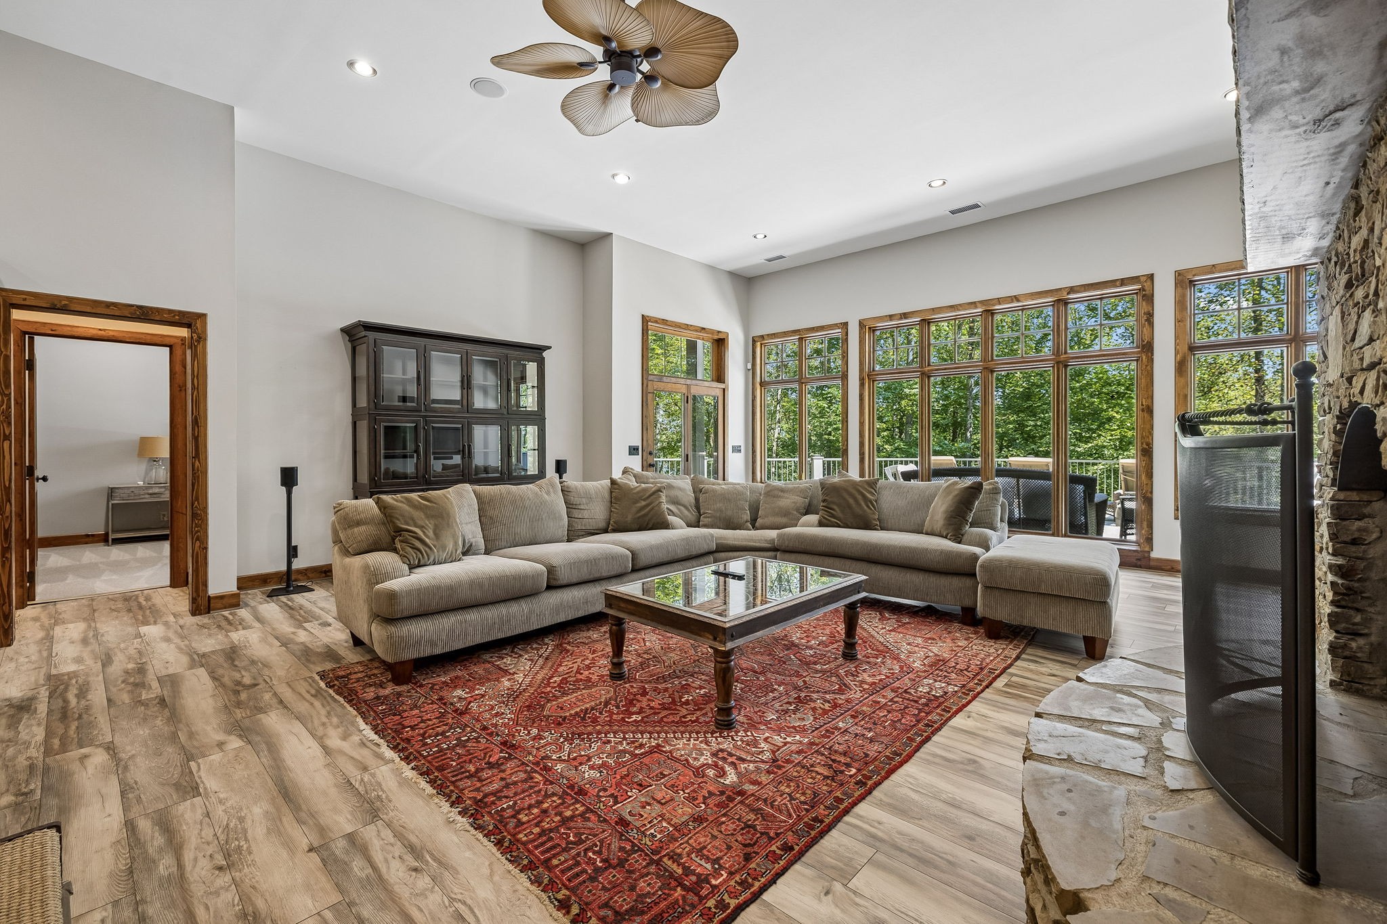
Living room with a tan sectional, red rug, stone fireplace, and broad windows overlooking trees.
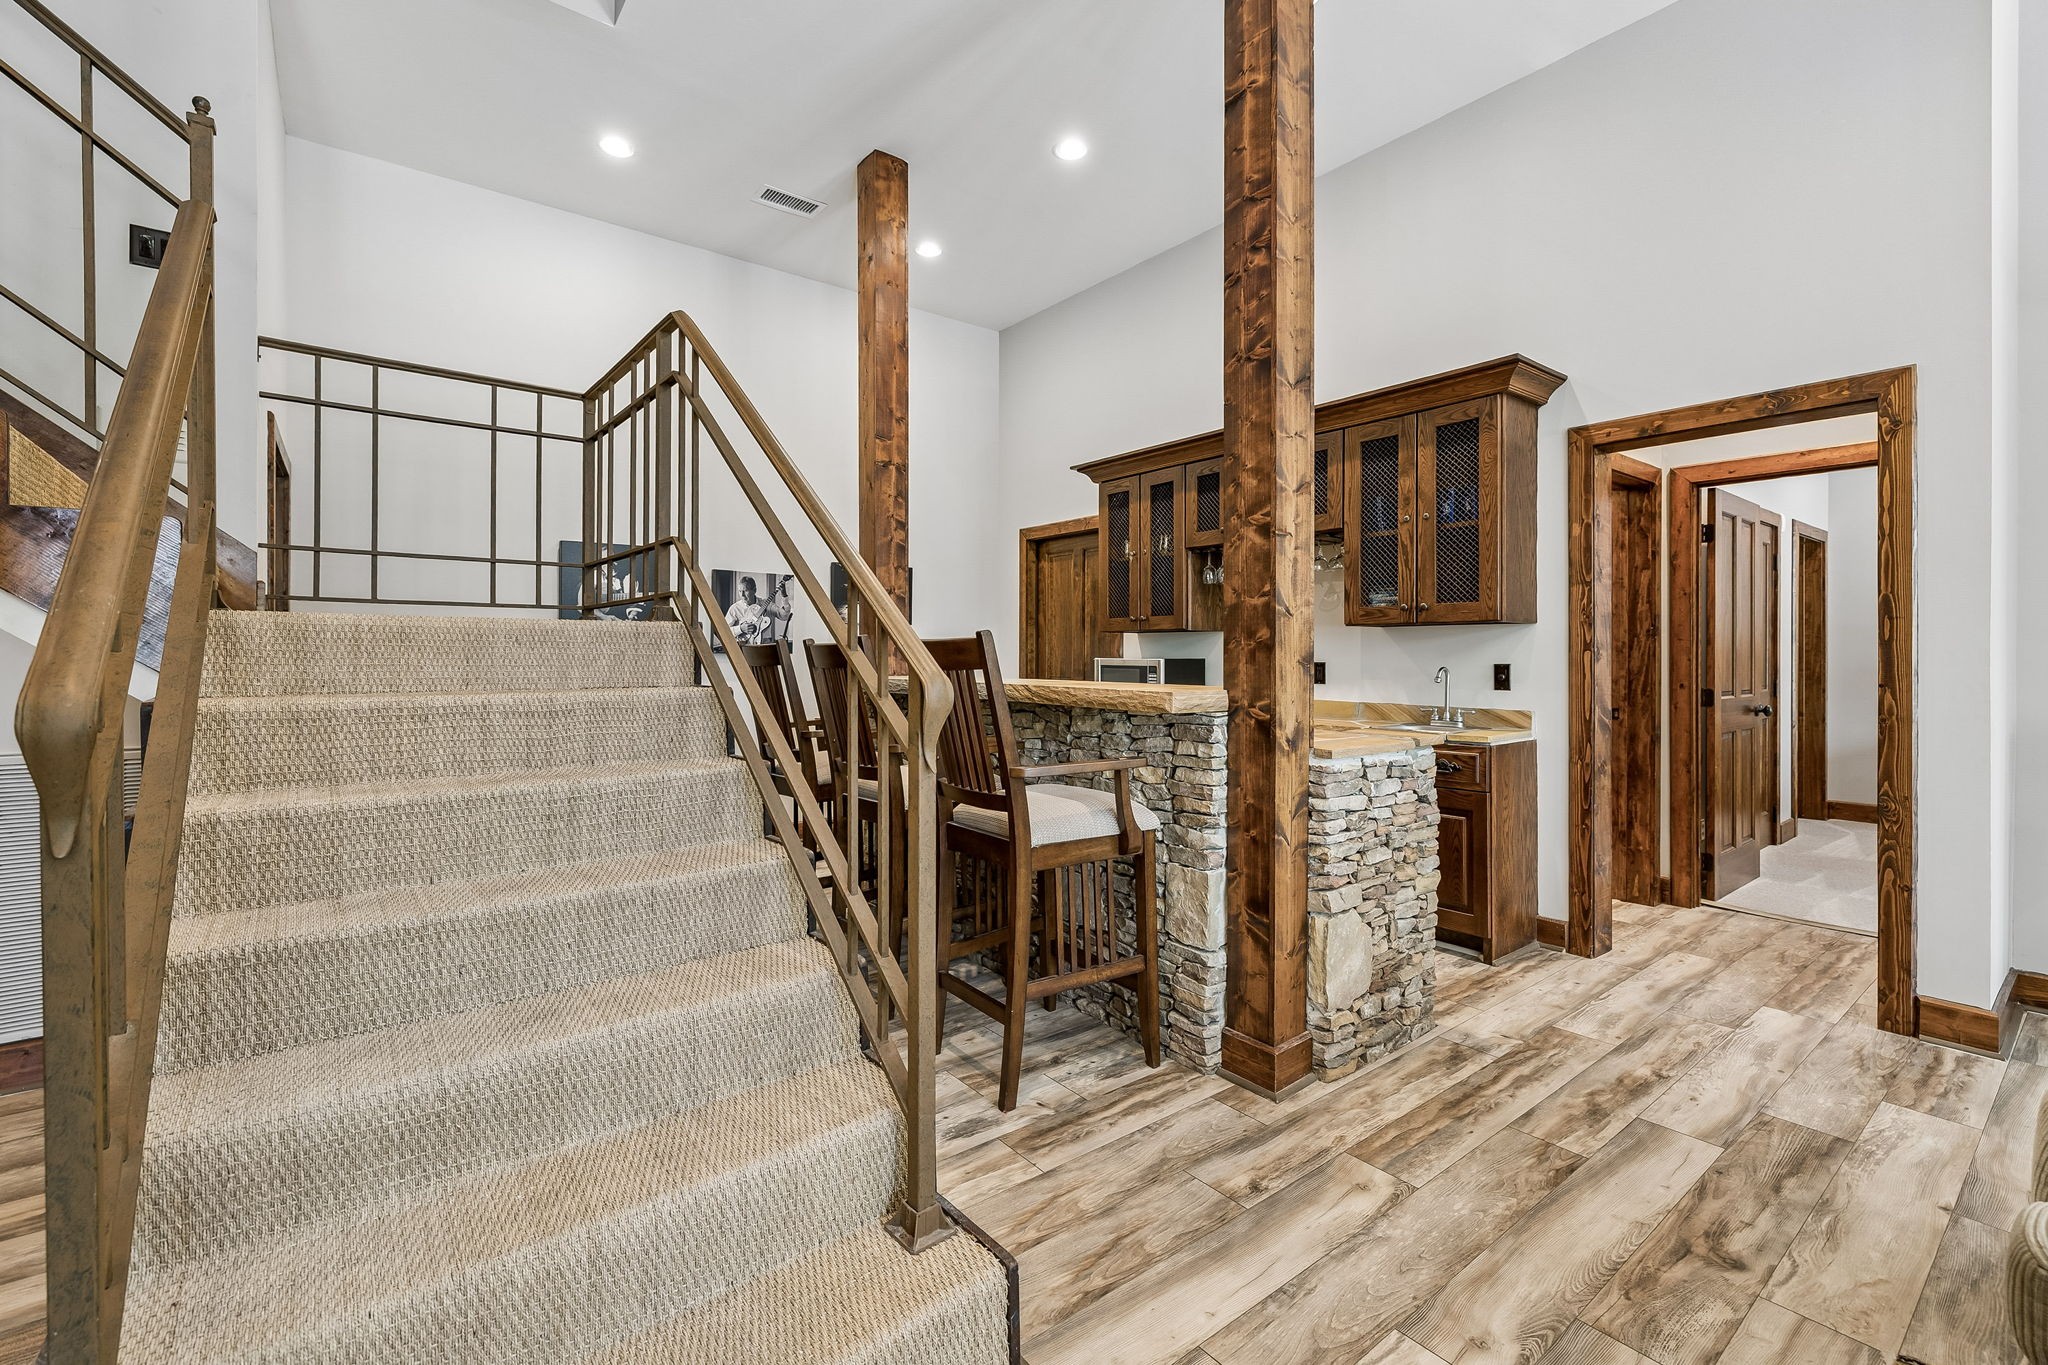
Open interior with carpeted stairs, a stone-faced bar, wooden stools, and rustic wood posts.
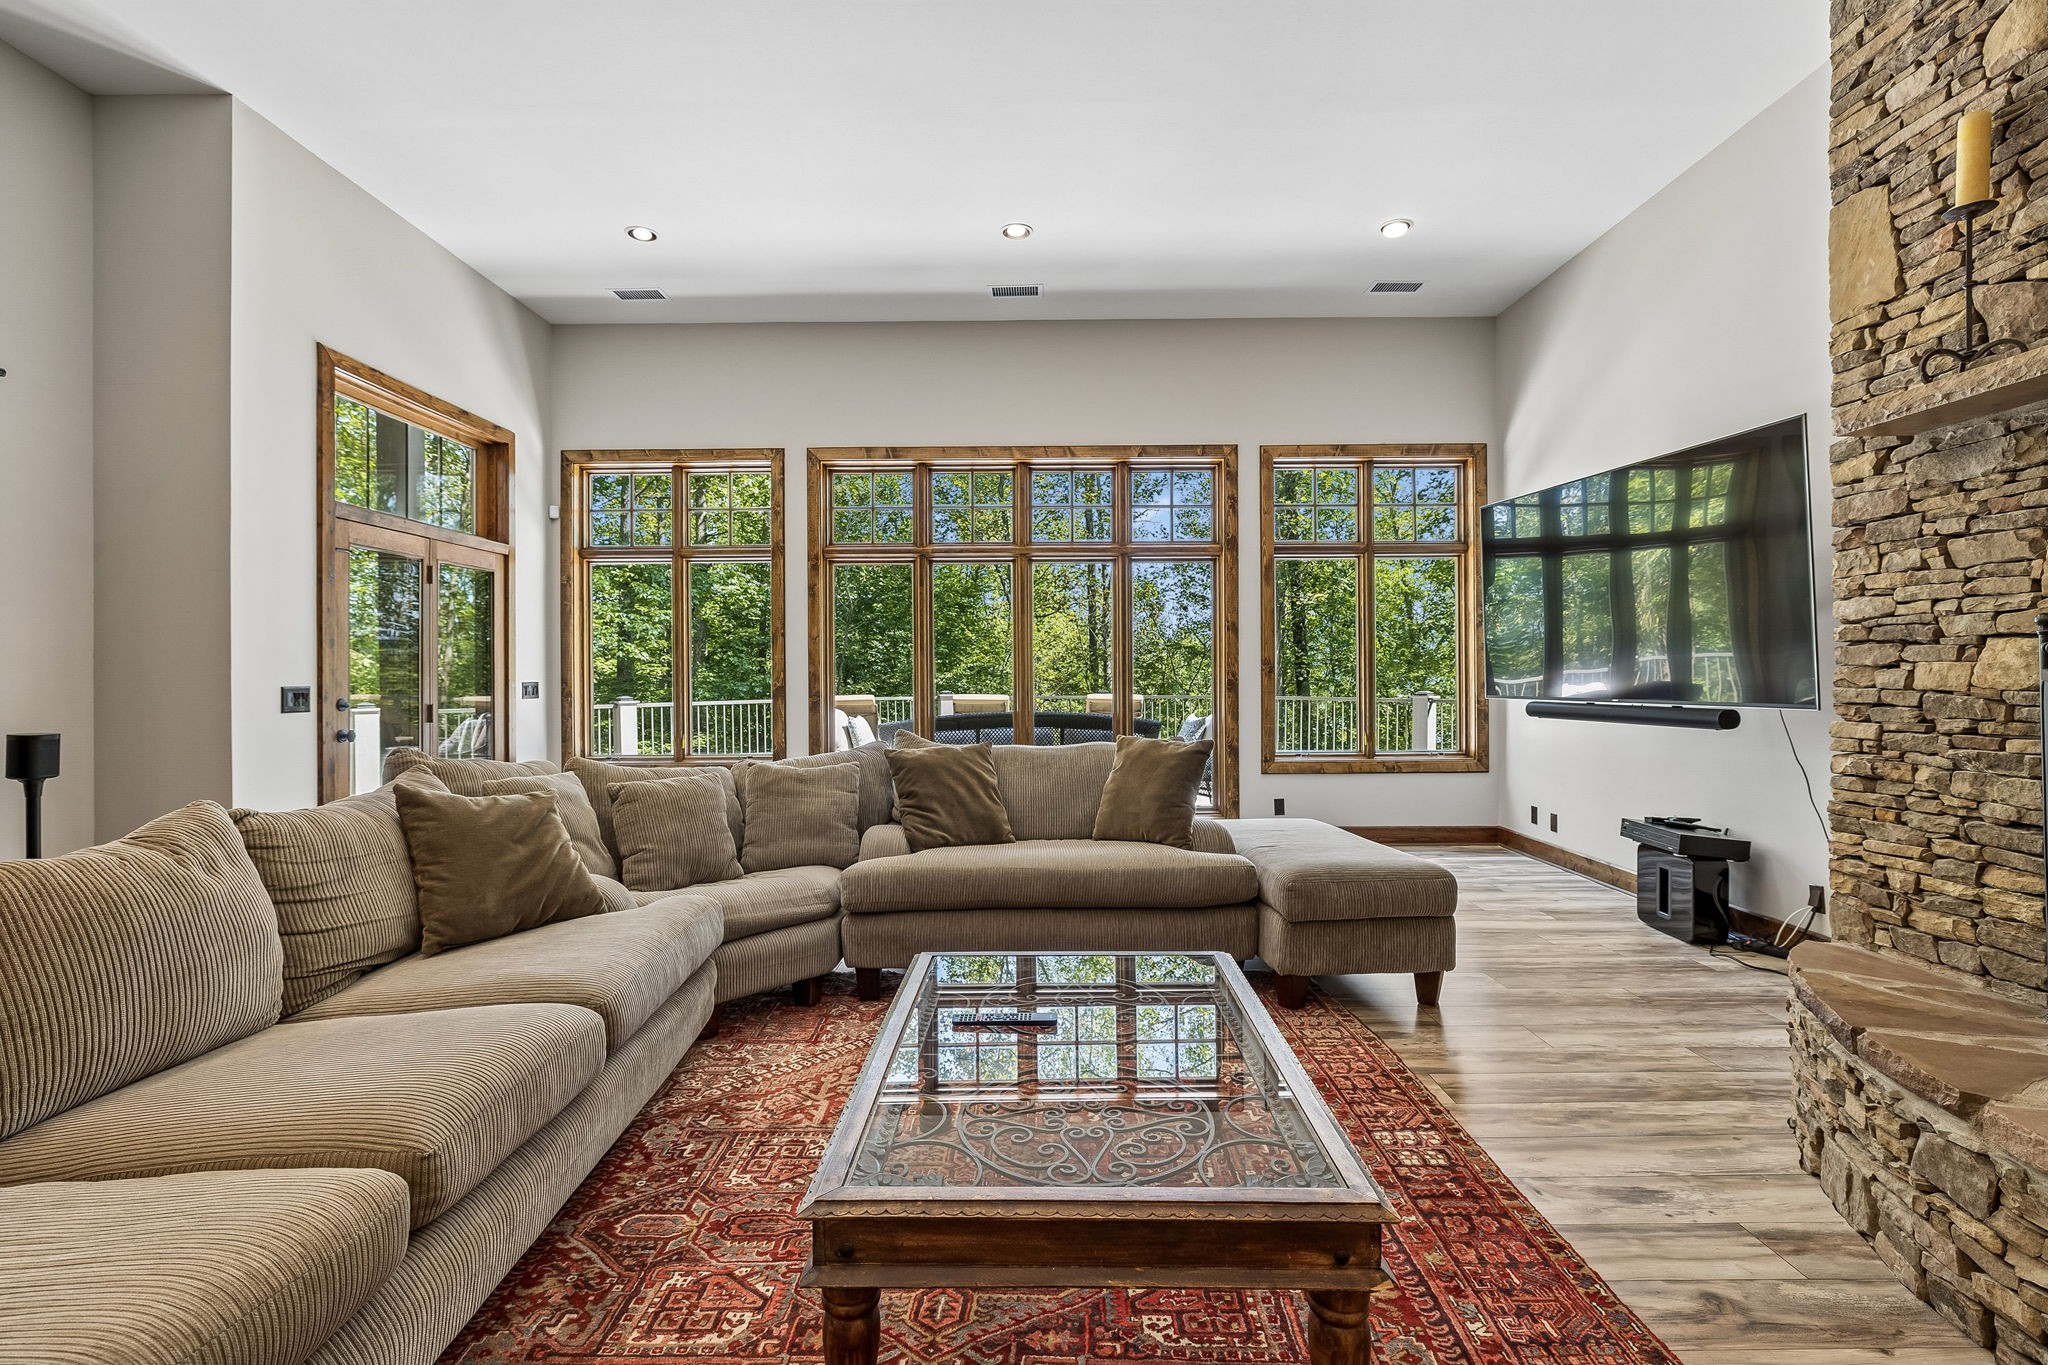
Living room with a beige sectional, tall wood-trimmed windows, and a stone fireplace wall.
Living room with a tall stone fireplace, large windows, and a beige sectional sofa.
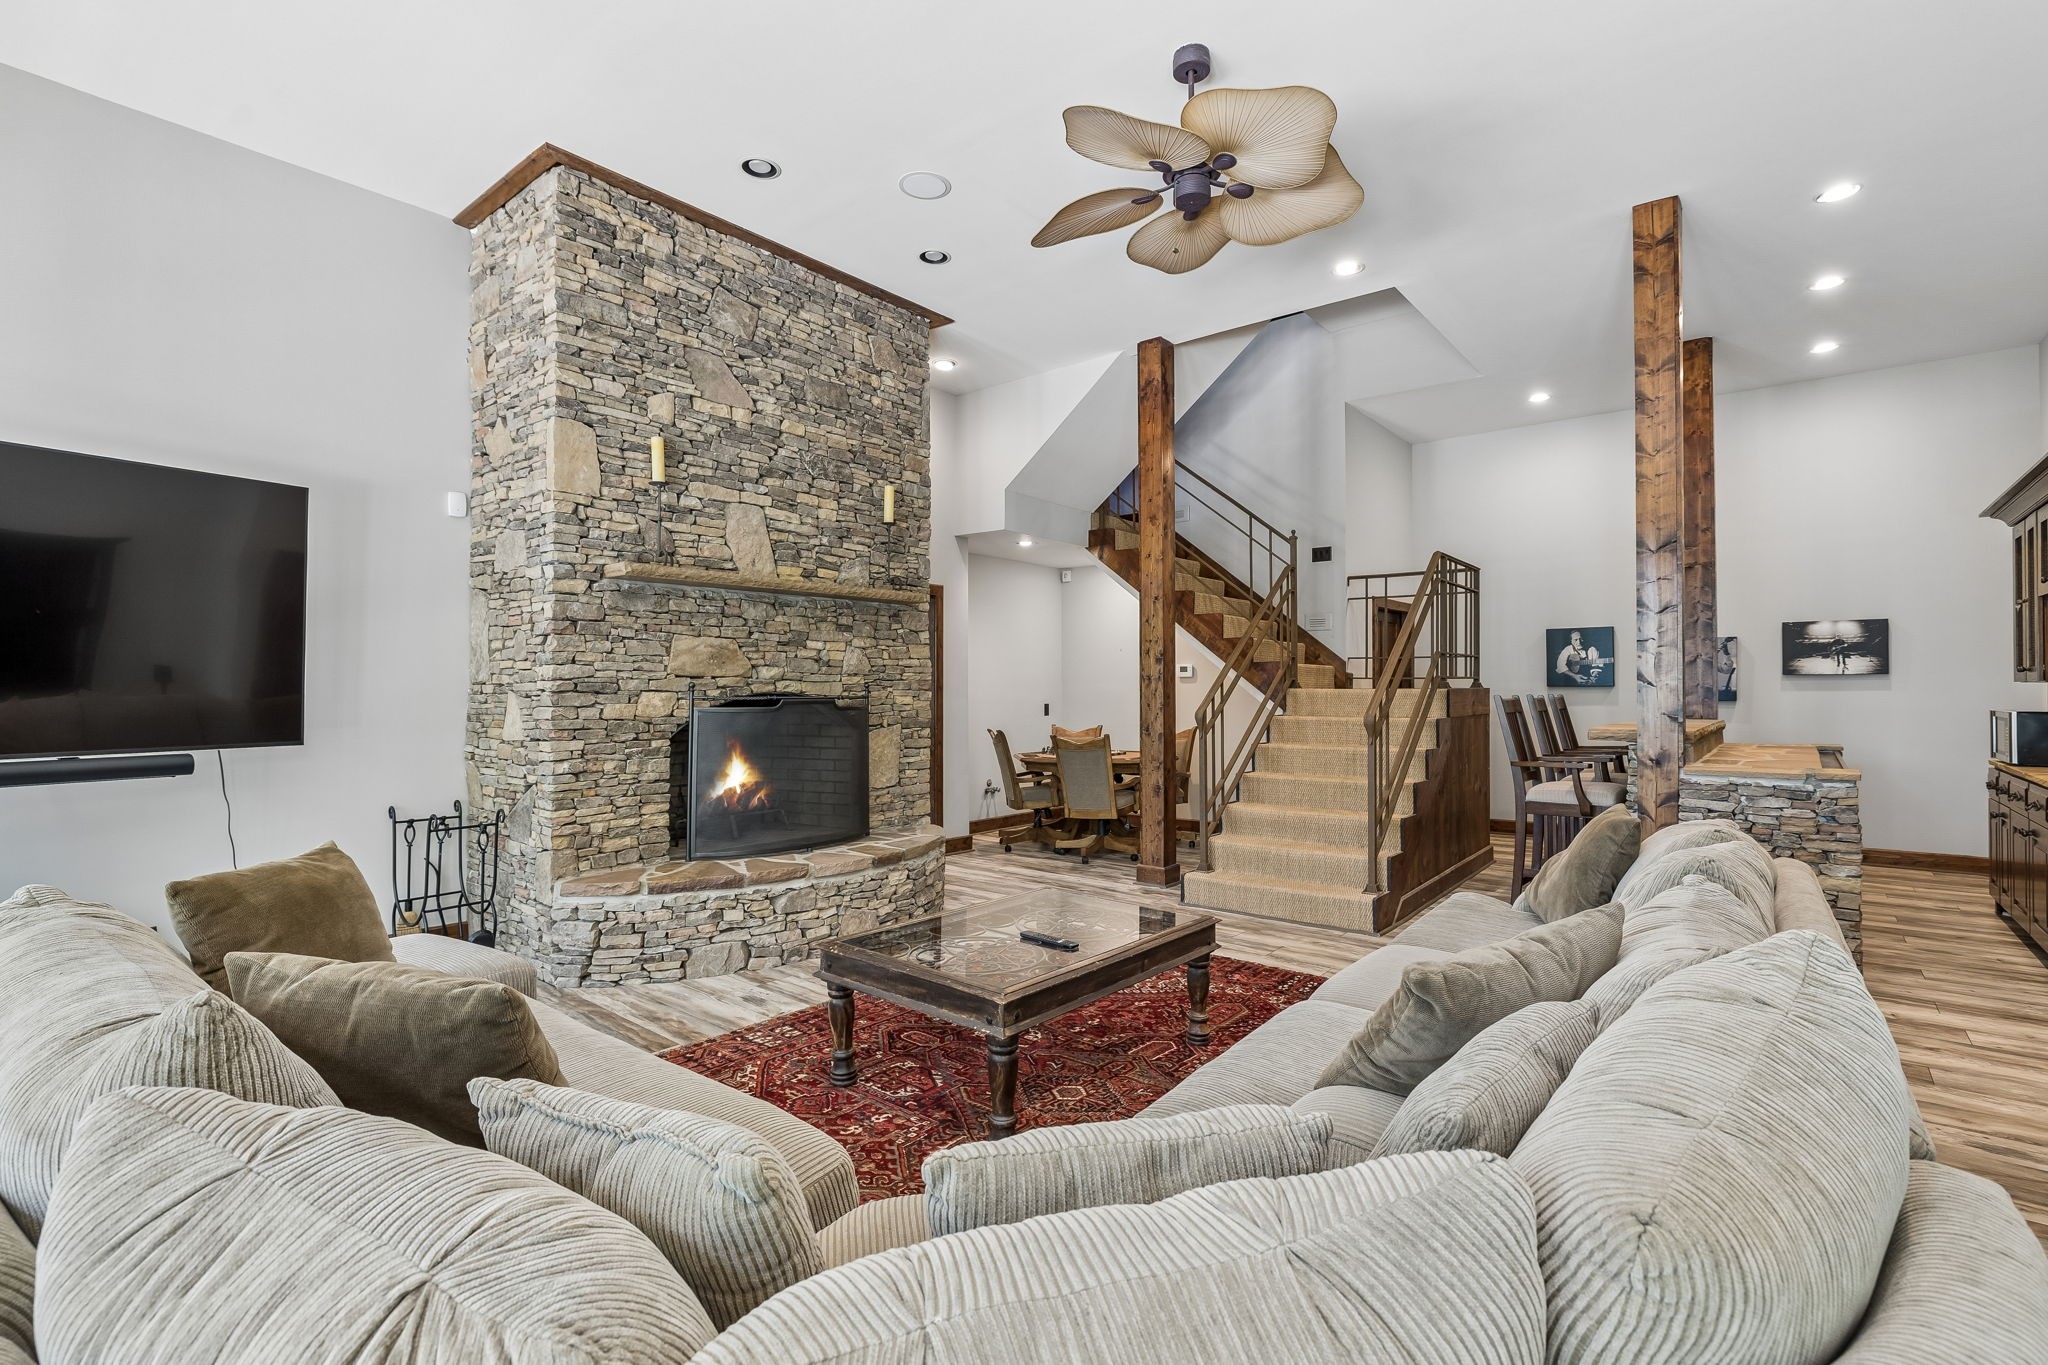
Living room with a large stone fireplace, exposed timber posts, and a staircase.
Living room with a beige sectional, red patterned rug, tall wood-trimmed windows, and stone fireplace.
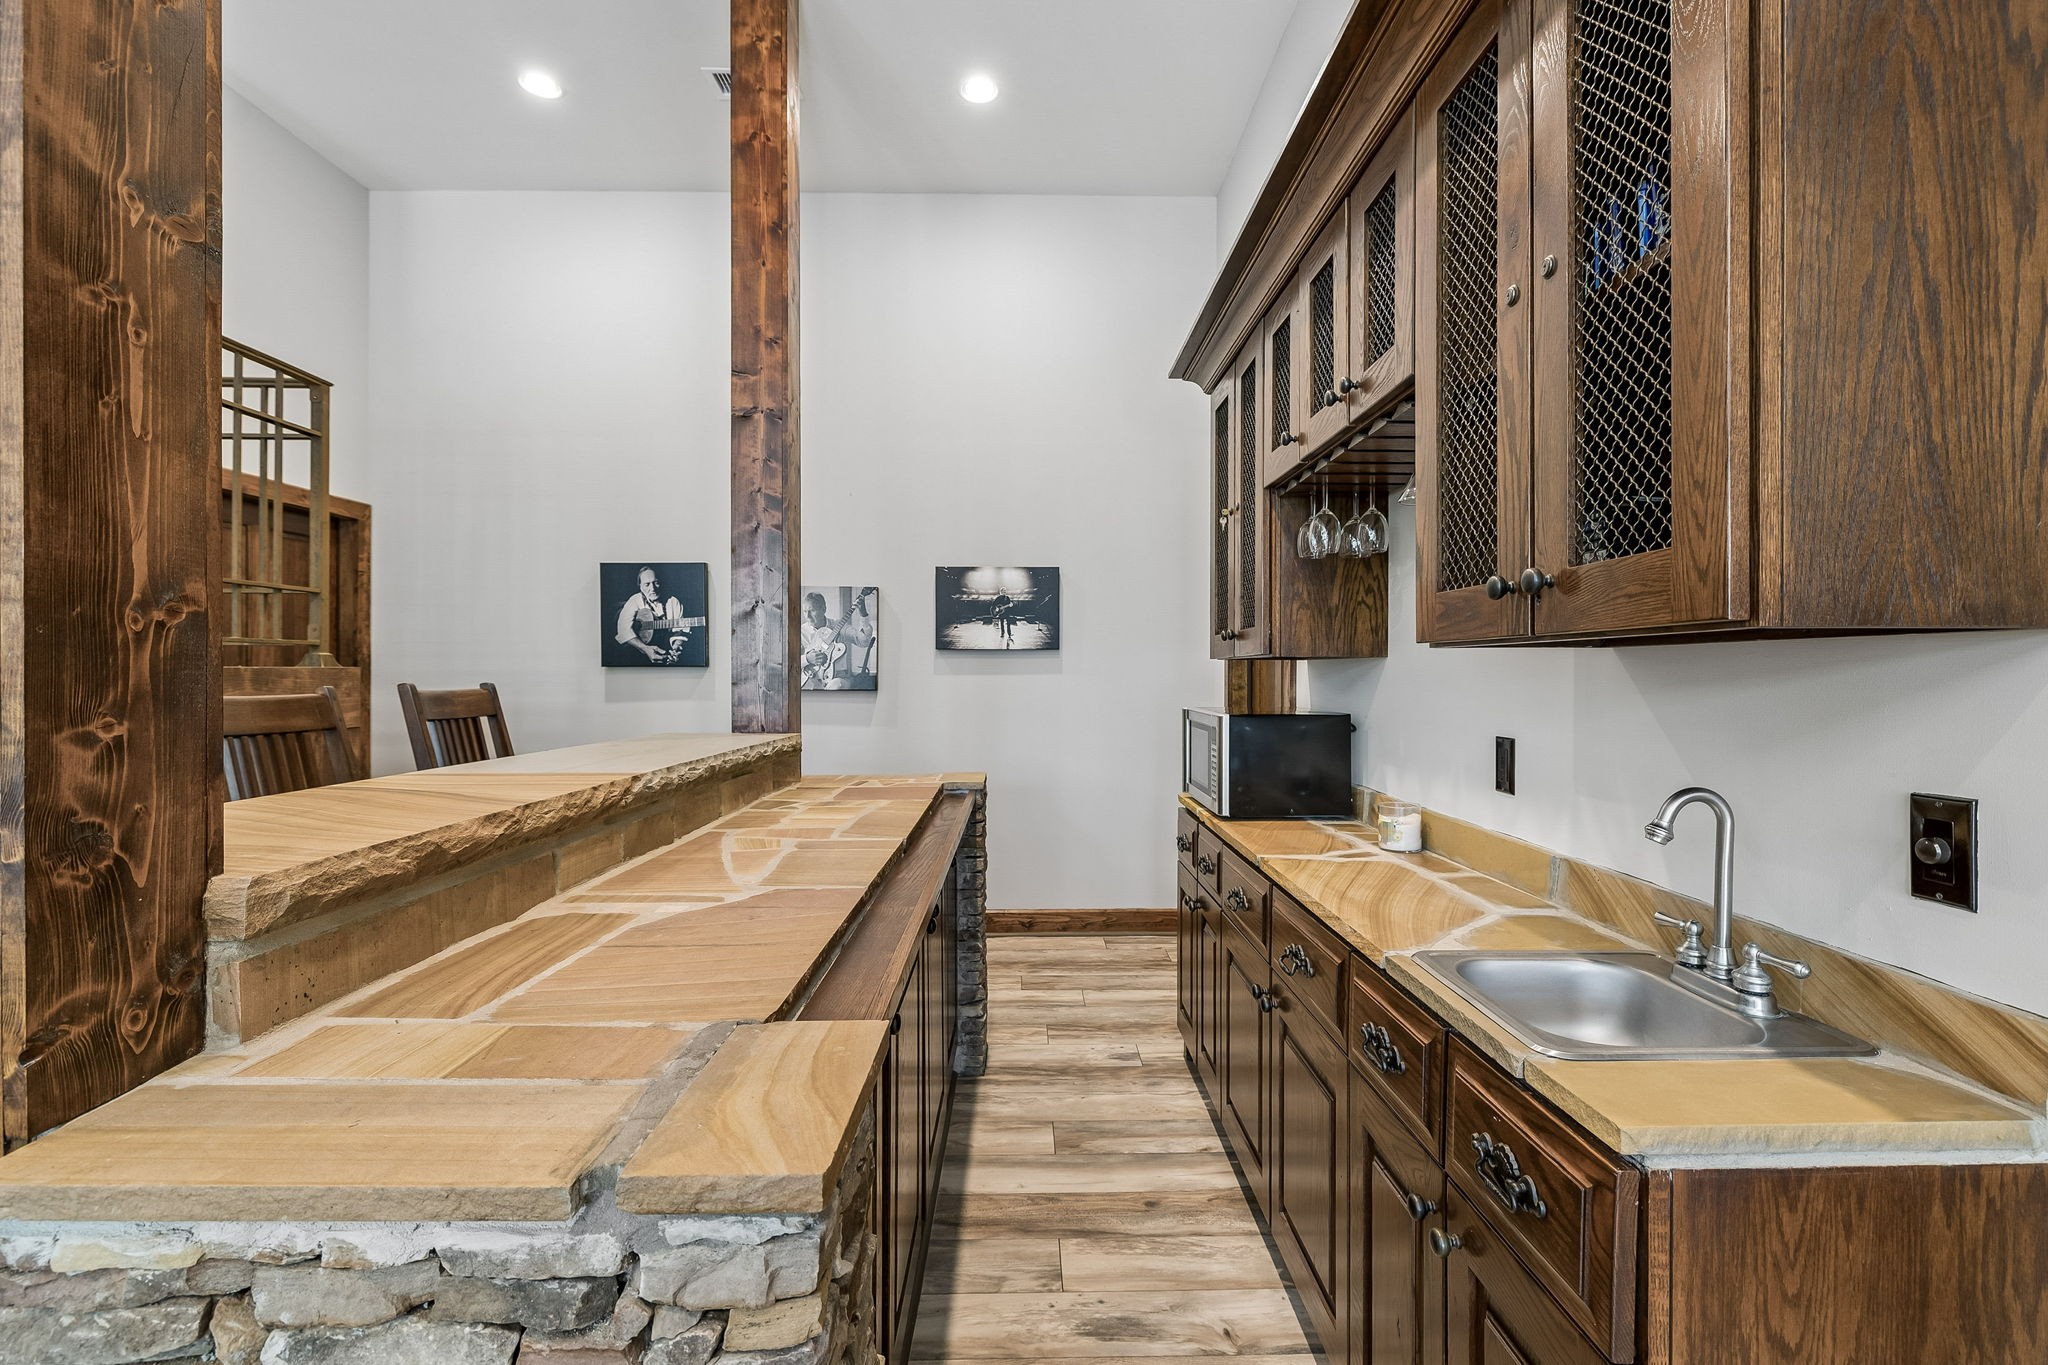
Rustic kitchen with dark wood cabinets, stone counters, and a raised live-edge bar counter.
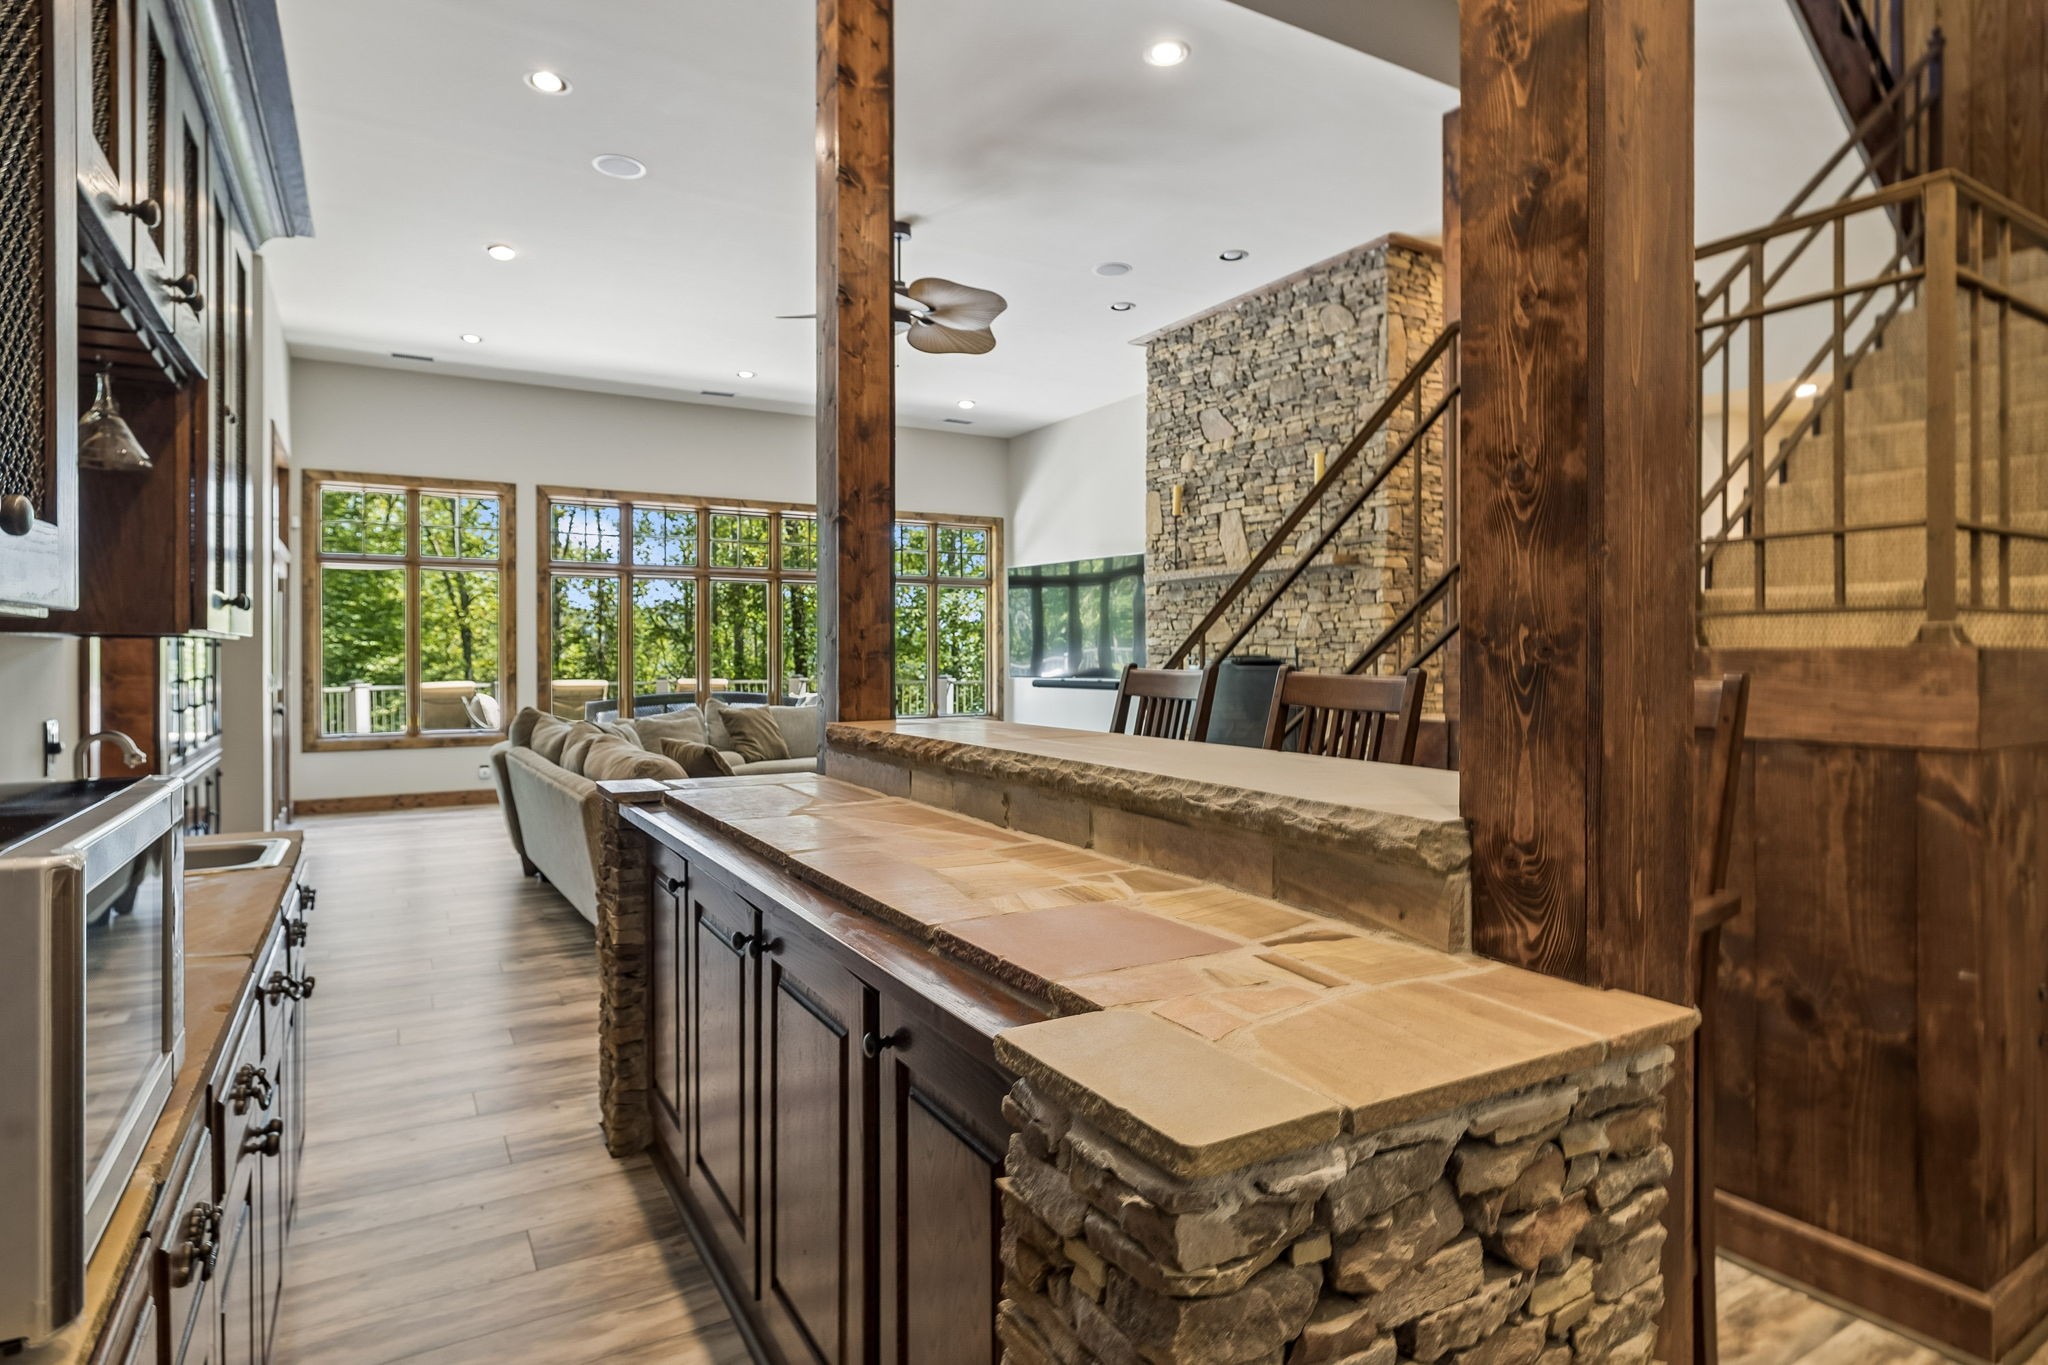
Open-plan kitchen with a stone breakfast bar, timber posts, large windows, and a staircase.
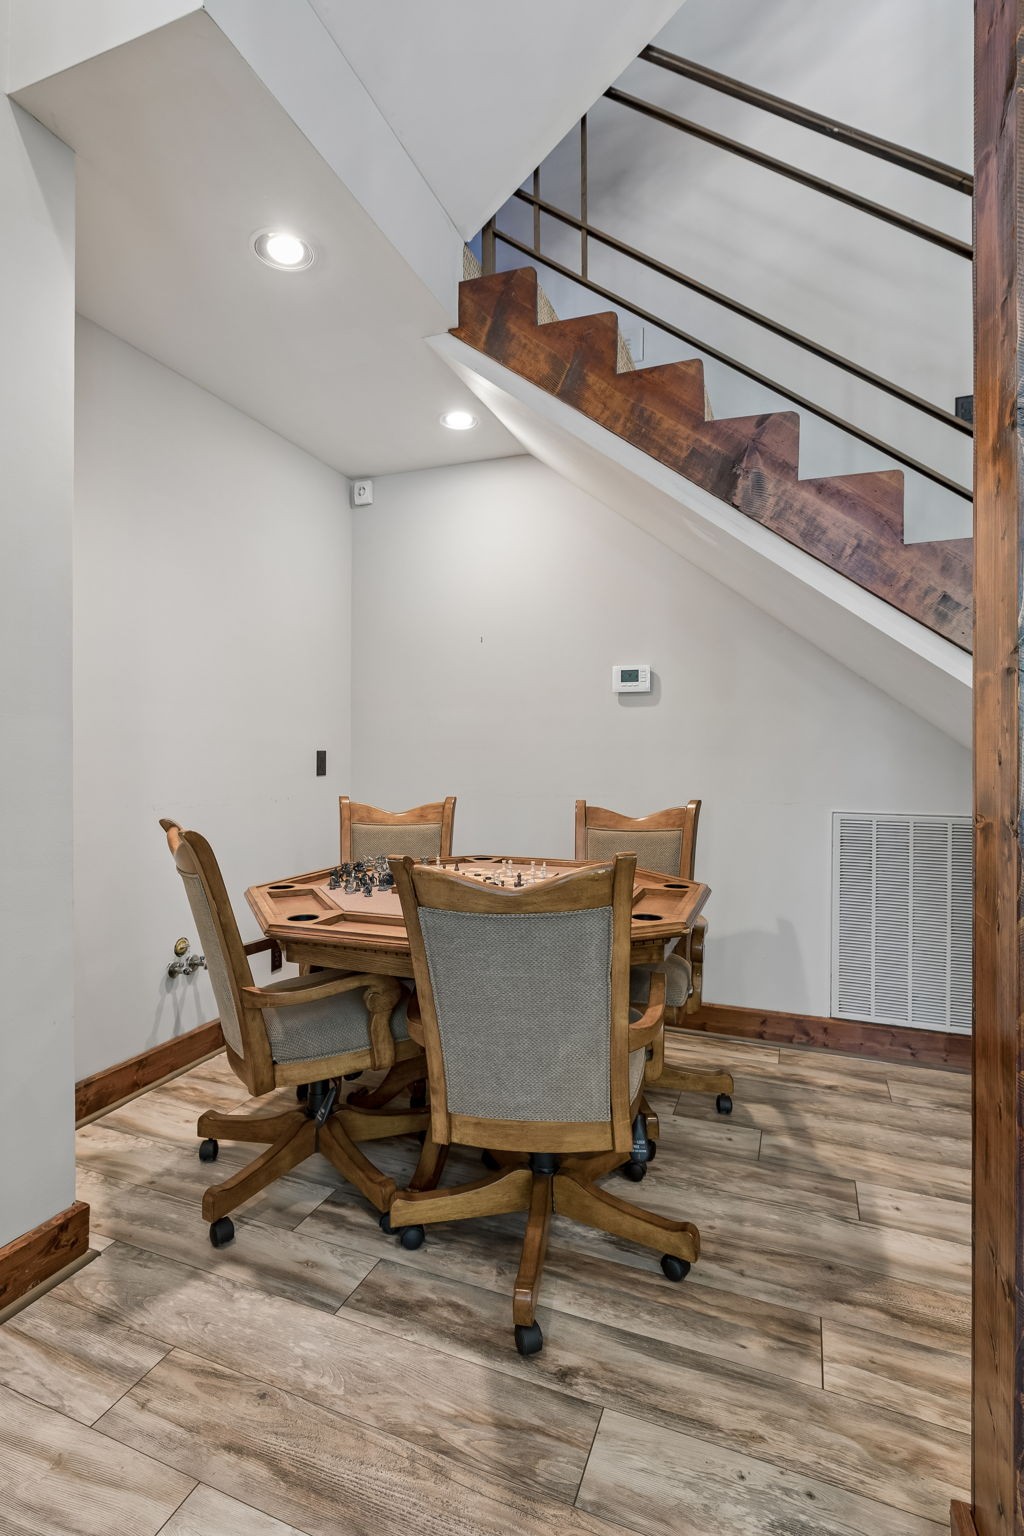
Game area beneath a staircase with a wooden game table and chairs.
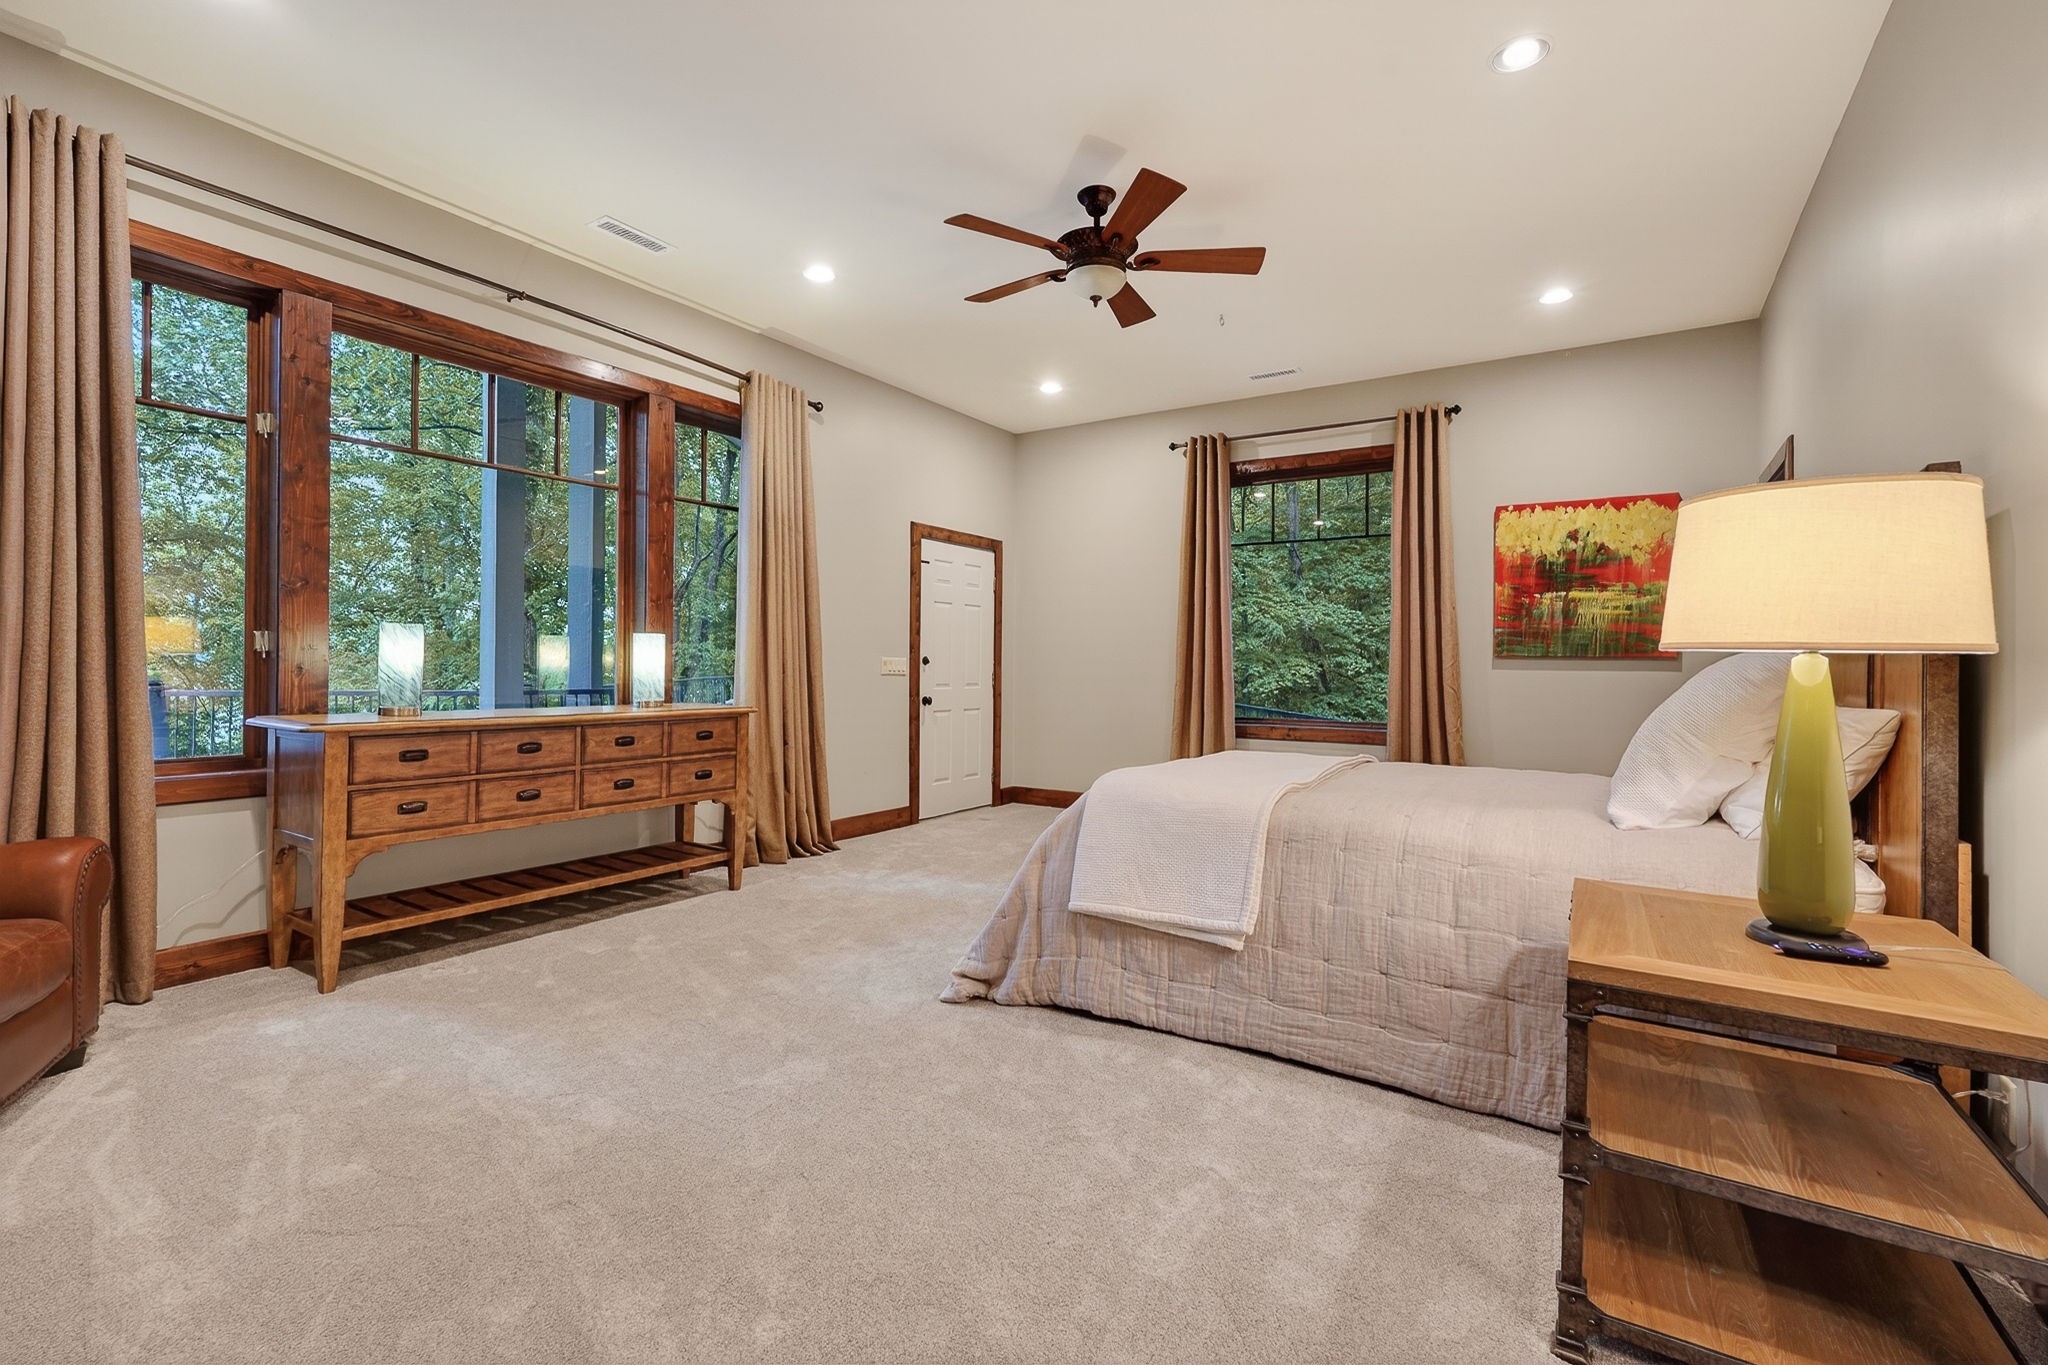
Bedroom with a large bed, tall wood-framed windows, and warm wood furniture.
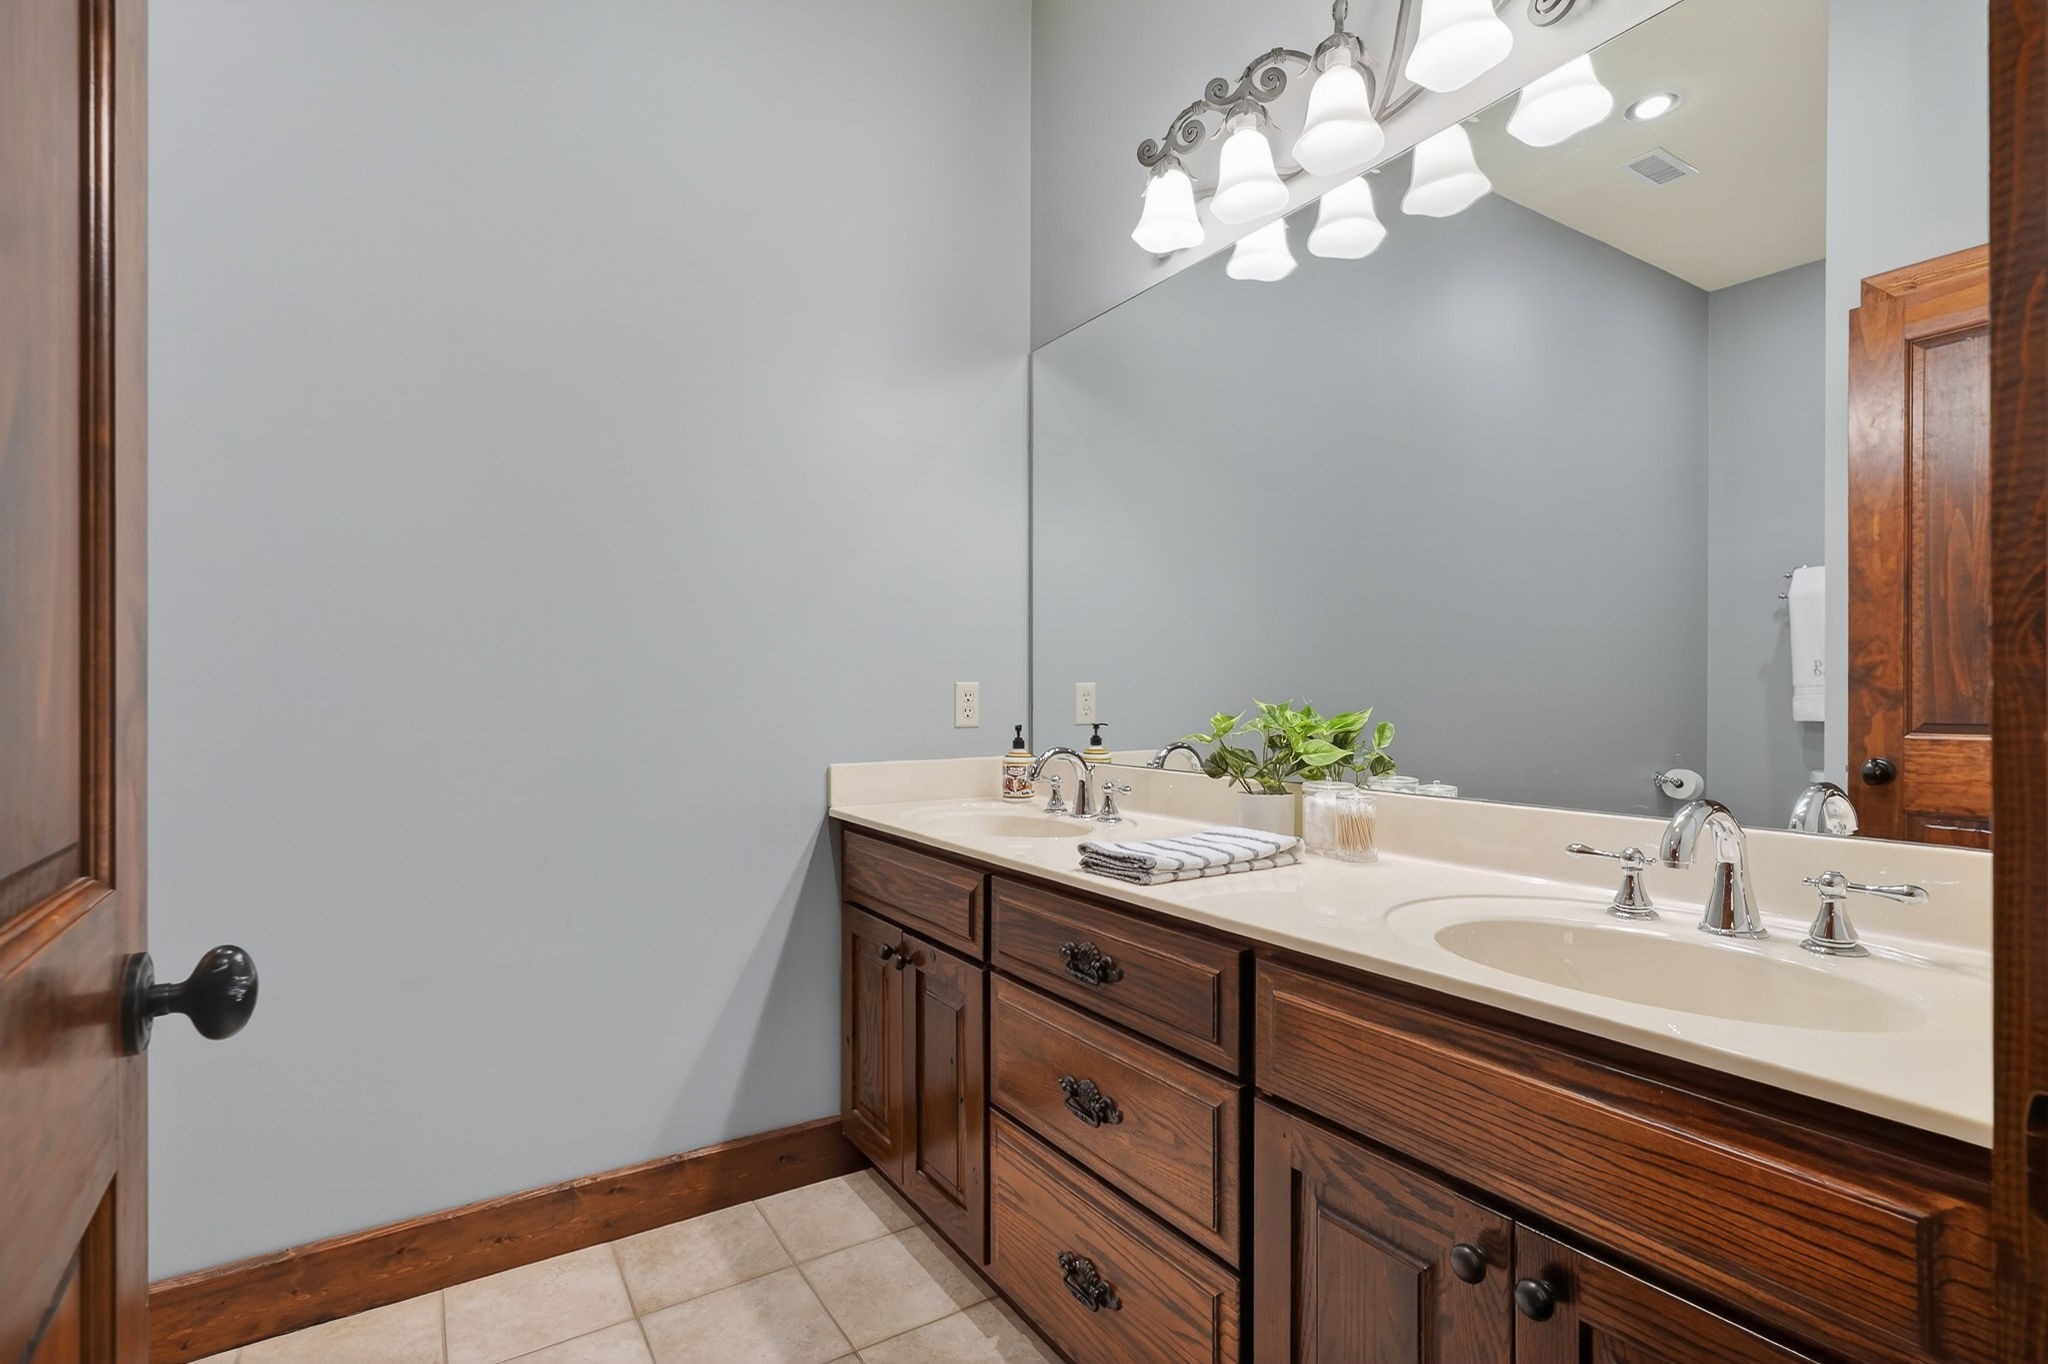
Bathroom with a dark wood double vanity, cream countertop, and large mirror.
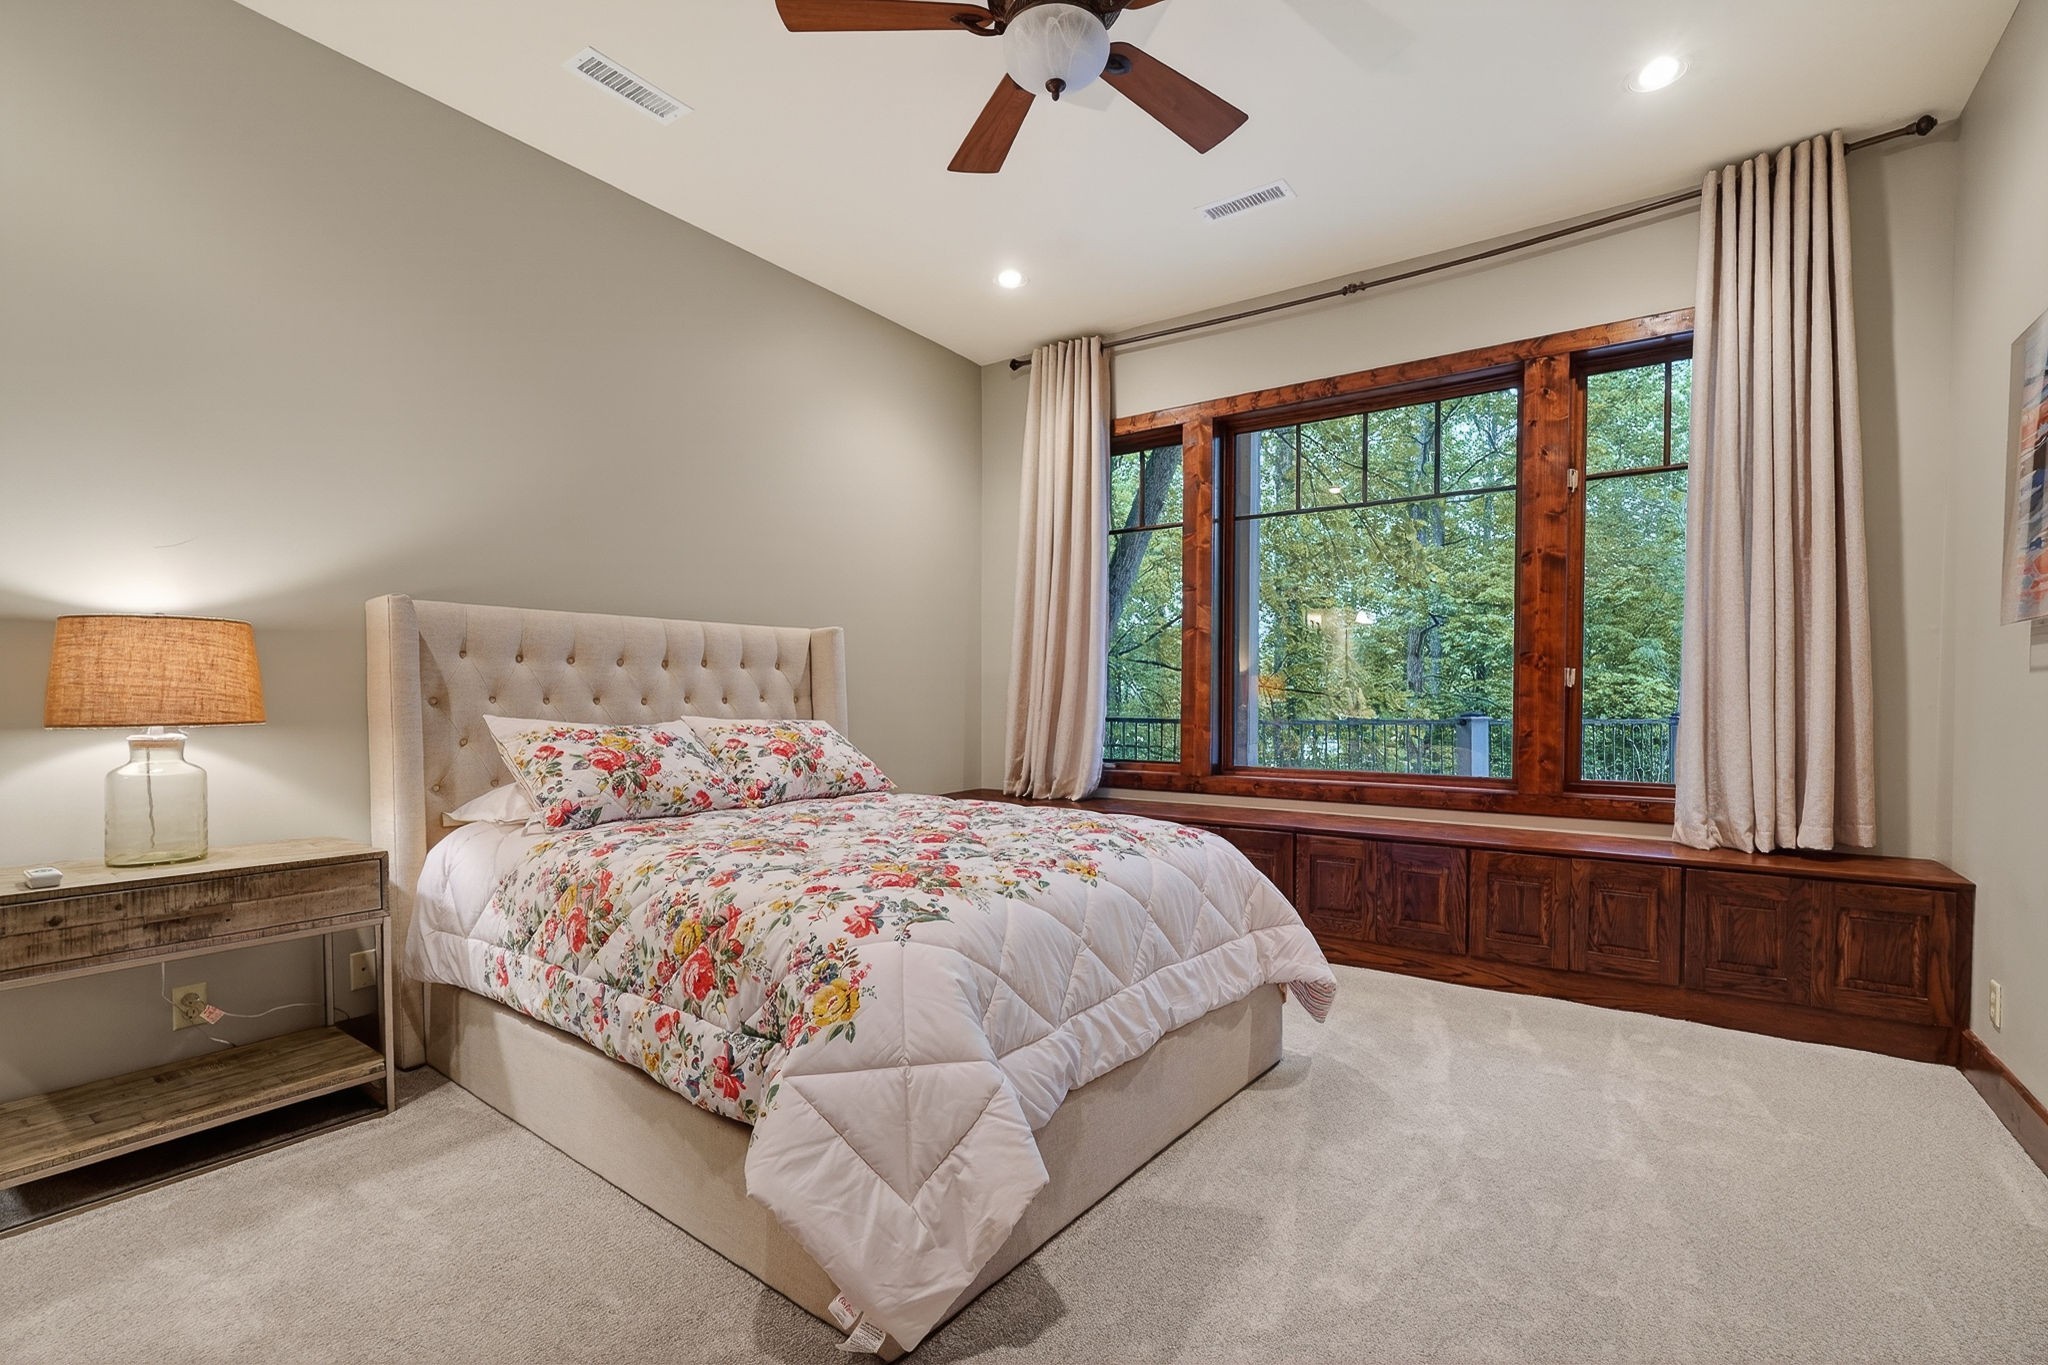
Bedroom with floral bedding and a large wood-trimmed window overlooking trees.
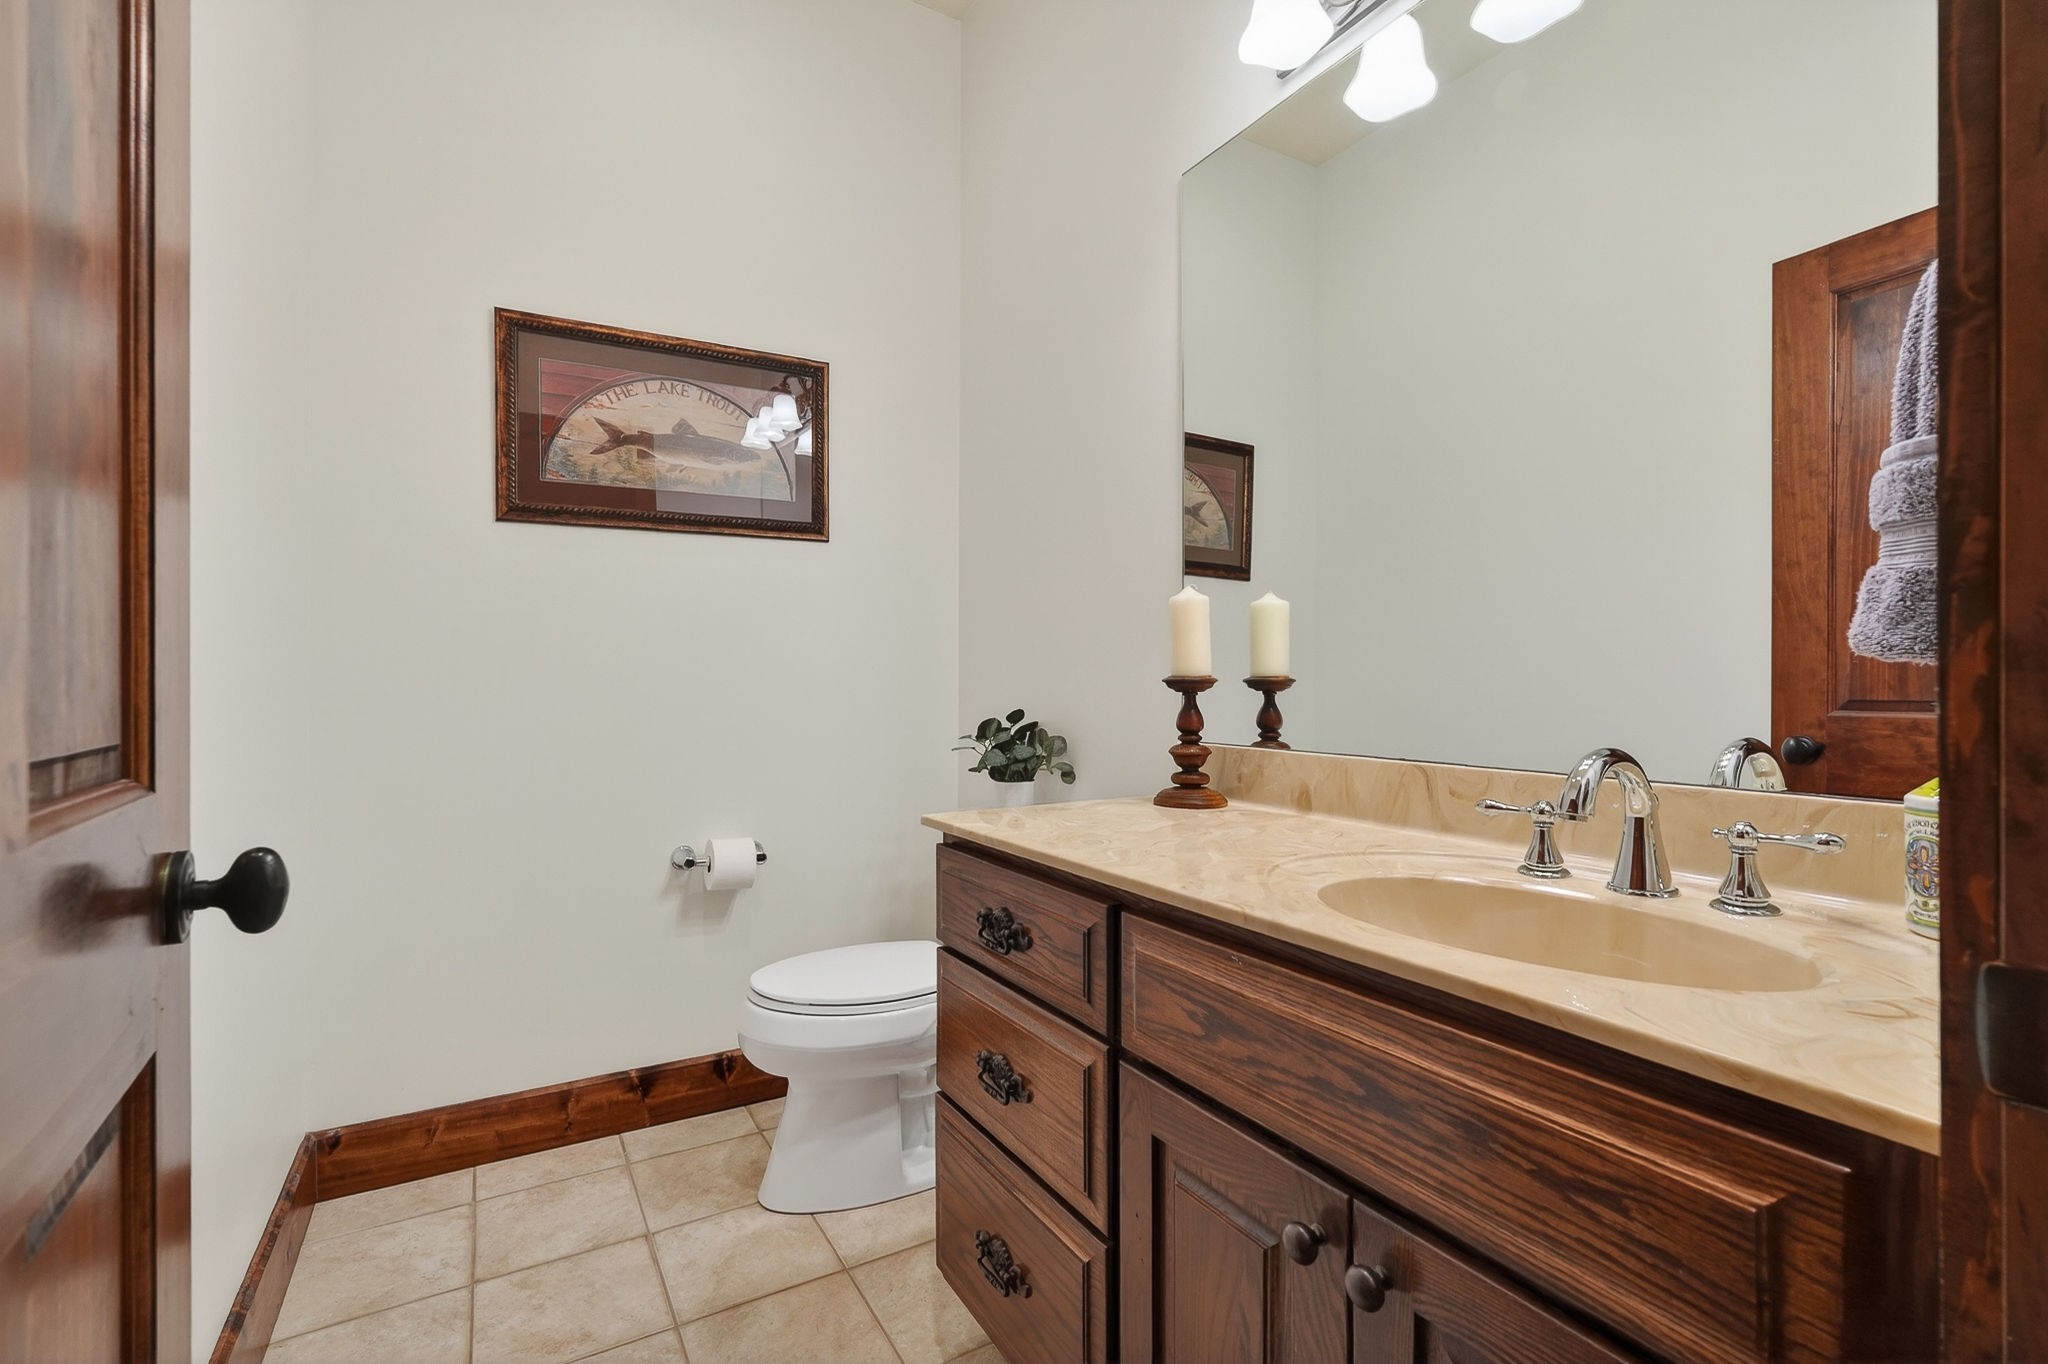
Bathroom with a dark wood vanity, beige countertop, large mirror, and framed fish artwork.
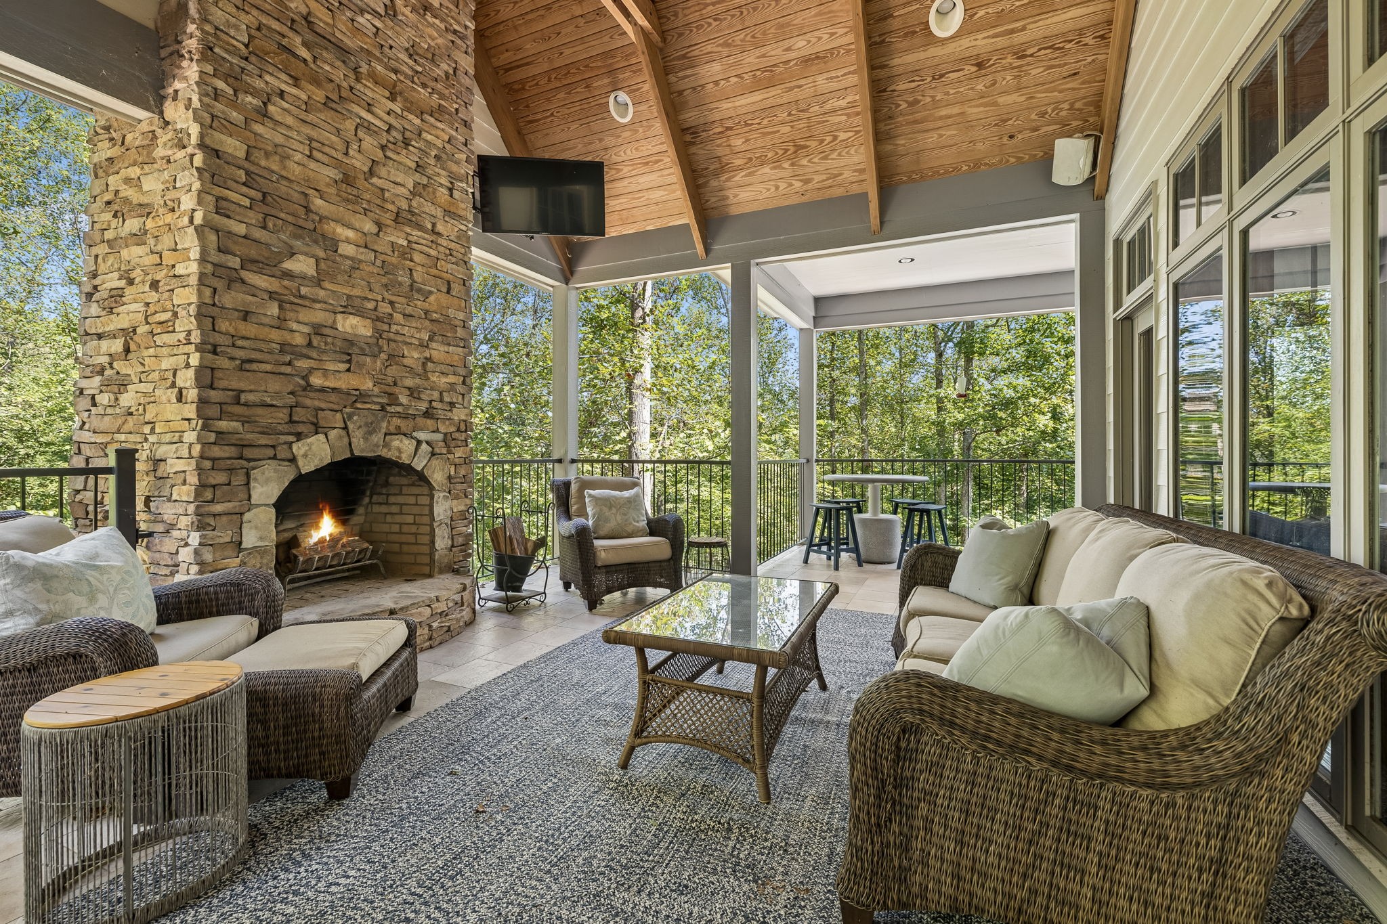
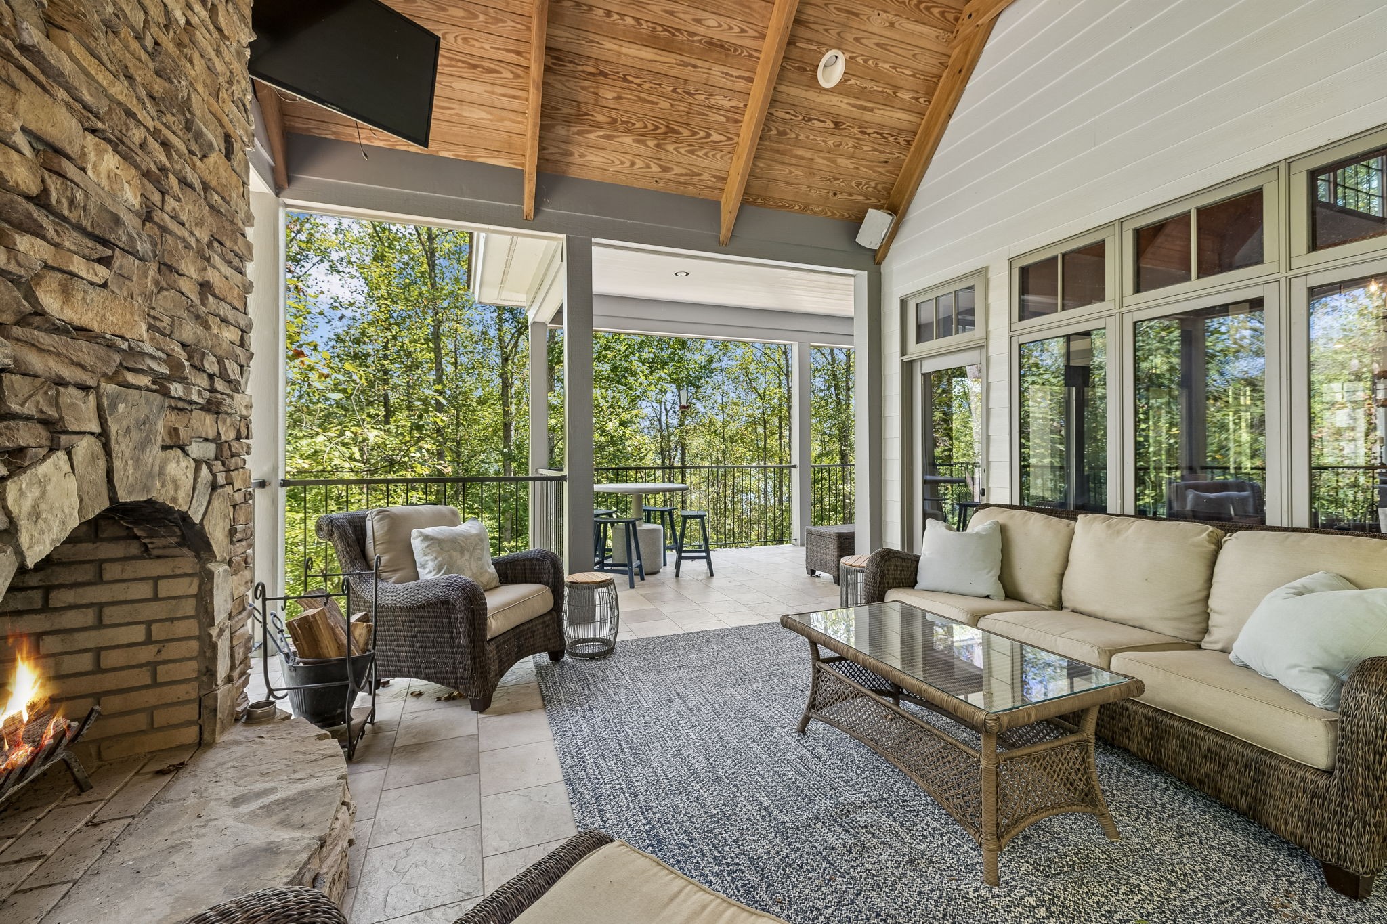
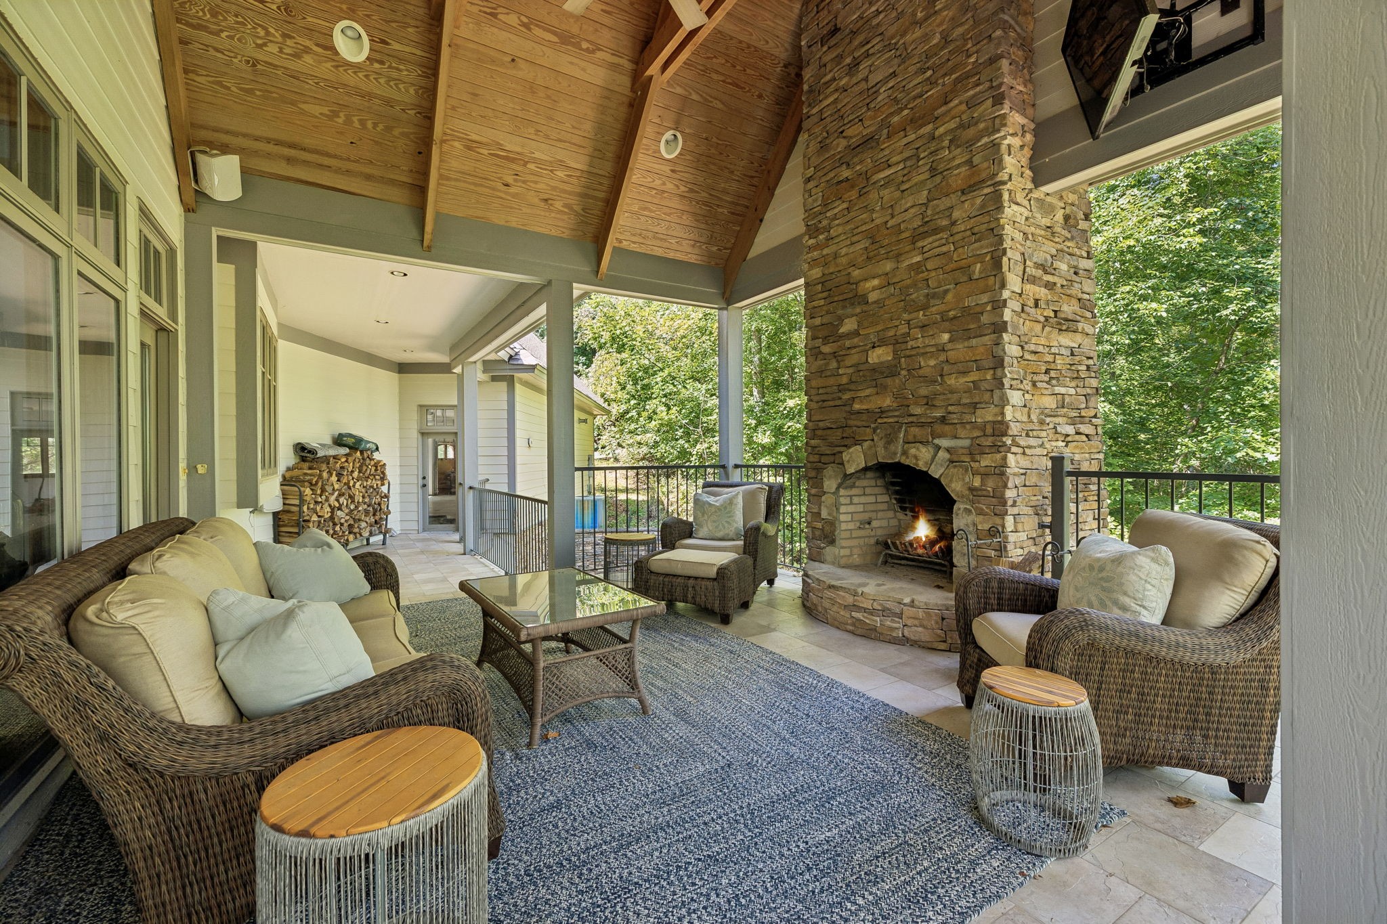
Covered patio with a vaulted wood ceiling, stone fireplace, wicker seating, and wooded views.
Covered porch with a stone fireplace, wicker seating, and wooded views.
Covered porch with wicker seating, a vaulted wood ceiling, and a stone fireplace overlooking trees.
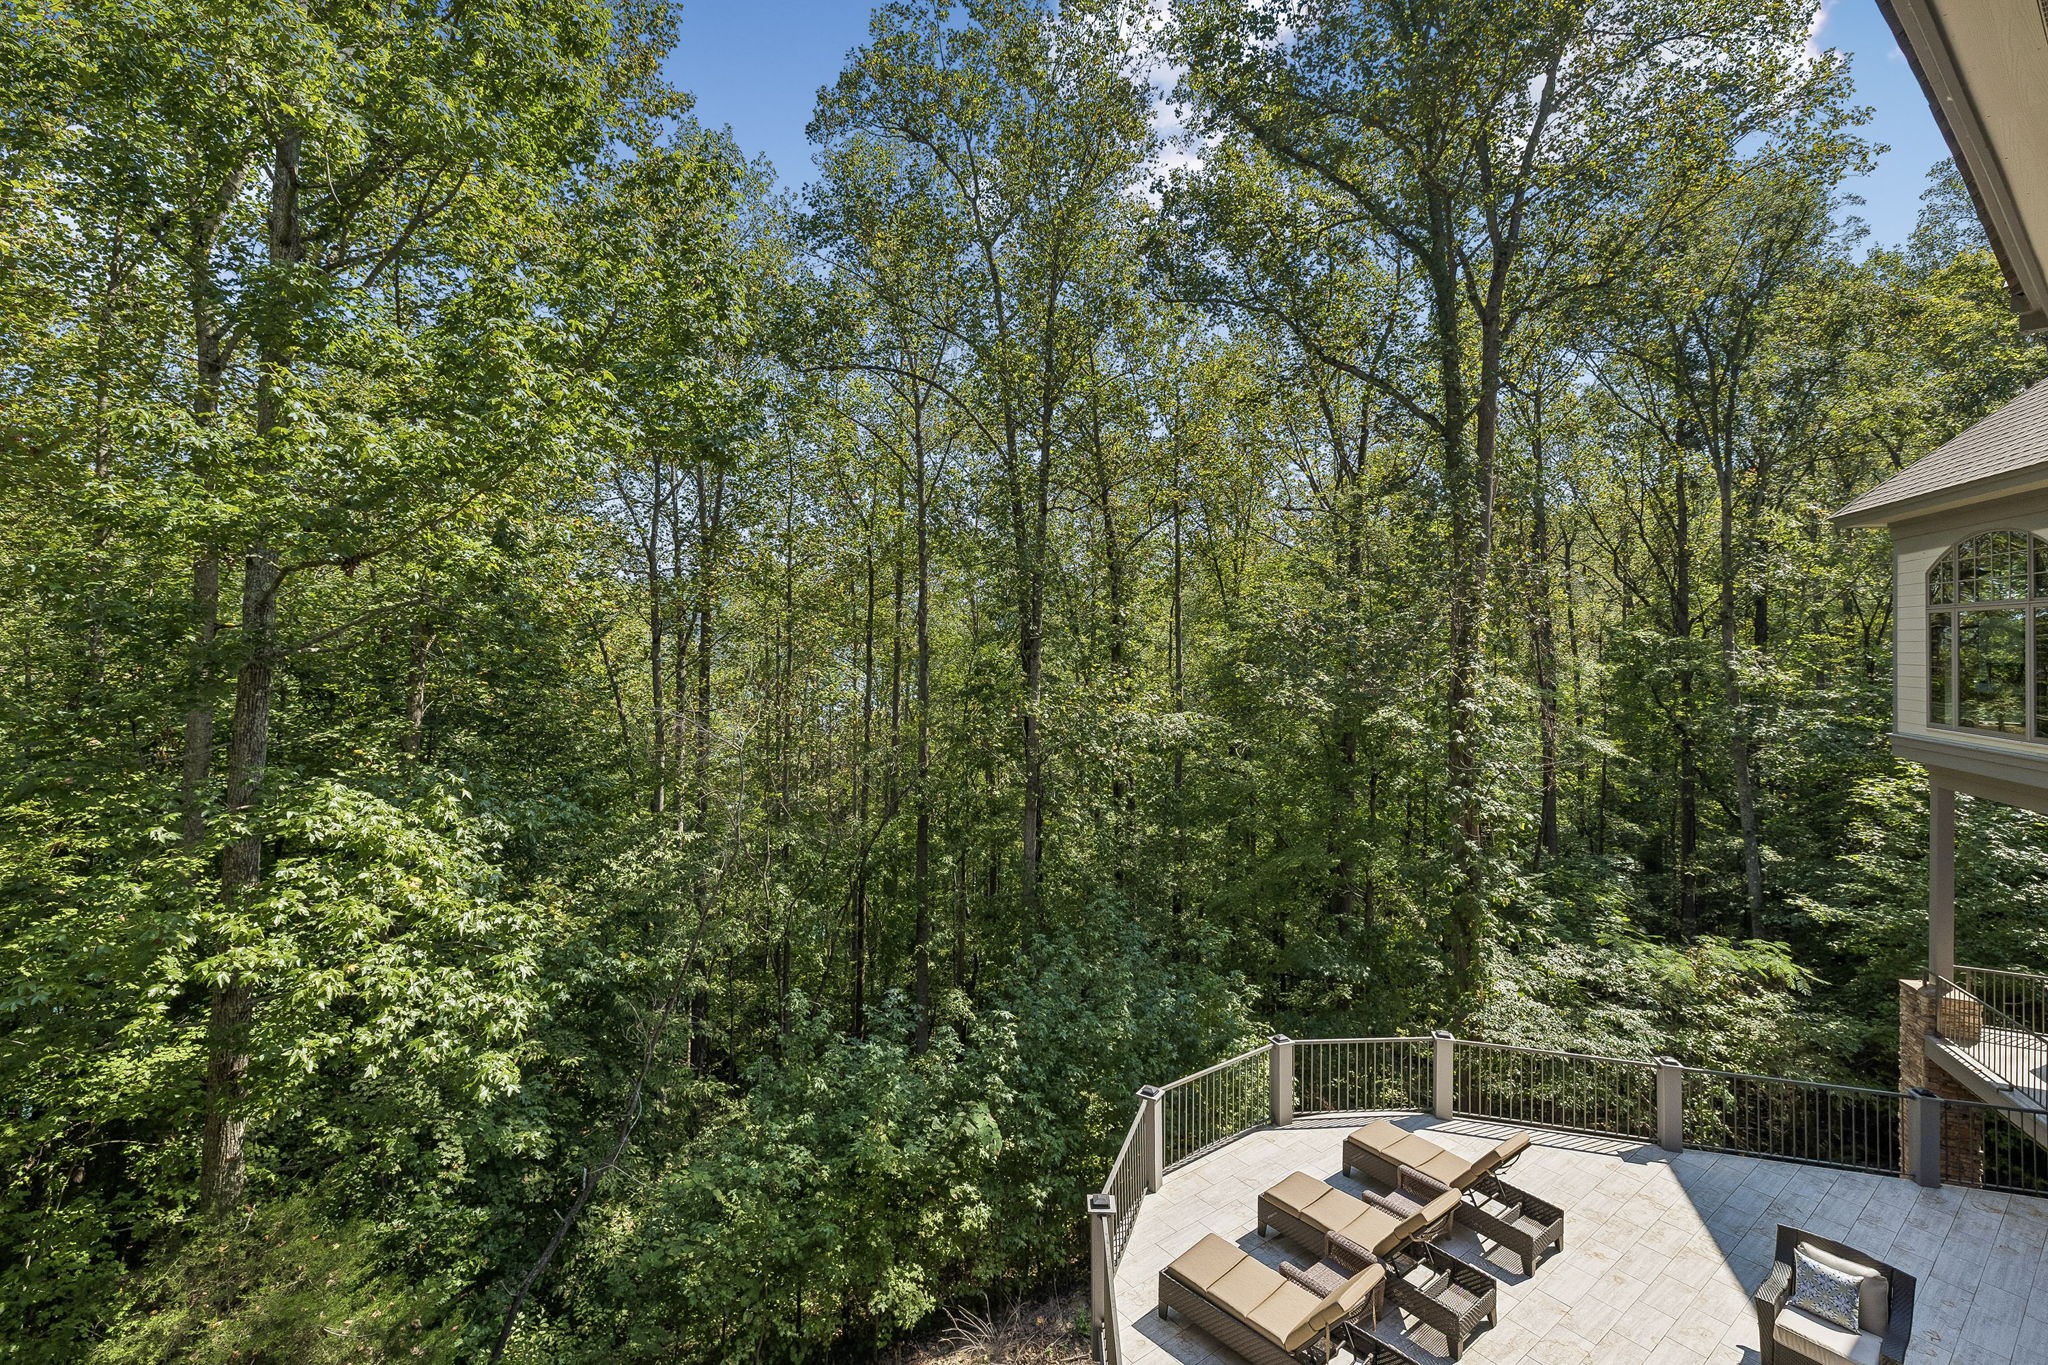
Tiled deck with outdoor lounge furniture overlooking dense green woodland
Wooded home at dusk with a broad multi-level deck and warmly lit windows.
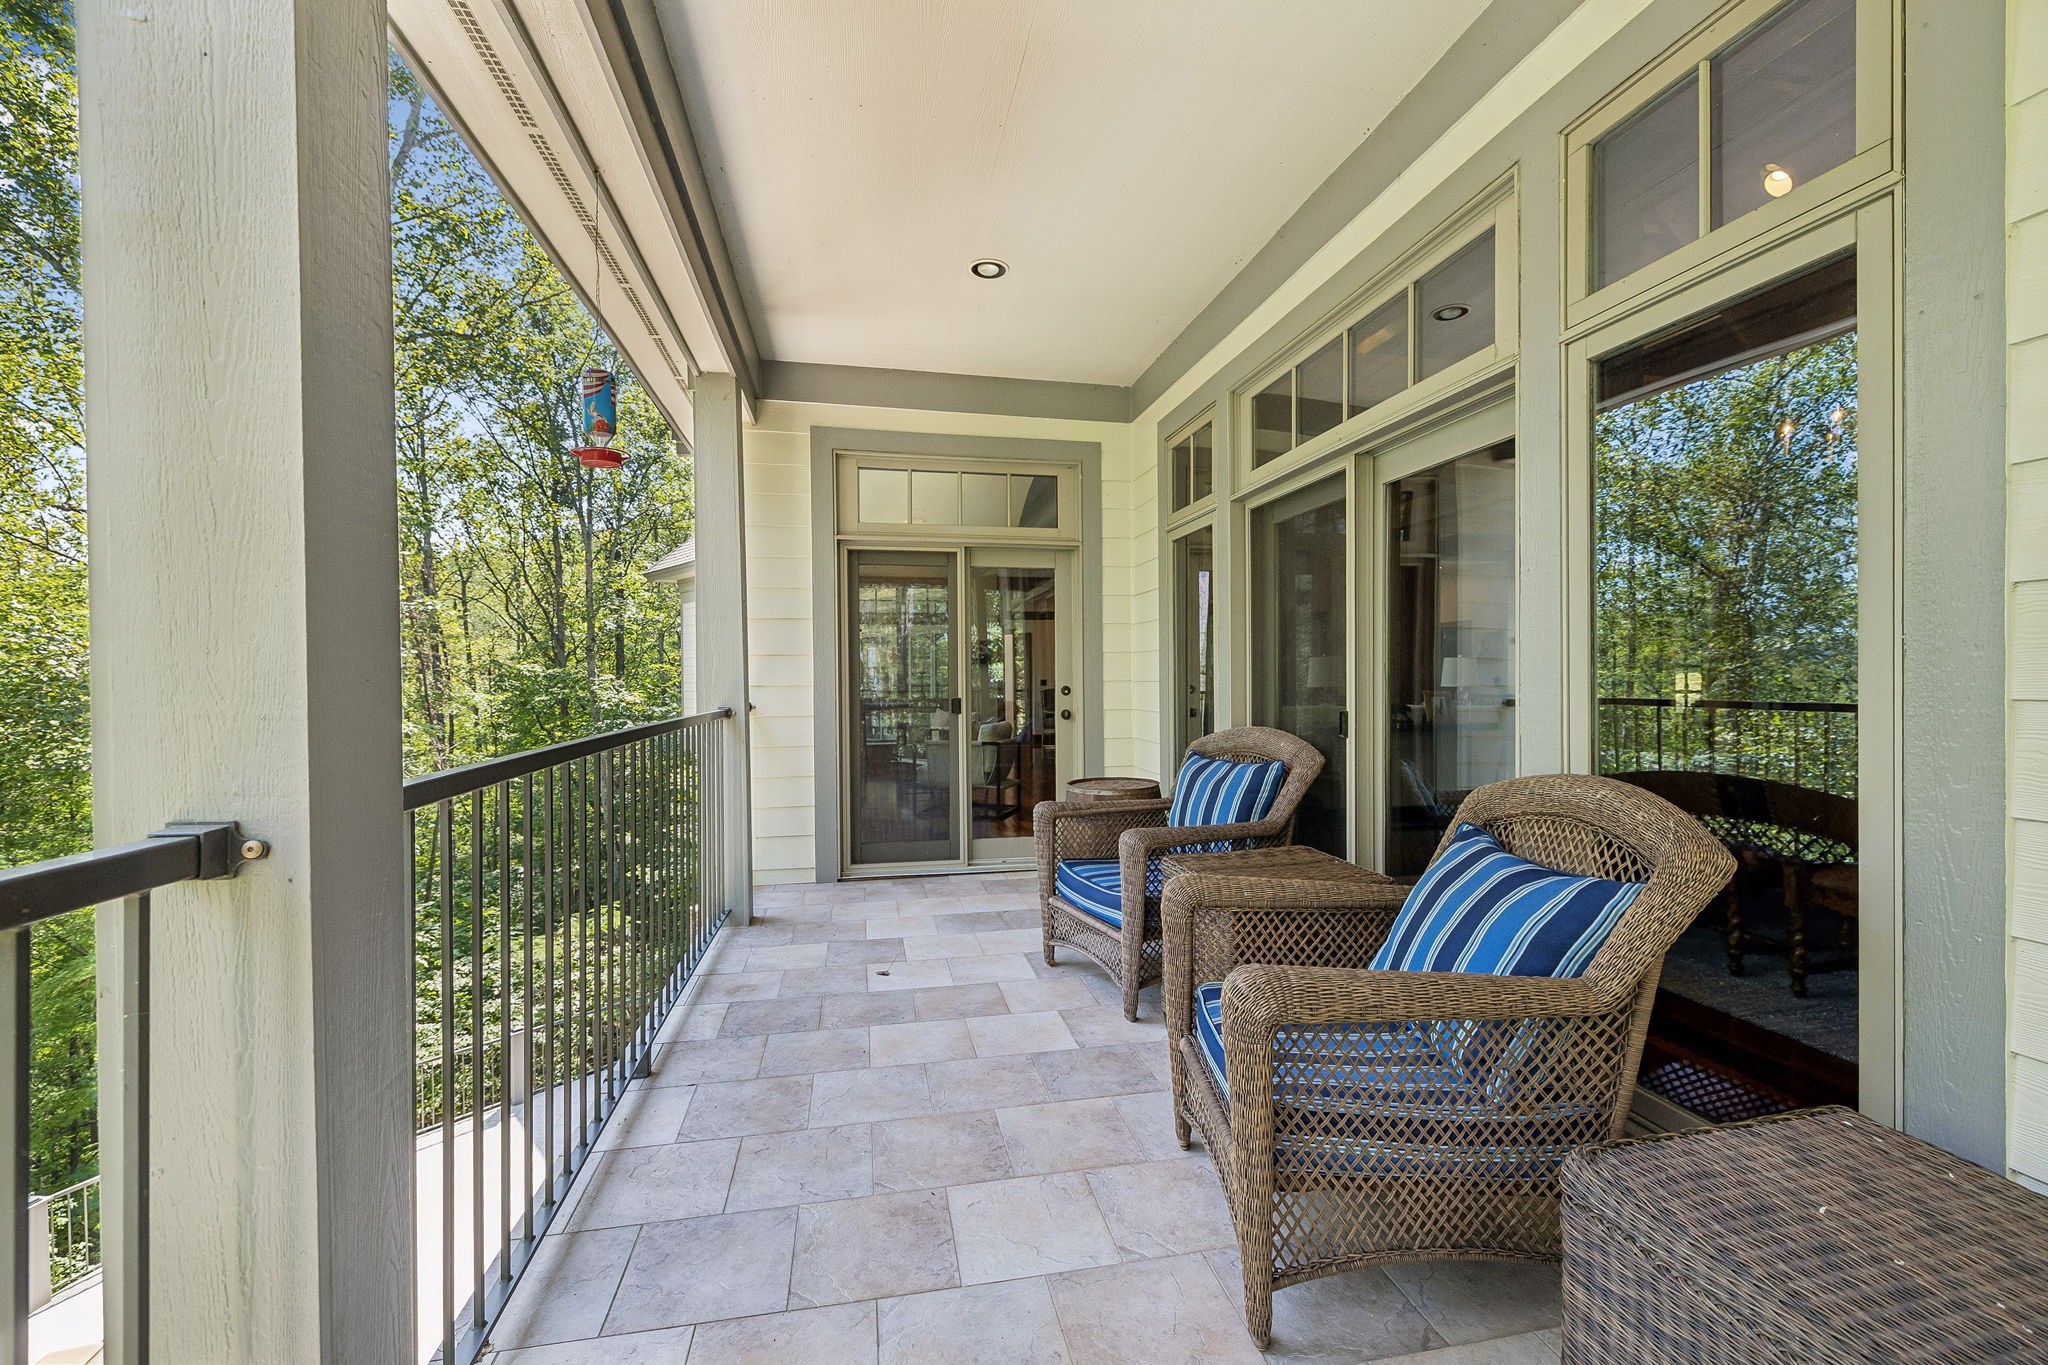
Covered tiled porch with wicker seating and a railing overlooking leafy woods.
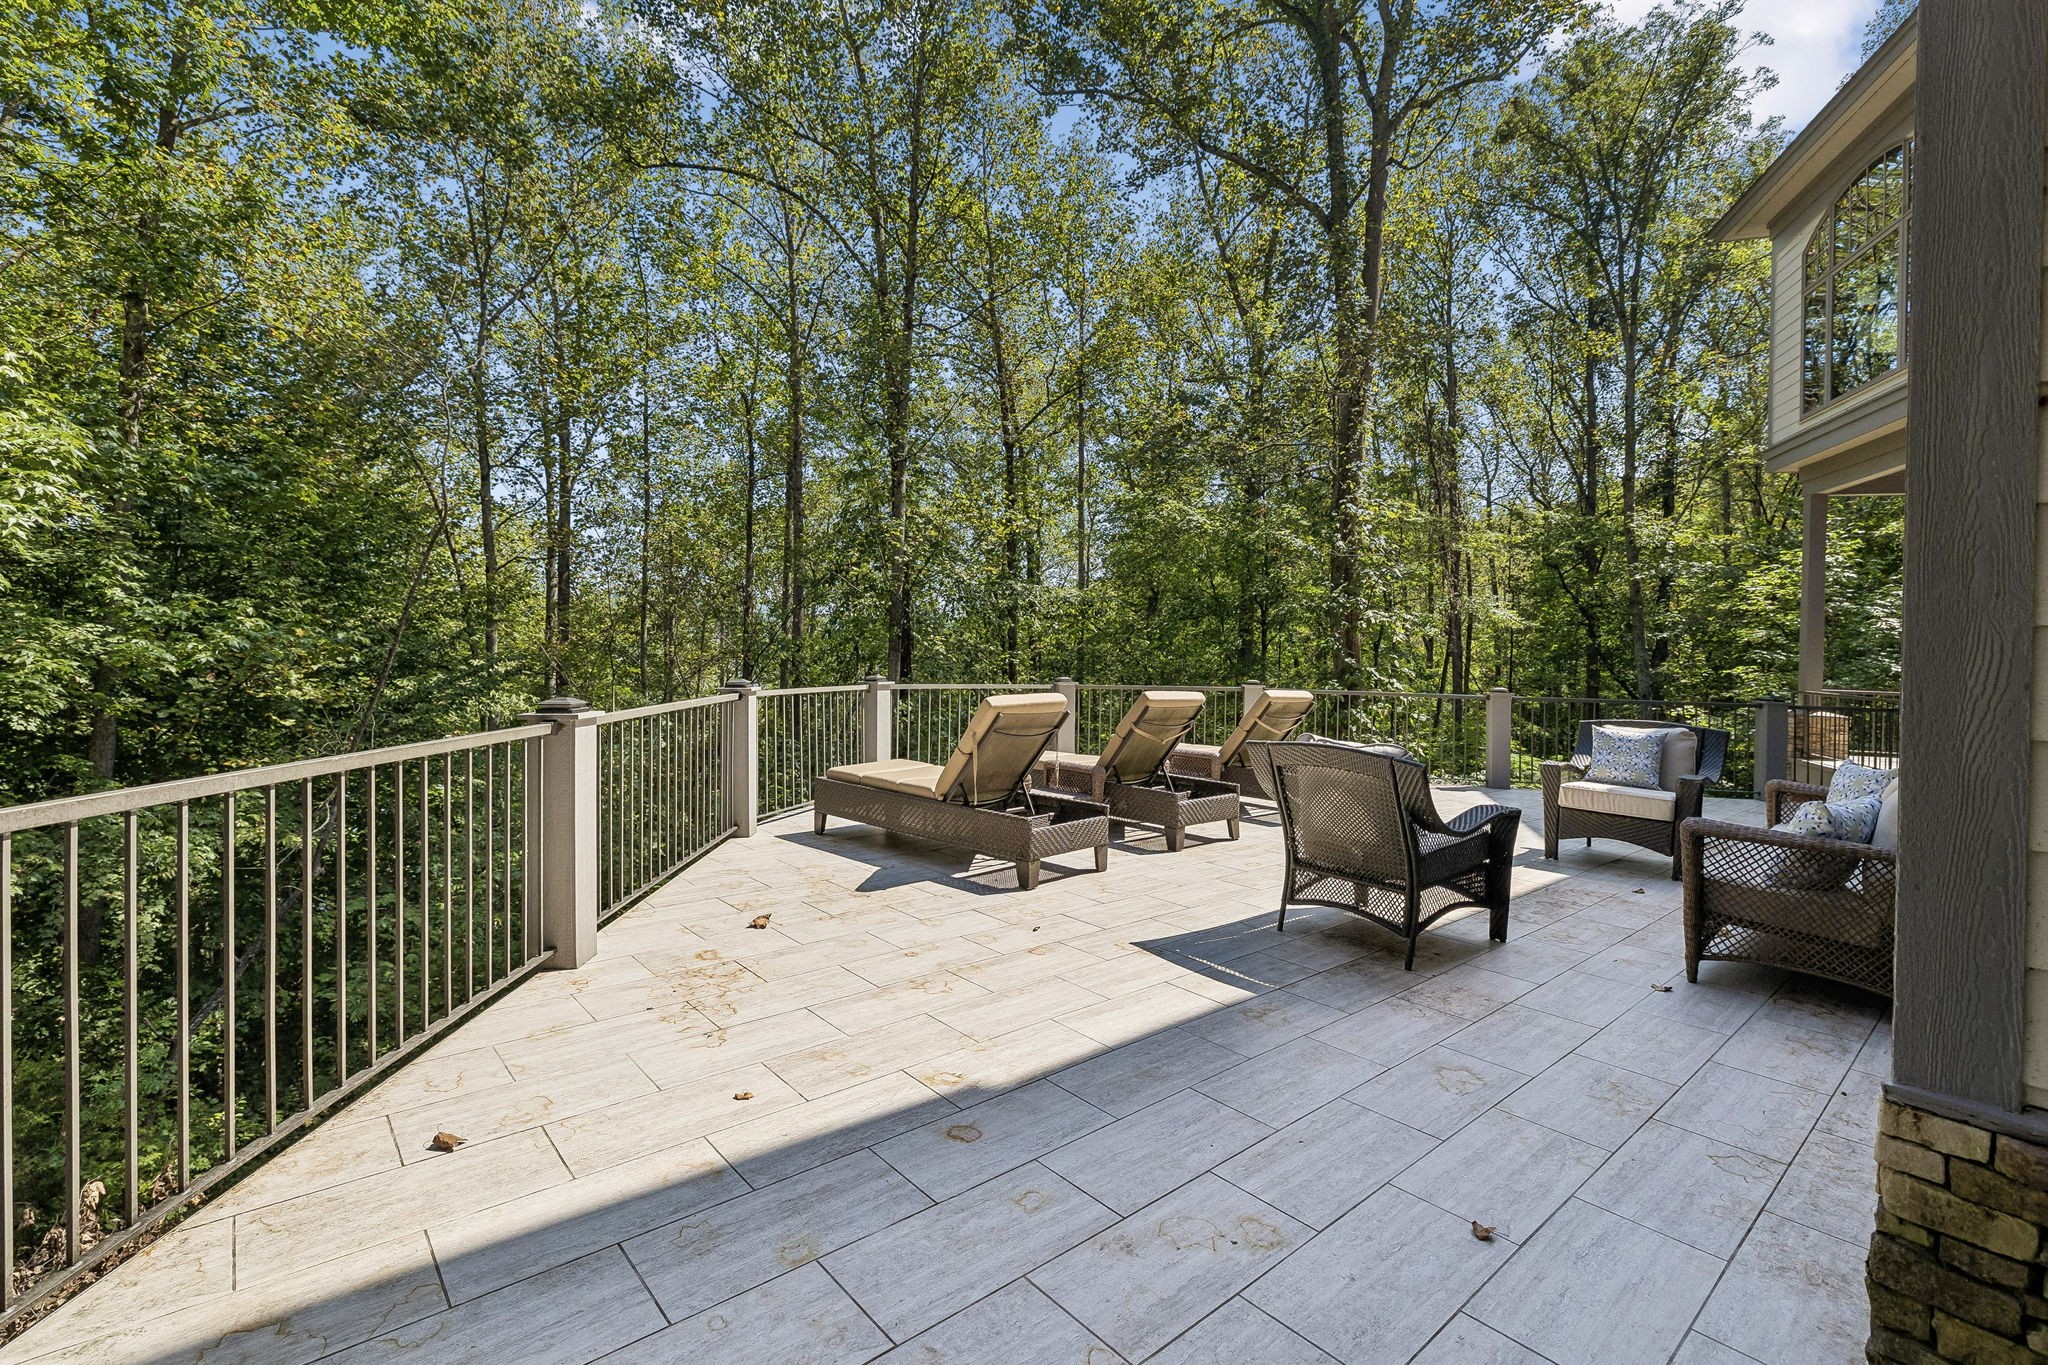
Furnished tiled deck overlooking dense woods, with lounge chairs and wicker seating.
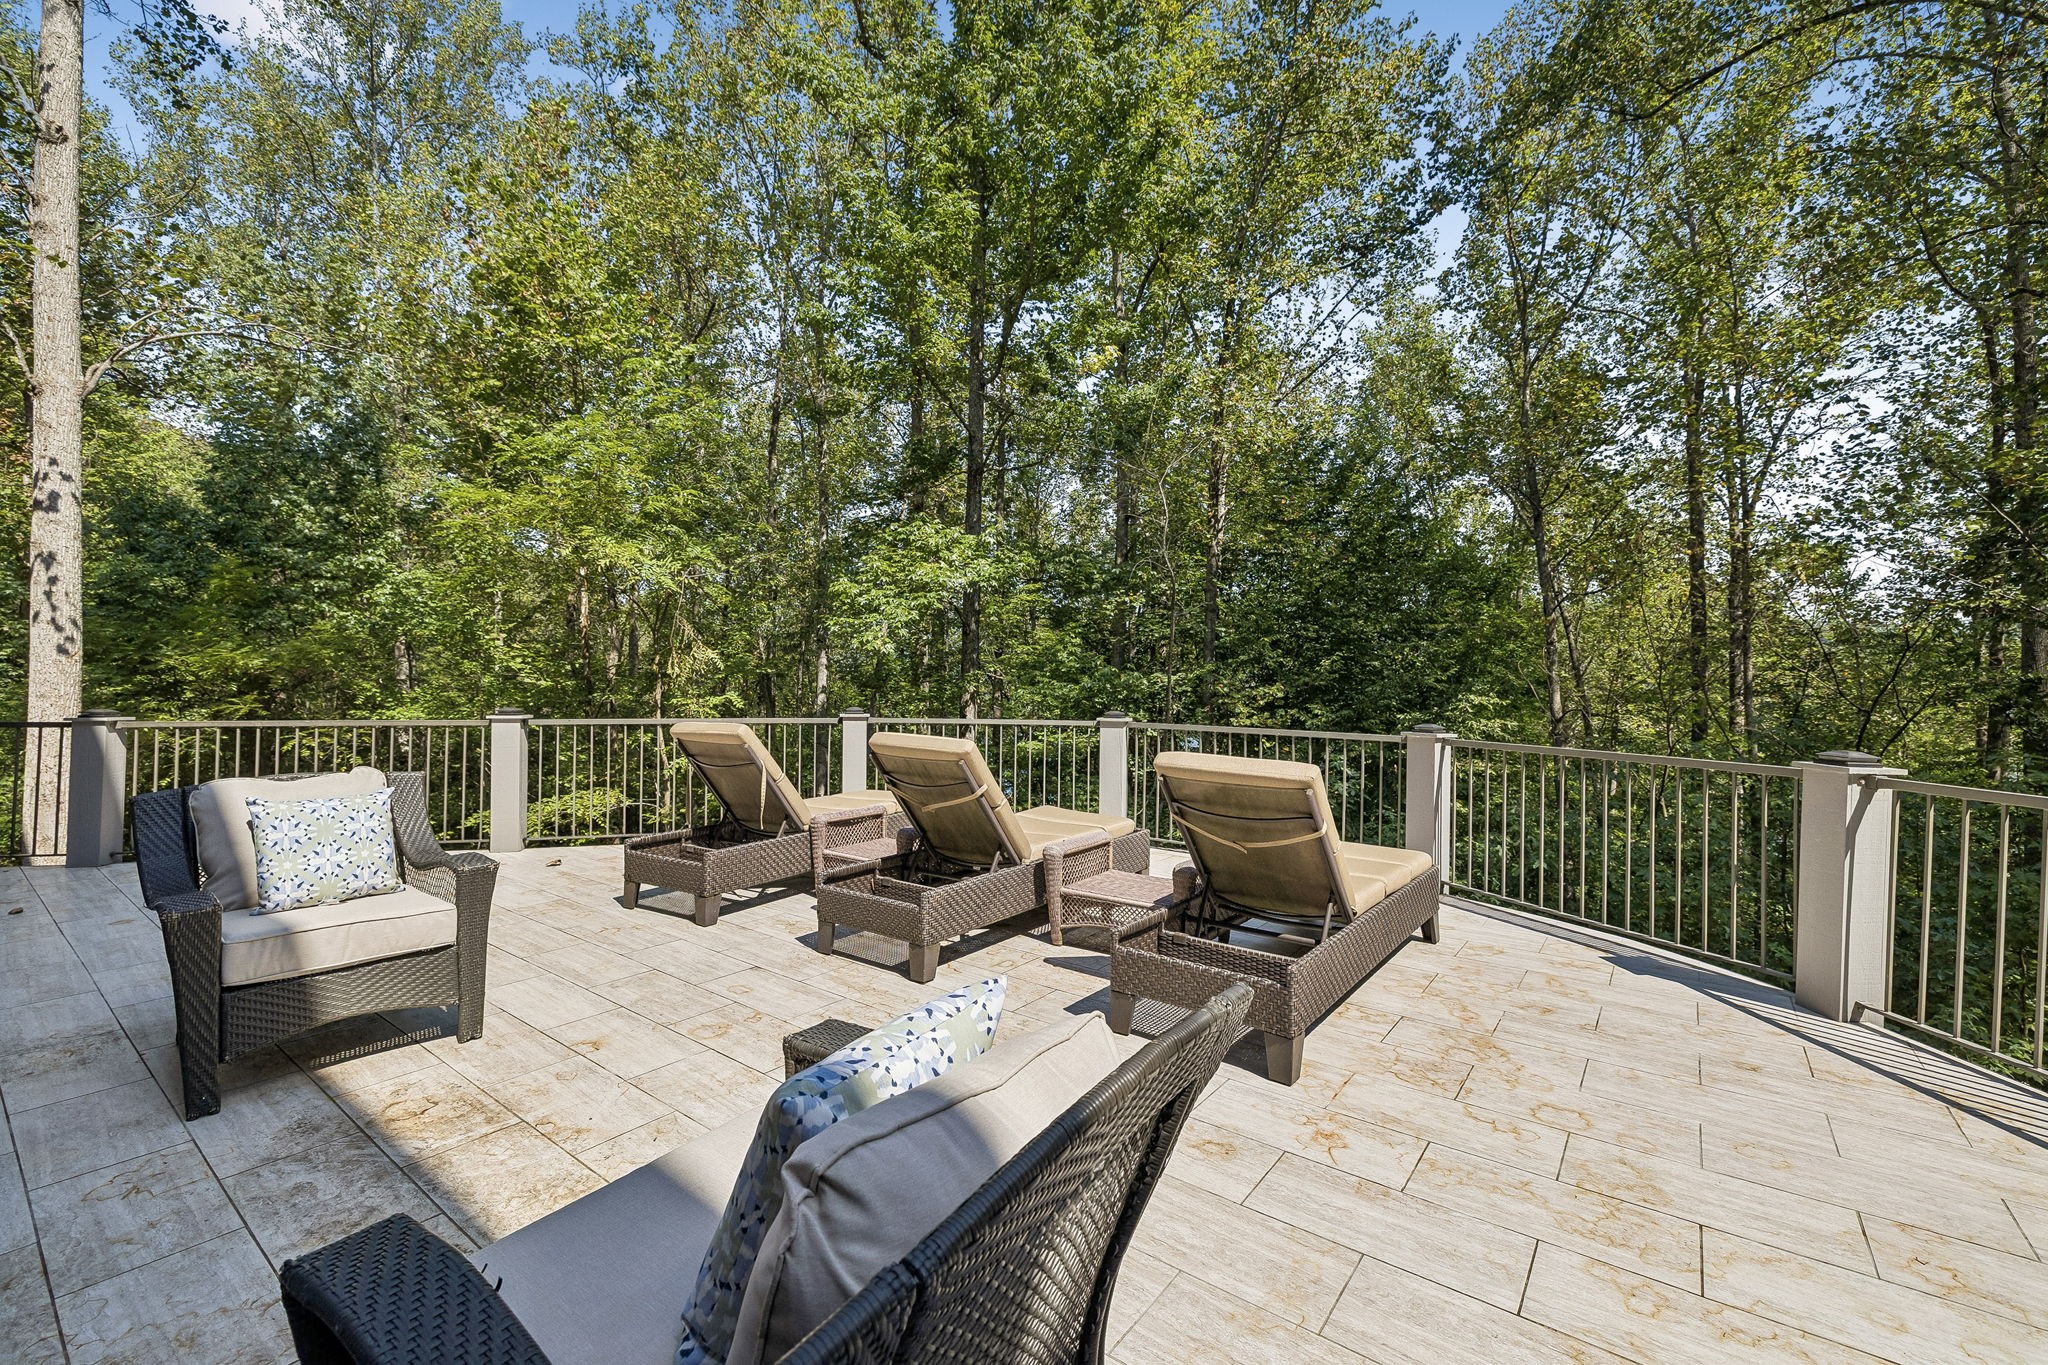
Furnished tiled deck with wicker seating and lounge chairs overlooking dense woodland.
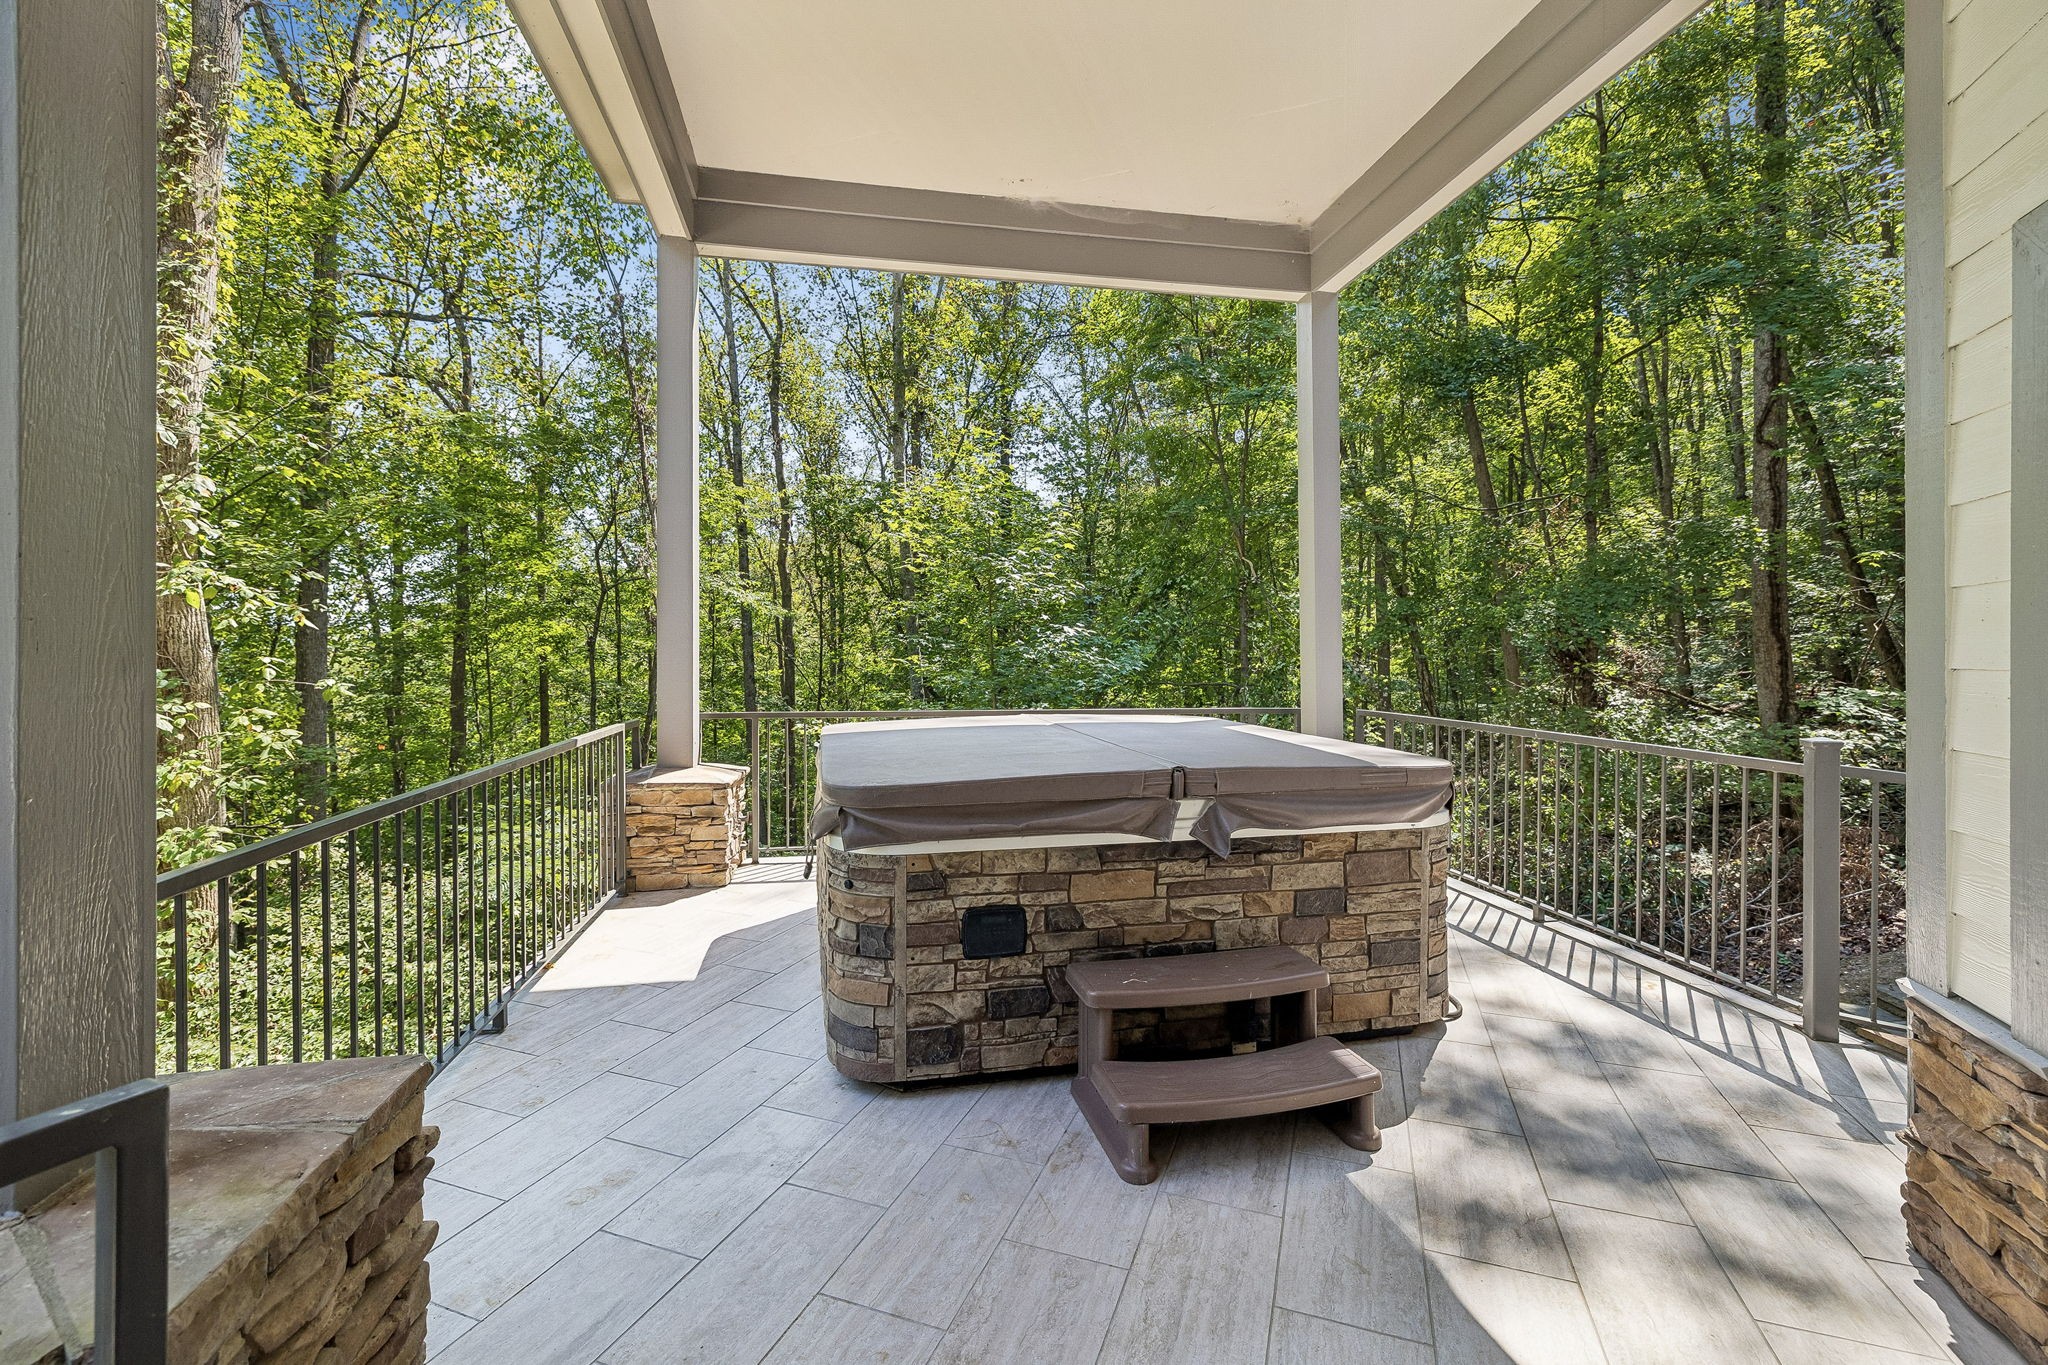
Covered tiled patio with a stone-sided hot tub overlooking dense woods.
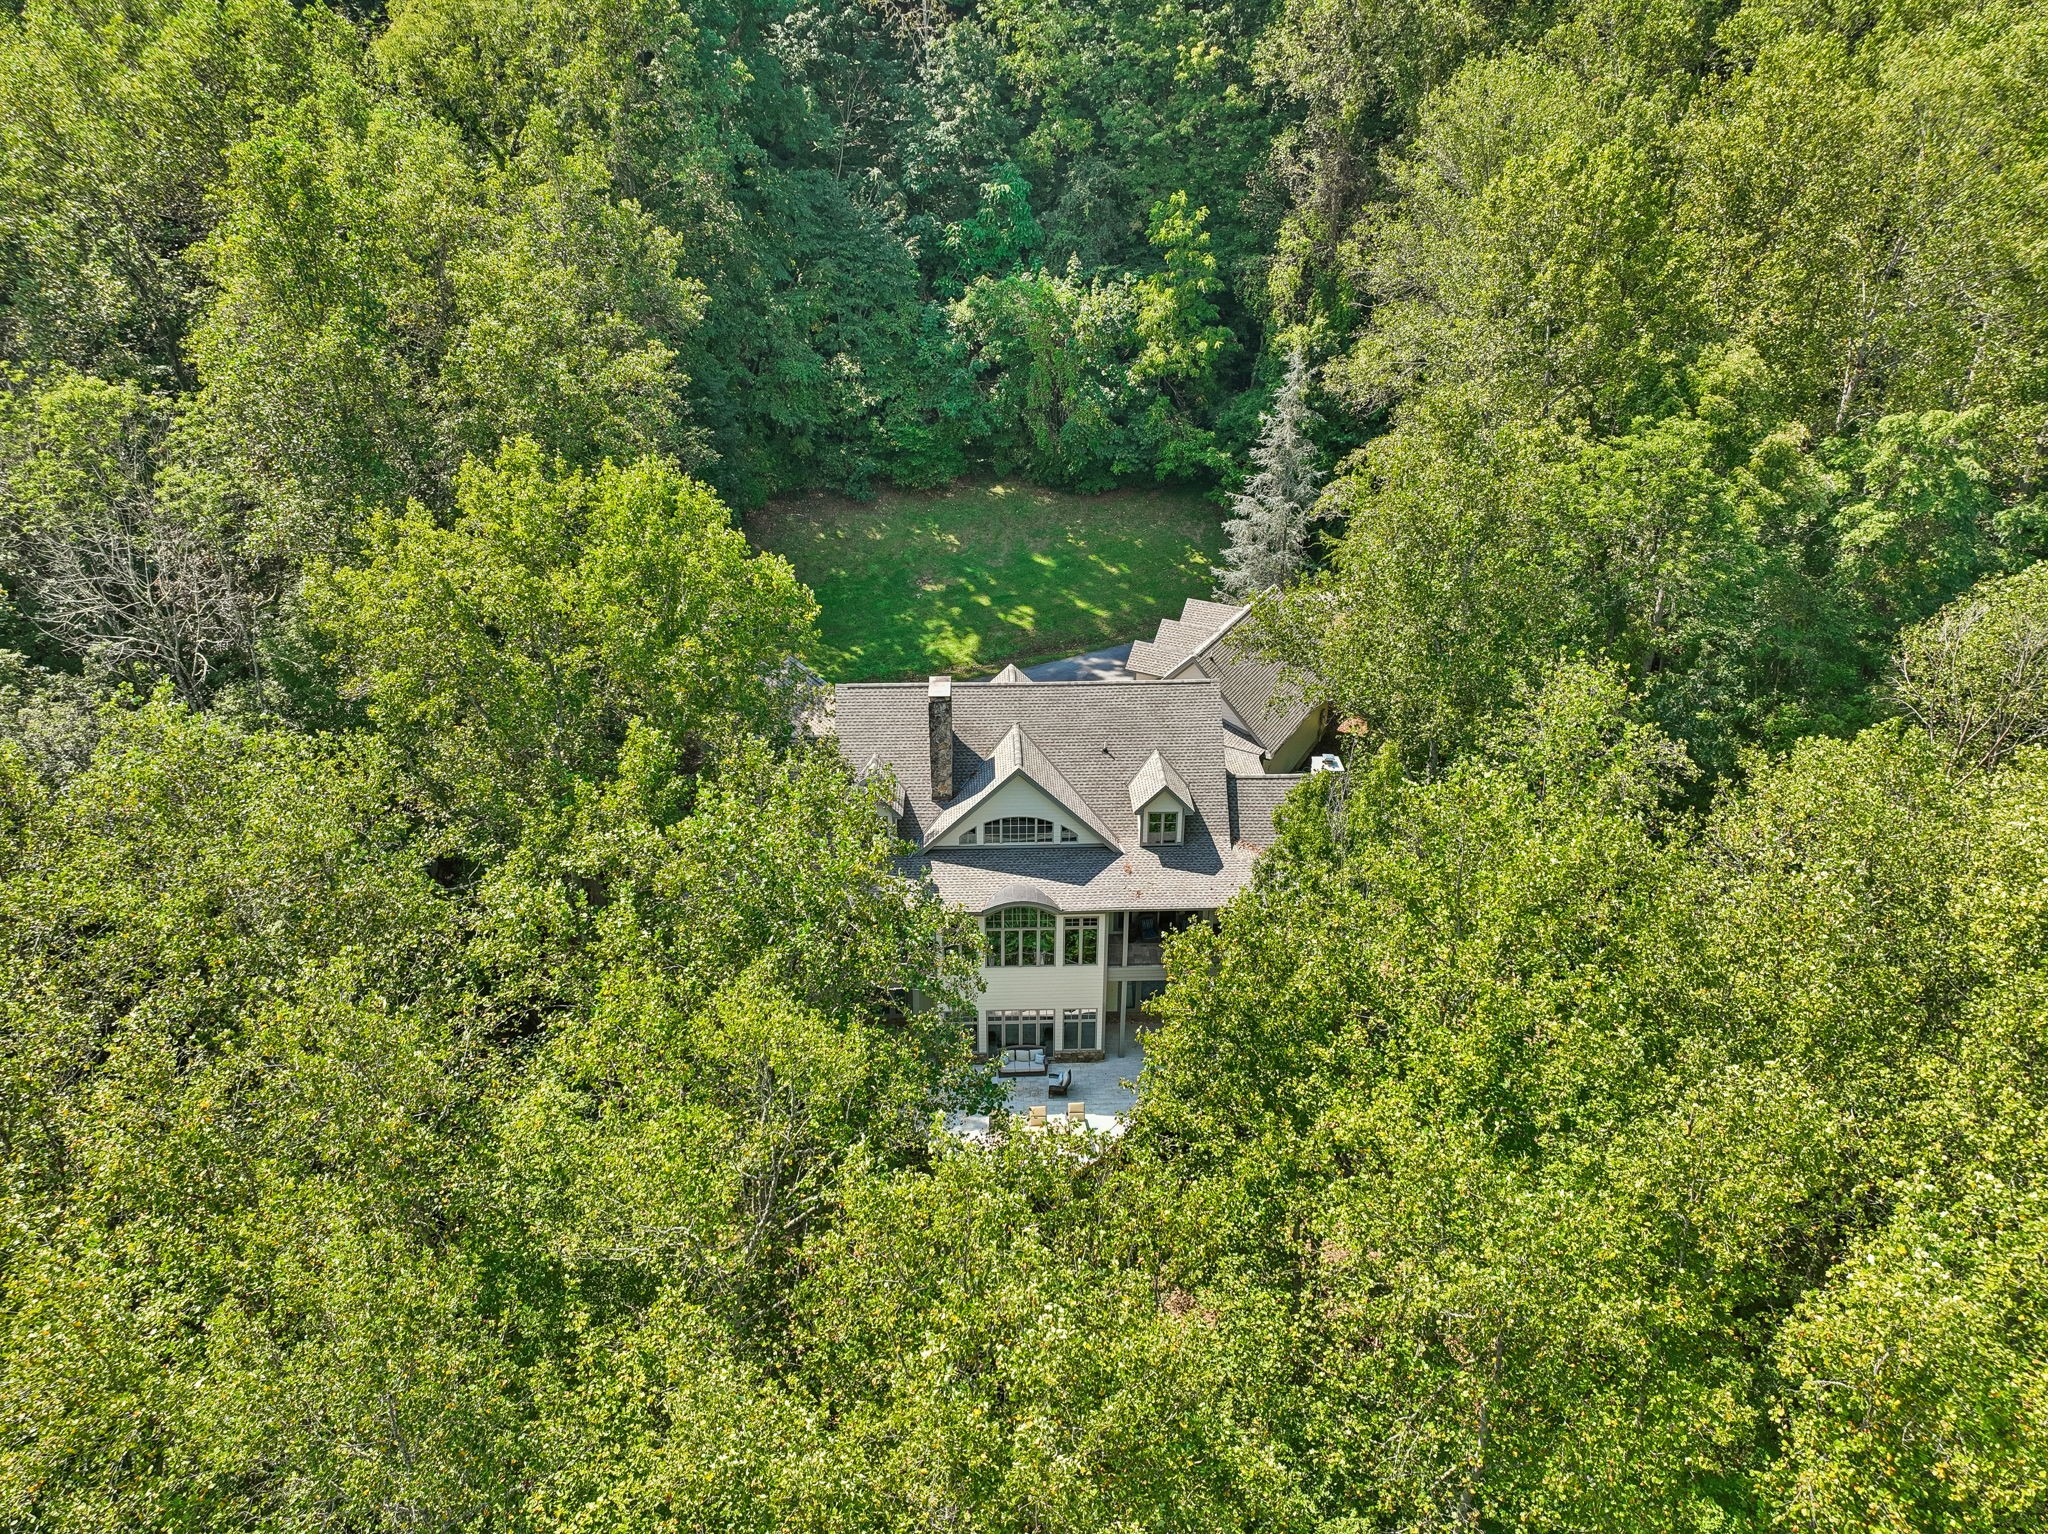
Aerial view of a multi-story home surrounded by dense trees, with a backyard lawn and patio.
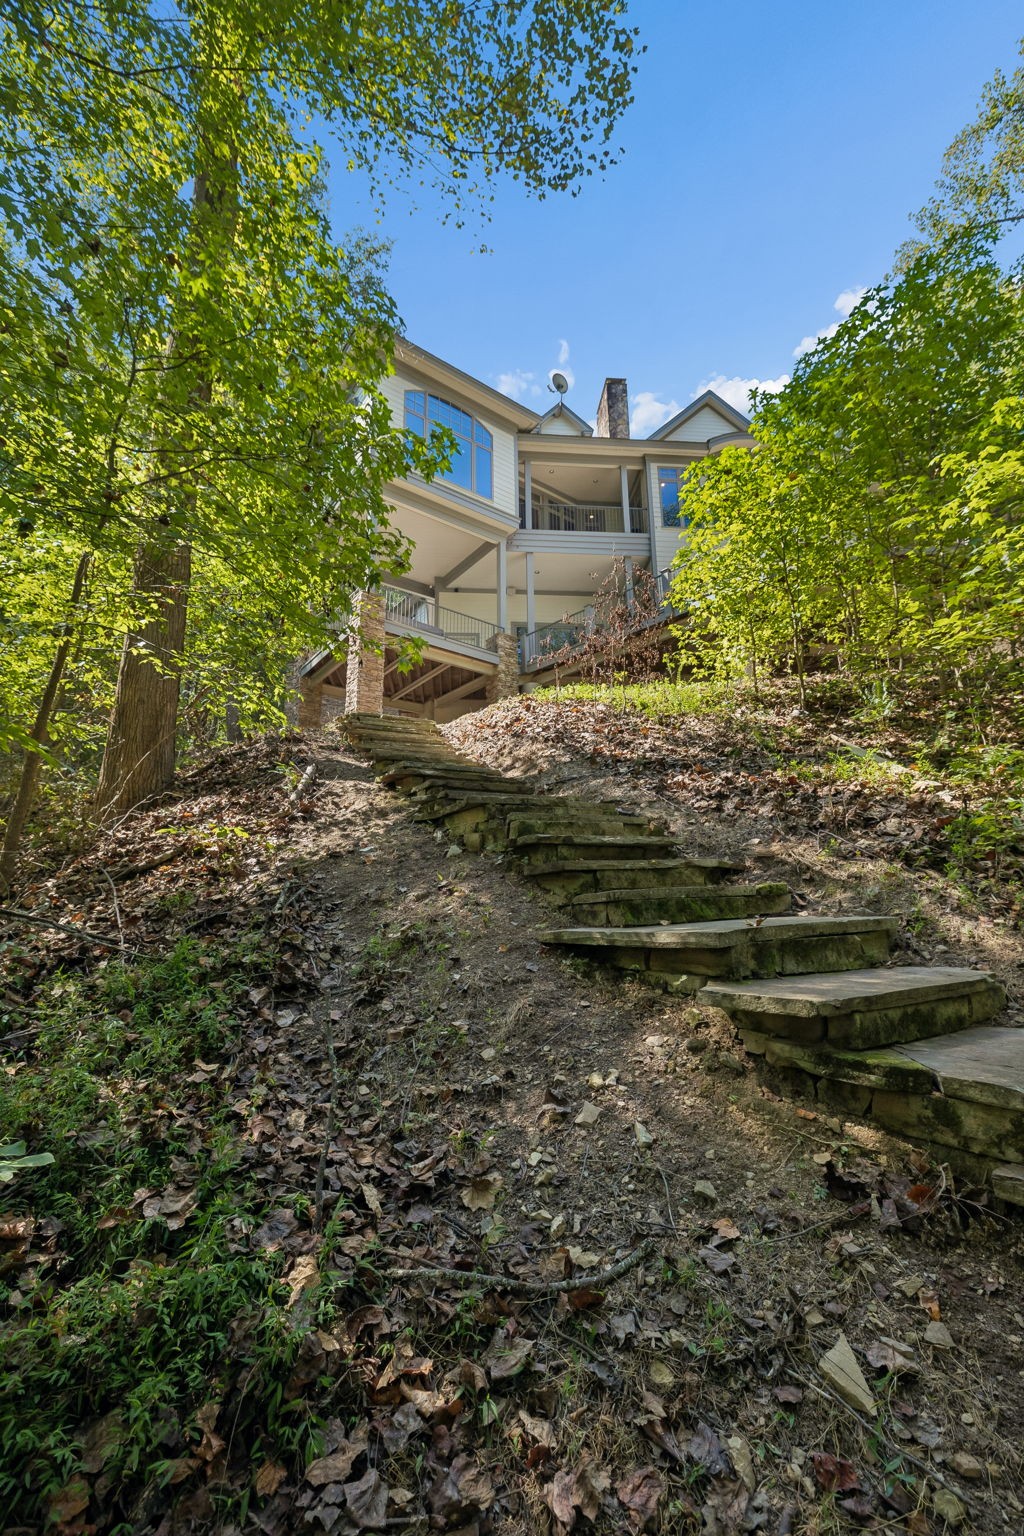
Multi-level home on a wooded hillside, with covered balconies and stone steps leading up to it.
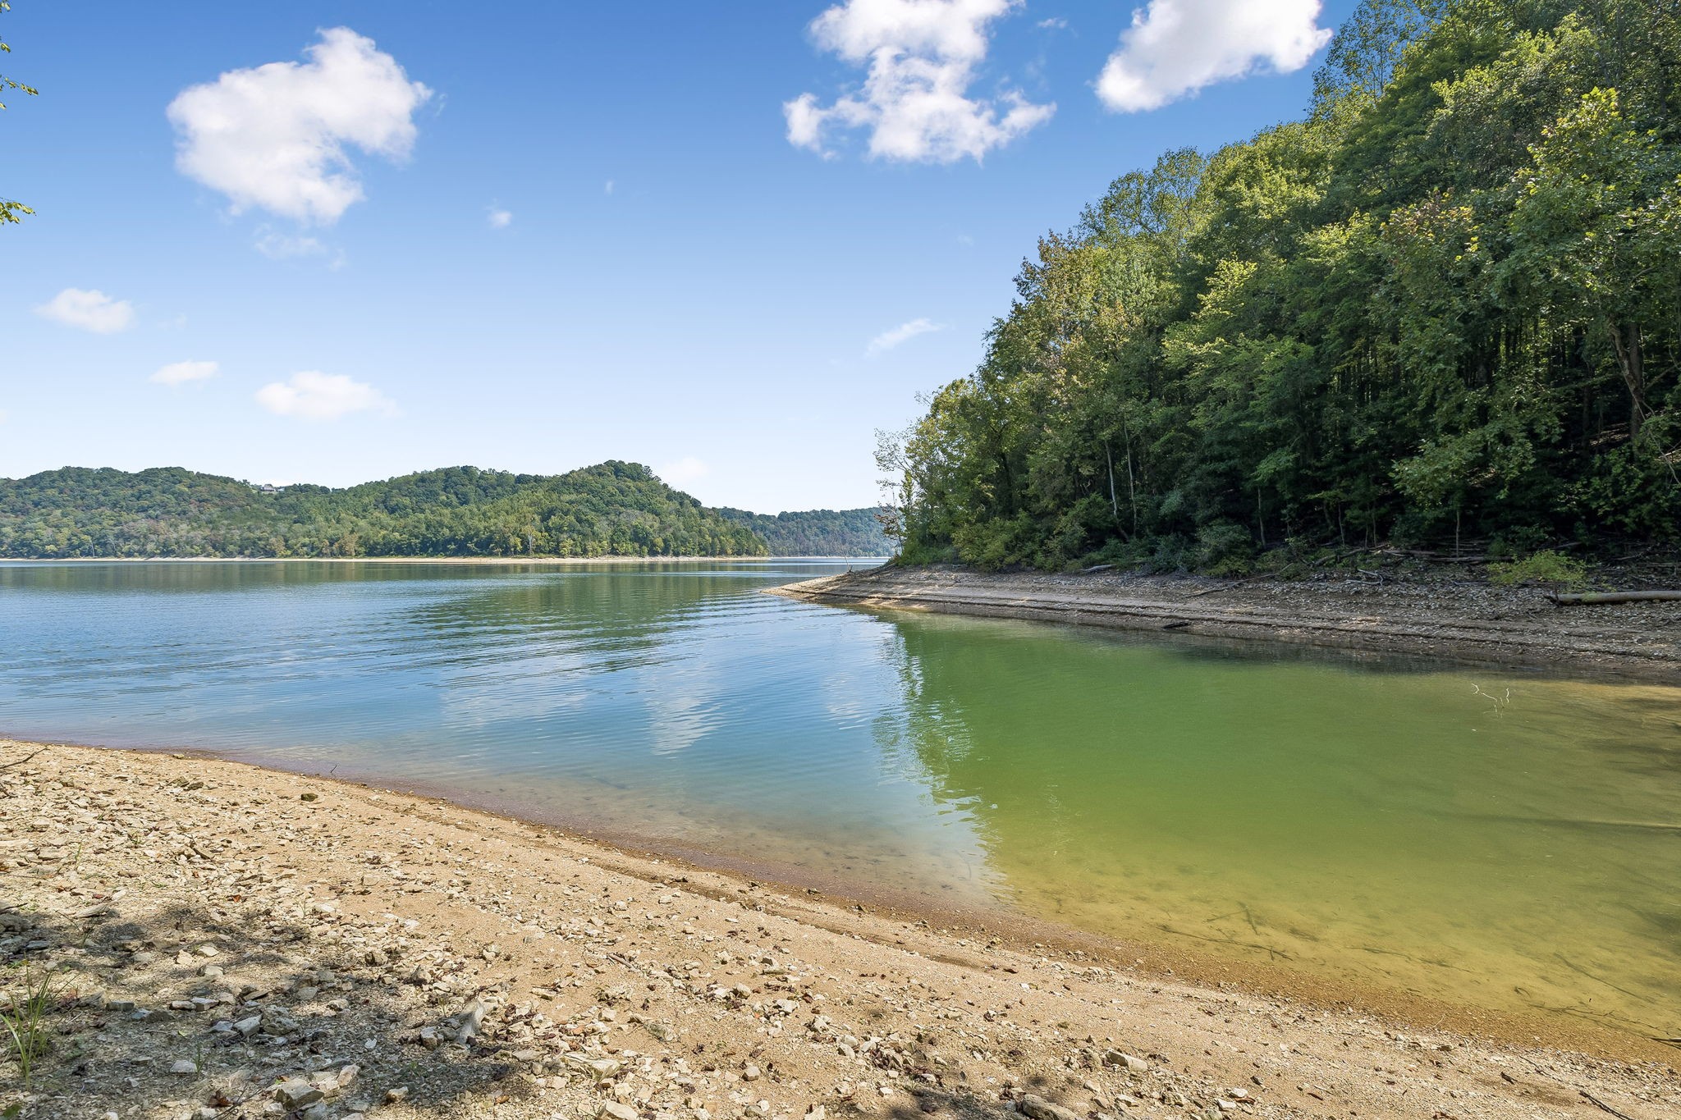
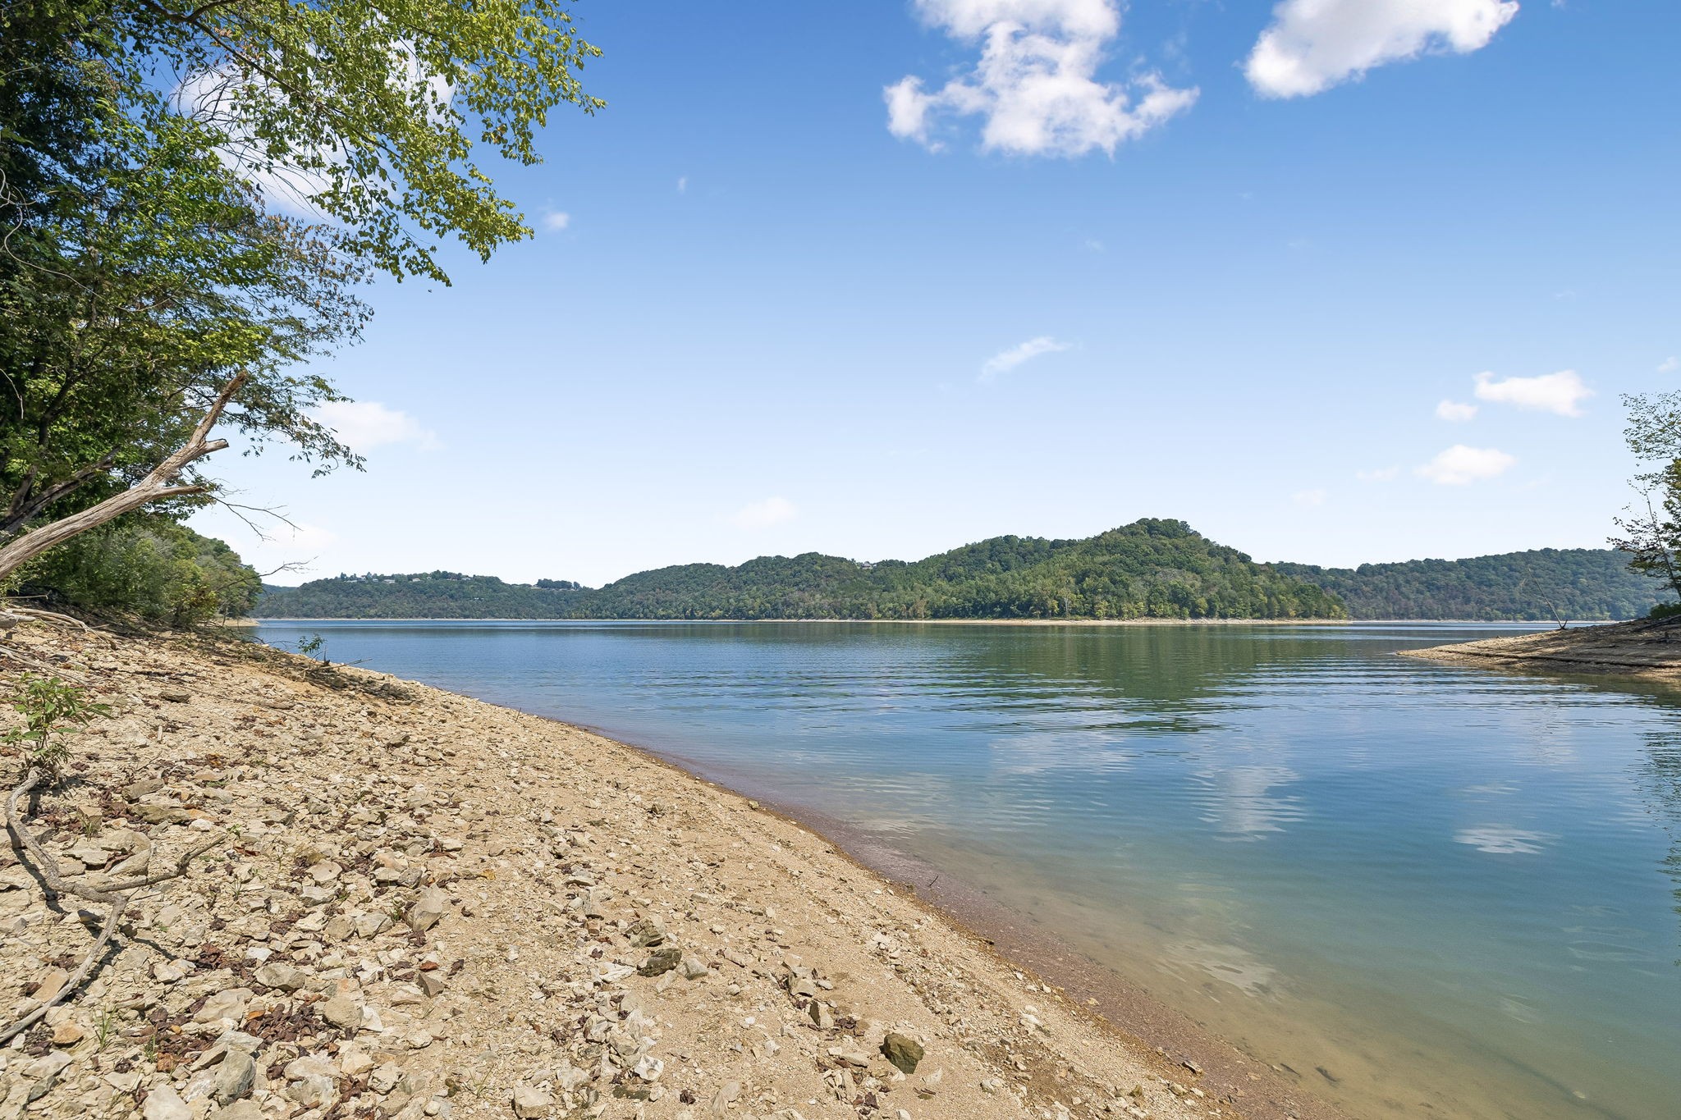
Tree-lined lake shoreline with a rocky beach and wooded hills across the water.
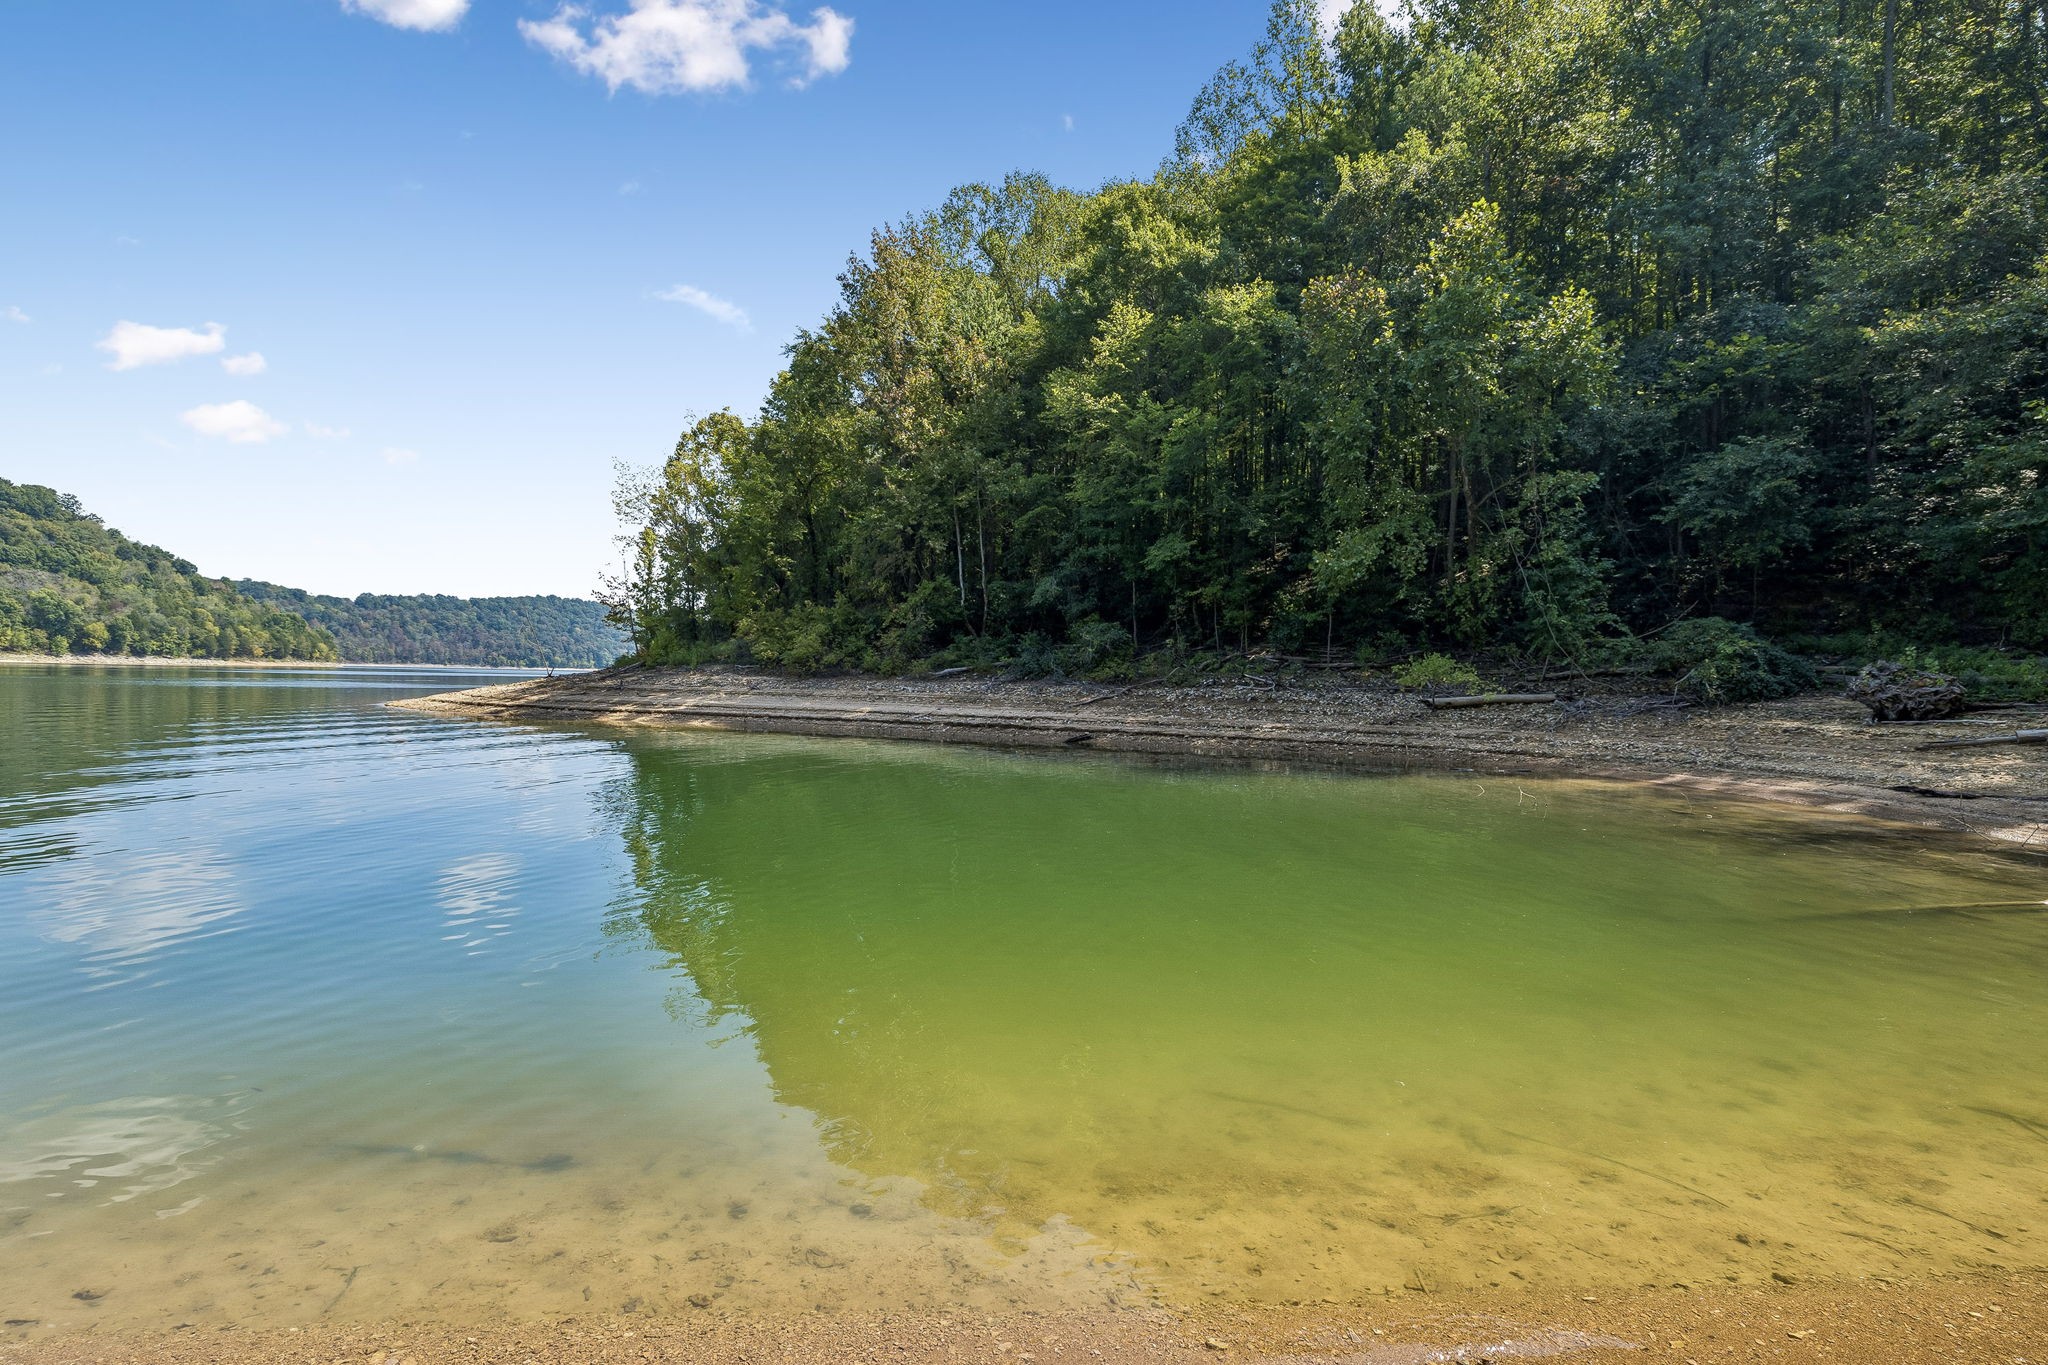
Wooded lake shoreline with clear green water and a shallow sandy bottom.
Rocky lakeshore with calm water and wooded hills across the lake.
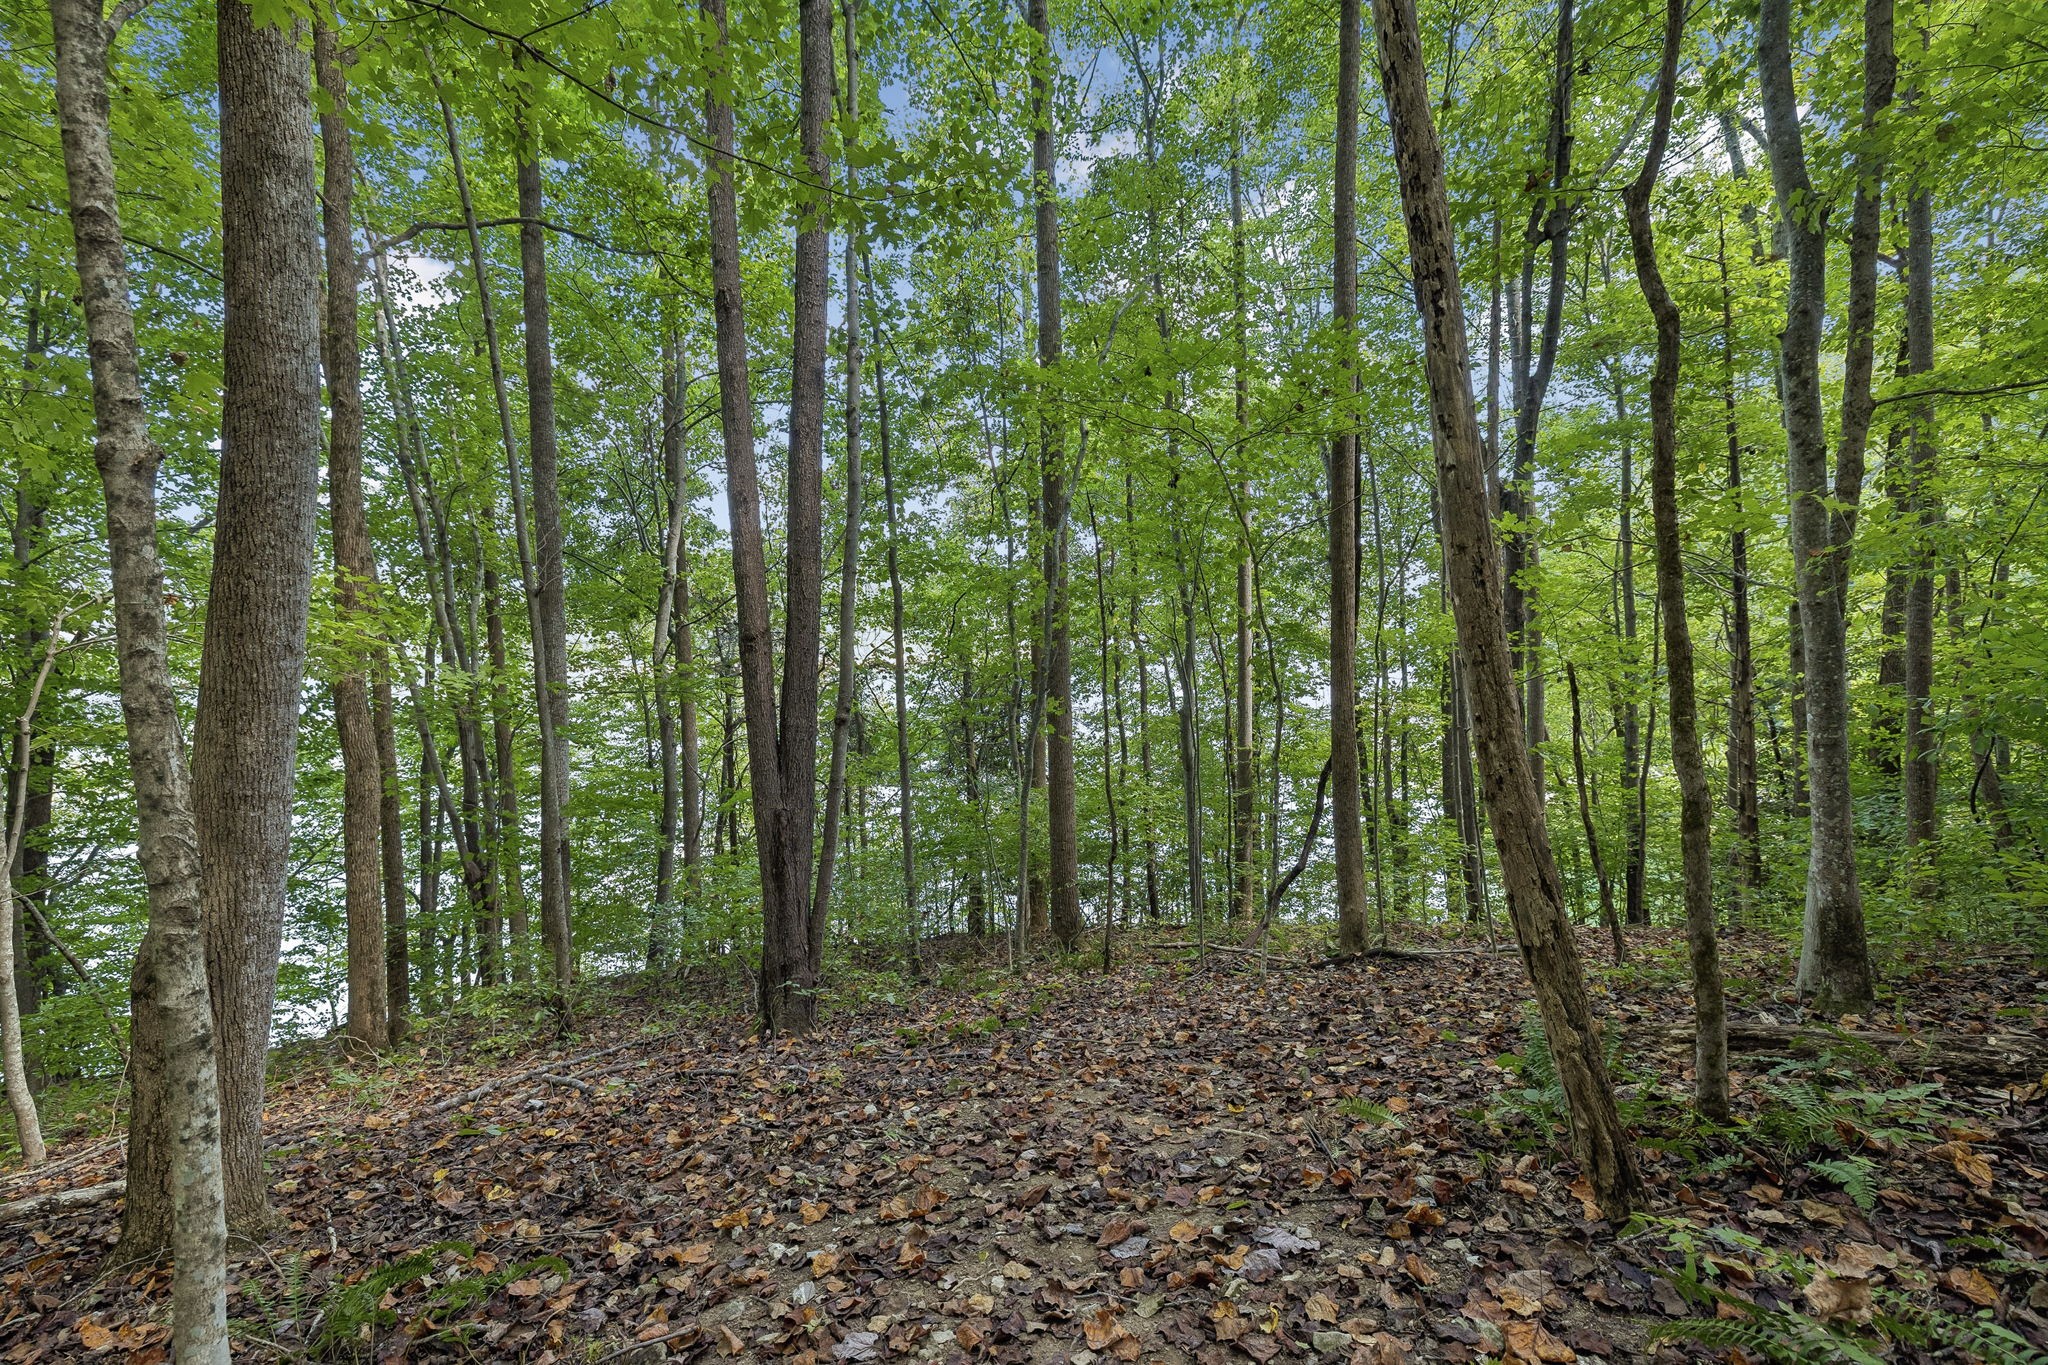
Wooded property with mature trees, a leaf-covered slope, and glimpses of water through the foliage.
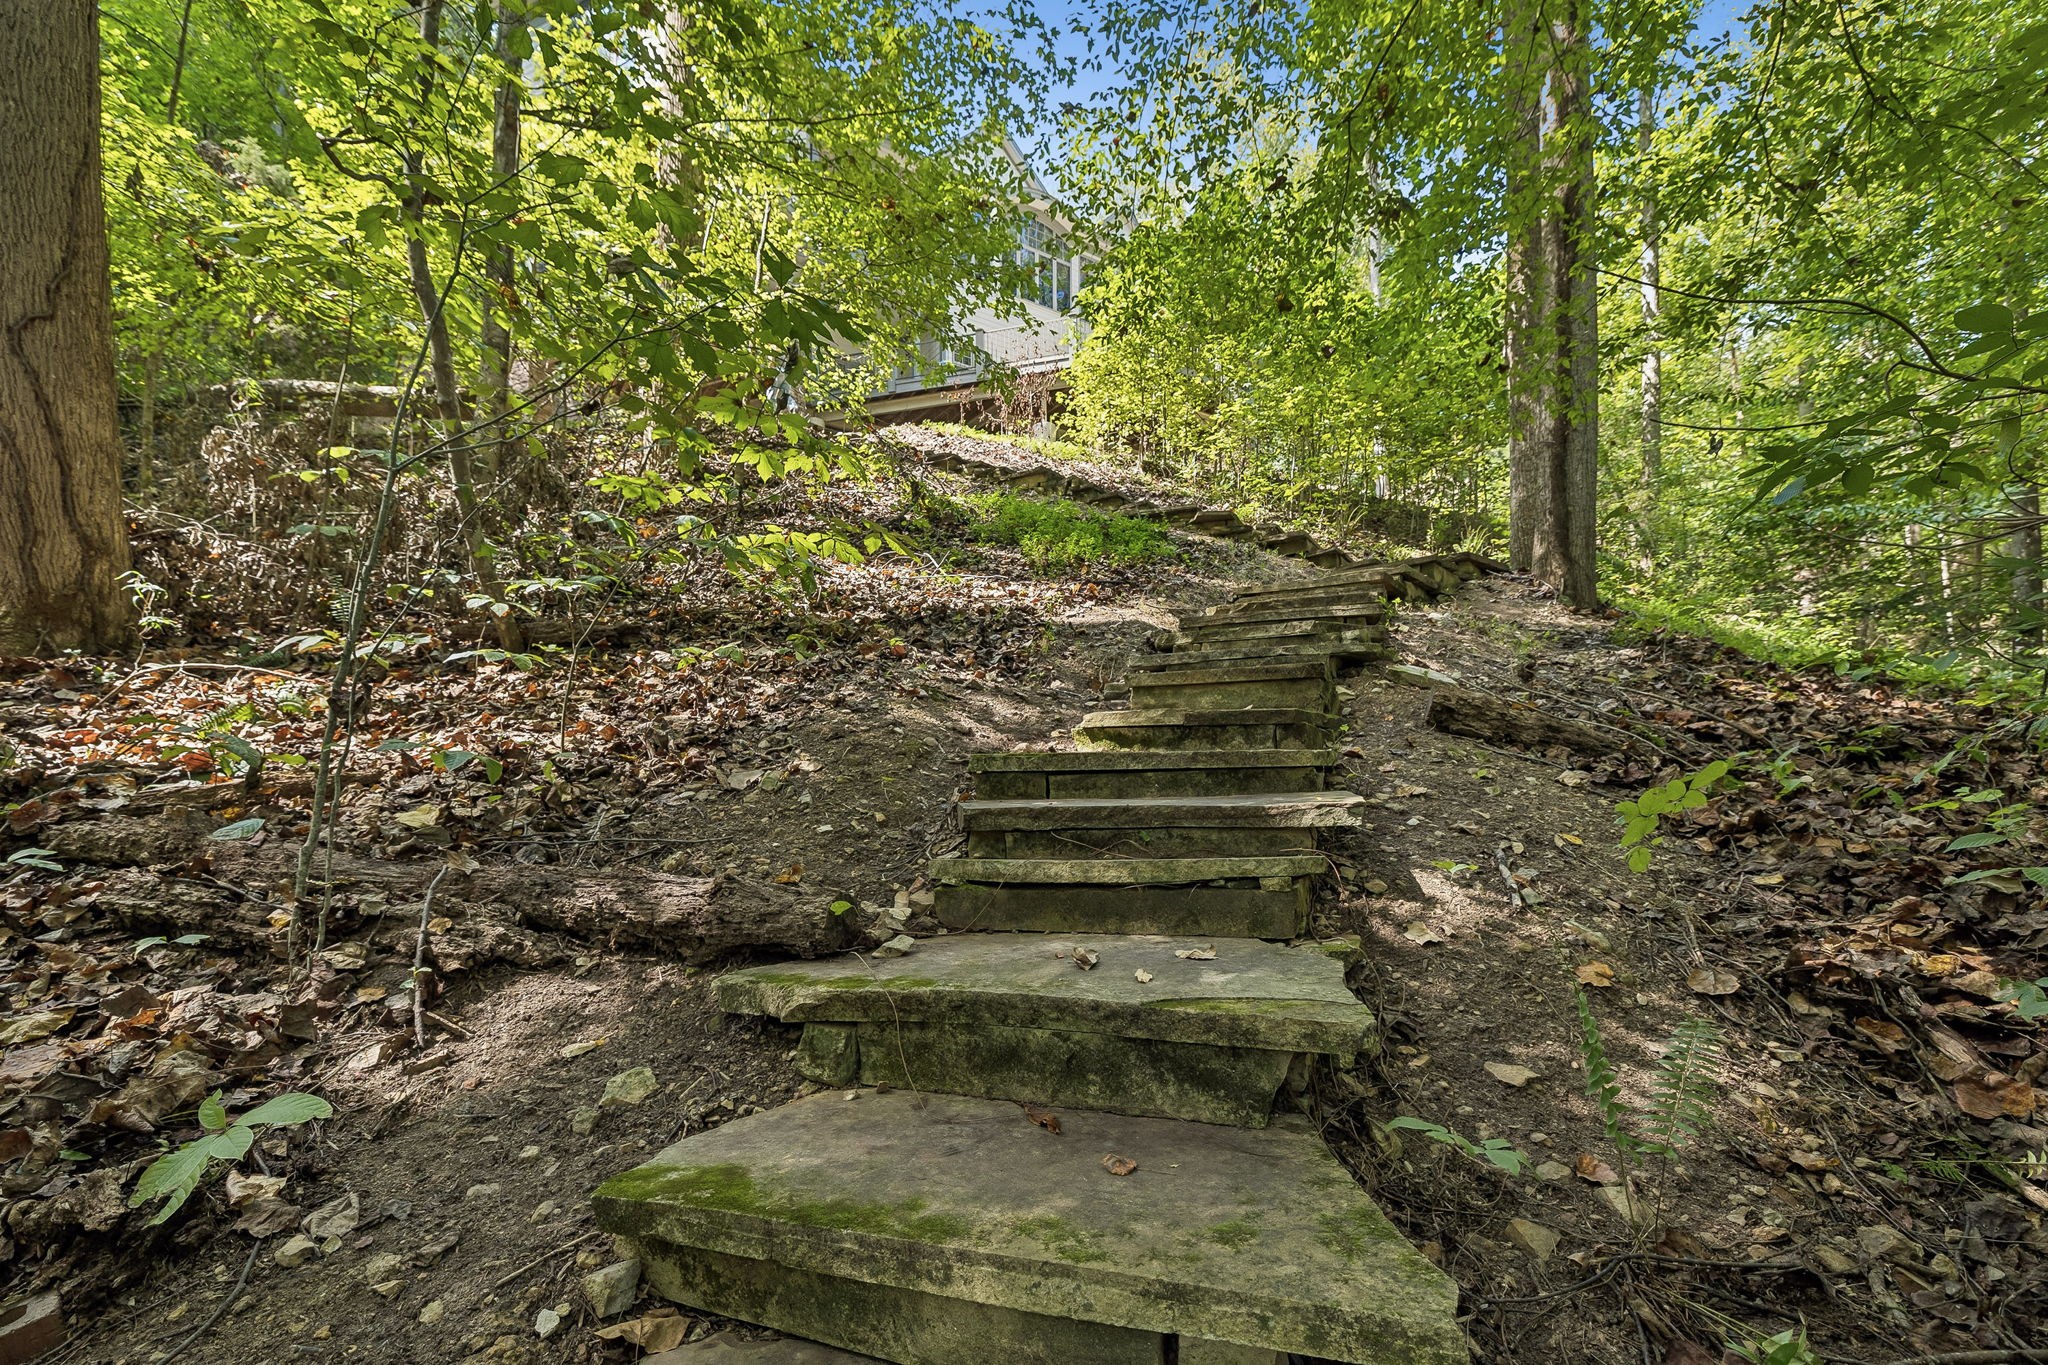
Wooded hillside steps lead up toward a partially visible house.
Aerial view of wooded land beside a winding lake with sandy shoreline.
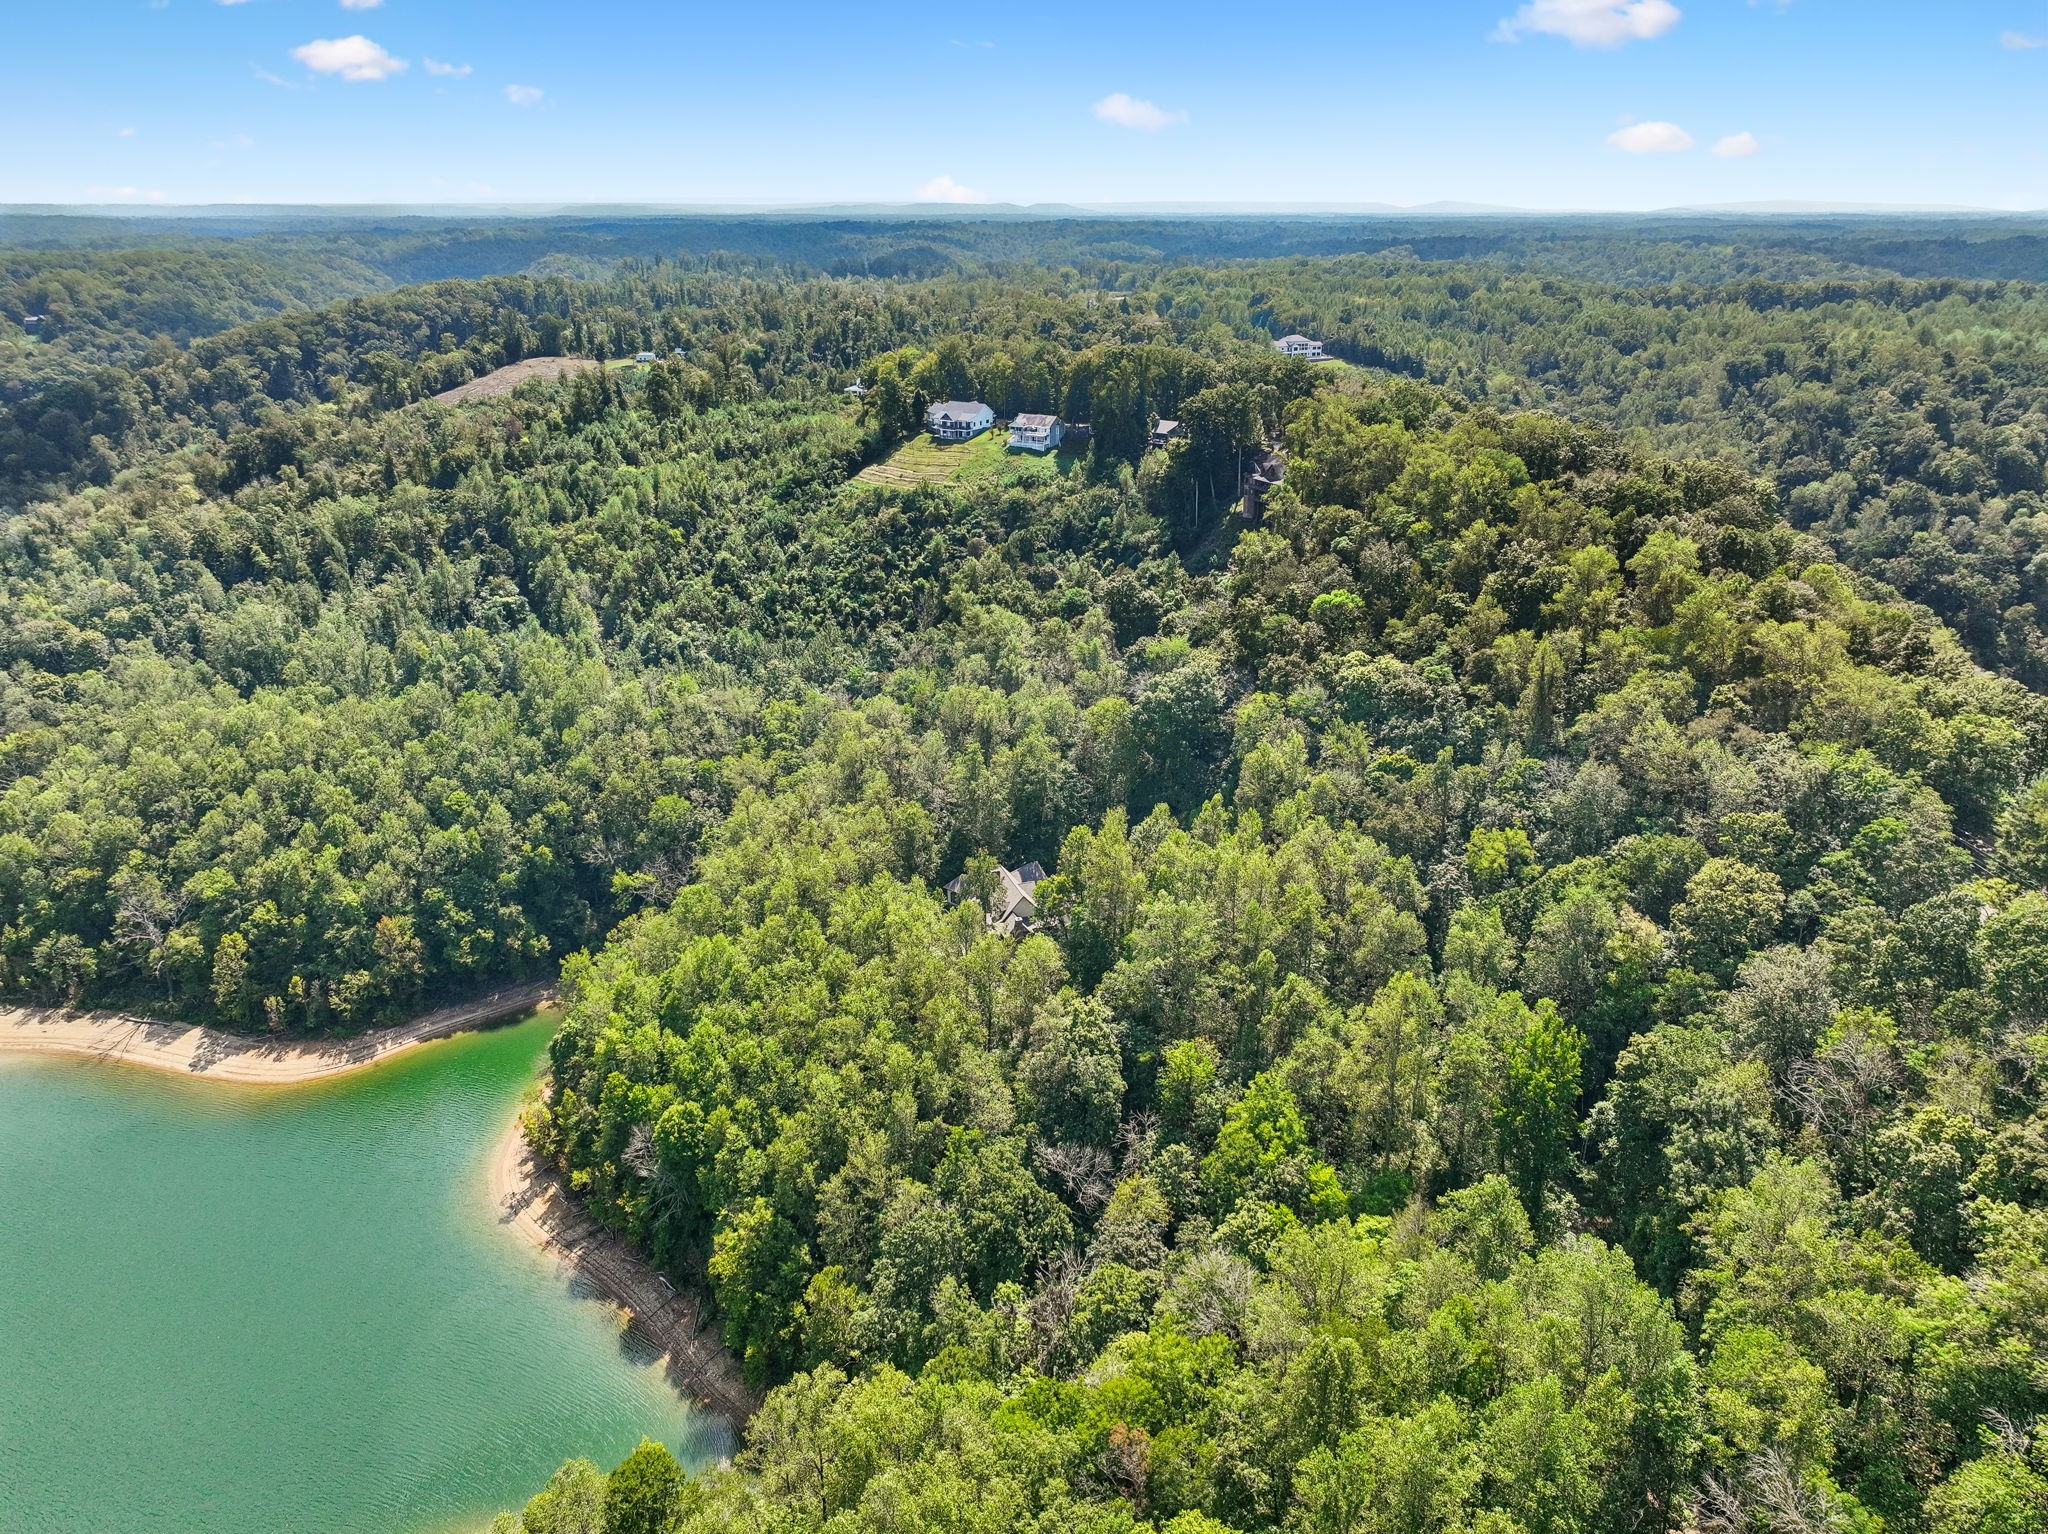
A wooded lakeside home surrounded by forest, with a broad lake and curved shoreline.
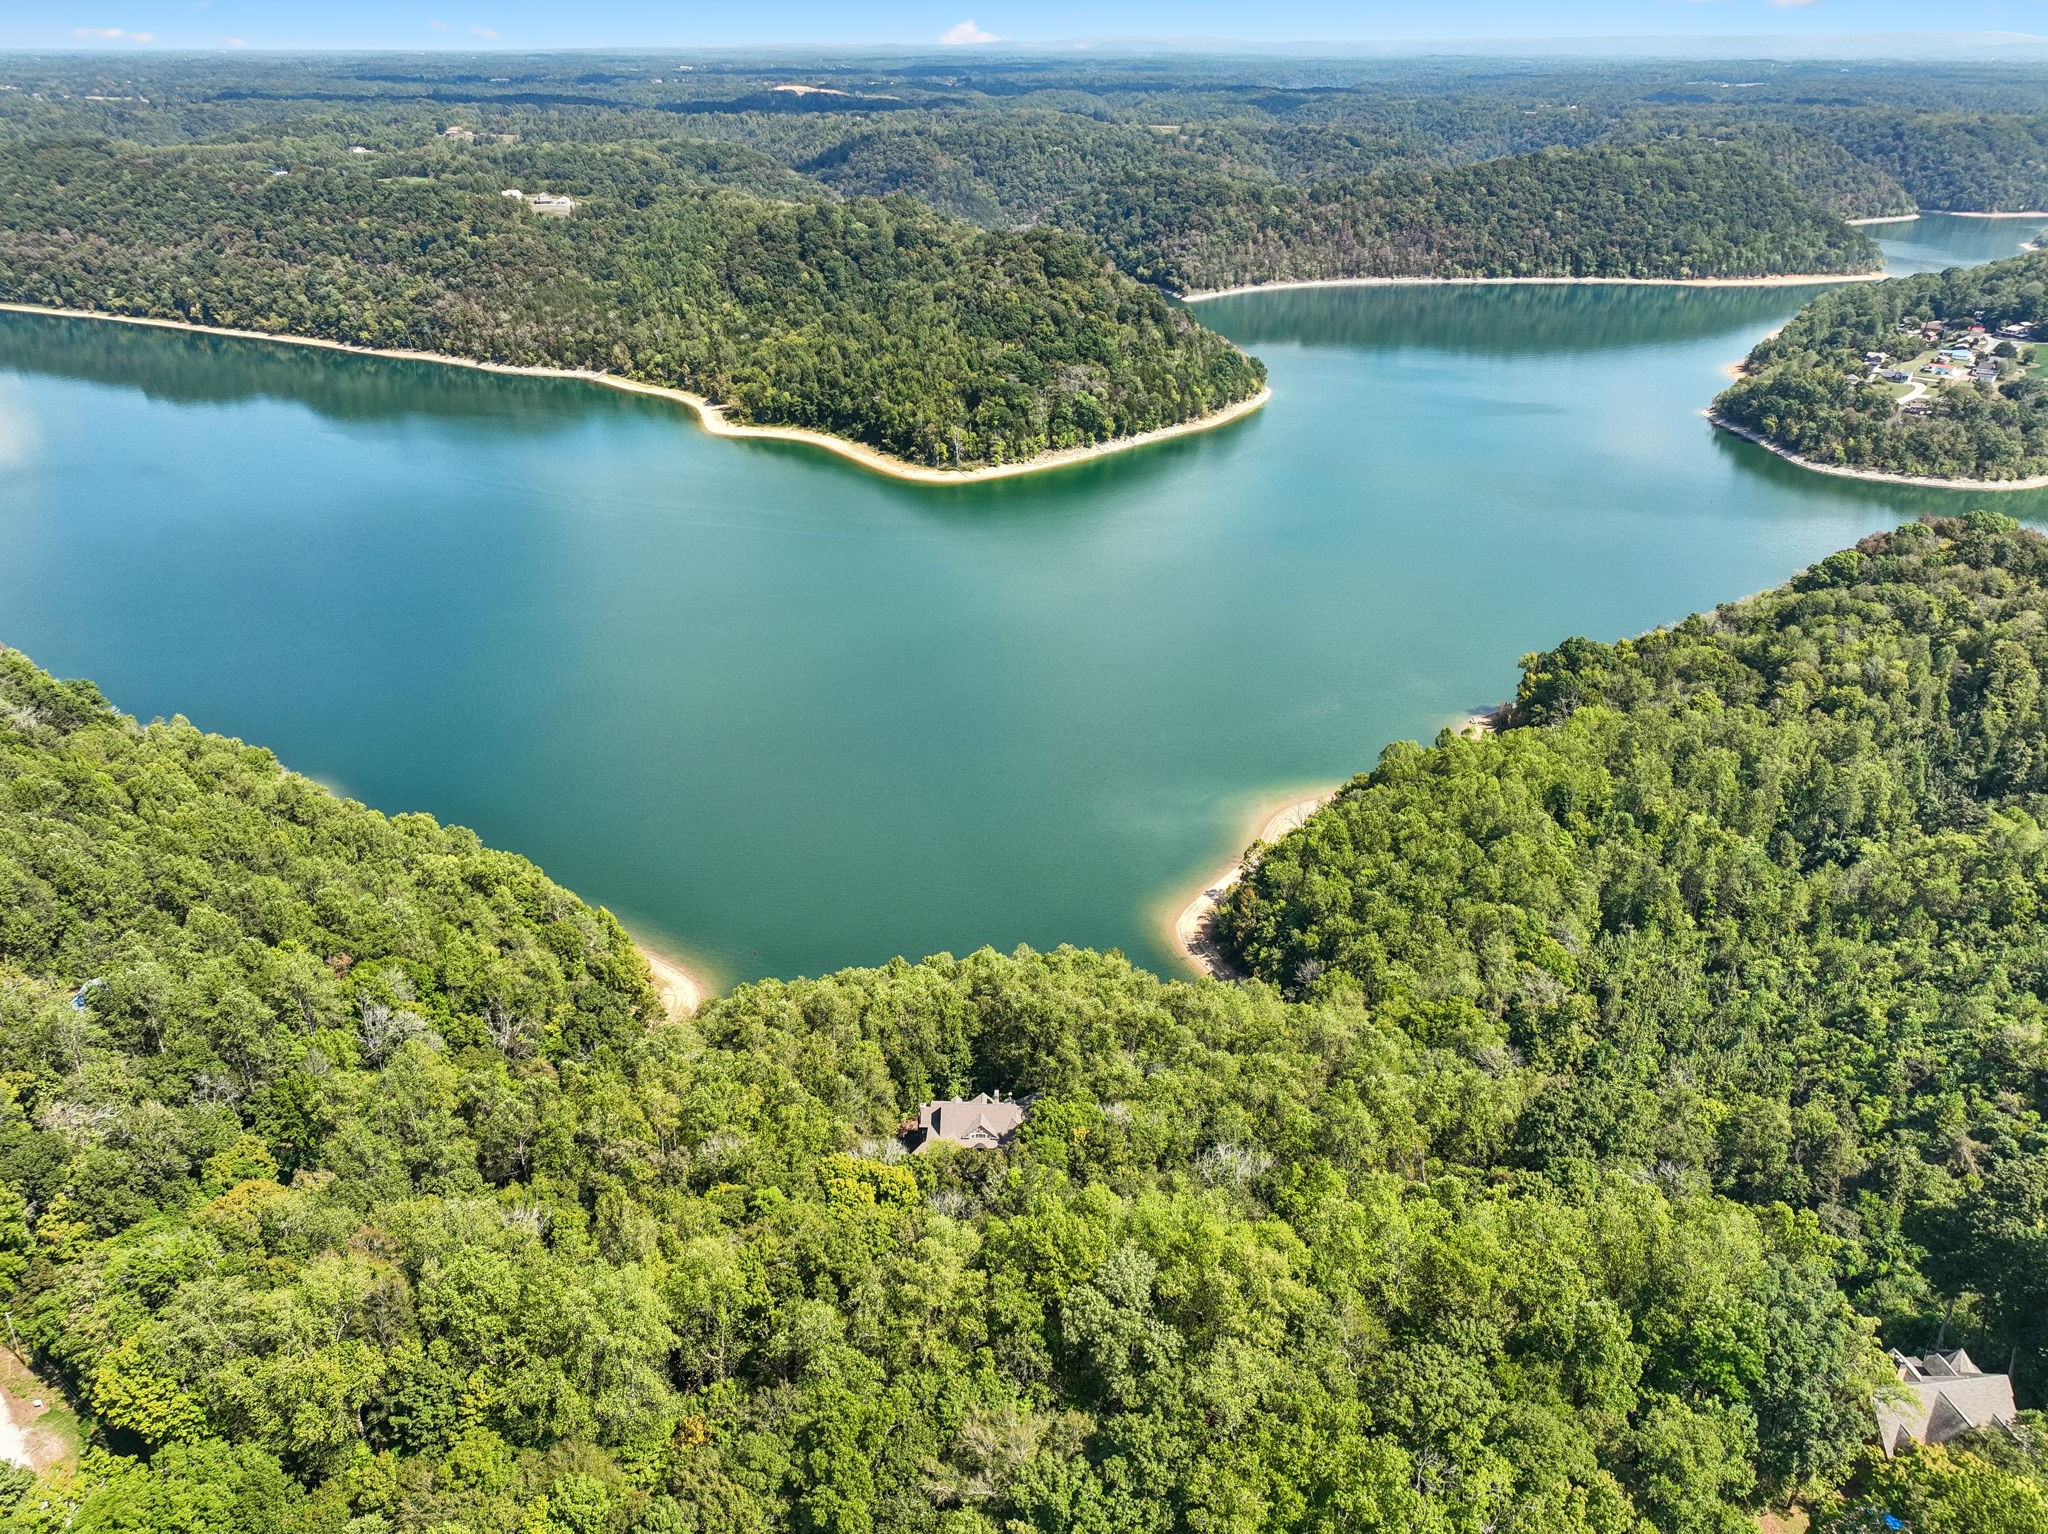
Aerial view of a wooded home beside a broad lake with forested shorelines.
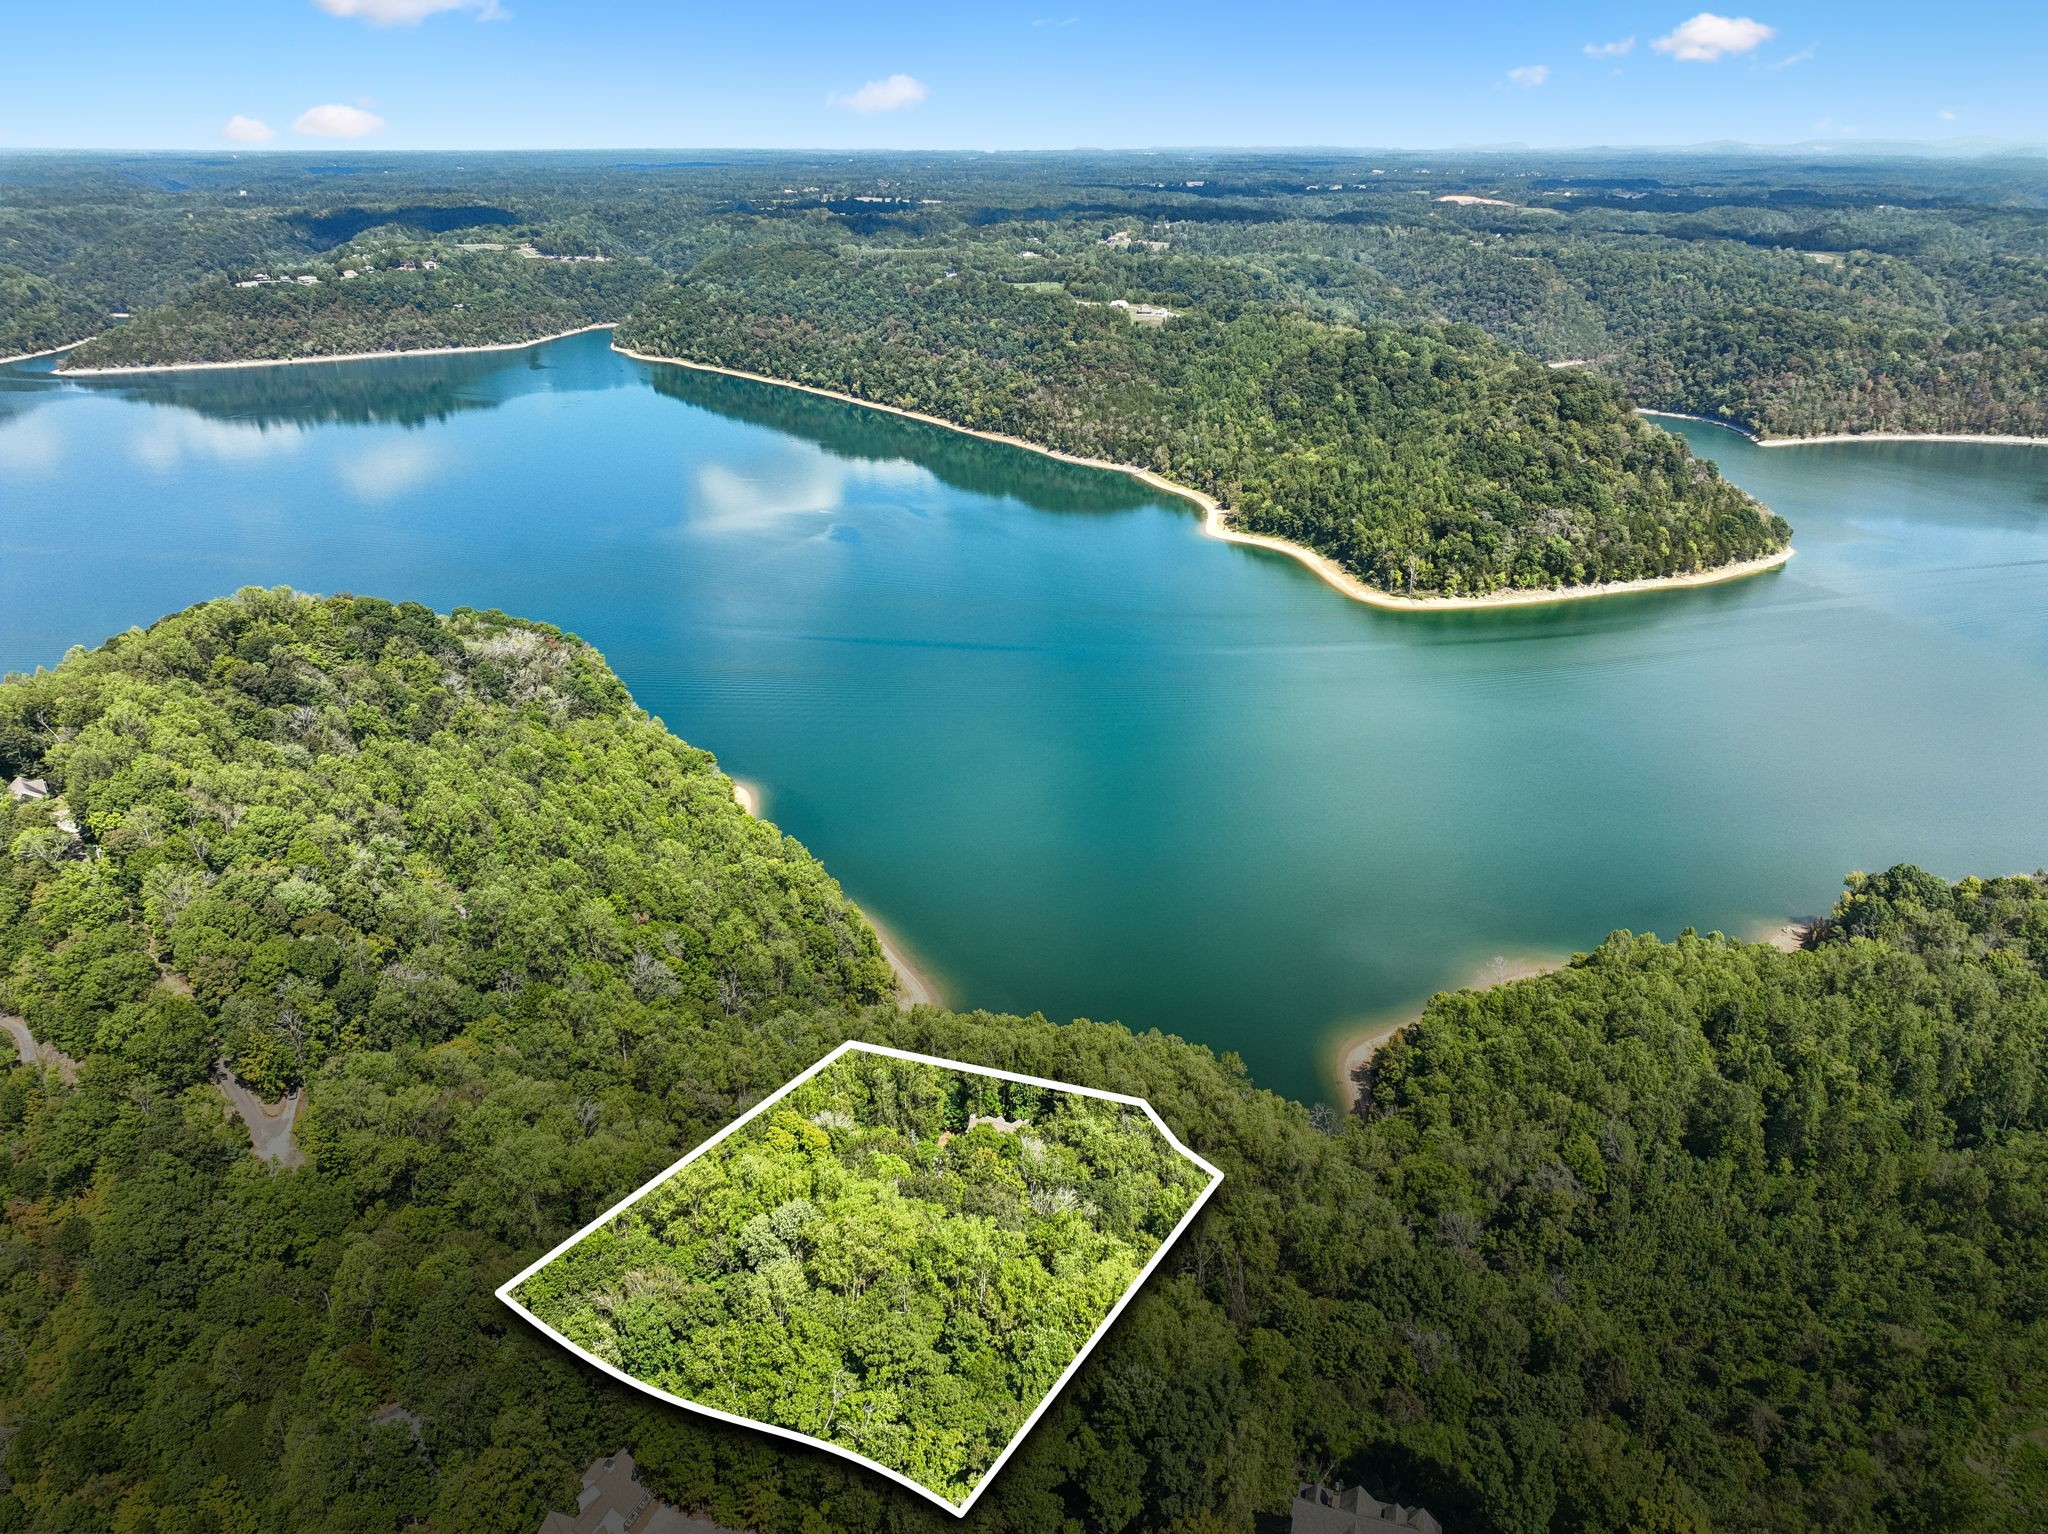
Aerial view of a wooded, lakefront lot outlined in white beside a broad blue lake.
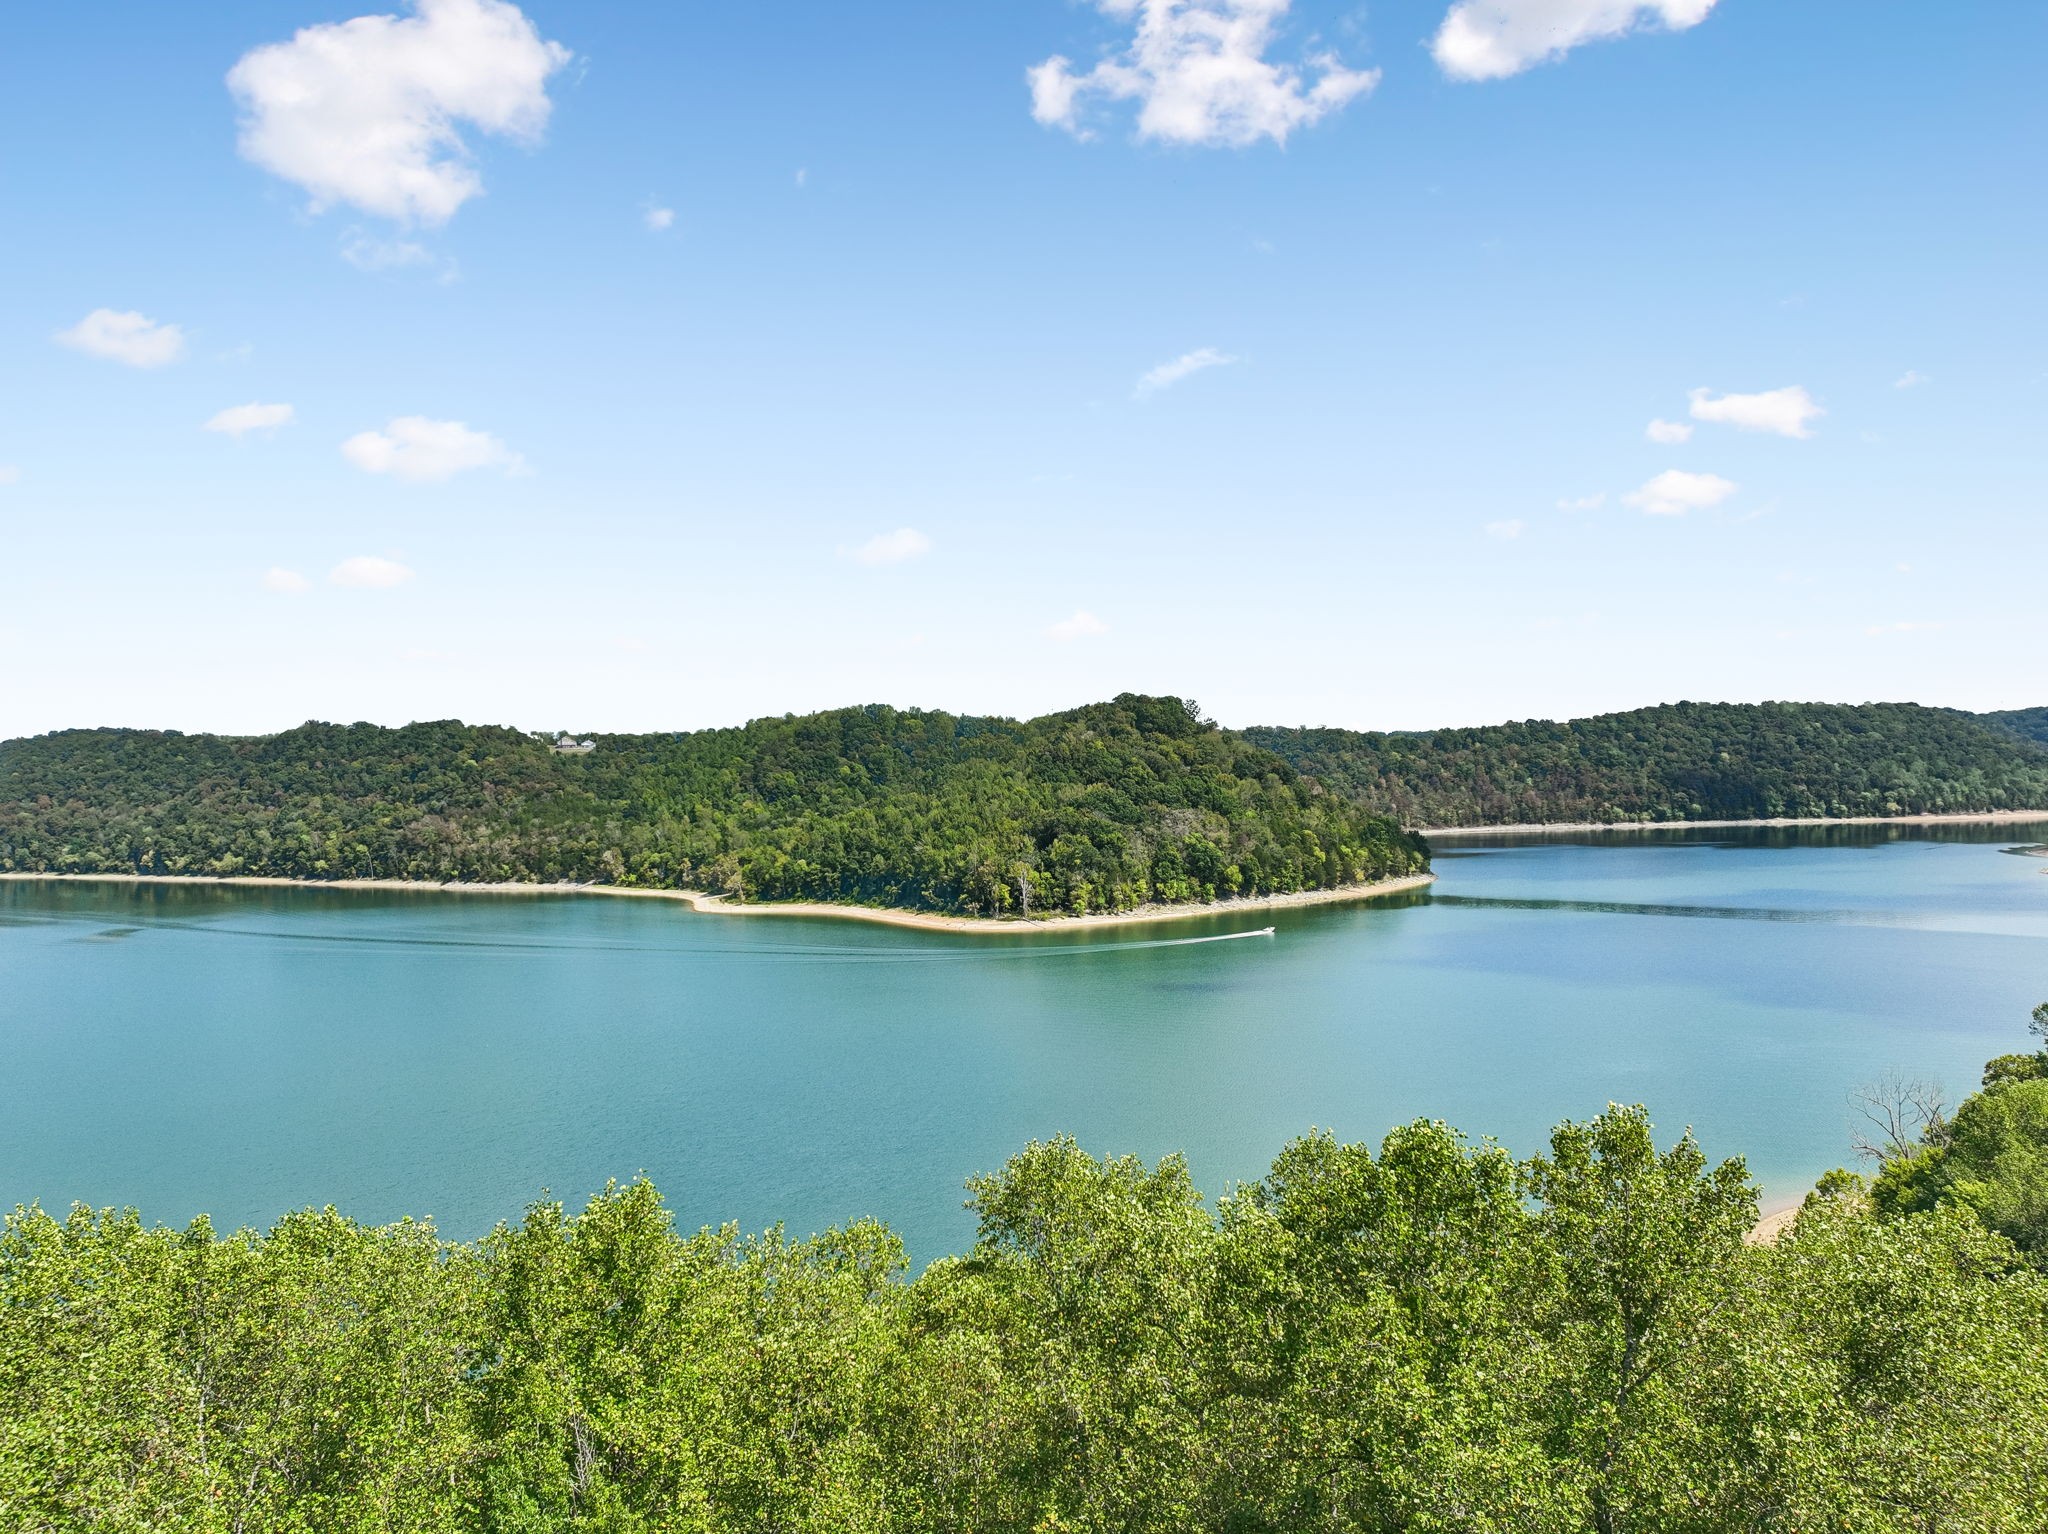
Panoramic lake view with a wooded peninsula, forested hills, and a boat crossing the water.
Aerial view of a wooded home beside a green lake, with a curved driveway.
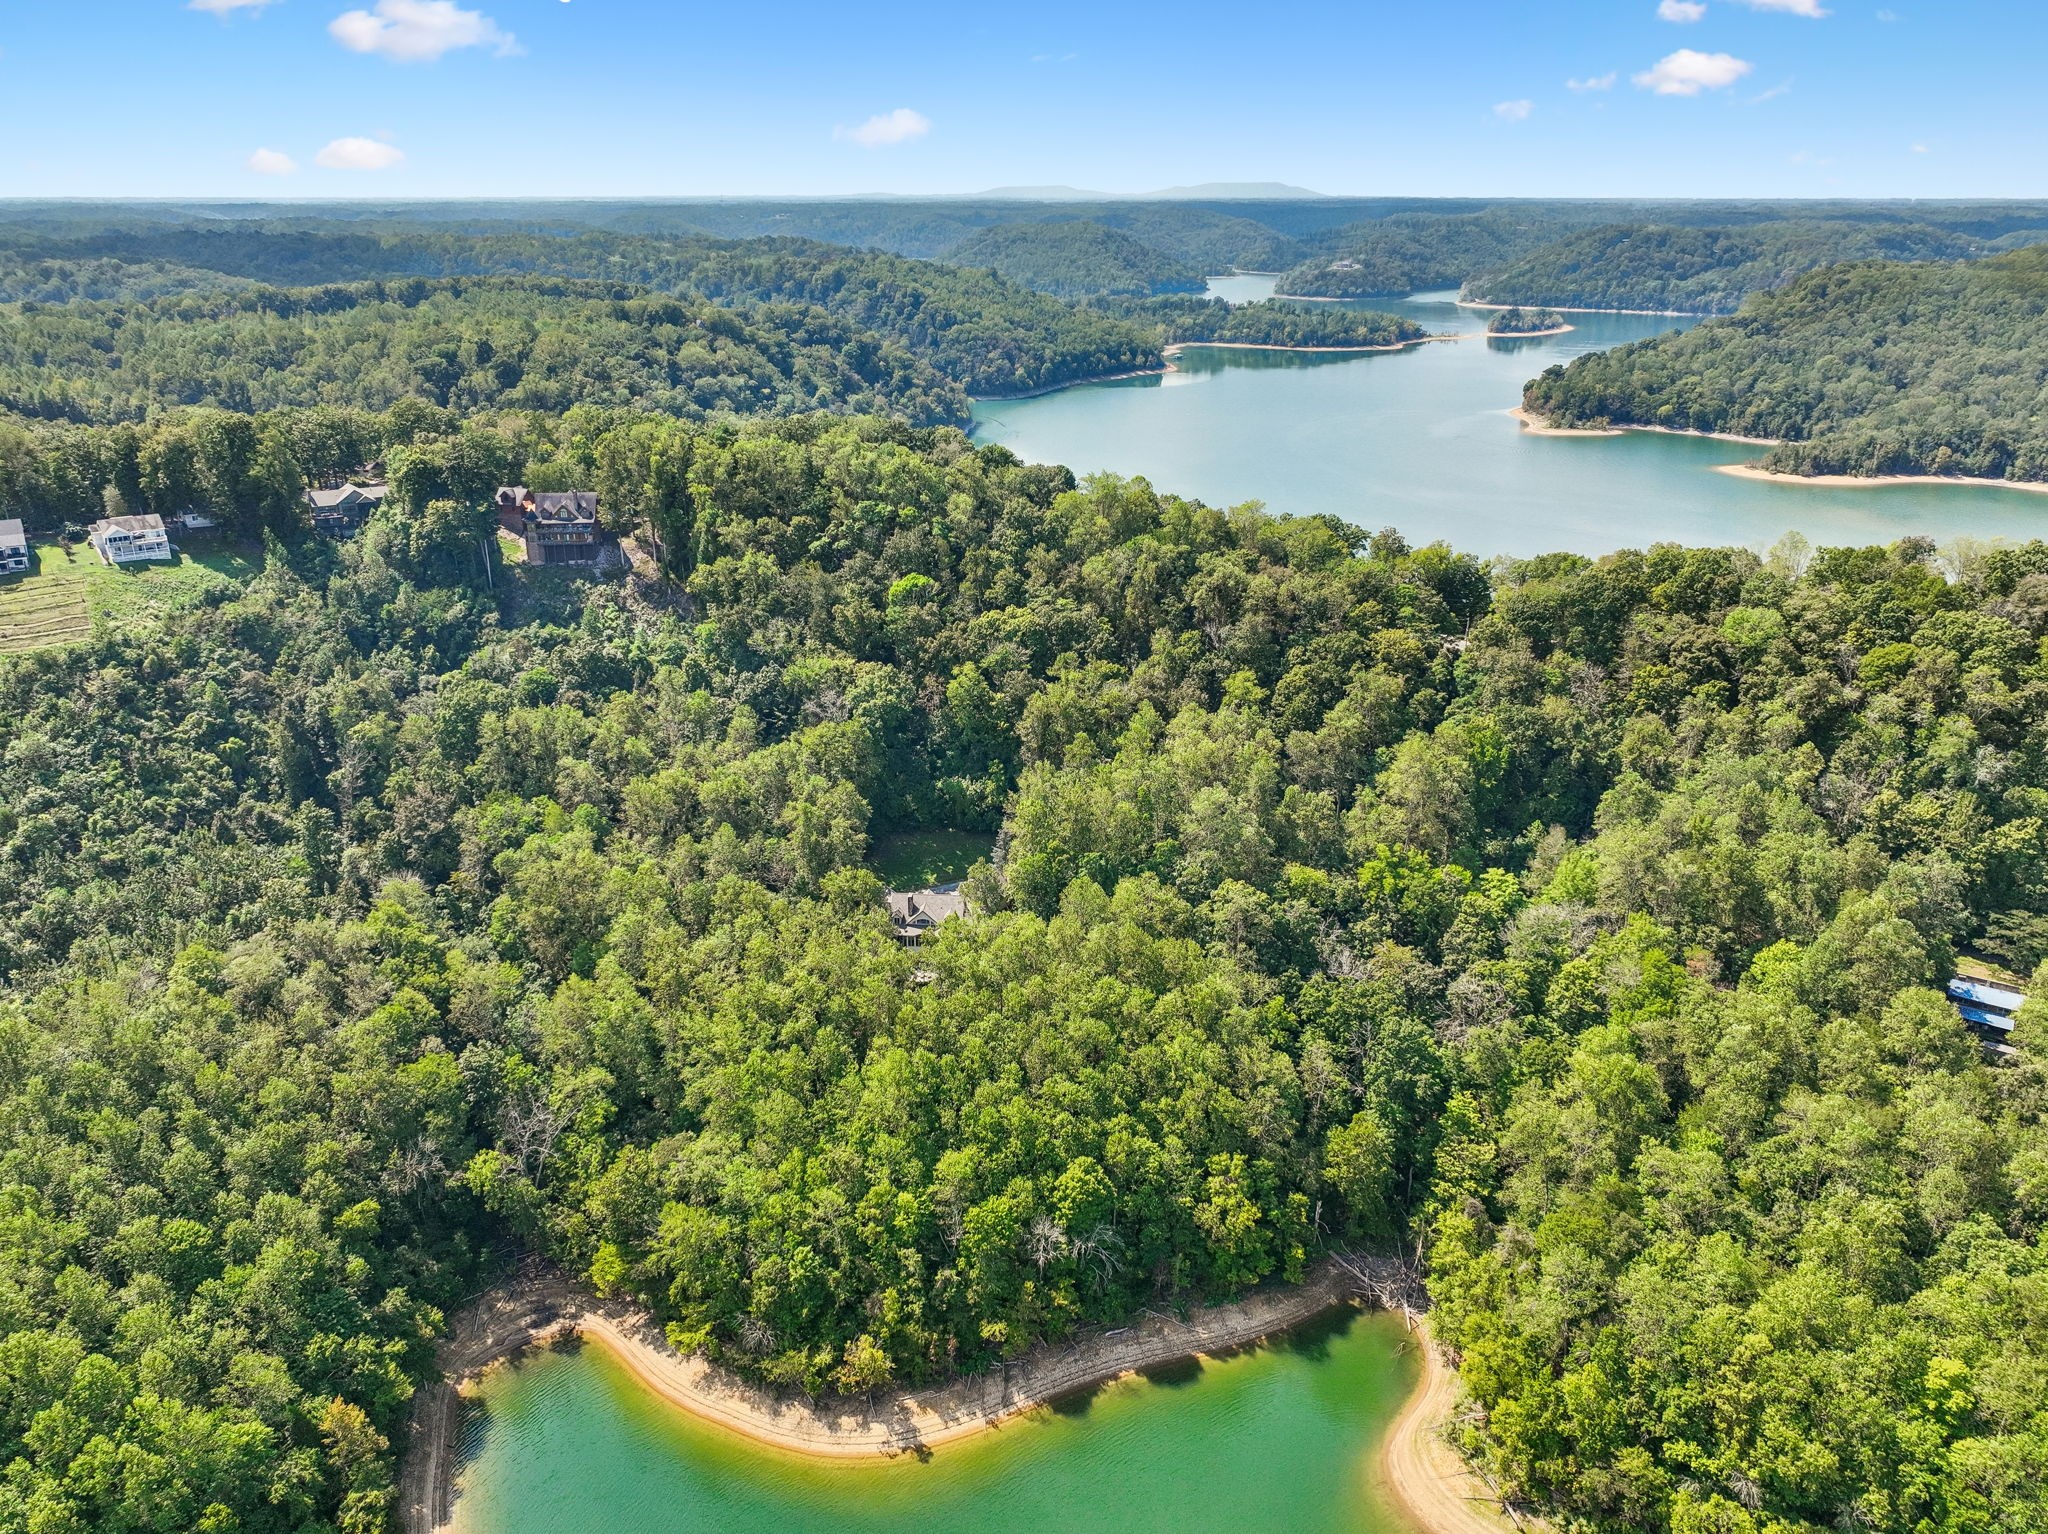
Aerial view of a wooded waterfront property with homes beside a curved lake shoreline.
Aerial view of wooded lakefront property with a curved sandy shoreline and homes among the trees.
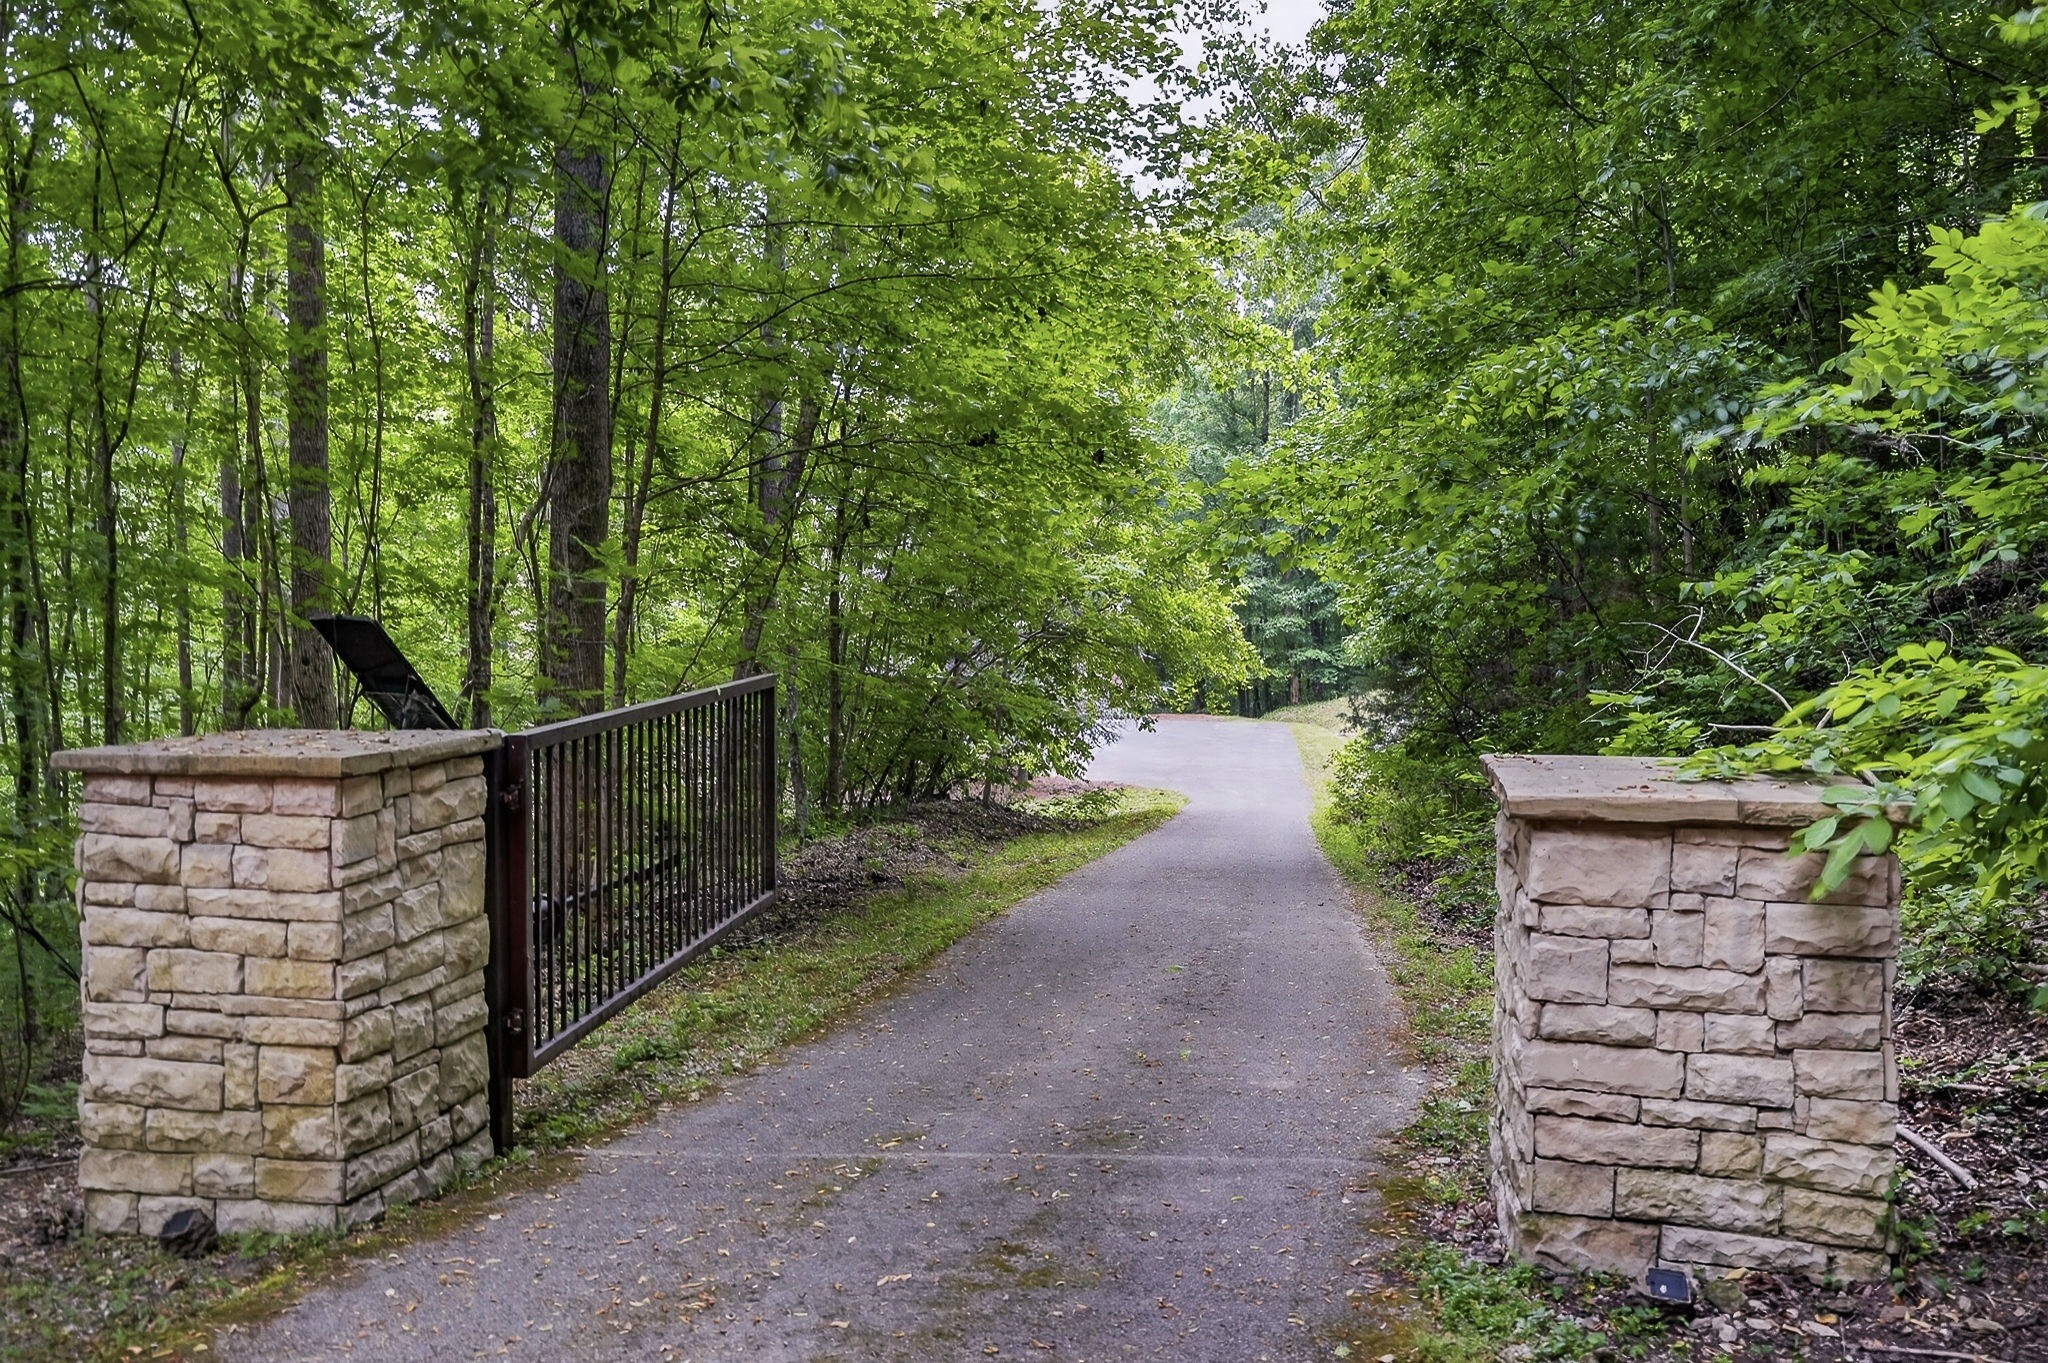
Gated paved driveway bordered by stone pillars and dense woodland.
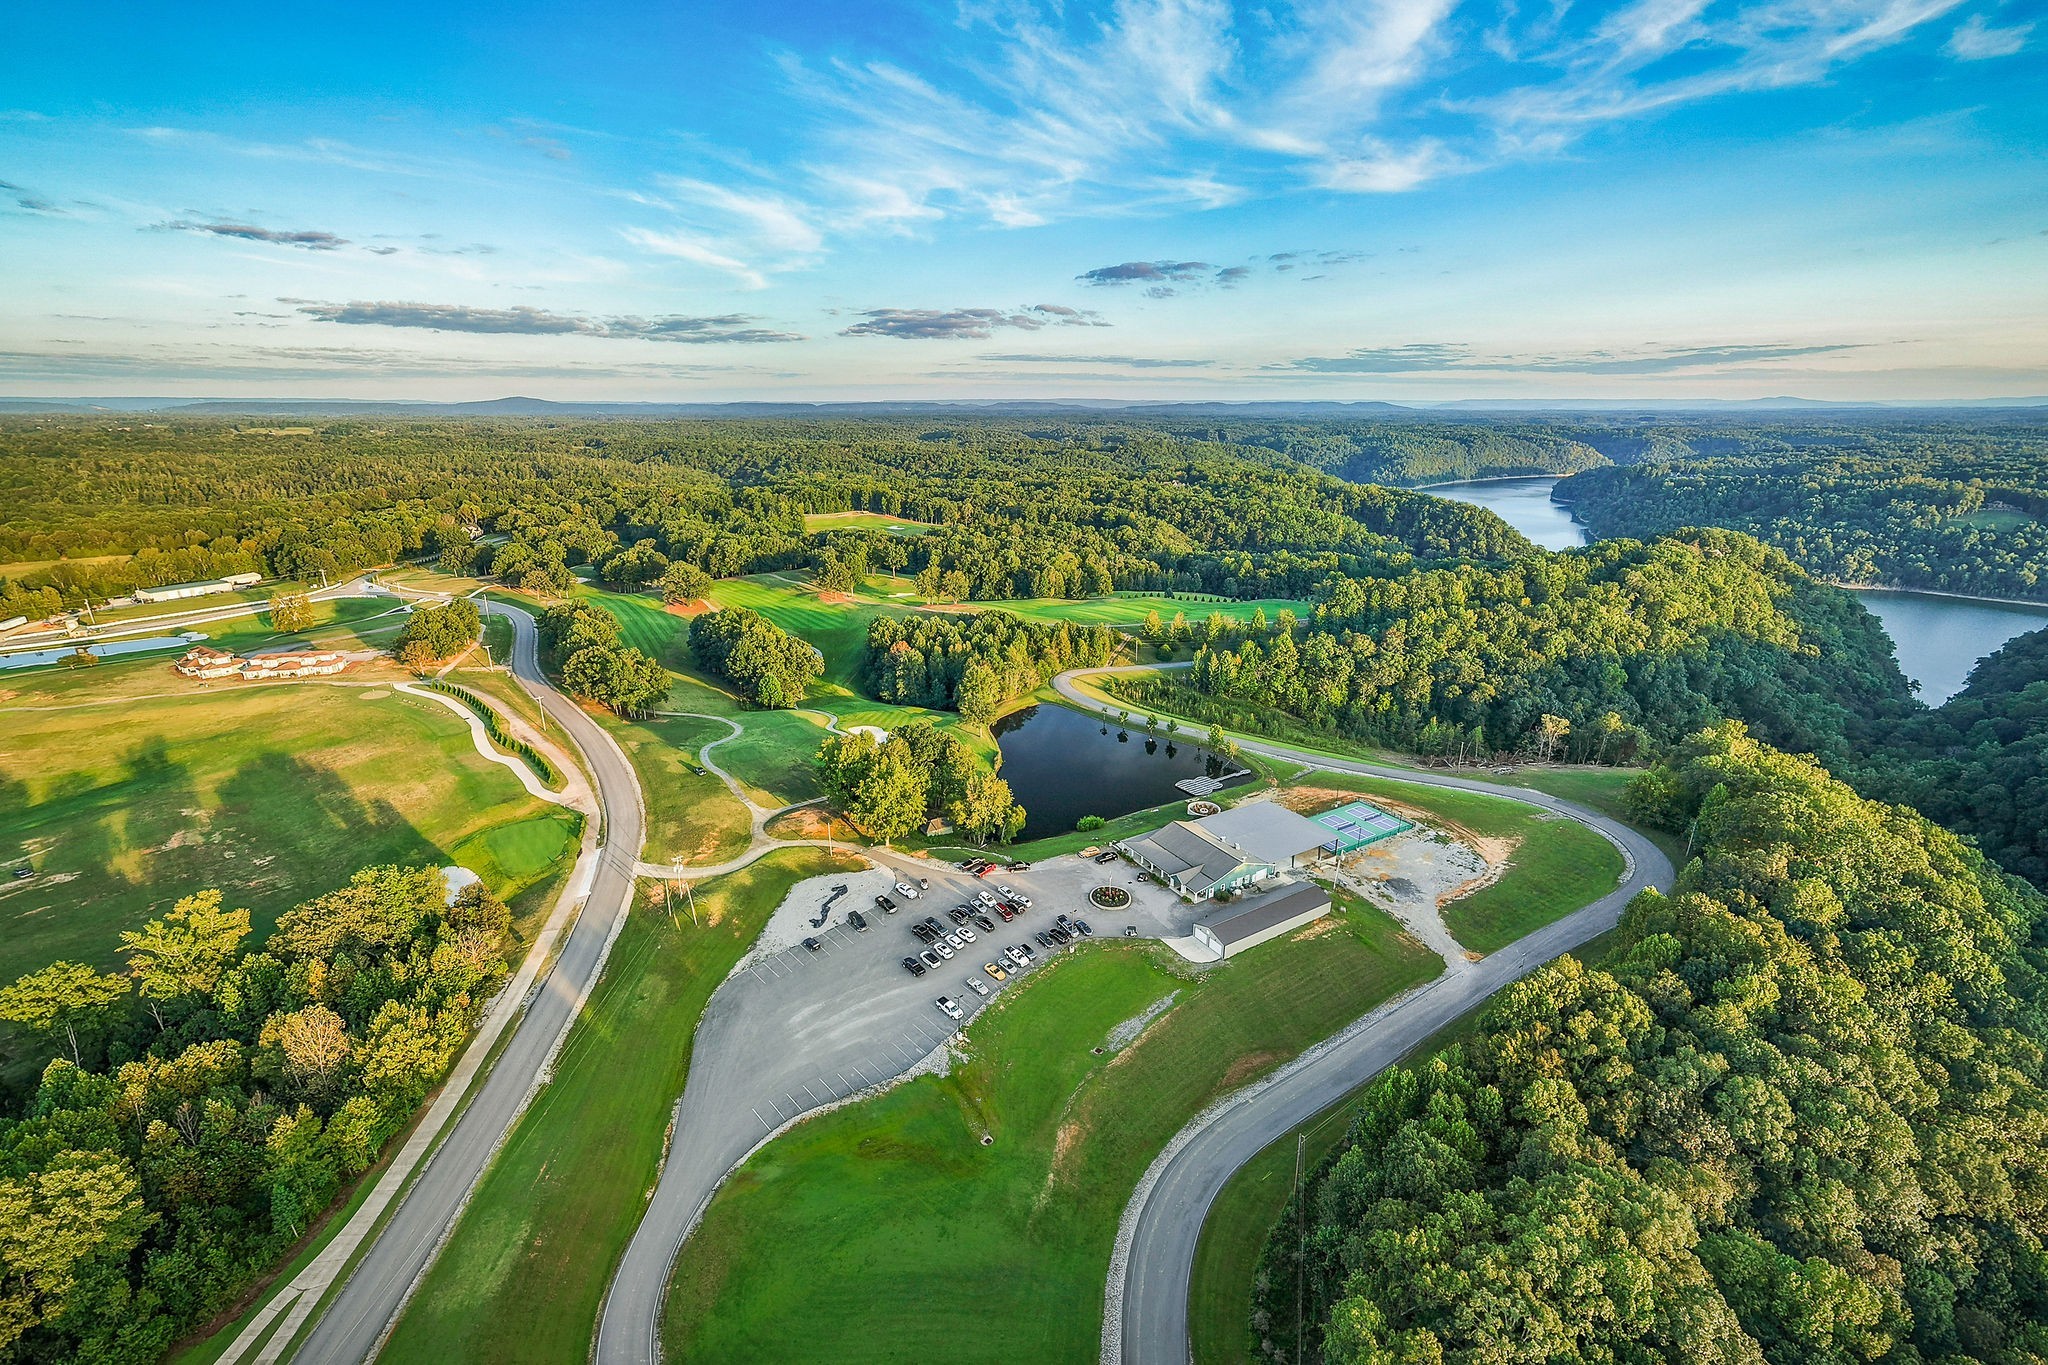
Aerial view of wooded golf course with clubhouse, tennis courts, pond, and distant water.
Marina and shoreline buildings reflected in calm water beneath a wooded hill.
See all photos
Courtesy of Compass RE, Angela Wright Listing Contact: 6154063212 
Large wooded home with multiple garage doors and a broad driveway at dusk.
Angela Wright

2304 Backbone Rd

$2,690,000 2304 Backbone Rd, Sparta, TN 38583
There are lake homes, and then there are places that become part of your family's story. Set behind a private gated entrance on 4.41 acres overlooking the tranquil waters of Center Hill Lake, this fully furnished retreat offers the perfect blend of luxury, privacy, and timeless lake living--all just 90 minutes from Nashville. Thoughtfully designed for everyday living and unforgettable weekends, the home welcomes you with soaring wood-beamed ceilings, walls of windows framing breathtaking lake views, natural stone fireplaces, warm wood finishes, and inviting spaces created for gathering. The chef's kitchen flows effortlessly into expansive living and dining areas, while generous bedroom suites and a serene primary retreat with its own sitting area, fireplace, private balcony, and spa-inspired bath--beautifully renovated in June 2025--provide a peaceful escape for family and guests alike. Recent updates also include a new roof completed in July 2025, along with a new deck added in August 2025. Expansive outdoor living spaces invite slow mornings with coffee overlooking the water, afternoons exploring the shoreline, and evenings spent entertaining beneath the stars.
While the property is eligible for a DeKalb County Short-Term Rental permit, it has been enjoyed exclusively by its owners, giving future buyers the flexibility to continue it as a cherished private getaway or explore its potential as a luxury vacation rental. Offered fully furnished and thoughtfully appointed, the home is ready to welcome family and friends from the moment you arrive.
  • For Sale
    Status
  • 6
    Bedrooms
  • 8
    Bathrooms
  • 2003
    Year Built
  • 6,709 Sq.Ft.
    Living Area

Features & Amenities

Area & Lot

  • Status: For Sale
  • Living Space: 6,709 Sq.Ft.
  • Total Area: 6,709 Sq.Ft.
  • Lot Size: 4.41 Acres
  • MLS® ID: 3597525
  • Type: Residential
  • Year Built: 2003
  • Water Frontage: Lake Front, Year Round Access
  • View Description: Lake
  • Elementary School:Northside Elementary
  • Middle School: DeKalb Middle School
  • High School: De Kalb County High School

Interior

  • Total Bedrooms: 6
  • Total Bathrooms: 8
  • Full Bathrooms: 6
  • Half Bathrooms: 2
  • Laundry Room: Electric Dryer Hookup, Washer Hookup
  • Flooring: Carpet, Wood, Tile
  • Fireplace: Great Room, Recreation Room, Wood Burning
  • Appliances: Built-In Electric Oven, Built-In Gas Range, Dishwasher, Disposal, Ice Maker, Microwave, Refrigerator, Stainless Steel Appliance(s)
  • Other Interior Features: High Speed Internet, Kitchen Island

Exterior & Building

  • Stories: 3
  • Garage Space: 4.0
  • Water Source: Public
  • Utilities: Natural Gas Available, Water Available
  • Roof: Shingle
  • Lot Features: Sloped, Views, Wooded
  • Parking: Garage Faces Side
  • Heat Type: Central, Natural Gas
  • Air Conditioning: Ceiling Fan(s), Central Air
  • Sewer: Septic Tank
  • Security Features: Security Gate, Security System, Smoke Detector(s)

Financial

  • Sales Price: $2,690,000
  • Real Estate Tax: $9,160/yr

2304 Backbone Rd

Work With Angela

She has been involved in transactions representing an excess of $400 million in the Middle Tennessee area. Angela arrived at Compass from a successful career as the founding principal and broker of Abode Nashville, a boutique real estate division specializing in urban Nashville neighborhoods.
Contact