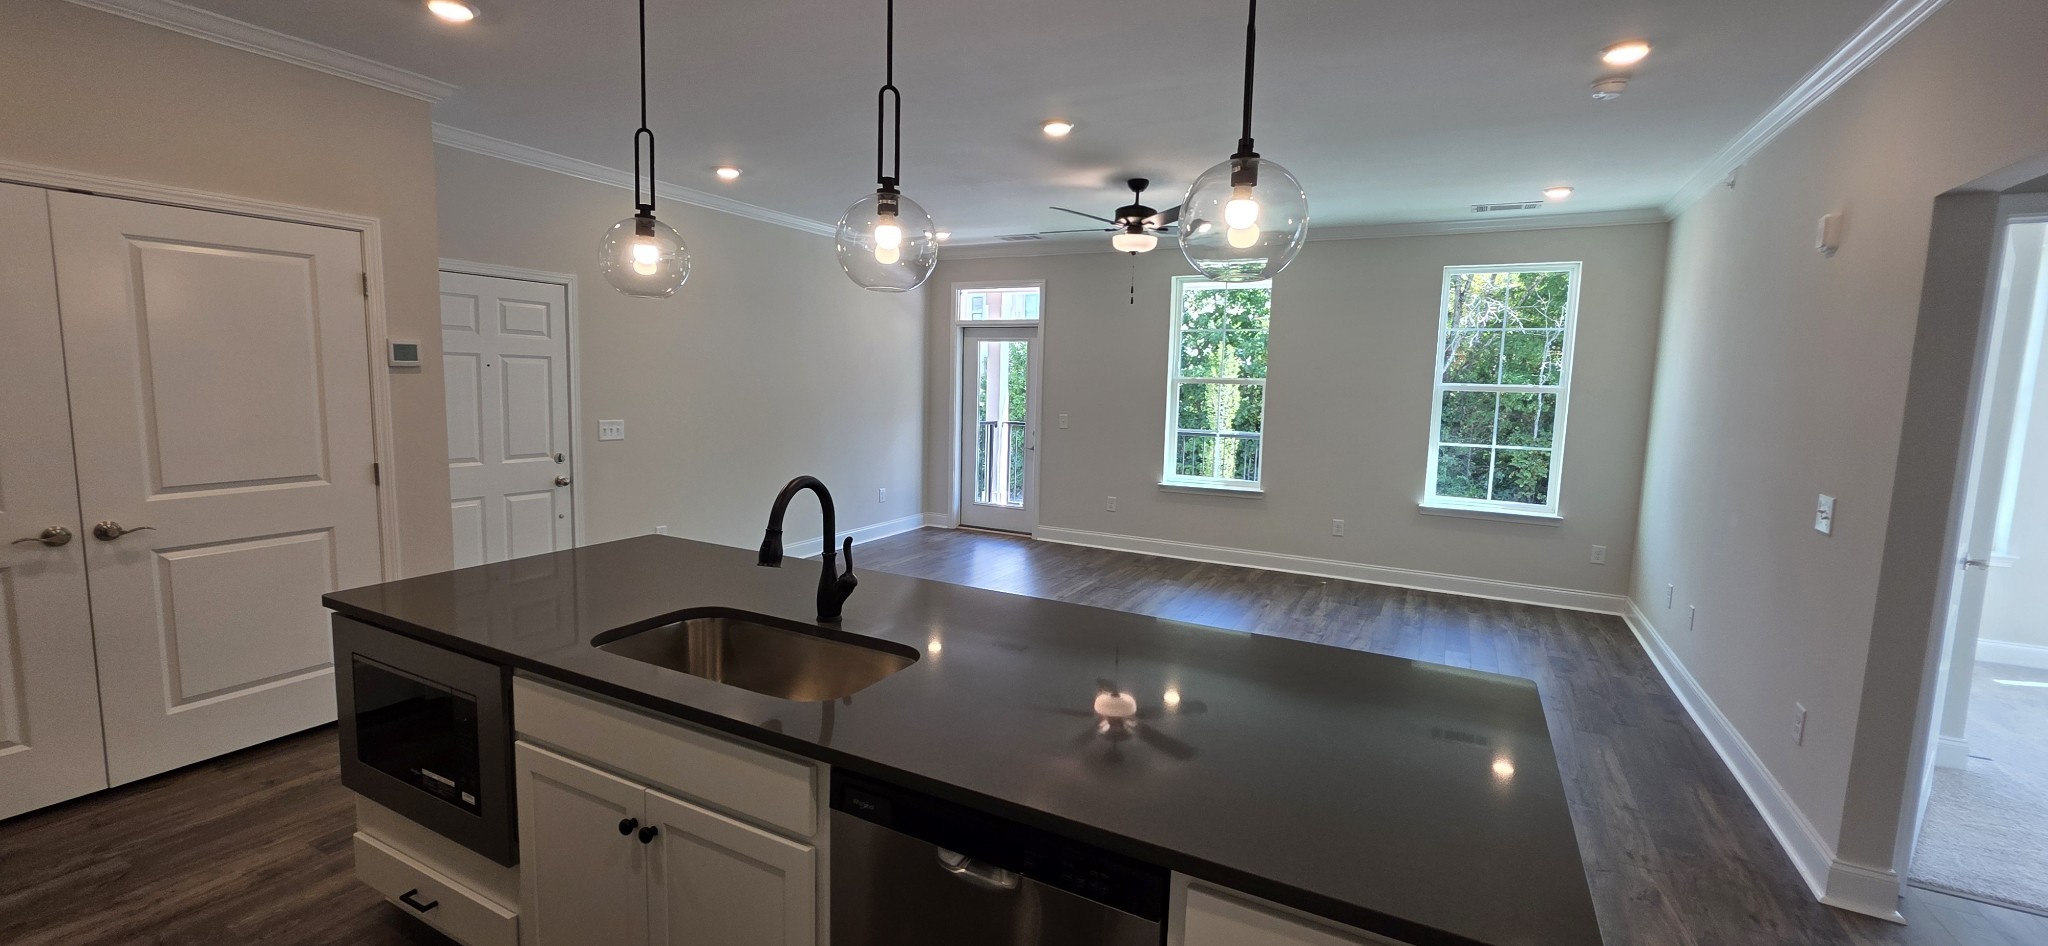
Property photo 1
Property photo 2
Property photo 3
Property photo 4
Property photo 5
2 Beds
2 Baths
1,156 sqft

$299,900

7363 Carothers Rd Unit: 103, Nolensville TN, 37135

Price per sqft$259.43
Built in2026
Property size1,156 sqft
Property typeCondominium
Courtesy of Regent Realty, Rob Frye Listing Contact: 6159474667

Overview

Active

Listed Oct 11, 2026

Updated 11h ago

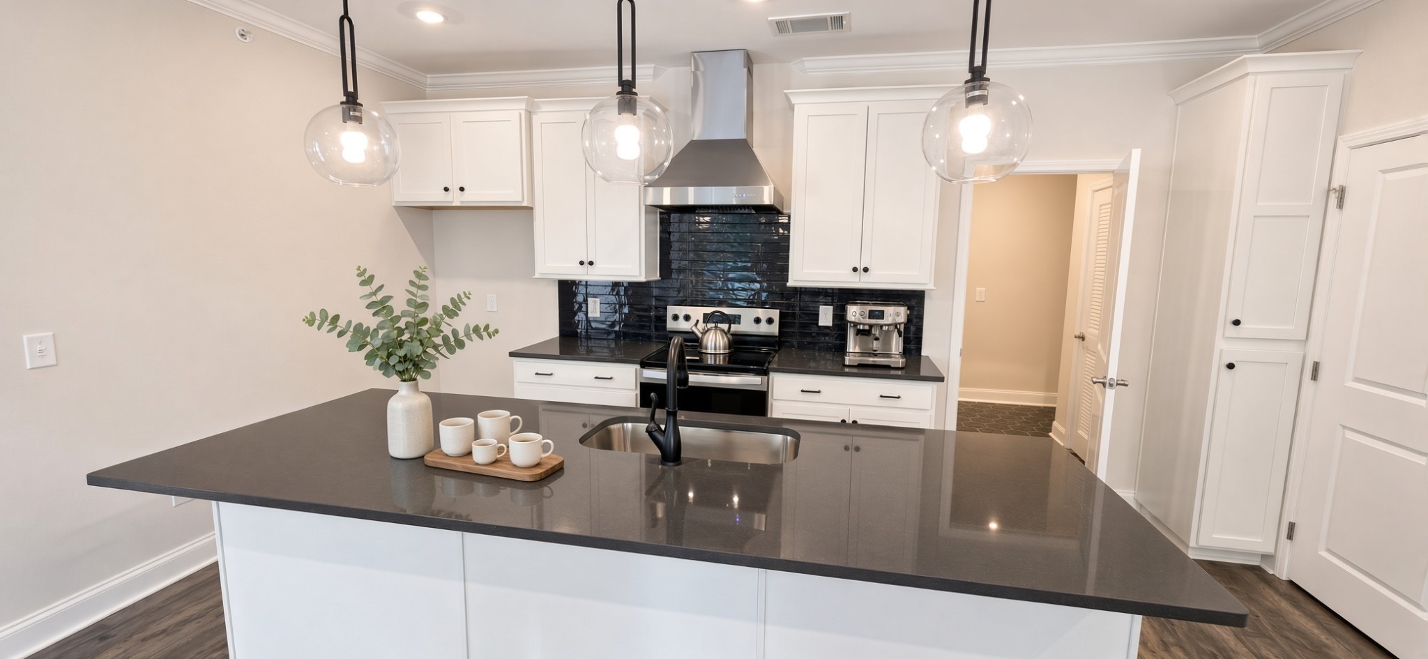
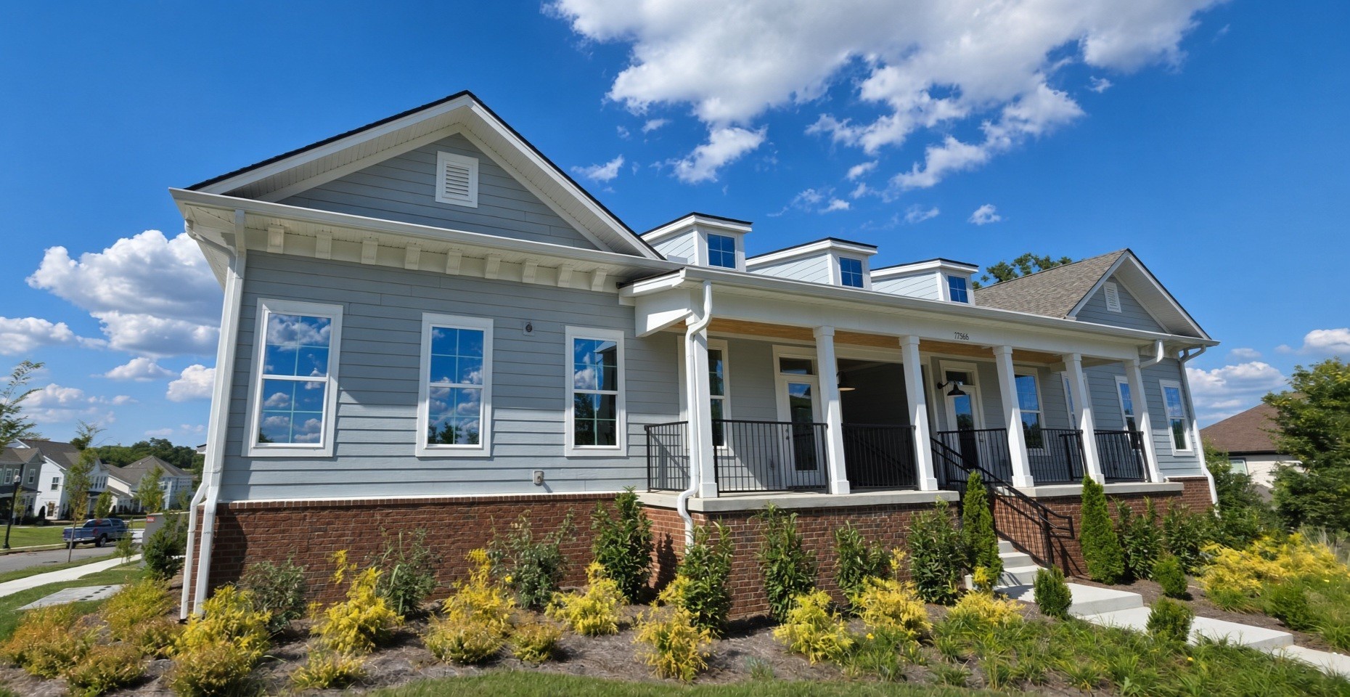
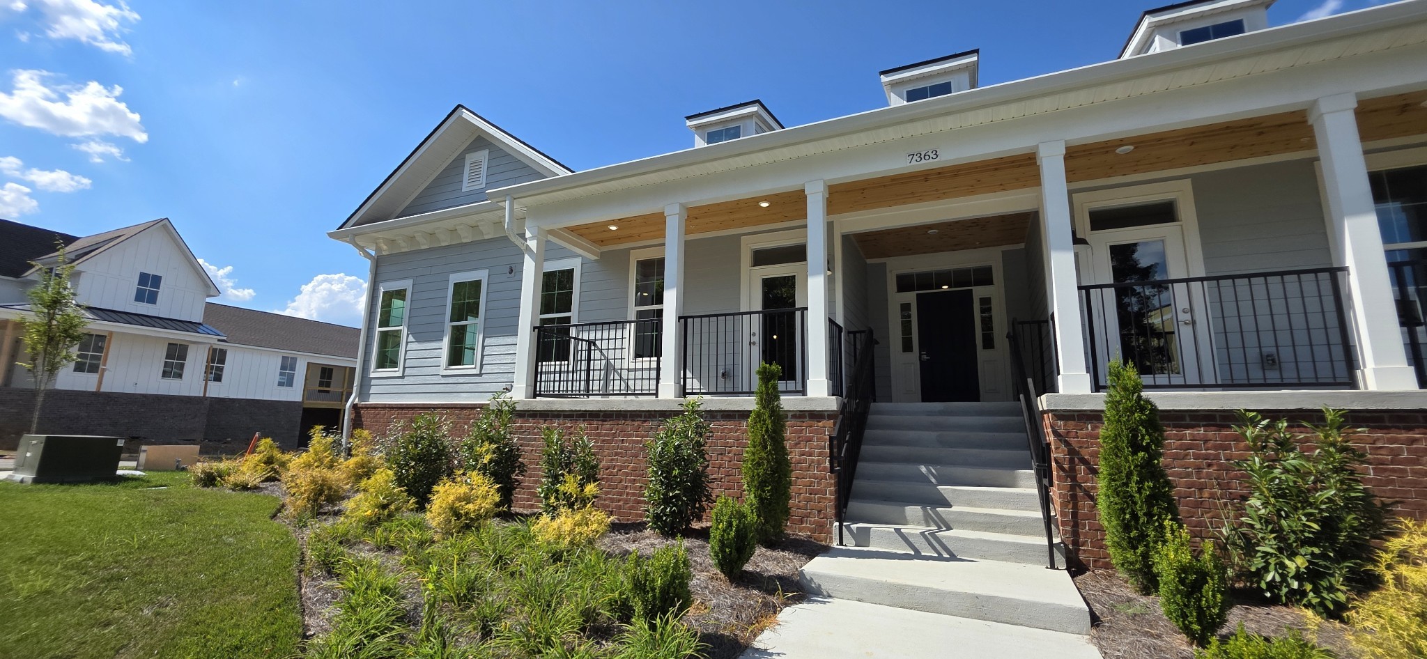
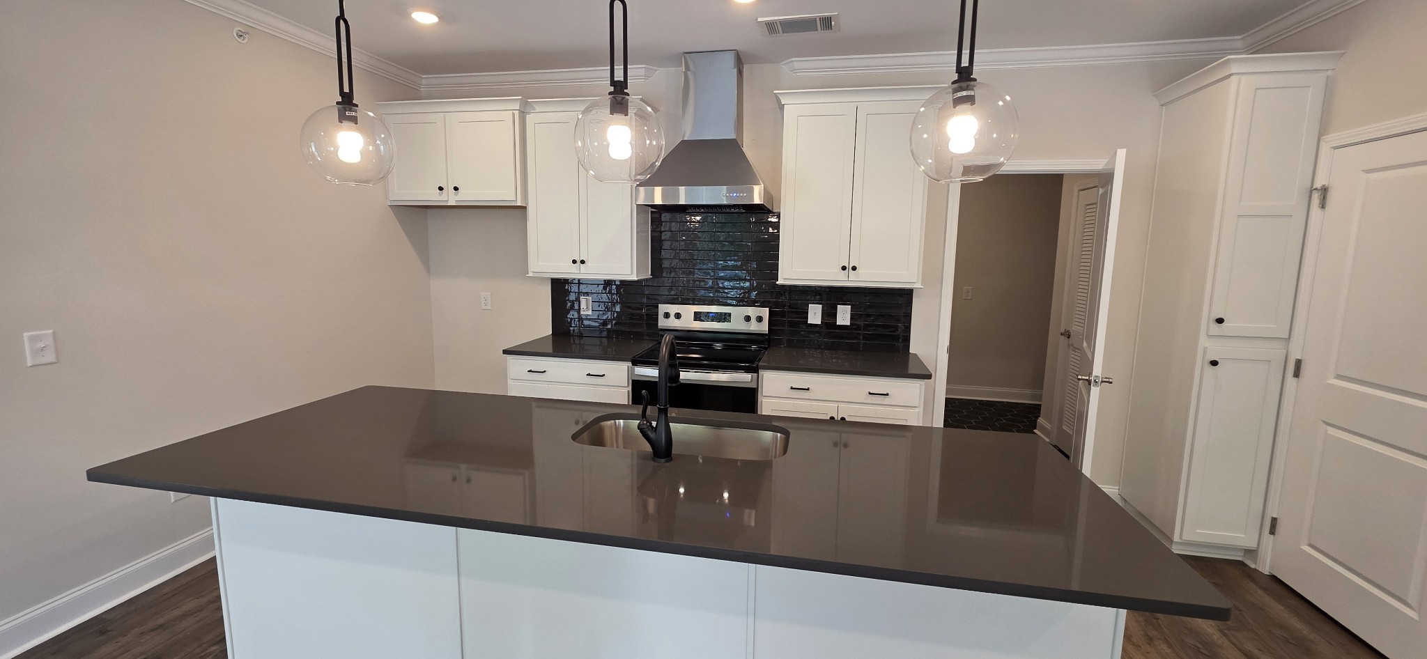
Welcome to Carothers Farms! This beautiful new construction corner unit condo offers convenient one-level living with 2 bedrooms, 2 full baths, and an open, functional floor plan. The spacious great room flows seamlessly into the kitchen, creating an ideal space for everyday living and entertaining. The kitchen features a large island, stainless steel appliances, ample cabinetry, and a modern open design because nobody wants to feel left out while cooking dinner! The private primary suite offers a comfortable retreat with a full bath featuring a tile shower with glass enclosure. A secondary bedroom and full bath provide flexibility for guests, family, a home office, or whatever space your buyer's lifestyle requires. Enjoy durable laminate flooring in the main living areas, tile in wet areas, and comfortable carpet in the bedrooms. Additional interior features include an entry foyer, ceiling fan, extra closets, and an open floor plan designed for today's lifestyle. Step outside to enjoy the covered patio and balcony, while the corner unit location provides added privacy and natural light. This home also includes assigned parking and convenient access to the community and surrounding area. Carothers Farms offers a desirable location with convenient access to shopping, dining, entertainment, and major roadways while providing the opportunity to enjoy a thoughtfully designed community. This new construction condo combines low-maintenance living, modern finishes, and a highly functional single-level layout

$1,995/mo

Est. mortgage payment based on a $299,900 home price.

All estimates are provided by Luxury Presence for informational purposes only. Actual amounts may vary.

Additional information

MLS® ID
3619191
Available since
September 1, 2026

Interior Features

Bedrooms
2
Bathrooms
2
Cooling
Yes
Heating
Yes
Basement
No

Other Property Details

Taxes
$1,234
Tax Frequency
Annually
Association Fee Frequency
Monthly
Secondary Association Fee
$375
Pets Allowed
Yes
New Construction
Yes
55+/Senior Community
No

Listings courtesy of Middle Tennessee Regional Multiple Listing Service as distributed by MLS GRID

All information deemed reliable but not guaranteed and should be independently verified. All properties are subject to prior sale, change or withdrawal. Neither listing broker(s) nor Angela Wright shall be responsible for any typographical errors, misinformation, misprints and shall be held totally harmless. Properties displayed may be listed or sold by various participants in the MLS.

Based on information submitted to the MLS GRID as of 6:53 PM UTC on 10/11/2026. All data is obtained from various sources and may not have been verified by broker or MLS GRID. Supplied Open House Information is subject to change without notice. All information should be independently reviewed and verified for accuracy. Properties may or may not be listed by the office/agent presenting the information.

©2026
Middle Tennessee Regional Multiple Listing Service . All rights reserved.

DMCA Notice


Powered by Luxury Presence